Torpedo Factory and Wirra Birra Park, Sub Base Platypus

good-design-award_gold-winner_rgb_blk_logo

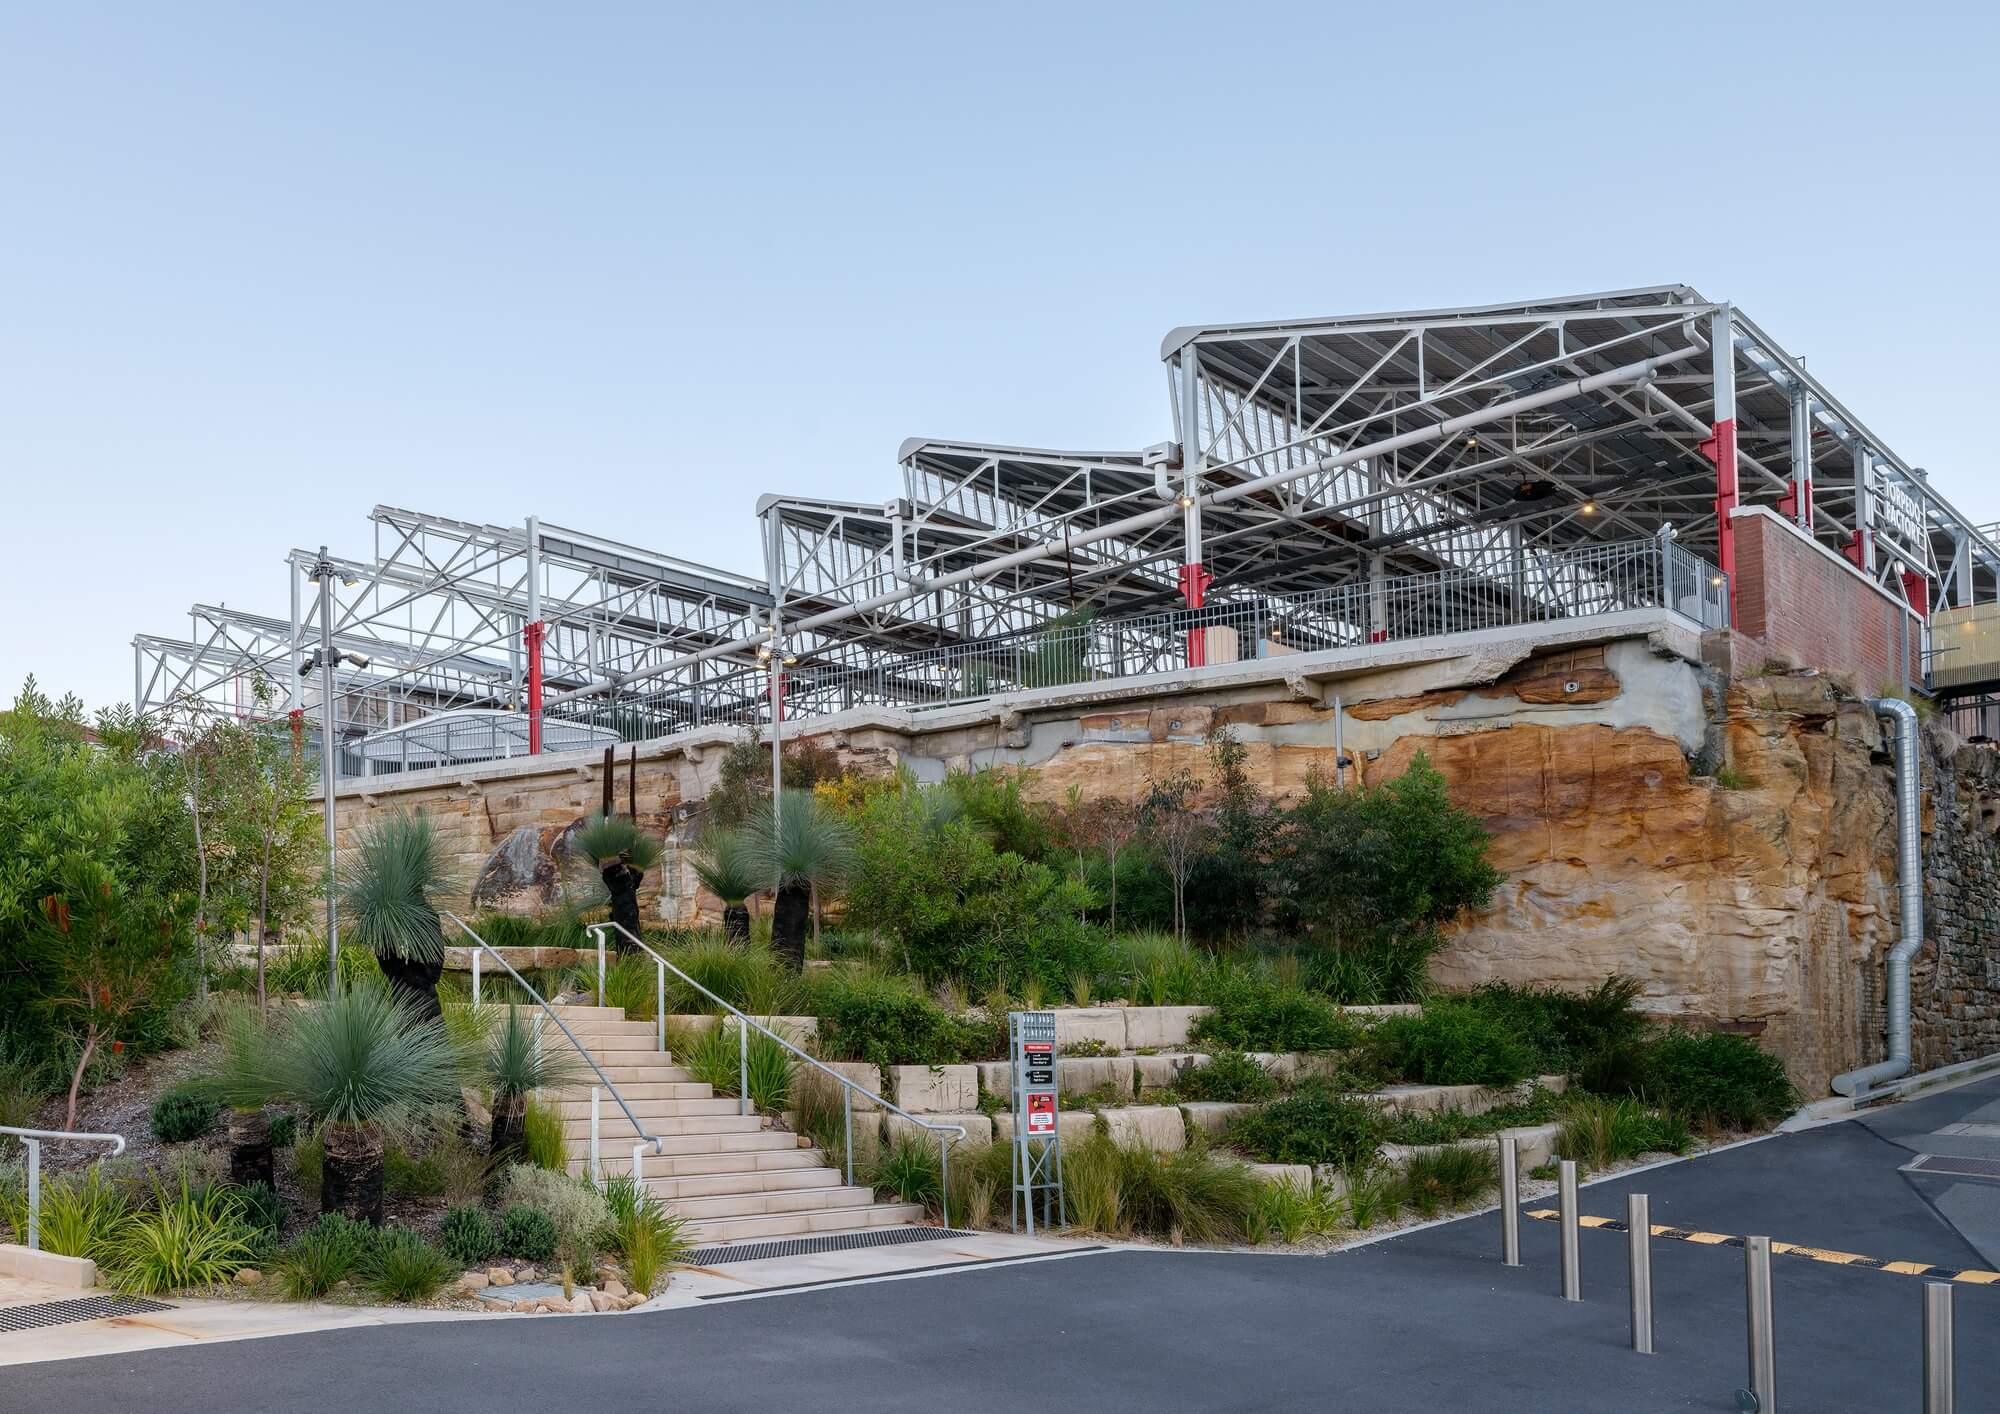
The Harbour Trust’s transformation of Sub Base Platypus is complete. The retained 1942 building operates as a multi-use interpretive concourse open to the harbour. A cut through its southern edge reopens a sandstone quarry sealed for eighty years, returning geology, history and Country to Sydney Harbour’s public domain.
view website

2.jpg
Thurston Empson
3.jpg
NearMap
4.jpg
Simon Wood Photography
5.jpg
Simon Wood Photography
6.jpg
Mike Chorley
7.jpg
Thurston Empson
8.jpg
Simon Wood Photography
9.jpg
Mike Chorley
  • CHALLENGE
  • SOLUTION
  • IMPACT
  • MORE
  • The Torpedo Factory and Wirra Birra Park are the second and final stage in the Harbour Trust's transformation of Sub Base Platypus. The site carries 150 years of layered occupation on Cammeraygal Country - industrial gasworks from 1876, then Royal Australian Navy use from 1942 as a torpedo factory and submarine base until 1999 - with legacy contamination sealed beneath. The challenge was to complete the precinct's renewal by opening its most complex building to public use: resolving industrial heritage, contaminated ground and a new relationship to Country within a single design response.

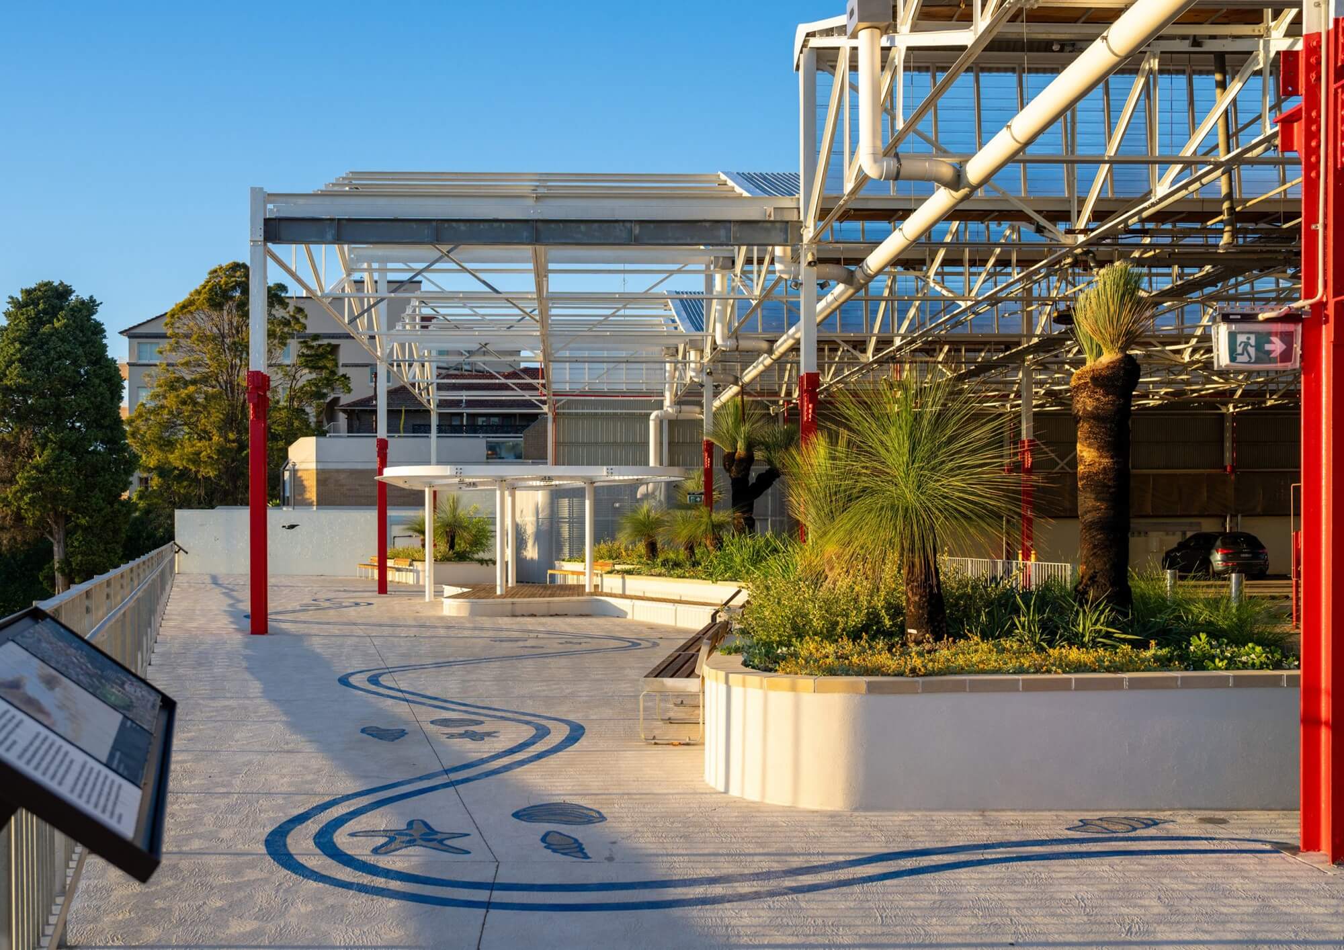
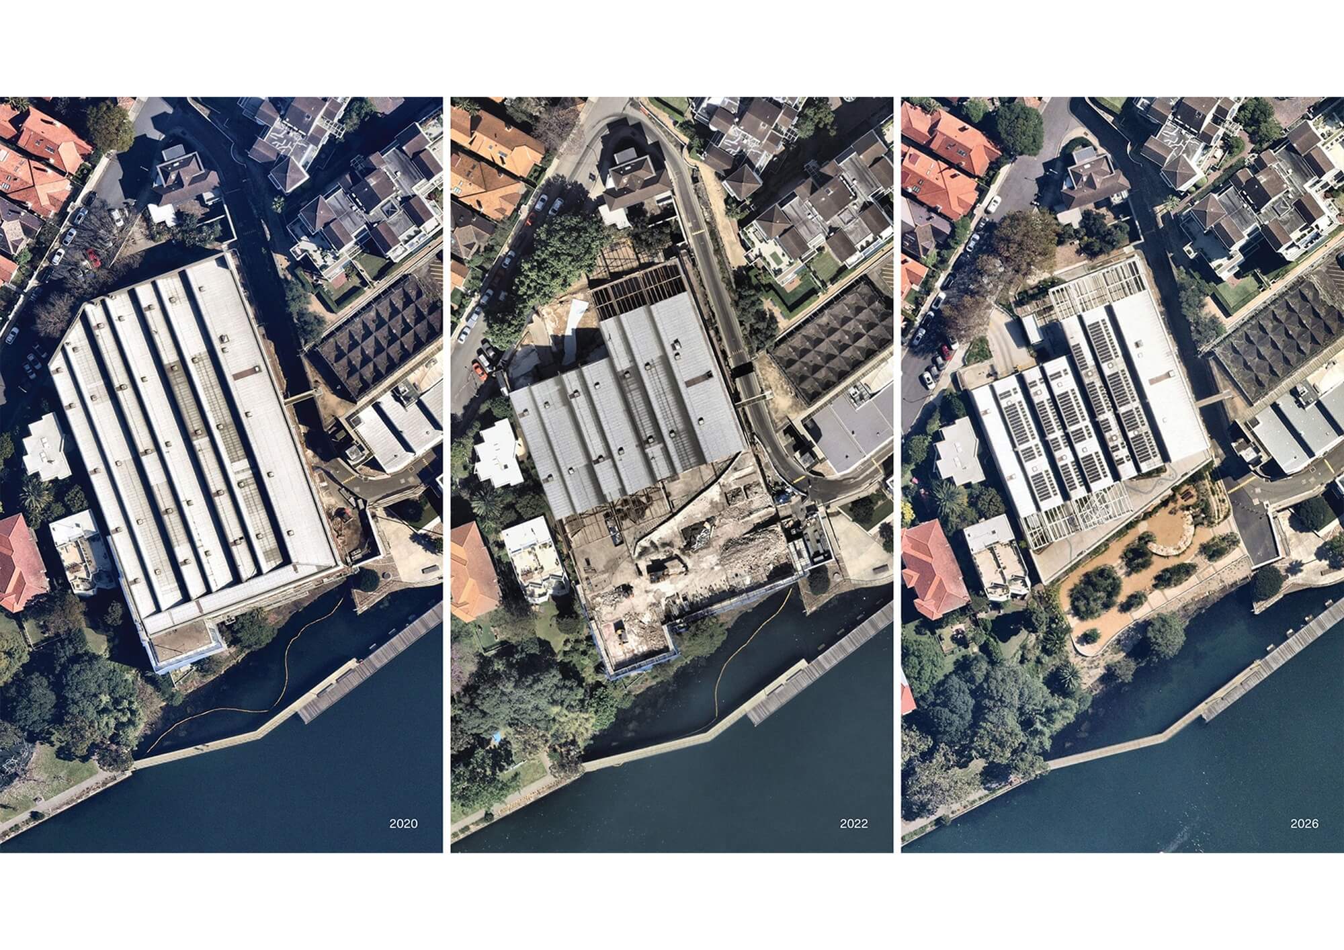
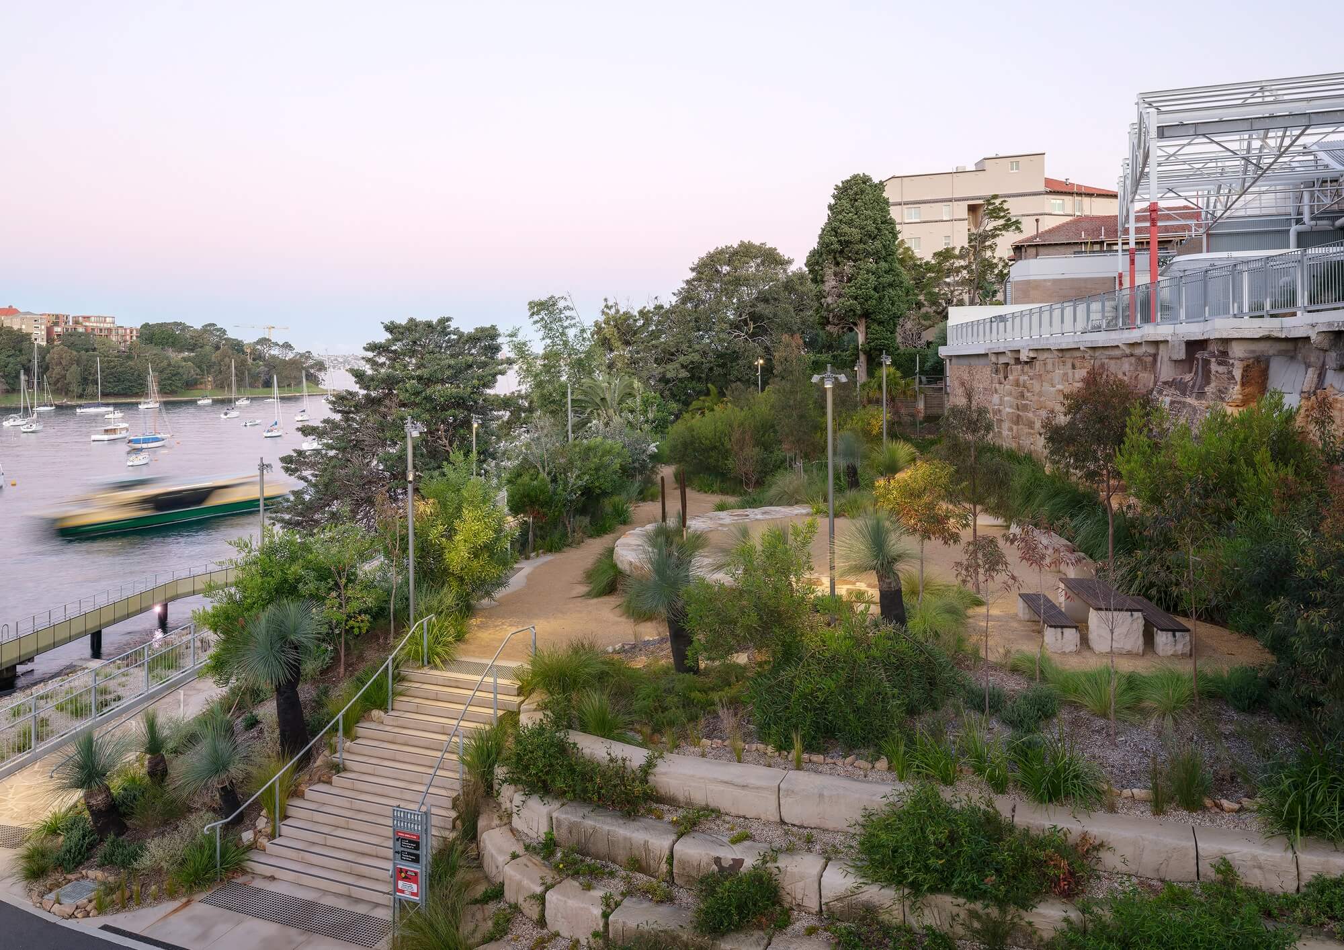
  • Historic photographs revealed the geometry of the sandstone quarry beneath the factory floor. Tracing that line across the building became the central design move. One third of the structure was removed, daylighting the quarry and forming Wirra Birra Park. Two thirds was retained and opened as a covered concourse. Contaminated material was remediated and re-layered on site. Native coastal vegetation was re-established. Artwork by Kamilaroi/Gamilaraay artist Dennis Golding and Cammeraygal youth is woven through the structure.

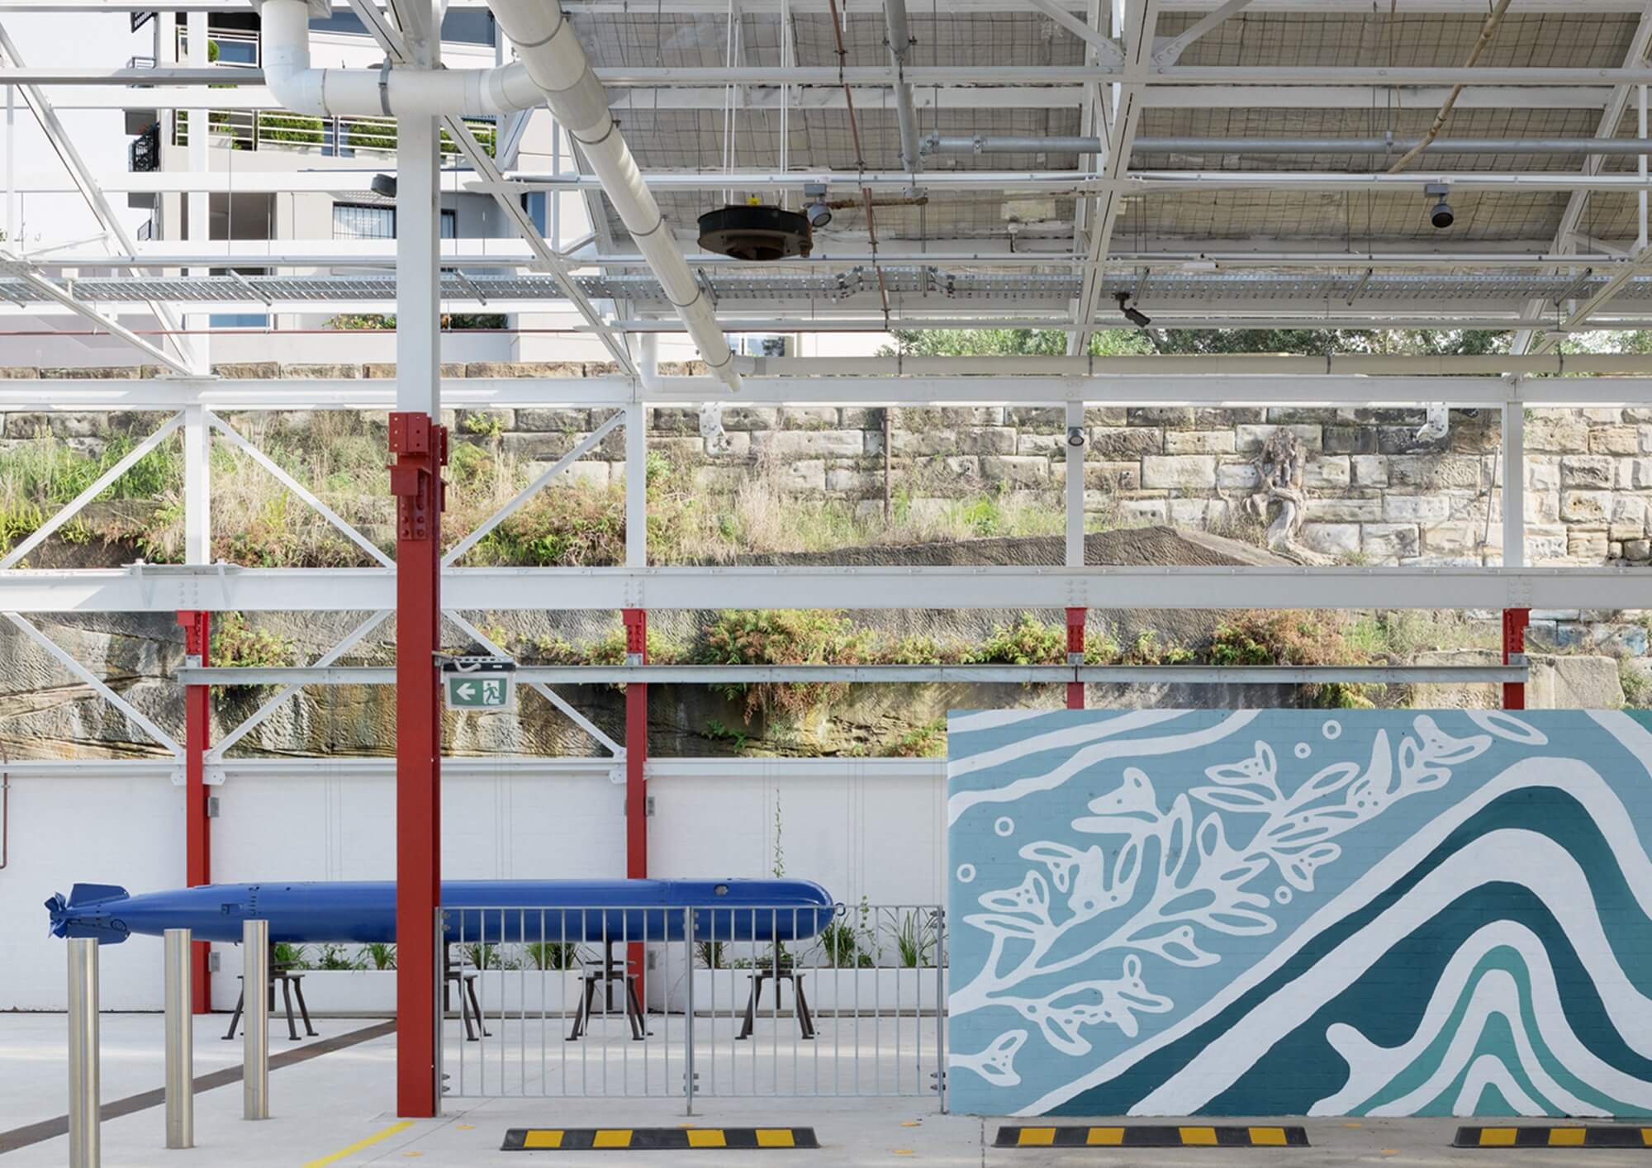
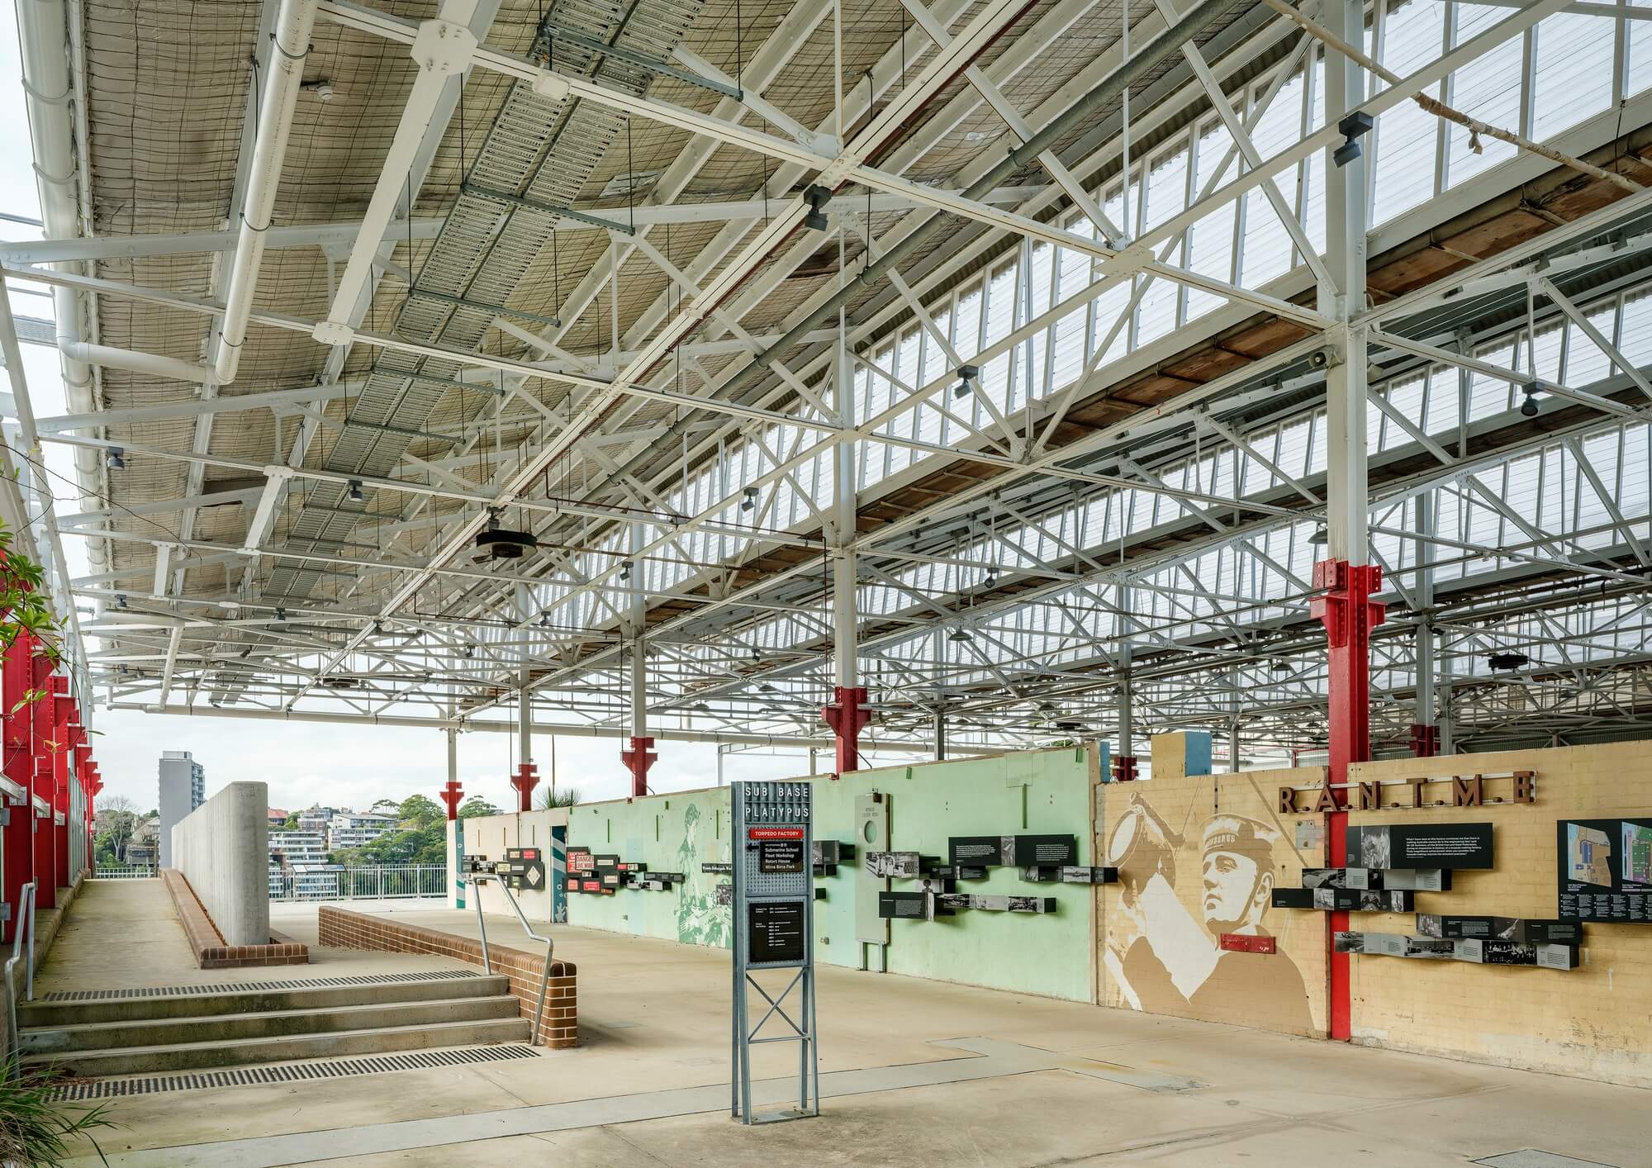
  • A site closed to the public for over 150 years is now open daily as a harbourside park, interpretive concourse and place of cultural significance. The retained building houses the Torpedo Hall, a public storytelling space tracing naval and industrial history through recovered artefacts, a decommissioned Mark VIII torpedo and blast wall interpretation. Two thirds of the original factory has been preserved, retaining its embodied carbon. Contaminated gasworks material was remediated on site. Native coastal vegetation re-establishes ecological systems across the quarry floor. Dennis Golding’s ‘Around the Curve’ embeds Cammeraygal Country within the built fabric.

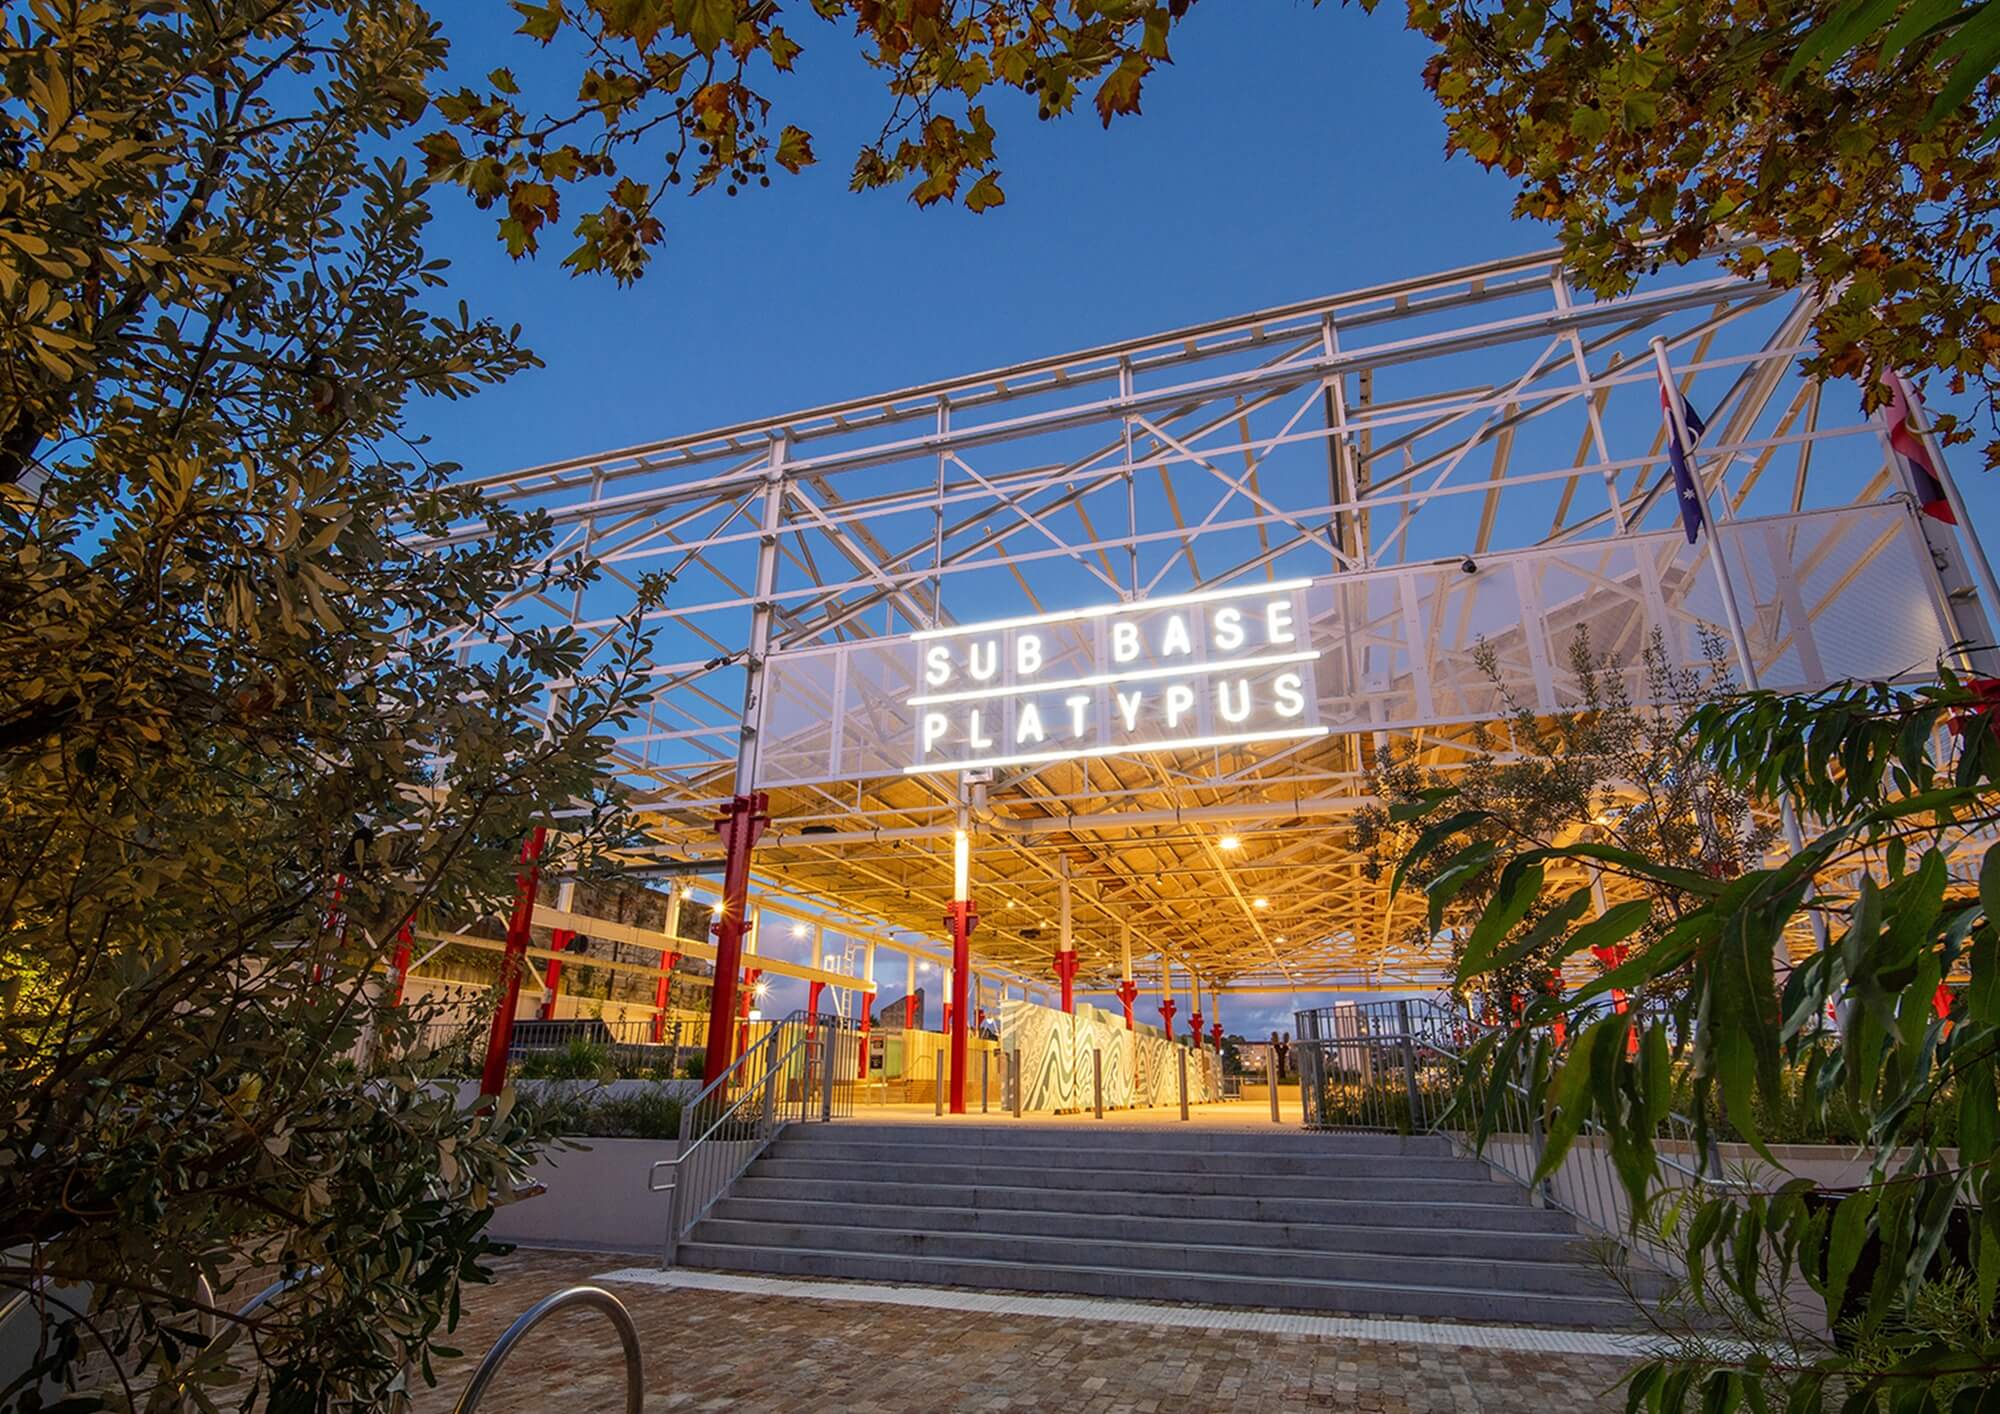
  • The project resolves the site’s layered conditions within one design move: industrial heritage, naval history, contaminated ground and a renewed relationship to Country. Each is addressed through the same act - the asymmetric cut along the historic quarry line.The retained building operates as a permeable civic threshold - open at both ends beneath the original sawtooth steel roof, legible from High Street and from the harbour. The Torpedo Hall runs along the blast wall: a long interpretive room holding recovered artefacts, a decommissioned Mark VIII torpedo and a timeline of naval and industrial history. From the High Street forecourt - paved with salvaged brick from demolished structures - movement passes through to the concourse, harbour terrace and down into Wirra Birra Park on the quarry floor below.Compression and release, enclosure and open sky, are calibrated across this sequence to heighten awareness of geology, history and setting. The cut establishes a continuous section from street to harbour, reconnecting ground plane, structure and landscape.Dennis Golding’s ‘Around the Curve’ - developed with Vicki Golding and Cammeraygal youth - is woven into screens, ground patterns and vertical surfaces throughout the retained structure. It operates as spatial infrastructure, orienting movement, naming the harbour and establishing ongoing cultural presence.