Reno’s

good-design-award_best-in-class_rgb_blk_logo
  • 2026

  • Built Environment
    Interior Design

Designed By:

Commissioned By:

Frankie Marafioti

Designed In:

Australia

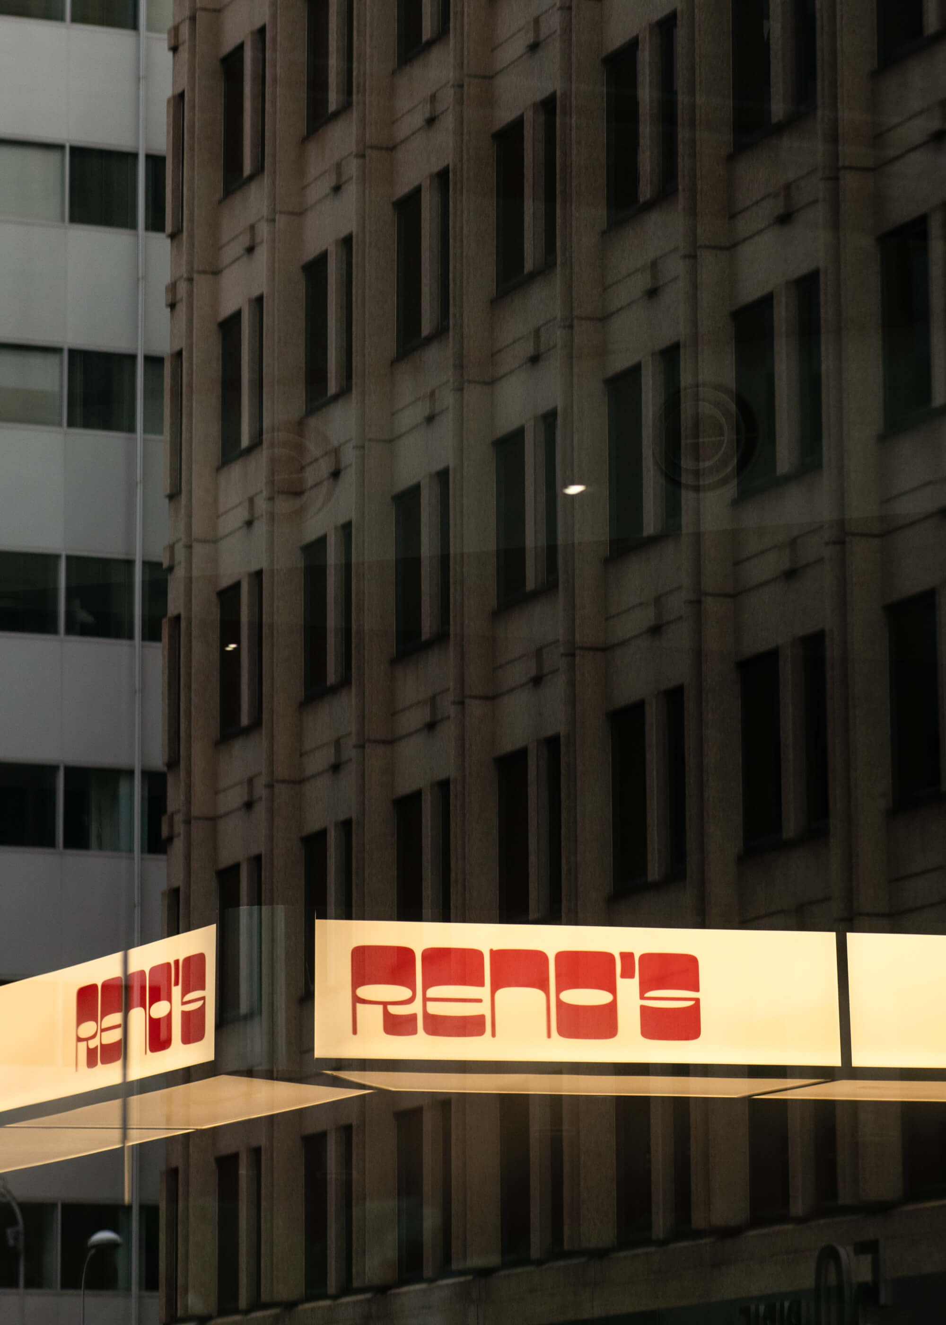
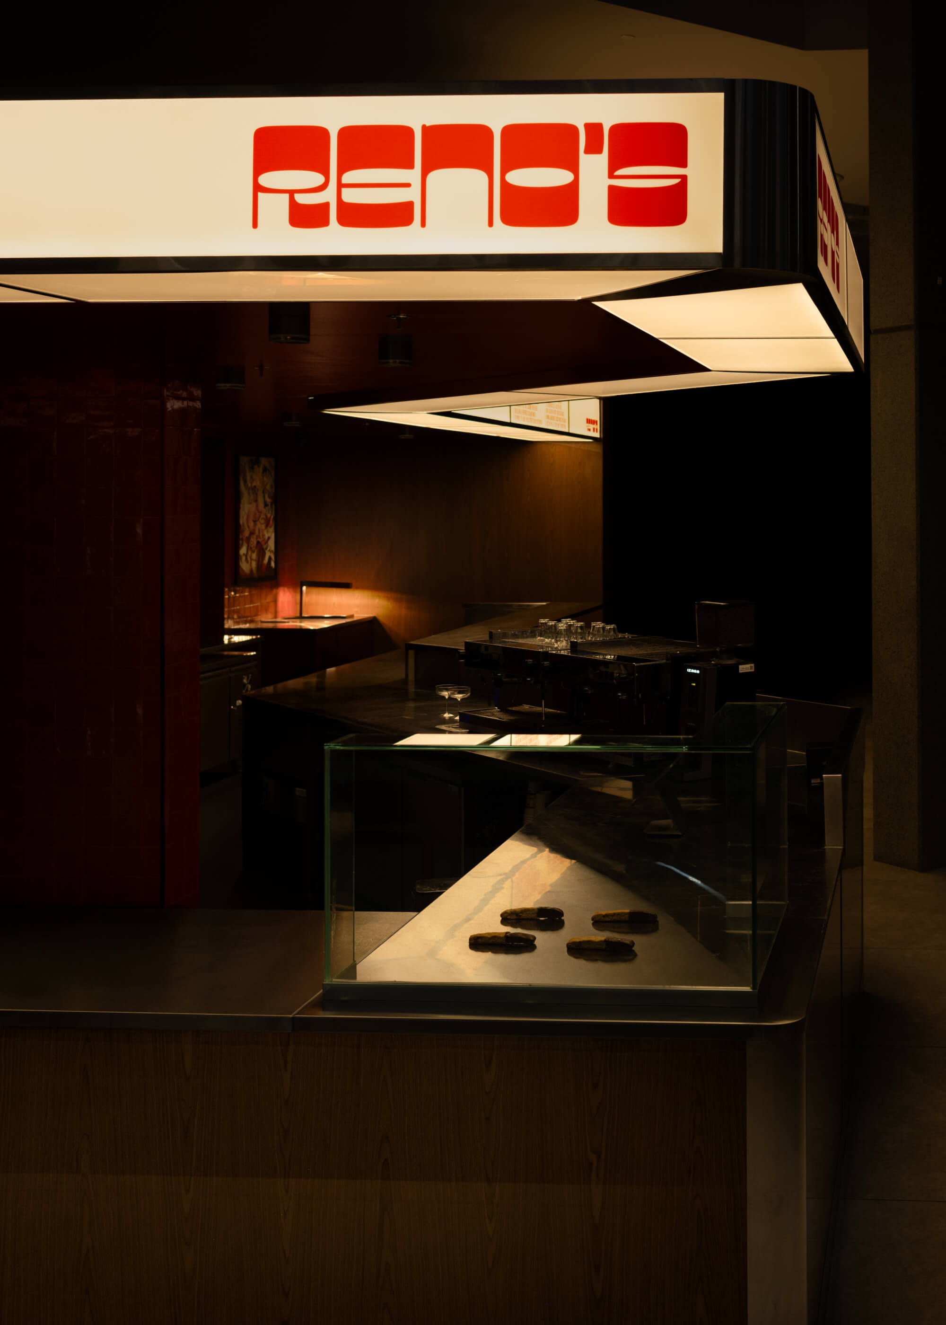
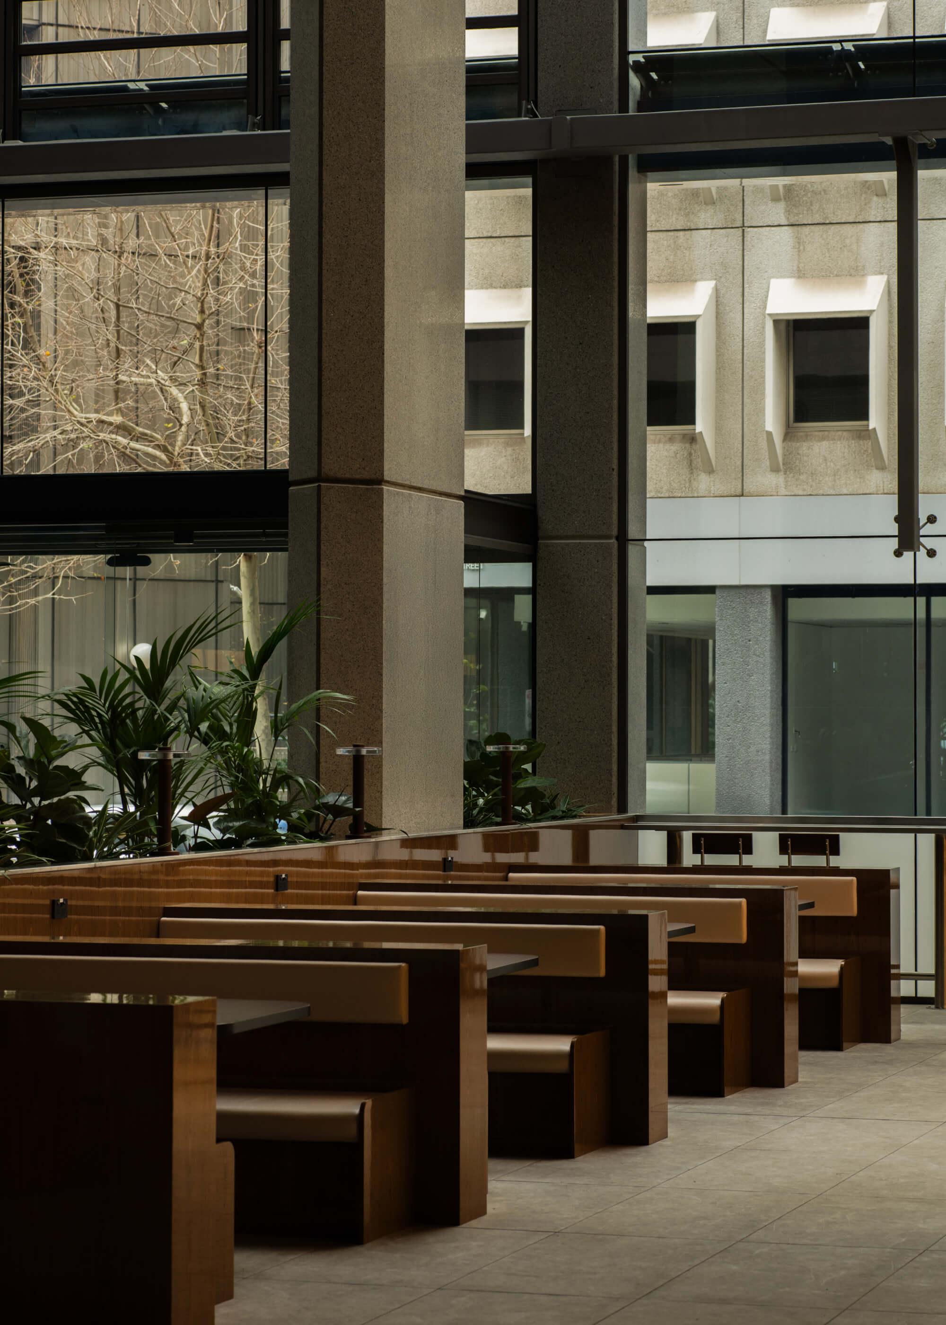
Reno’s is a lobby café within a refurbished commercial tower in Adelaide’s CBD. It transforms a typically private office lobby into a publicly accessible venue, supporting fast paced coffee trade alongside flexible meeting and social use. The project repositions hospitality as a driver of workplace and urban activation.
view website

2.jpg
Simon Cecere
3.jpg
Simon Cecere
4.jpg
Simon Cecere
5.jpg
Simon Cecere
6.jpg
Simon Cecere
7.jpg
Simon Cecere
8.jpg
Simon Cecere
9.jpg
Simon Cecere
10.jpg
  • CHALLENGE
  • SOLUTION
  • IMPACT
  • MORE
  • Office tower lobbies are typically lack vibrancy, operating as transitional spaces for tenants and visitors rather than active destinations with their cafes aligned to the building design more so than standalone food and beverage offerings . The challenge was to introduce a venue with that performs as a vibrant, activated hospitality venue that brings the community together and asserts its own identity.The project also resolves inherited geometry from a former courtyard conversion, while working within a base building upgrade without significant structural alteration. The programming of the venue resolves public engagement from outside the venue.

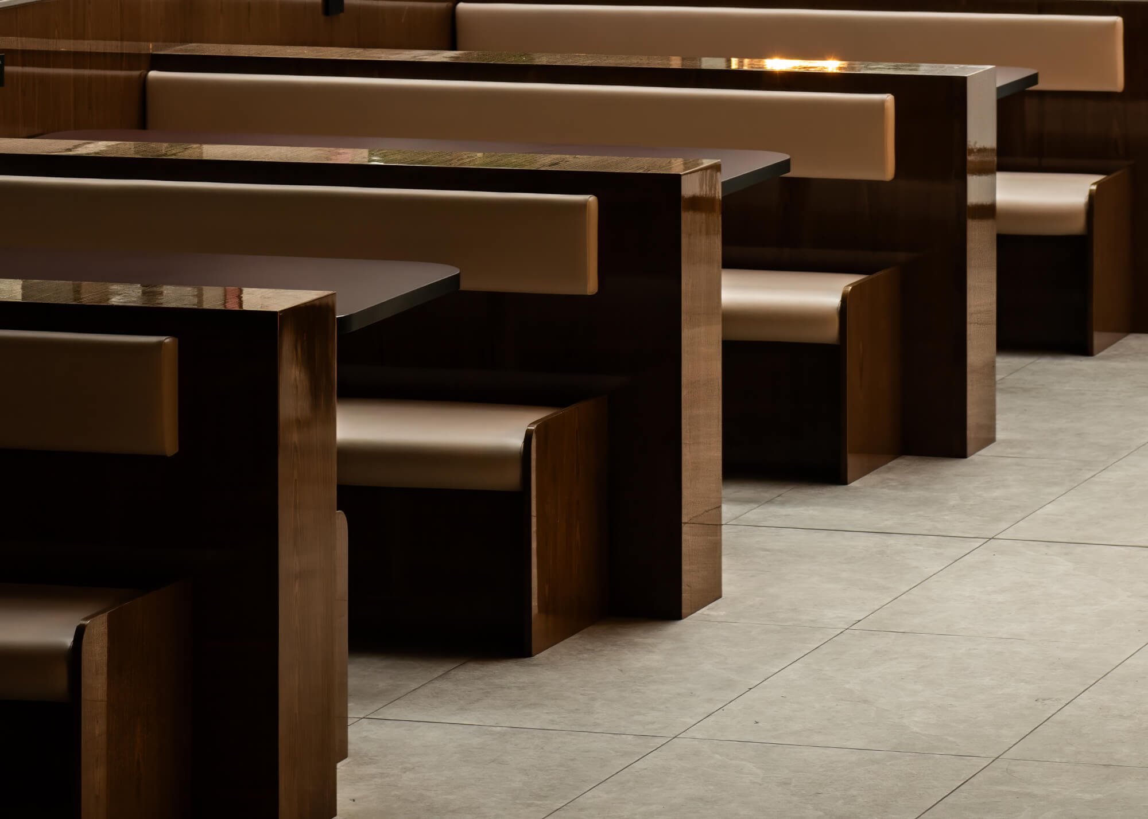
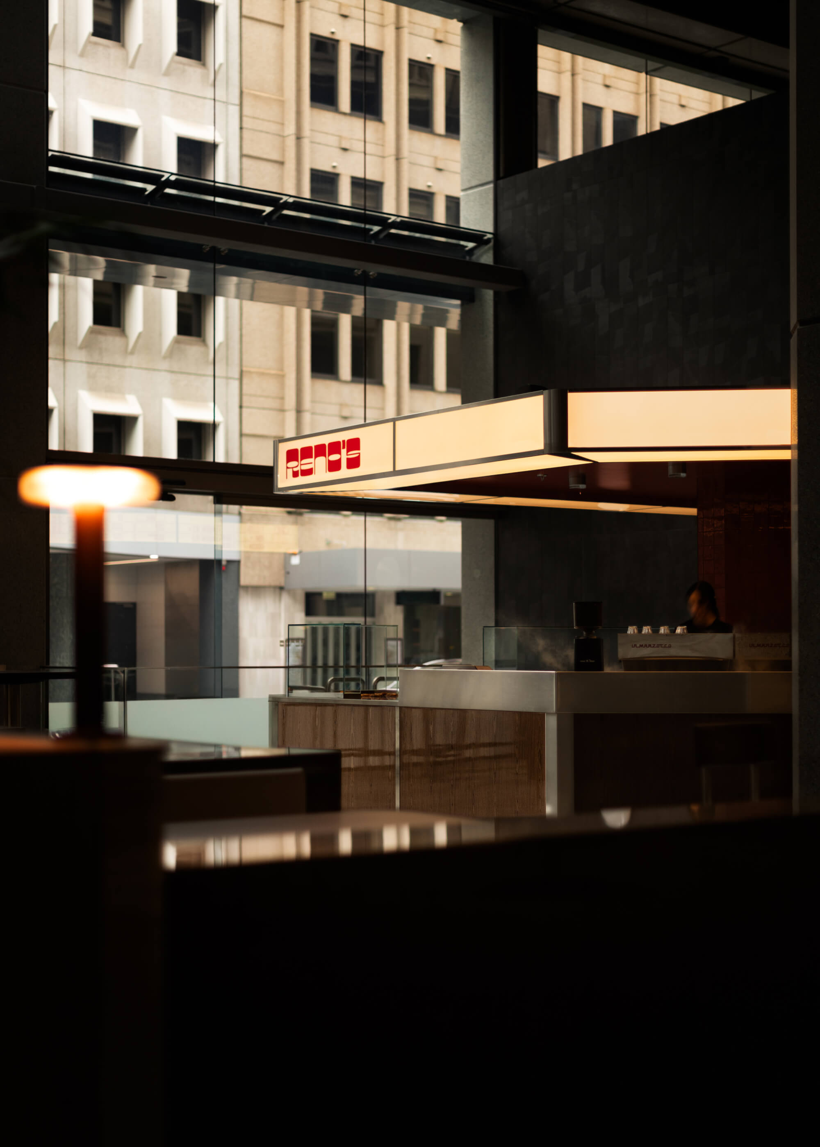
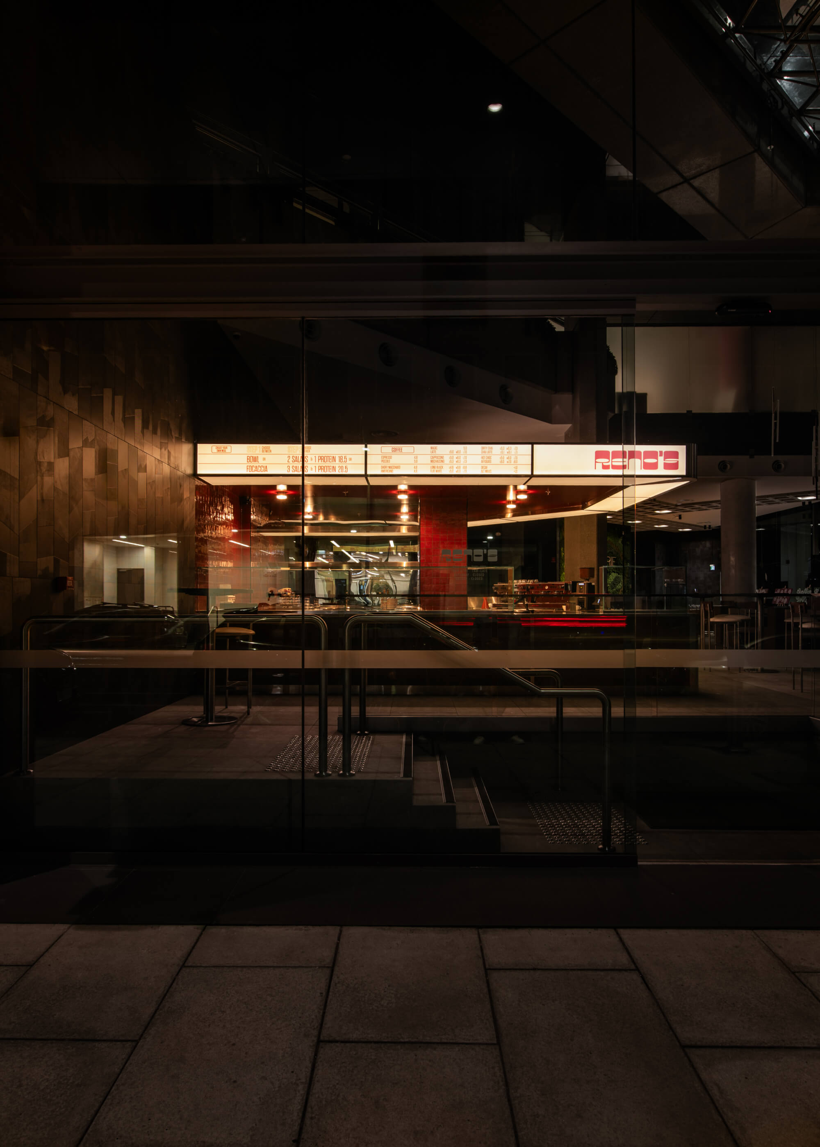
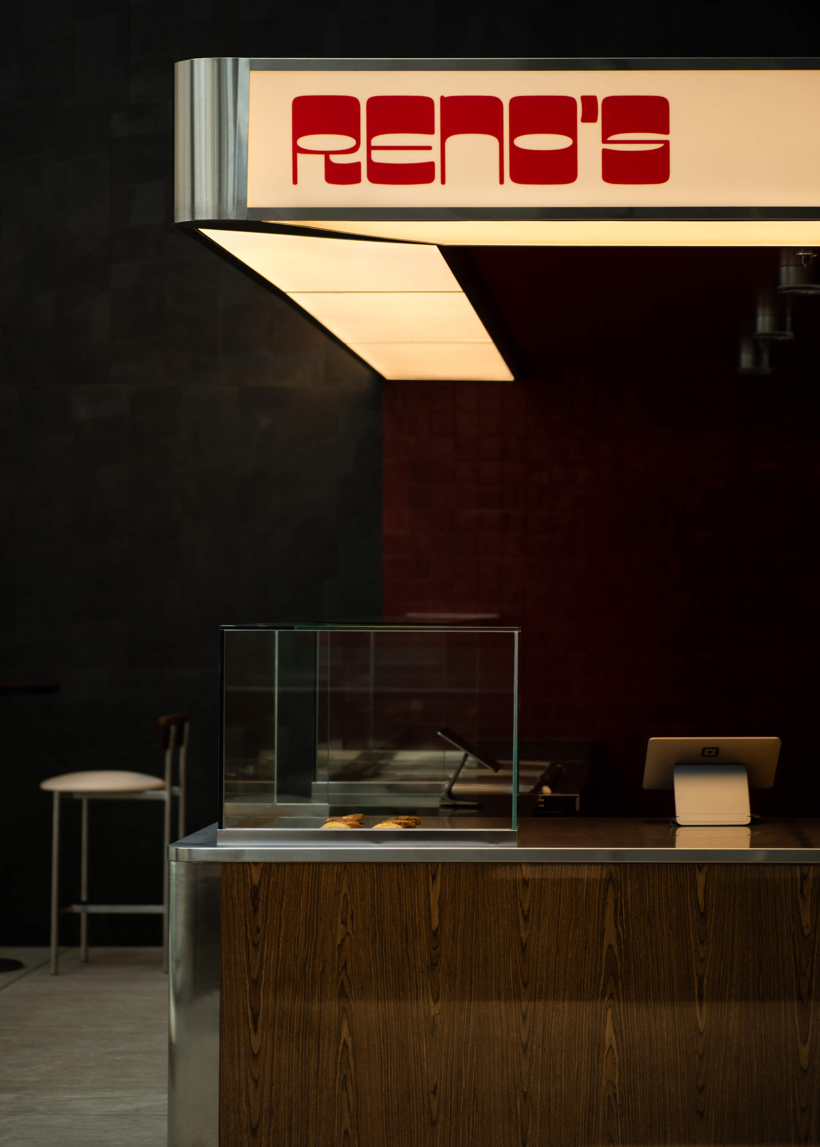
  • The design resolves these challenges through clear spatial organisation and threshold management. A new street entry establishes direct public access, while internal planning separates high turnover coffee trade from areas suited to longer occupation.Joinery and circulation define movement and behaviour, allowing multiple patterns of use to coexist without conflict. A cinematic light box compresses the scale of the lobby, creating an intimate hospitality setting within a large volume.Material selections draw from Italian migrant hospitality and Milanese interiors, reinforcing identity while delivering durability and performance in a high traffic environment.

  • Reno’s demonstrates how design can reshape the role of commercial buildings within the city.Commercially, it establishes a flexible hospitality model that supports sustained patronage across the day, improving viability in a challenging market. Socially, it transforms a passive lobby into an active meeting place, supporting work, exchange and everyday interaction for both occupants and the wider public.Environmentally, the project minimises waste by working within a retained structure and reducing construction demand. Establishing a destination with strong identity , encourages pedestrian active and sustainable movement.Reno’s shows how small interventions can deliver measurable impact at an urban scale.

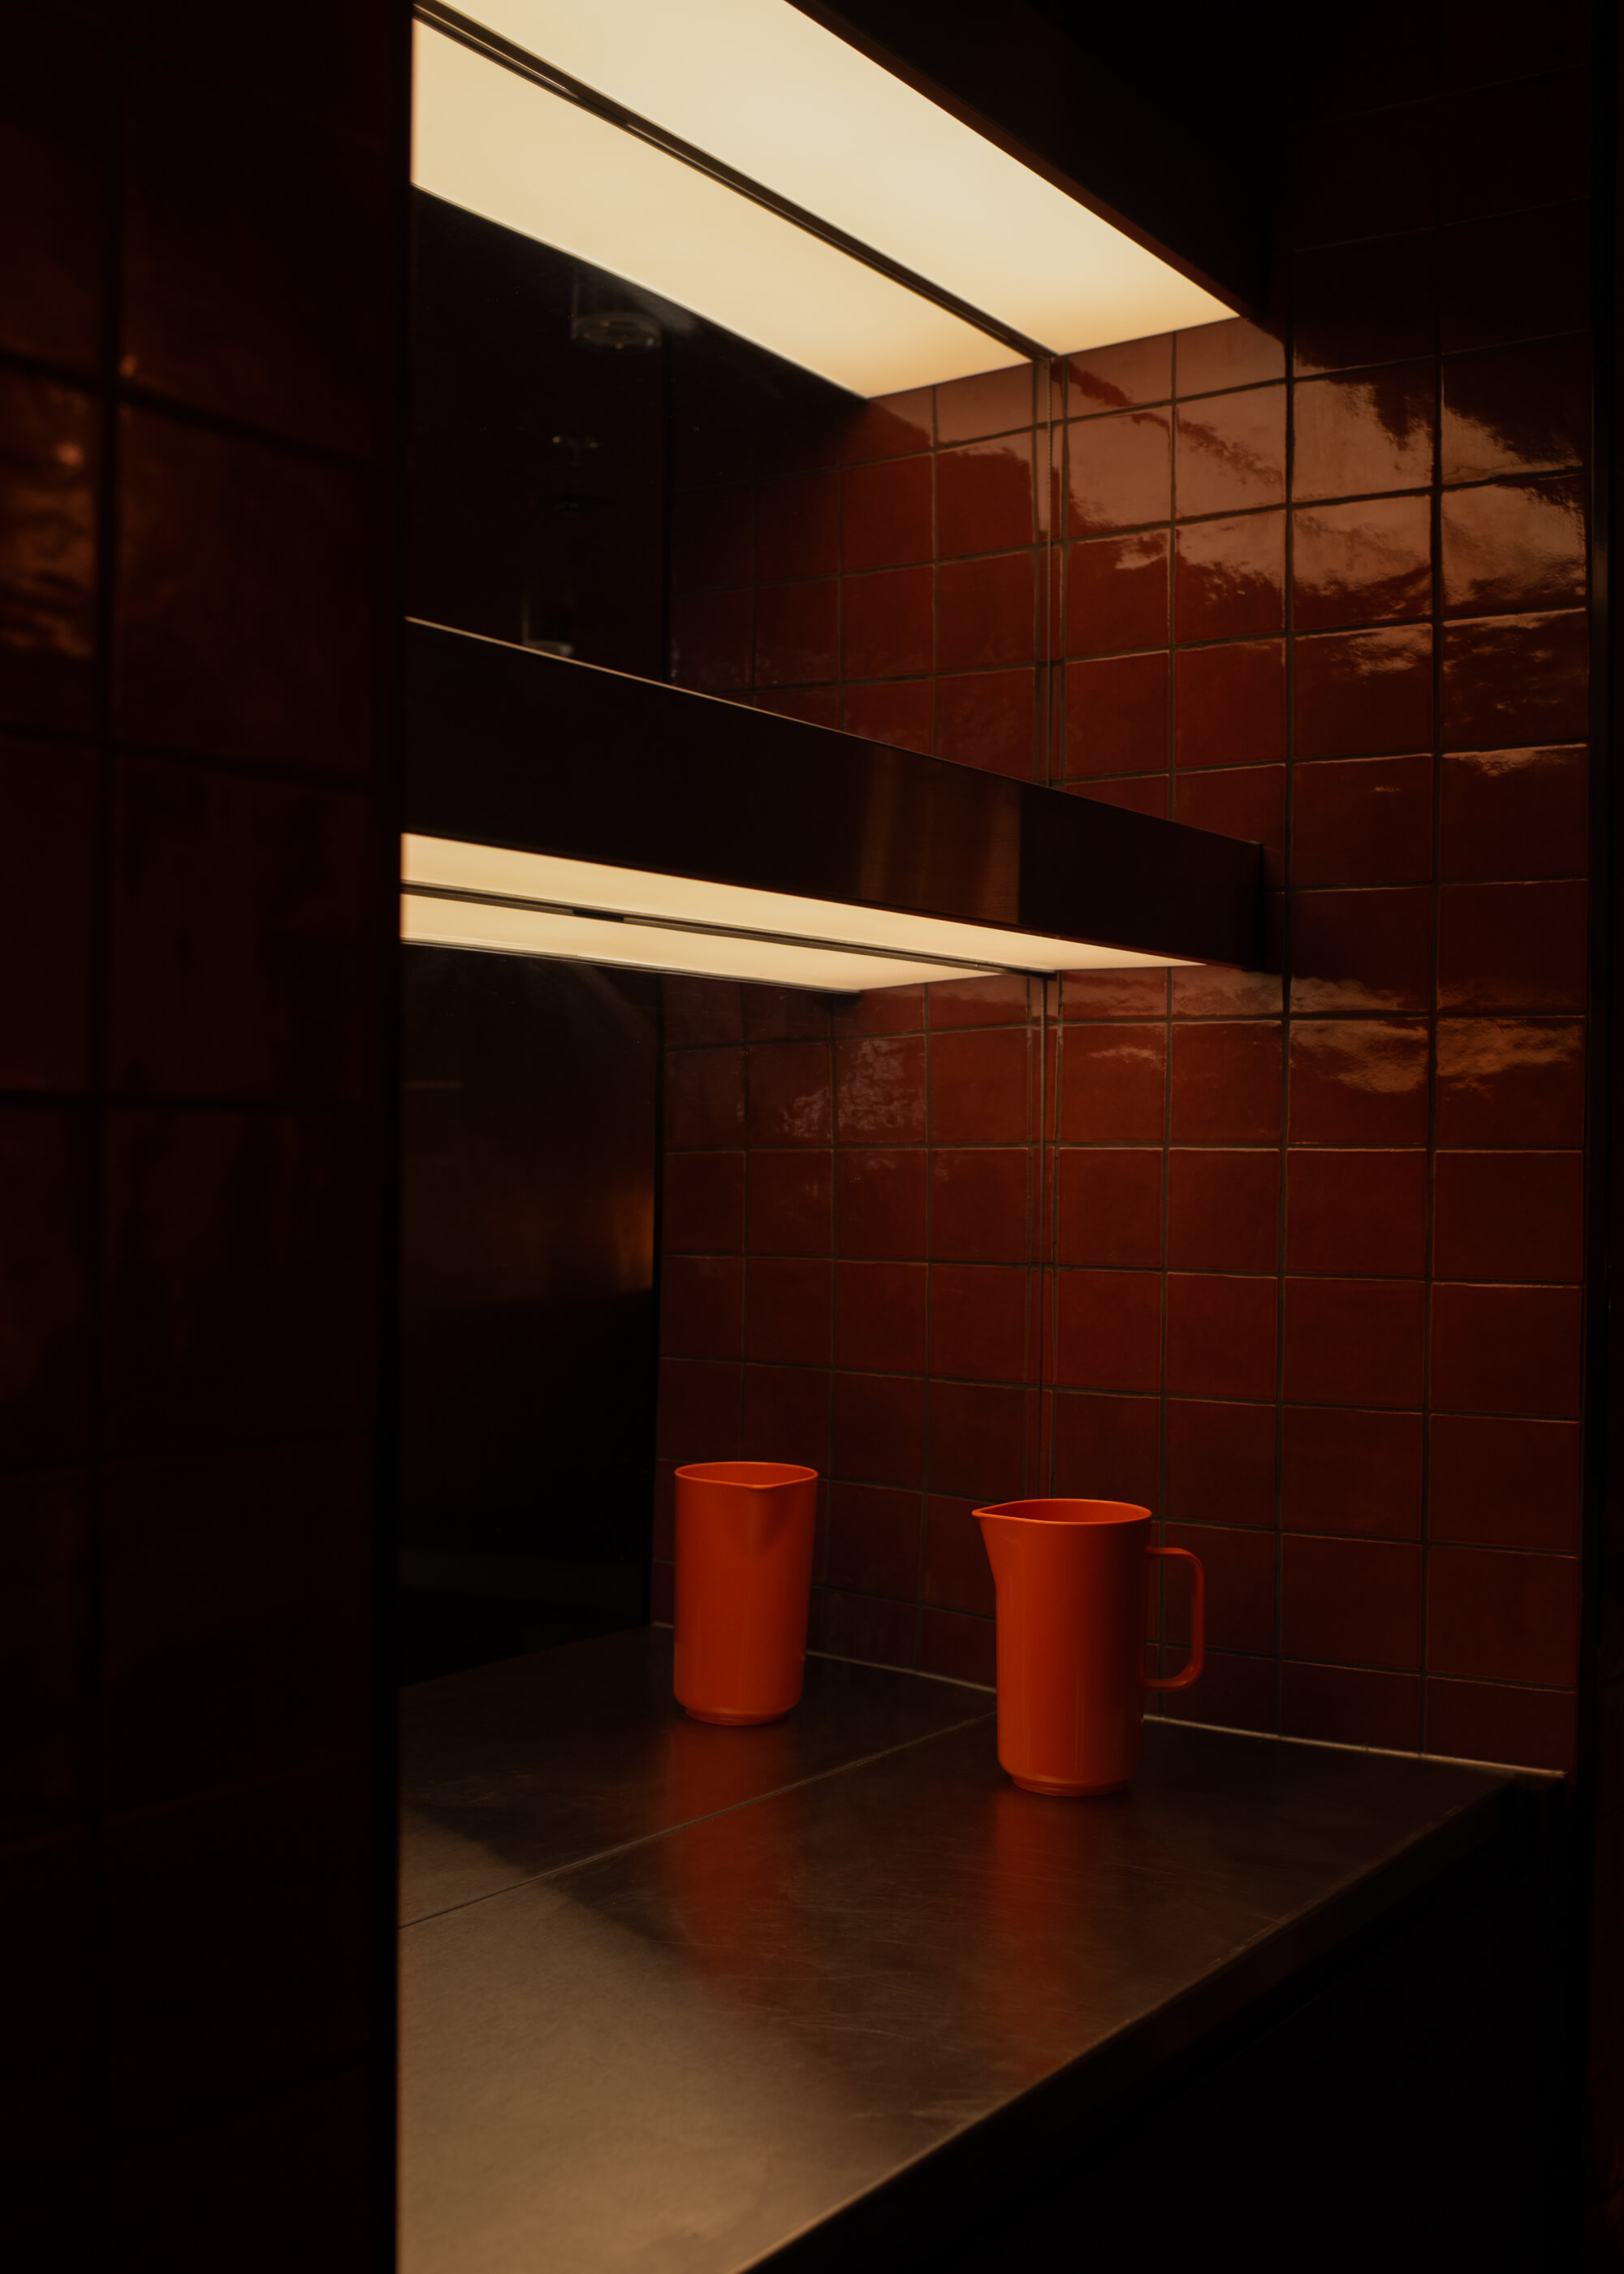
  • Reno’s is defined by its ability to support multiple patterns of occupation within a single spatial system. High turnover coffee trade, informal meetings, longer lunches and casual use are accommodated simultaneously through clear planning and circulation.A key feature is the compression of a large corporate lobby into a more intimate hospitality environment. This is achieved through a cinematic light box that defines the primary service interface, creating a focal point while maintaining openness within the broader volume and exposing.Threshold management is central to the project. A new street entry allows the venue to operate independently from the office tower, while internal transitions establish a clear sense of arrival and identity.Material strategy combines durability with cultural reference. Gloss timber, stainless steel and tiled surfaces draw from Italian migrant hospitality and 1970s Milanese interiors, with a subtle nod to Italian futurism expressed through the pace of the coffee machine.The project demonstrates how small, precise interventions can recalibrate program, access and public engagement within commercial buildings.