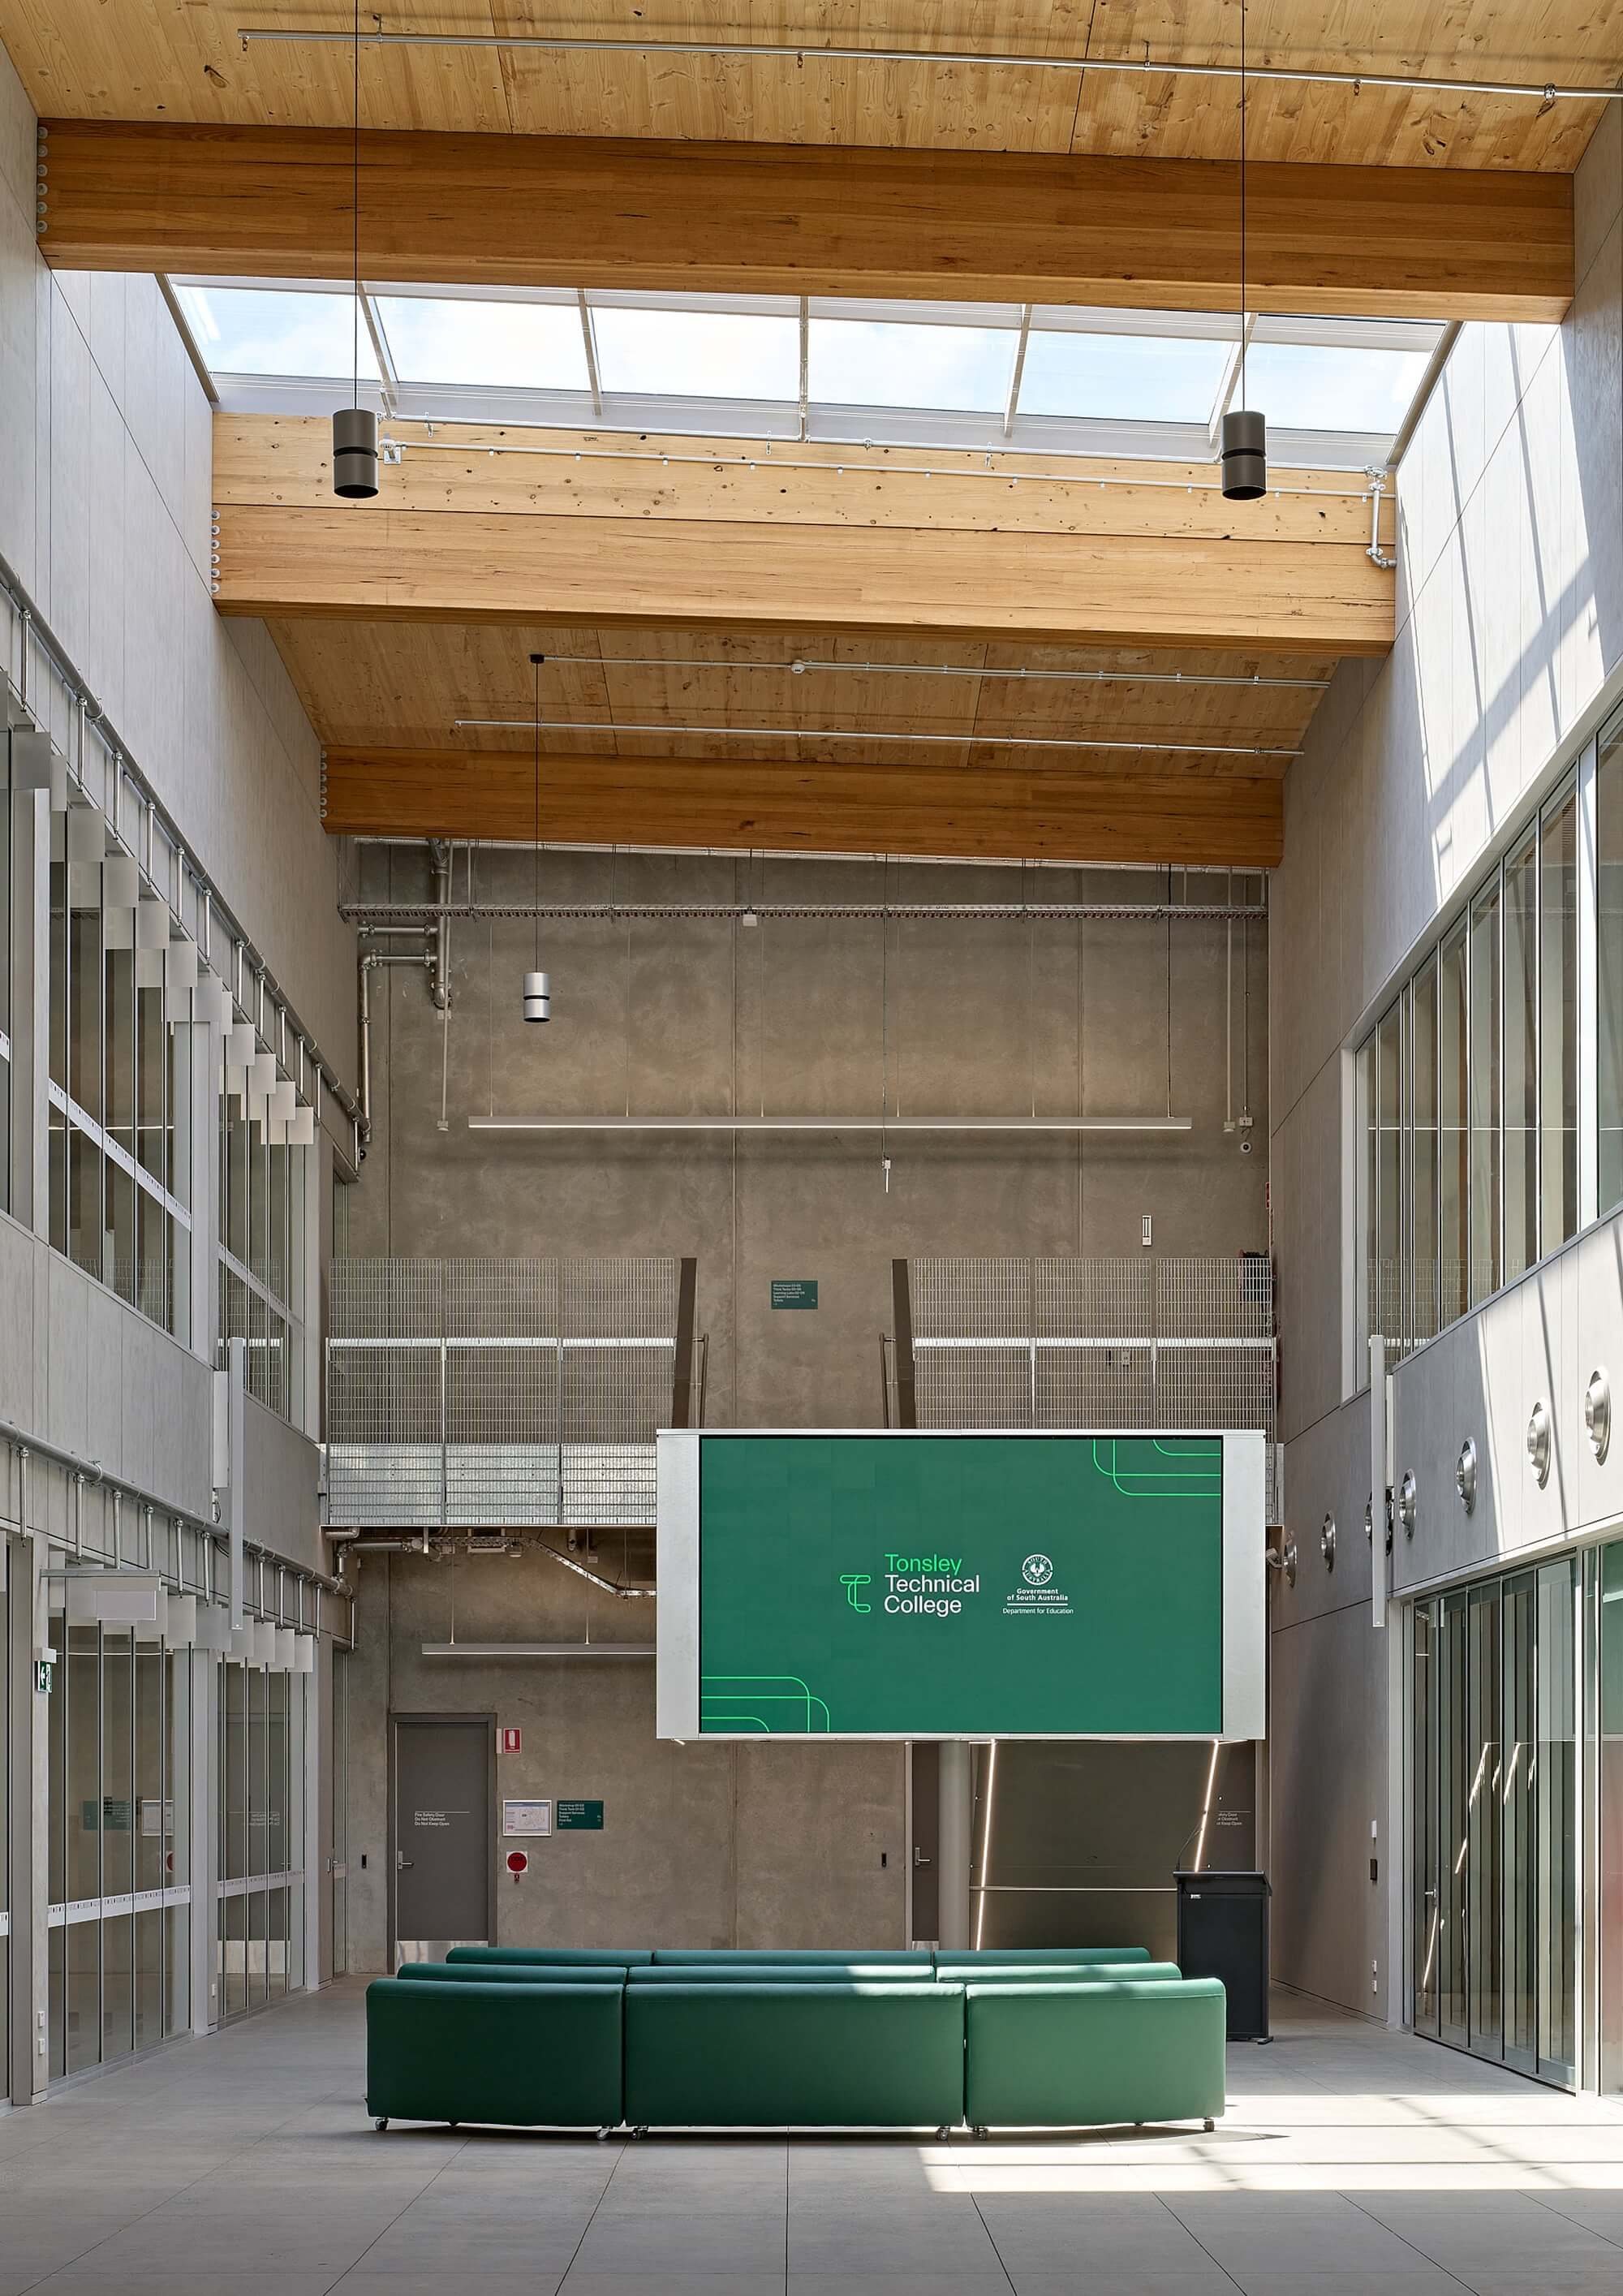
Tonsley Technical College and Flinders Factory of the Future

good-design-award_gold-winner_rgb_blk_logo
  • 2026

  • Built Environment
    Architectural Design

Designed By:

Designed In:

Australia

Tonsley Technical College and Flinders University’s Factory of the Future is a first-of-its-kind, $55m Mass Engineered Timber learning village uniting vocational education, research and industry collaboration. Designed for a technology-led future, the project prioritises student agency, innovation, and responsibility to Country and climate through considered material, landscape and systems choices.


view website

2.jpg
Anthony Basheer
3.jpg
Anthony Basheer
4.jpg
Anthony Basheer
5.jpg
Anthony Basheer
6.jpg
Anthony Basheer
7.jpg
Anthony Basheer
8.jpg
Anthony Basheer
  • CHALLENGE
  • SOLUTION
  • IMPACT
  • MORE
  • South Australia is facing imminent challenges surrounding the sustainability, resilience and capacity of its advanced manufacturing and construction industries. Uniquely positioned as a joint venture between Flinders University and the South Australian State Government, the project would bring together 250 students, staff, researchers and industry collaborators within a single shared learning and innovation environment. The design challenge extended beyond architecture, requiring Das Studio to establish a unified project vision and governance framework while responding to a fixed budget and accelerated delivery program aligned with government policy and political commitments.

  • Das Studio didn’t simply validate a design solution, but mapped how an advanced manufacturing hub and skill-based secondary college could co-exist. The 6,000m² facility integrates teaching spaces, workshops, laboratories, research environments and shared social infrastructure to foster visibility, collaboration and industry engagement. Das authored the unified Project Brief and governance framework, aligning diverse stakeholders around a shared vision. Early contractor involvement and collaboration with supply chain partners enabled extensive testing of prefabricated mass timber systems, validating cost, program and performance outcomes. The project was delivered $1.13 million under budget and ahead of program while achieving ambitious sustainability targets.

  • The project delivers a new model for integrated education infrastructure, where students, educators and industry actively participate in the career development cycle. Delivered through a collaborative procurement and delivery model, the project combines Mass Engineered Timber construction with 5 Star GreenStar and WELL v2 Core certification to demonstrate how low-carbon, high-performance public infrastructure can be realised within conventional government funding and program constraints. Beyond environmental outcomes, the facility strengthens South Australia’s advanced manufacturing and construction capability, creating a future-focused learning environment supporting workforce development, research, innovation and industry resilience. It establishes a lasting precedent for civic, economic and educational impact.

  • The project is designed for the industrial context of the Tonsley Innovation District, but given a warm timber heart. The result is a building that functions as a genuine learning tool, where exposed structure and services support curriculum delivery and technical literacy.Unlike traditional secondary education models, the Technical College embeds vocational education and training in direct partnership with industry across Building & Construction, Advanced Manufacturing & Engineering, and Automotive & Energy disciplines. Transparency between workshops, teaching spaces and research environments promotes real-time collaboration between students, educators, researchers and manufacturers.Externally, folded perforated screening reinforces the building’s civic presence and identity. Its scale, materiality and articulation engage in respectful dialogue with the precinct’s industrial heritage, while providing integral facade shading and glare control.The exposed Mass Timber structure comprises 433 Glue Laminated (GluLAM) columns, beams and trusses grown in Victoria & Tasmania, alongside 5,303m² of Cross Laminated Timber (CLT) panels grown and fabricated in South Australia. If aligned end-to-end, the timber elements would extend almost 99 kilometres.The recessed and permeable ground plane strengthens public connectivity across the precinct, while landscaped gathering spaces and water-sensitive urban design elements support biodiversity, thermal comfort and engagement with Country.