Tiri View House

good-design-award_winner_rgb_blk_logo
  • 2026

  • Built Environment
    Architectural Design

Commissioned By:

Heather and John

Designed In:

New Zealand

A replacement bach at Palm Beach, Waiheke, composed of two timber-wrapped forms connected by a glazed entry. Cedar rain screen cladding, timber on nearly every interior surface, and a plan that opens and closes with the seasons, deliver a sophisticated family bach that never pretends to be a beach house.


view website

2.jpeg
Simon Wilson
3.jpeg
Simon Wilson
4.jpeg
Simon Wilson
5.jpeg
Simon Wilson
6.jpeg
Simon Wilson
7.jpeg
Simon Wilson
8.jpeg
Simon Wilson
11.jpeg
Simon Wilson
  • CHALLENGE
  • SOLUTION
  • IMPACT
  • MORE
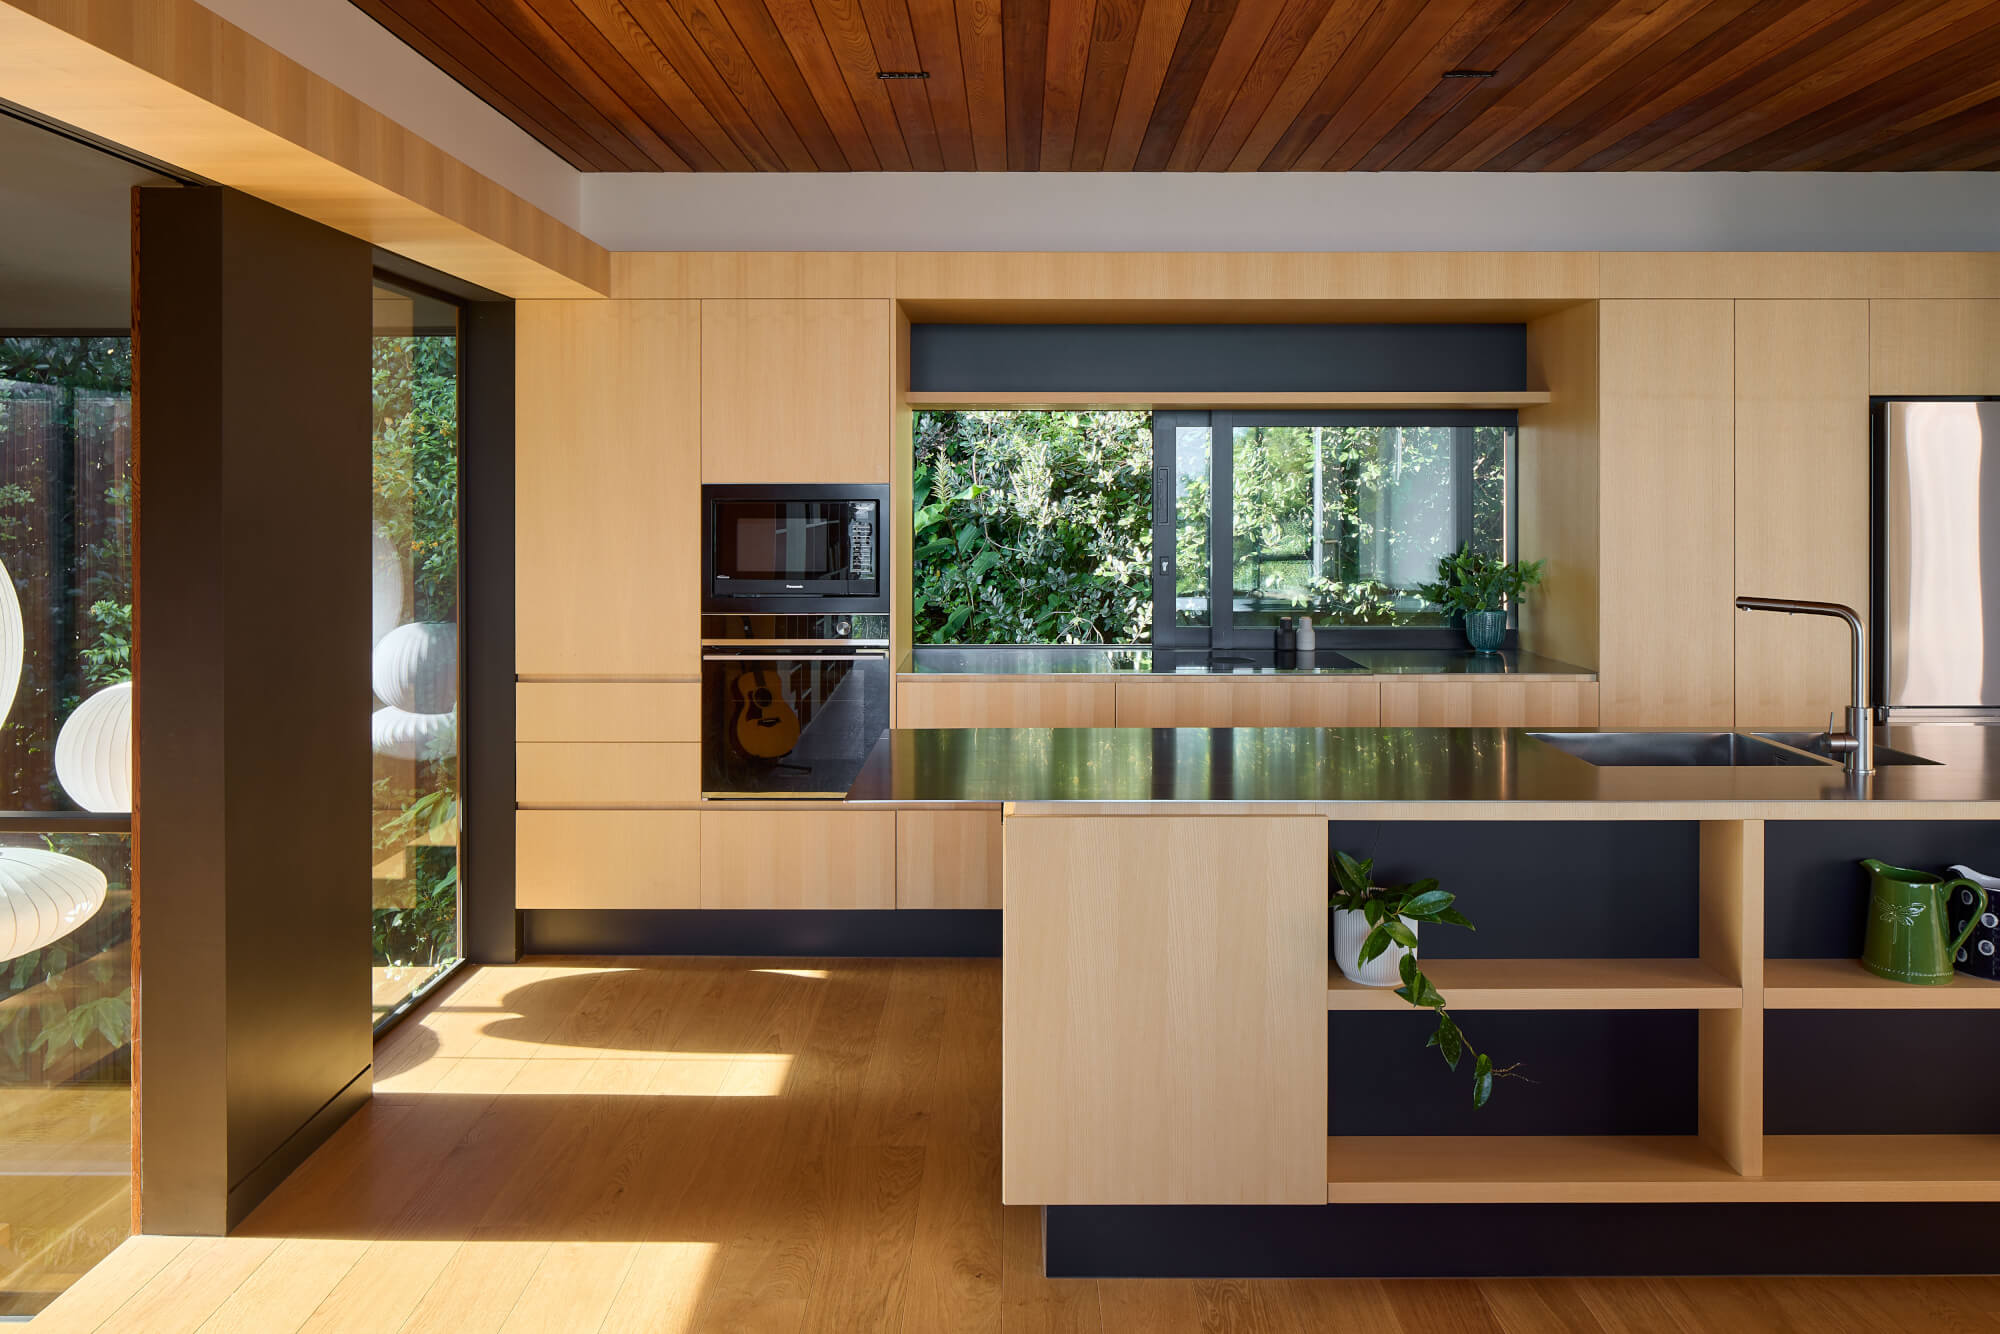
  • Our clients had lived with their bach for the best part of a decade. They loved the site — sloping north toward the beach, tucked among mature trees — and they loved what the place gave them: seclusion, views, an absence of pretension. But the building was failing and beyond economic repair.Their brief was clear. Replace the bach, but keep its character. Sophisticated in its detailing, unpretentious in its spirit. A bach, not a beach house. They wanted timber throughout, built-in furniture to make smaller spaces work harder, and a family-friendly home that felt inhabited rather than displayed.

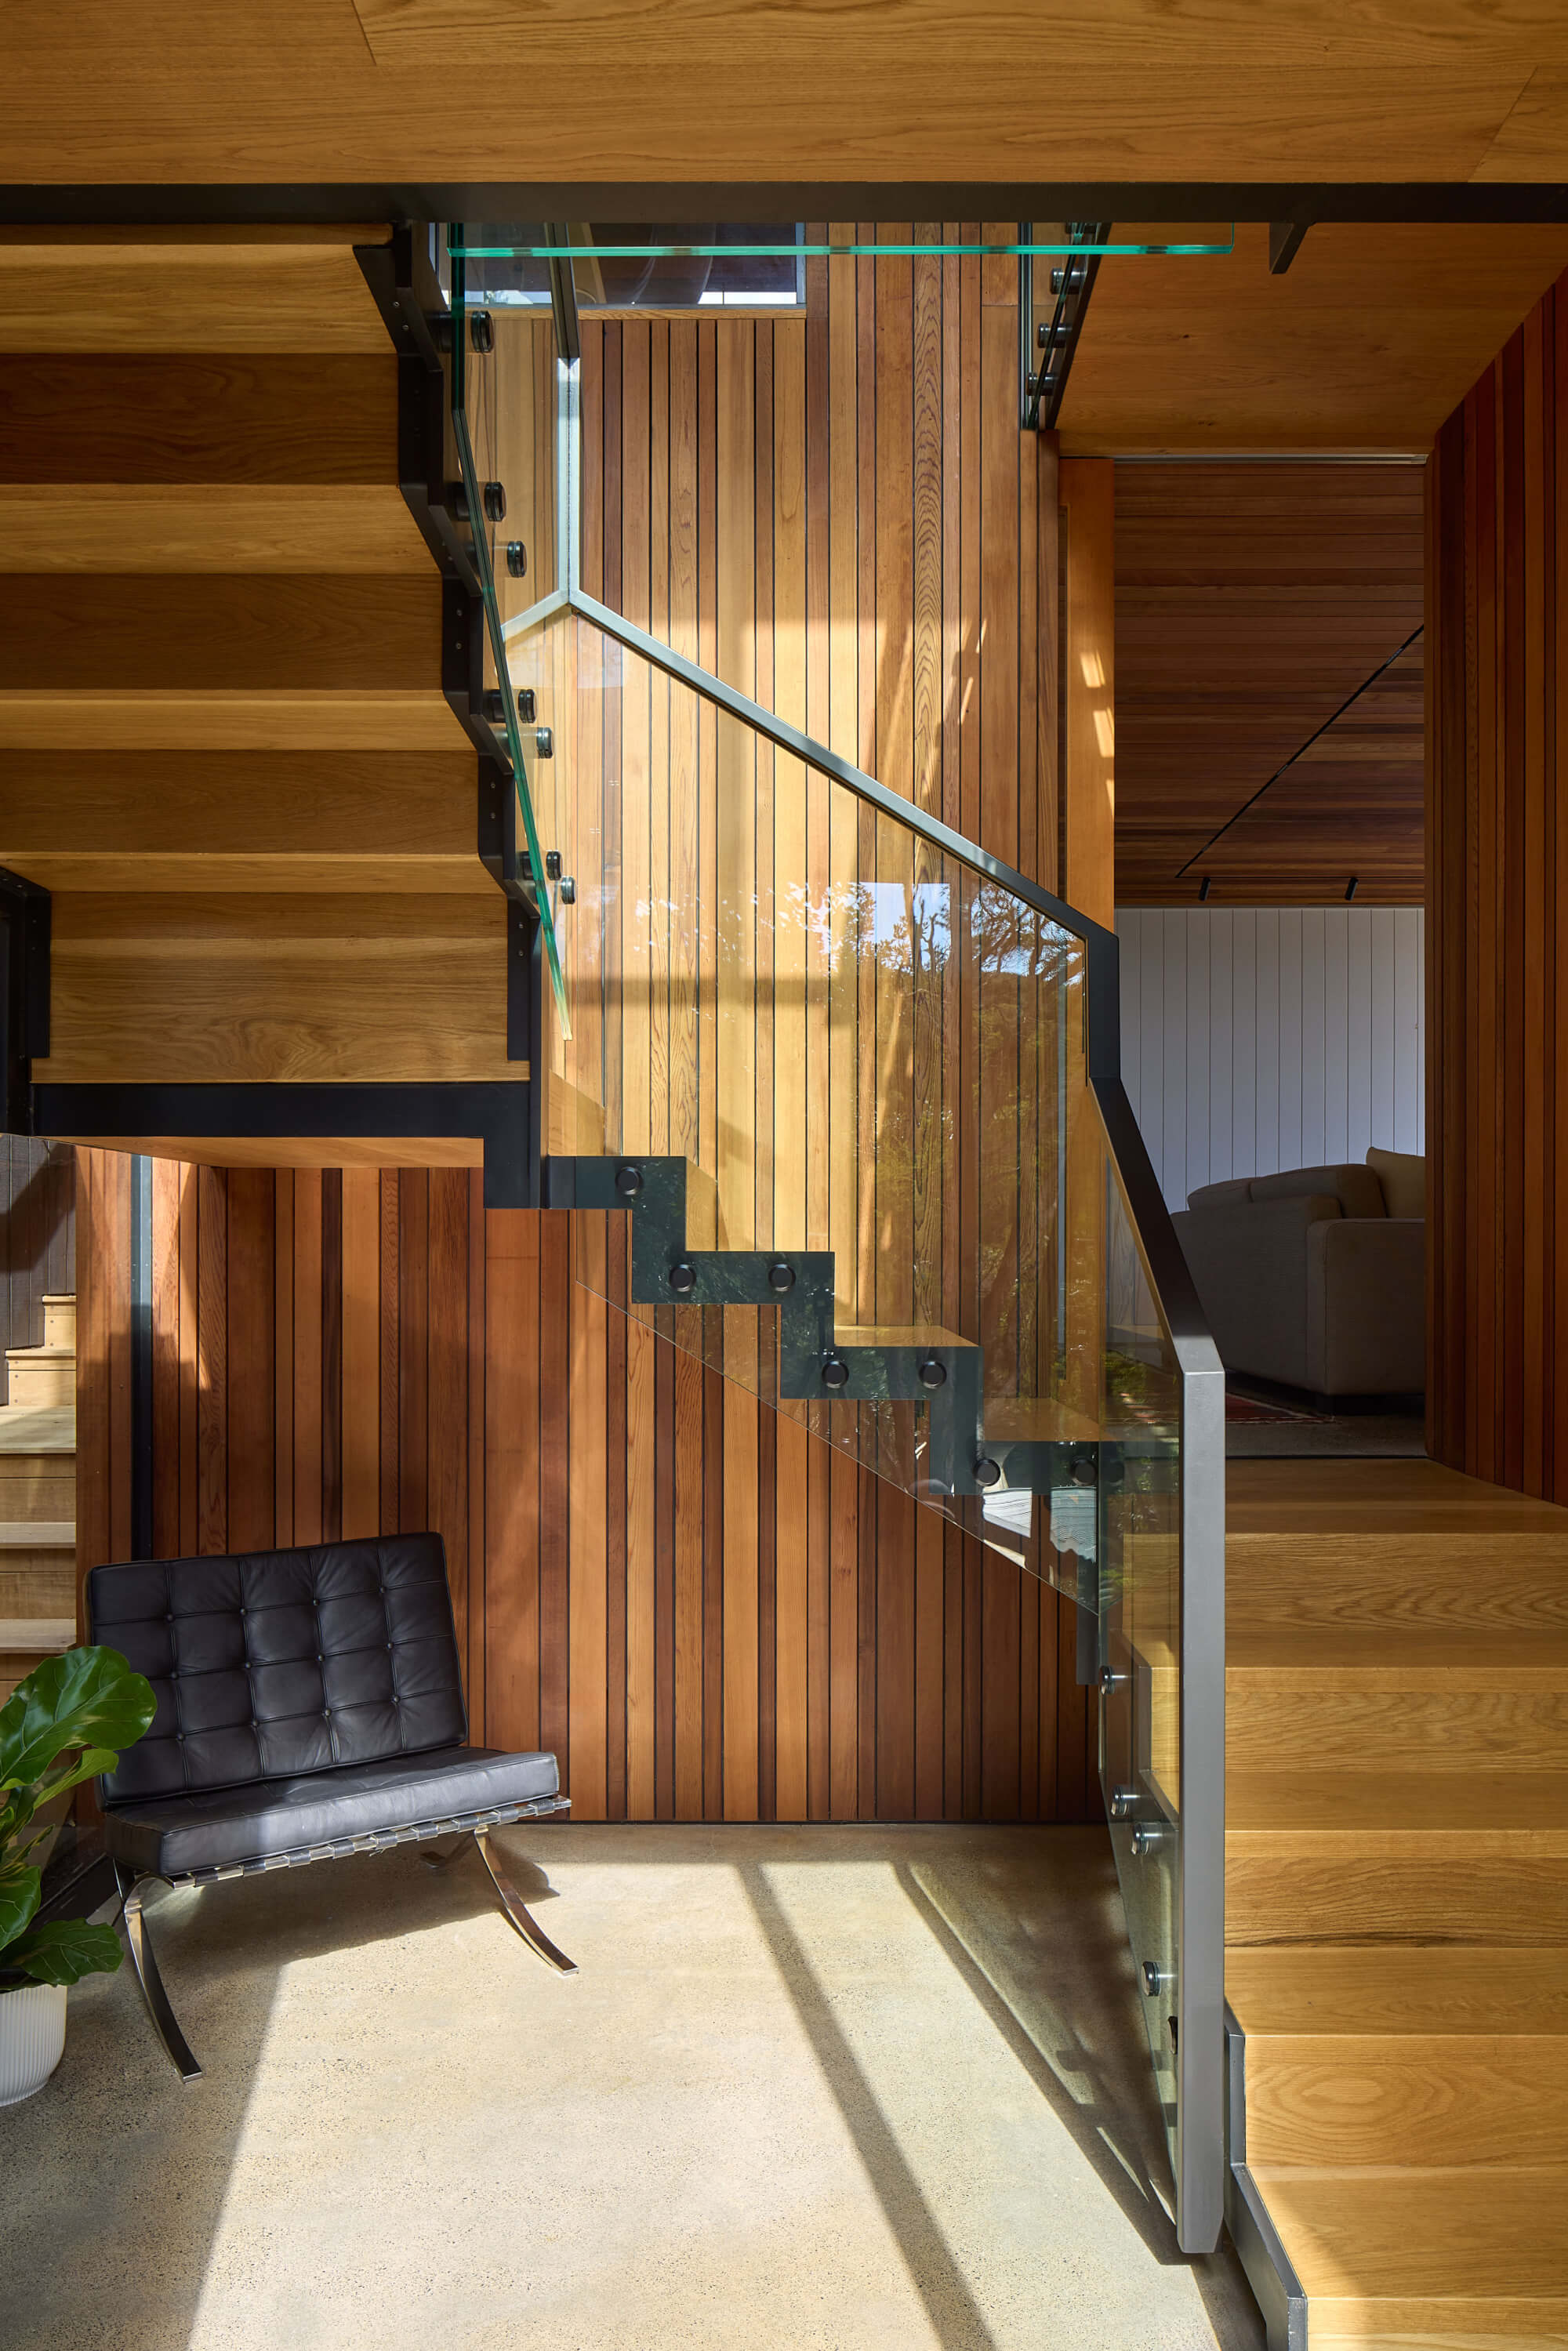
  • Our response is a composition of two forms. A two-storey timber-clad box houses three bedrooms across its levels. A single-storey box with an undercroft contains the living spaces. Between them, a glazed volume with a floating timber spiral staircase connects the levels while keeping the primary forms legible. The house remains nestled in the surrounding bush and retains its unpretentious nature. Timber dominates the building from structure and cladding to linings and built-in furniture, it is robust, practical and meets the brief for a family-bach. At the same time it is also a delightful haven hovering above the surrounding bush.

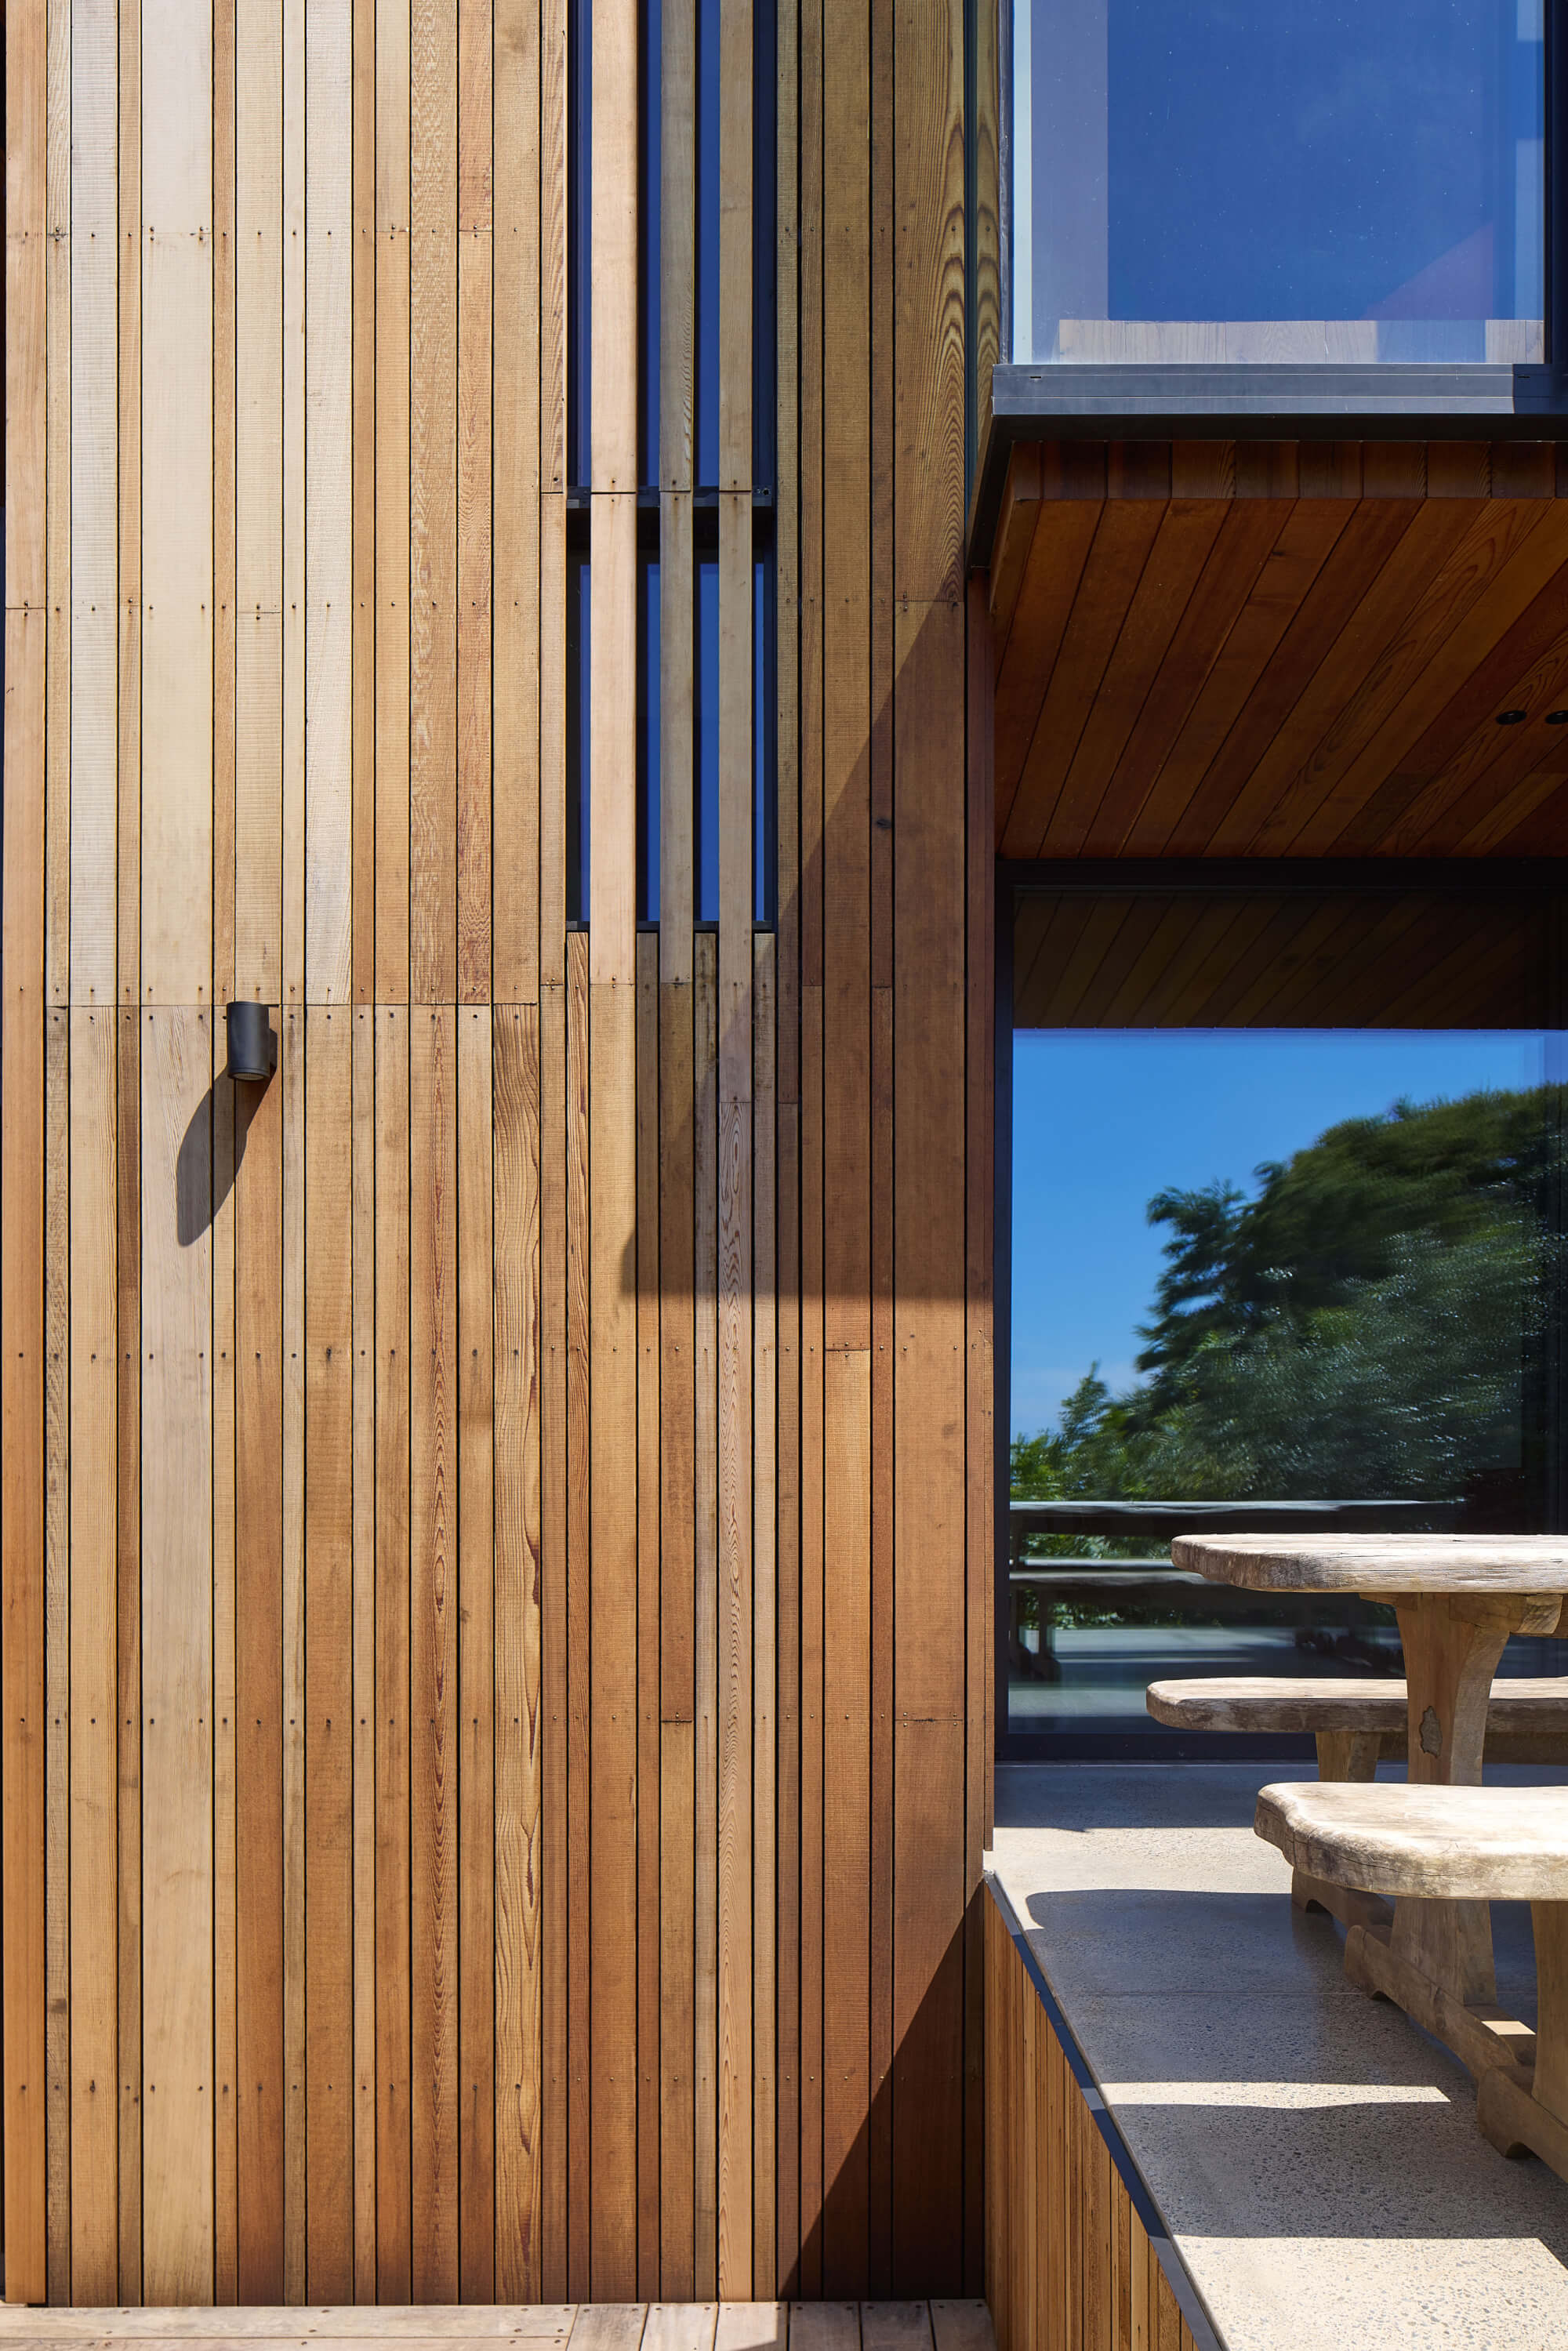
  • The timber adds value at every scale. In terms of construction, the rain screen system delivers long-term envelope durability with a naturally durable cladding that requires no chemical treatment. Aesthetically, the single-material approach unifies two distinct architectural forms, the cladding, the stair, the interior linings, the cabinetry and the screens all read as one family. In cost terms, the built-in furniture and concealed door detailing eliminate the need for secondary joinery packages. Cedar's capacity to weather gracefully avoids the maintenance cycle.The bach works for just a couple and the whole extended family, can be opened and closed to suit.

  • The brief distinguished explicitly between a bach and a beach-house. Timber was the material that made this distinction real. Its warmth, softness, capacity to mark and age, these are the qualities that make a space feel inhabited. The bespoke built-in cabinetry, sized for the owners' specific possessions, embeds the architecture in their daily life. Cedar weathers rather than deteriorates. The house will look different in ten years, but in a natural way, the marks of daily use, becoming part of the story rather than signs of neglect.The two primary forms are entirely wrapped in random-width cedar, making timber the defining visual element. The rain screen system, open gaps, no cap flashing, minimal aluminium, keeps the timber dominant without compromise. Internally, timber runs across floor, ceiling and walls, so the material that defines the exterior also defines every interior experience. The outdoor room uses timber battens over a clear-light roof to create dappled shade, extending the amenity of the house into unconditioned outdoor space. The spiral staircase uses timber structurally within the glazed entry volume, making the material work in tension with the transparency around it. The rain screen cladding is simultaneously the weather skin and the architectural expression.