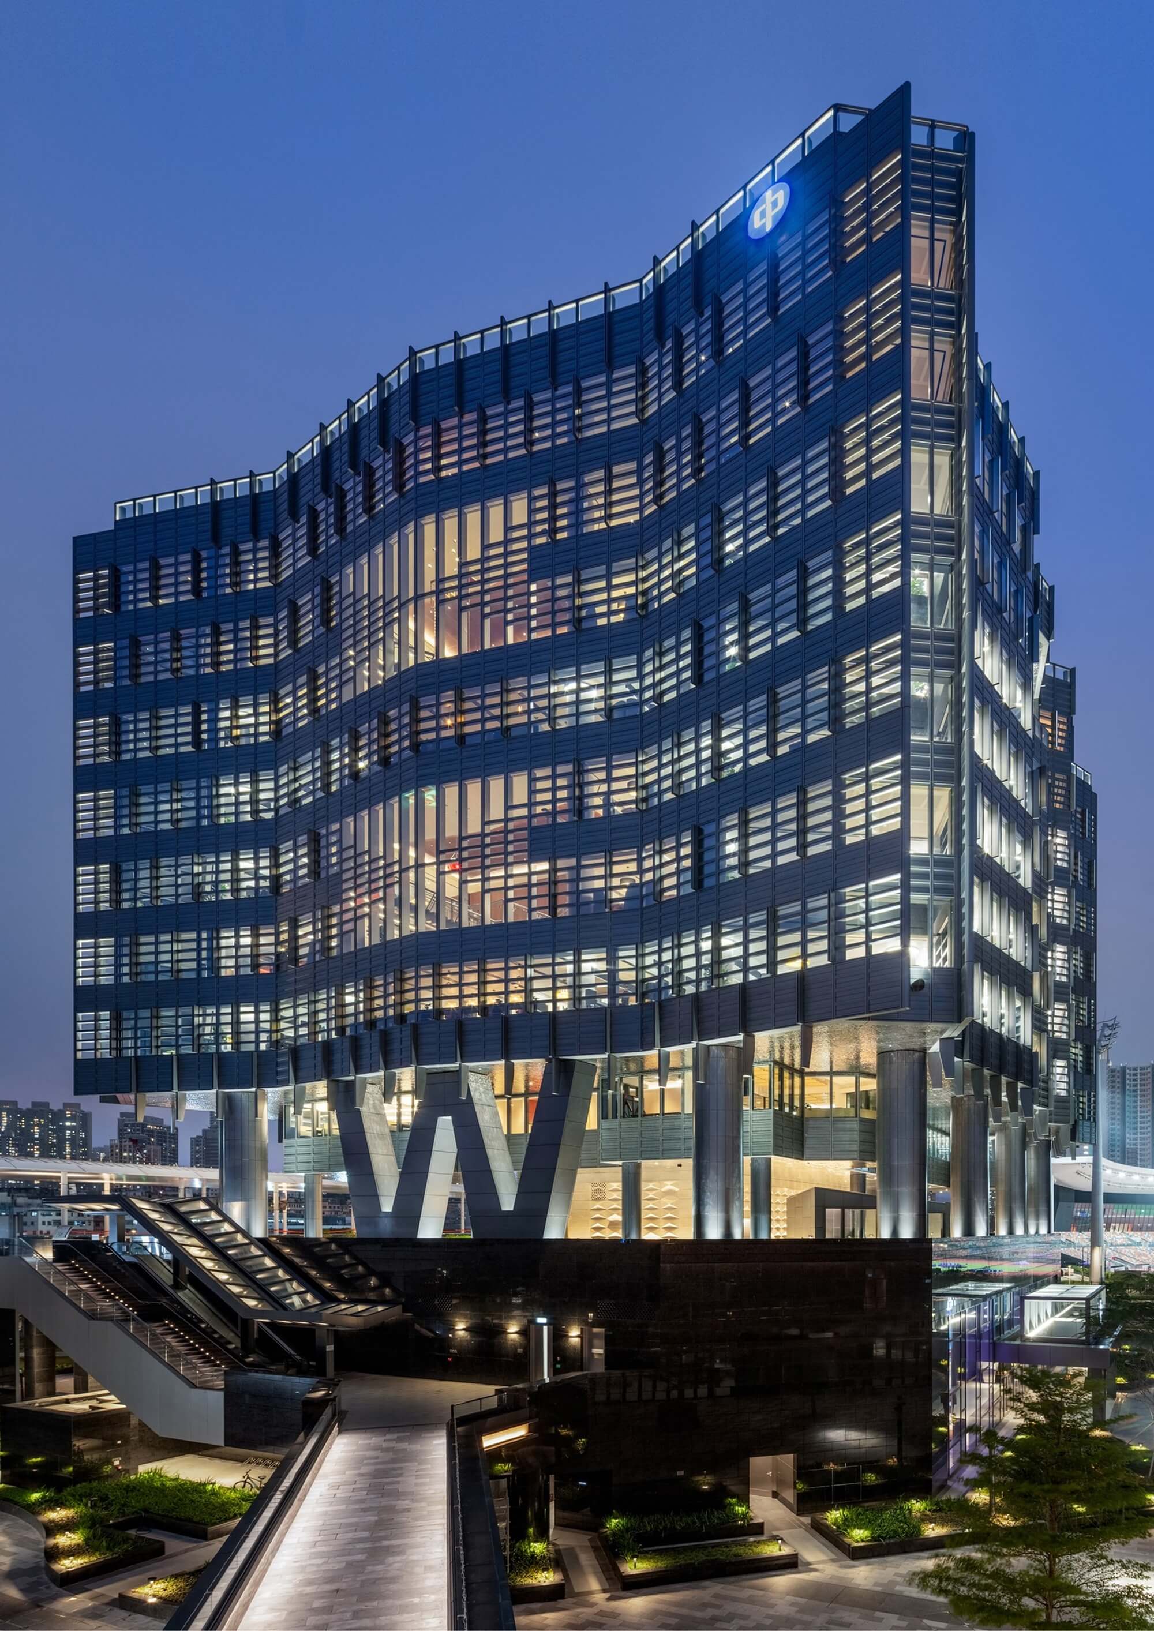
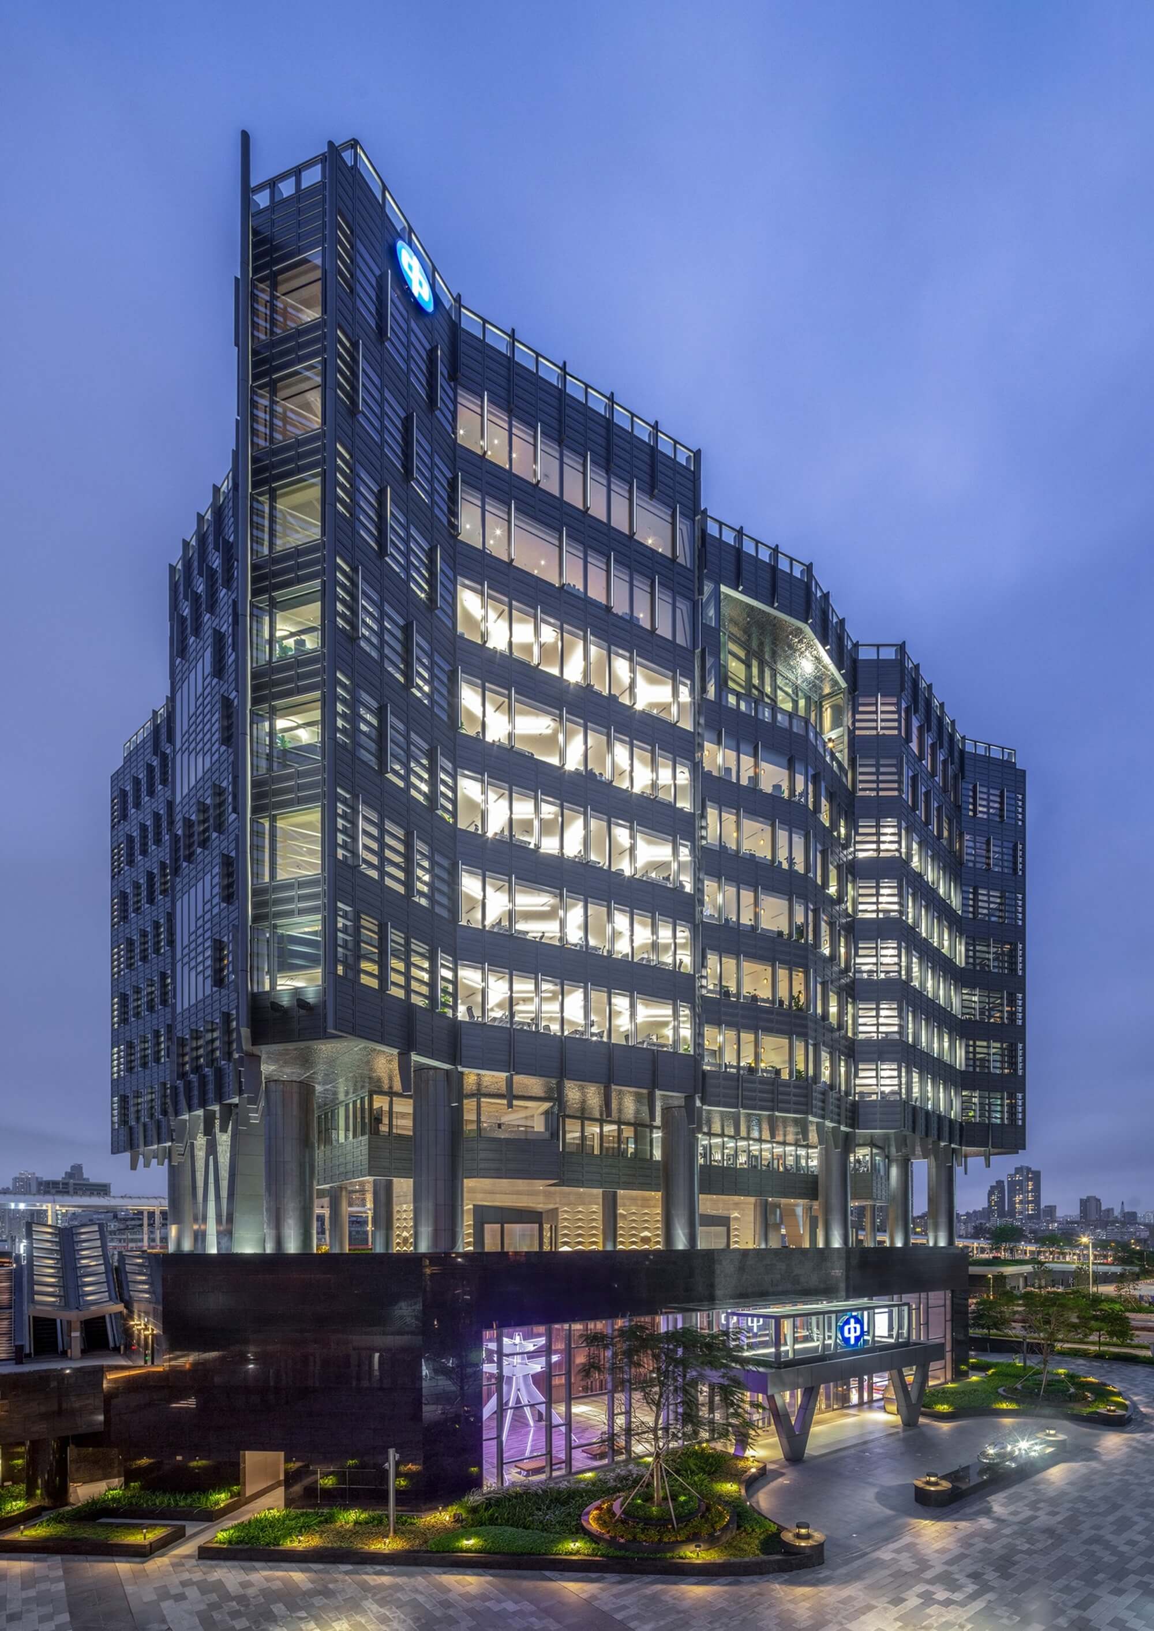
The CLP International Headquarters Building

good-design-award_winner_rgb_blk_logo
  • 2026

  • Built Environment
    Architectural Design

Designed In:

Hong Kong

This Entry into the 2026 Australian Good Design Awards is to the Built Environment Category, Sub-Category ARCHITECTURAL DESIGN_COMMERCIAL ARCHITECTURE for the new 16,139 SM permissible floor area of the CLP International Headquarters Building located on a restricted 2,746 SM site at 43 Shing Kai Road, Kai Tak, Kowloon, Hong Kong.
view website

2.jpg
INARC PHOTOGRAPHY
3.jpg
KRIS PROVOOST PHOTOGRAPHY
4.jpg
INARC PHOTOGRAPHY
5.jpg
KRIS PROVOOST PHOTOGRAPHY
6.jpg
KRIS PROVOOST PHOTOGRAPHY
7.jpg
INARC PHOTOGRAPHY
8.jpg
INARC PHOTOGRAPHY
9.jpg
INARC PHOTOGRAPHY
10.jpg
  • CHALLENGE
  • SOLUTION
  • IMPACT
  • MORE
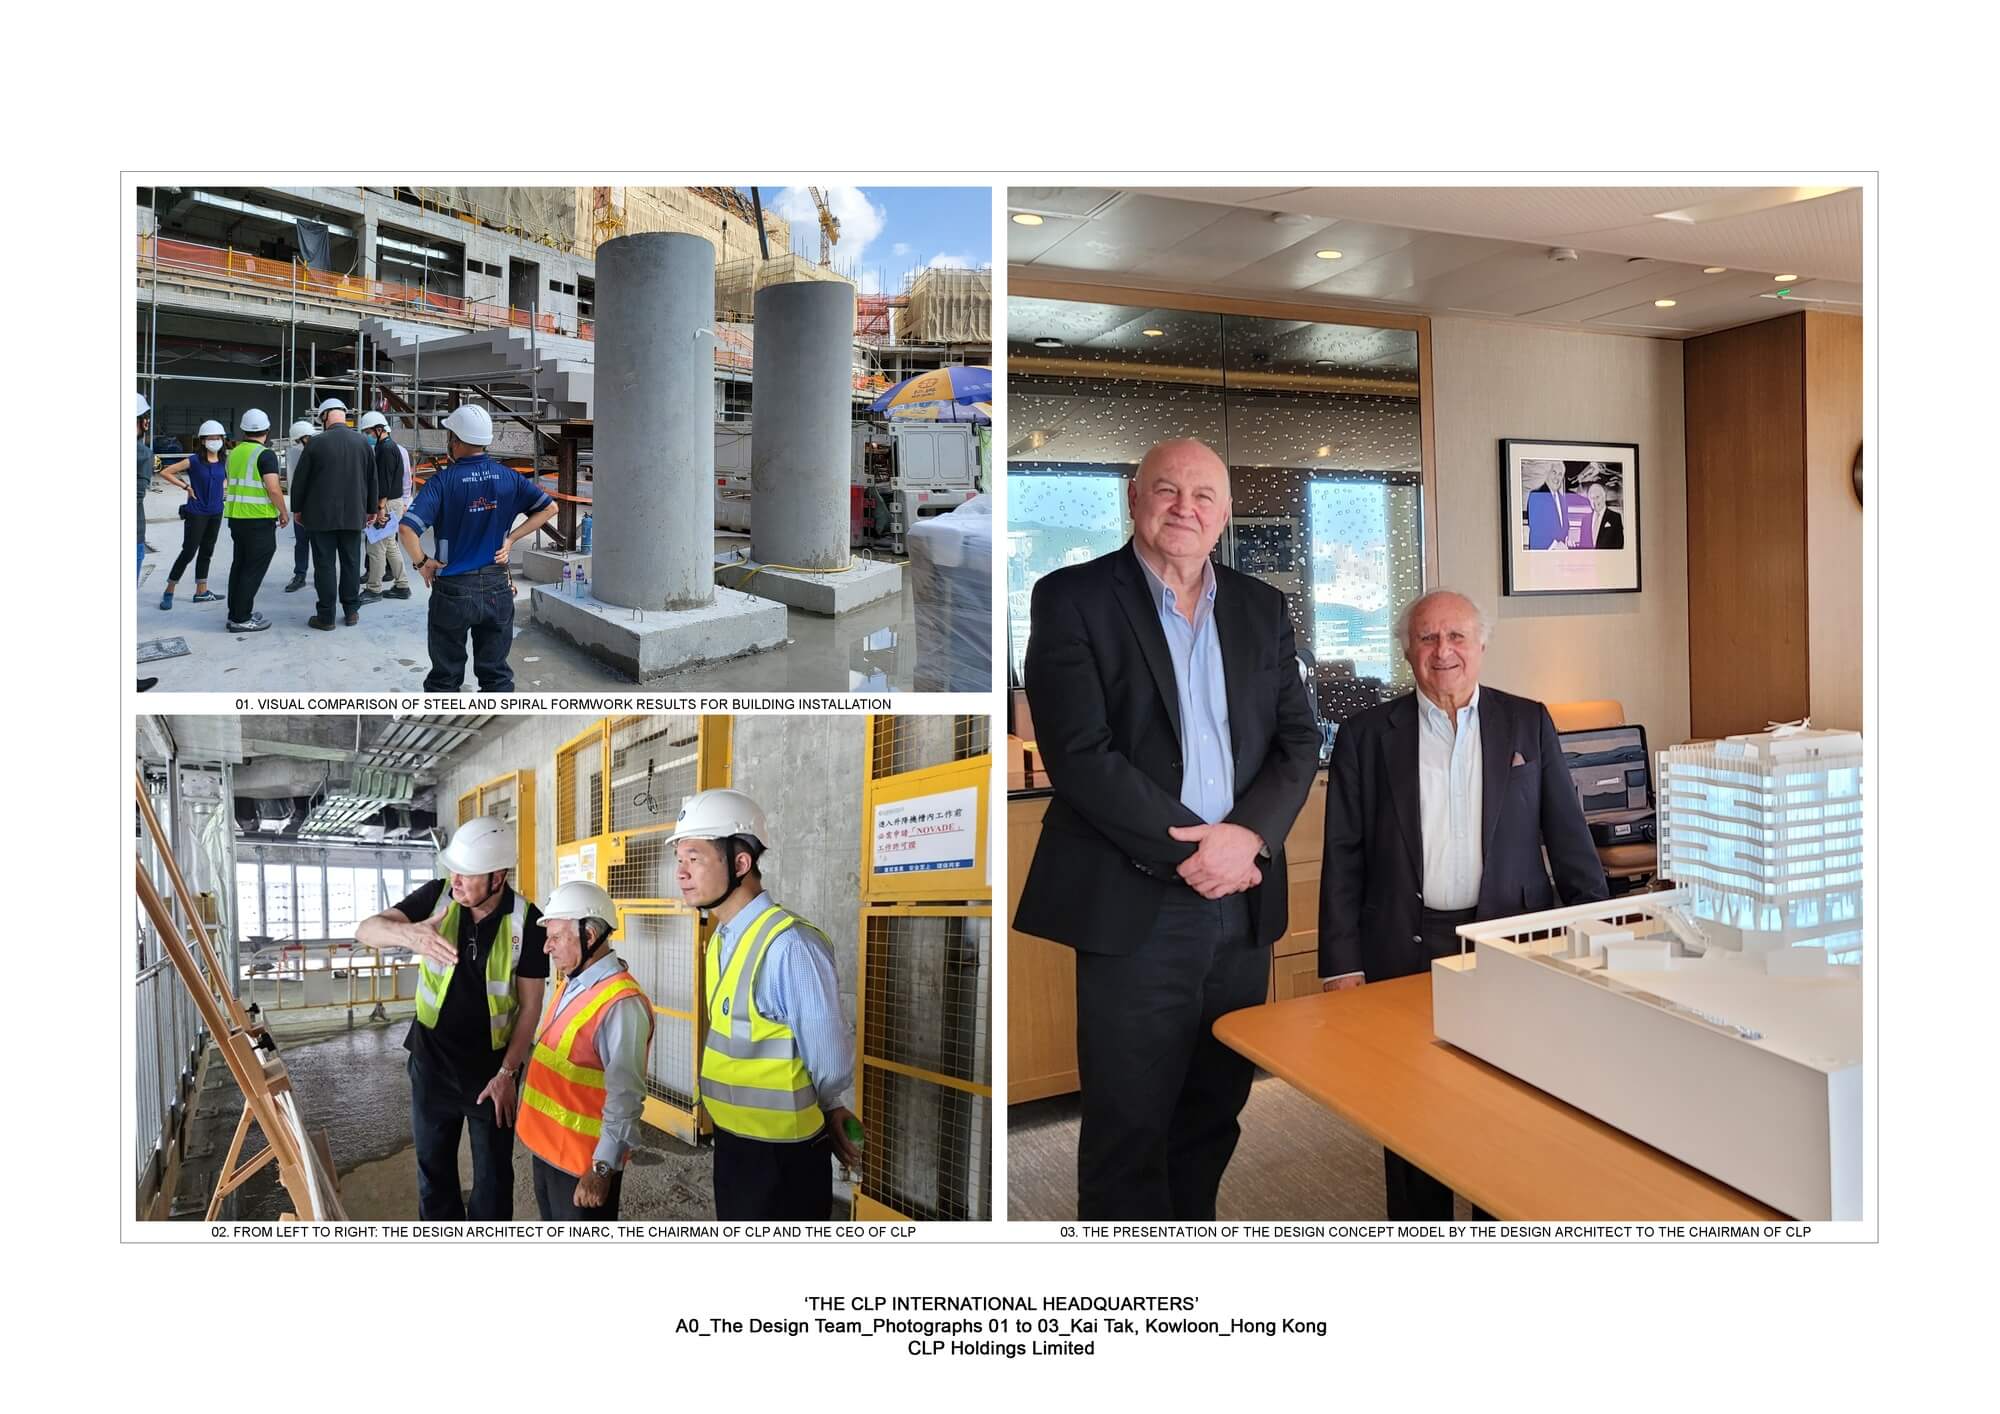
  • The Design Challenge for this new singular International Headquarters building included a restricted site location within a larger overall development and a height limit that would not exceed the adjacent new 50,000 seat Hong Kong Stadium. The Client was CLP Holdings Limited (i.e. CLP), one of the oldest, most recognised brand names in Hong Kong having been registered in Hong Kong in 1900 with the aim to provide electricity to the Kowloon Peninsula. INARC was appointed to create a new International Headquarters building which the Chairman desired would be a legacy building in Hong Kong for CLP over many decades.

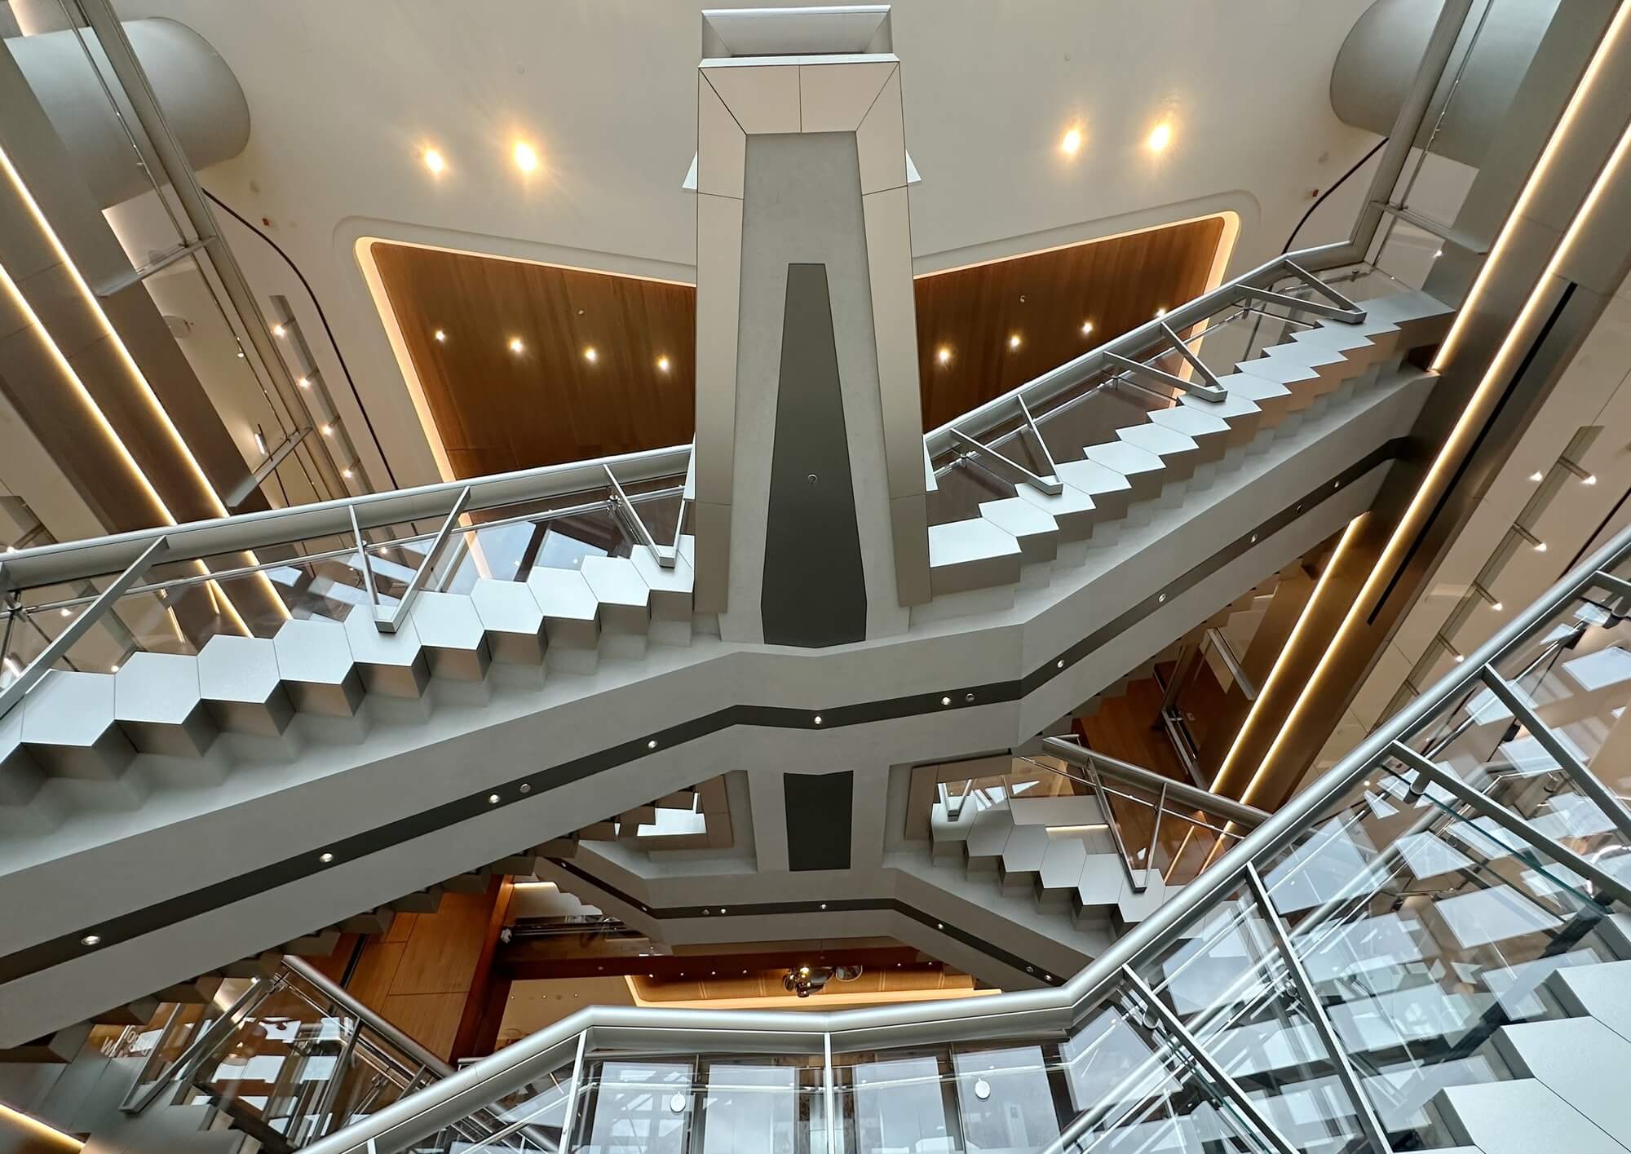
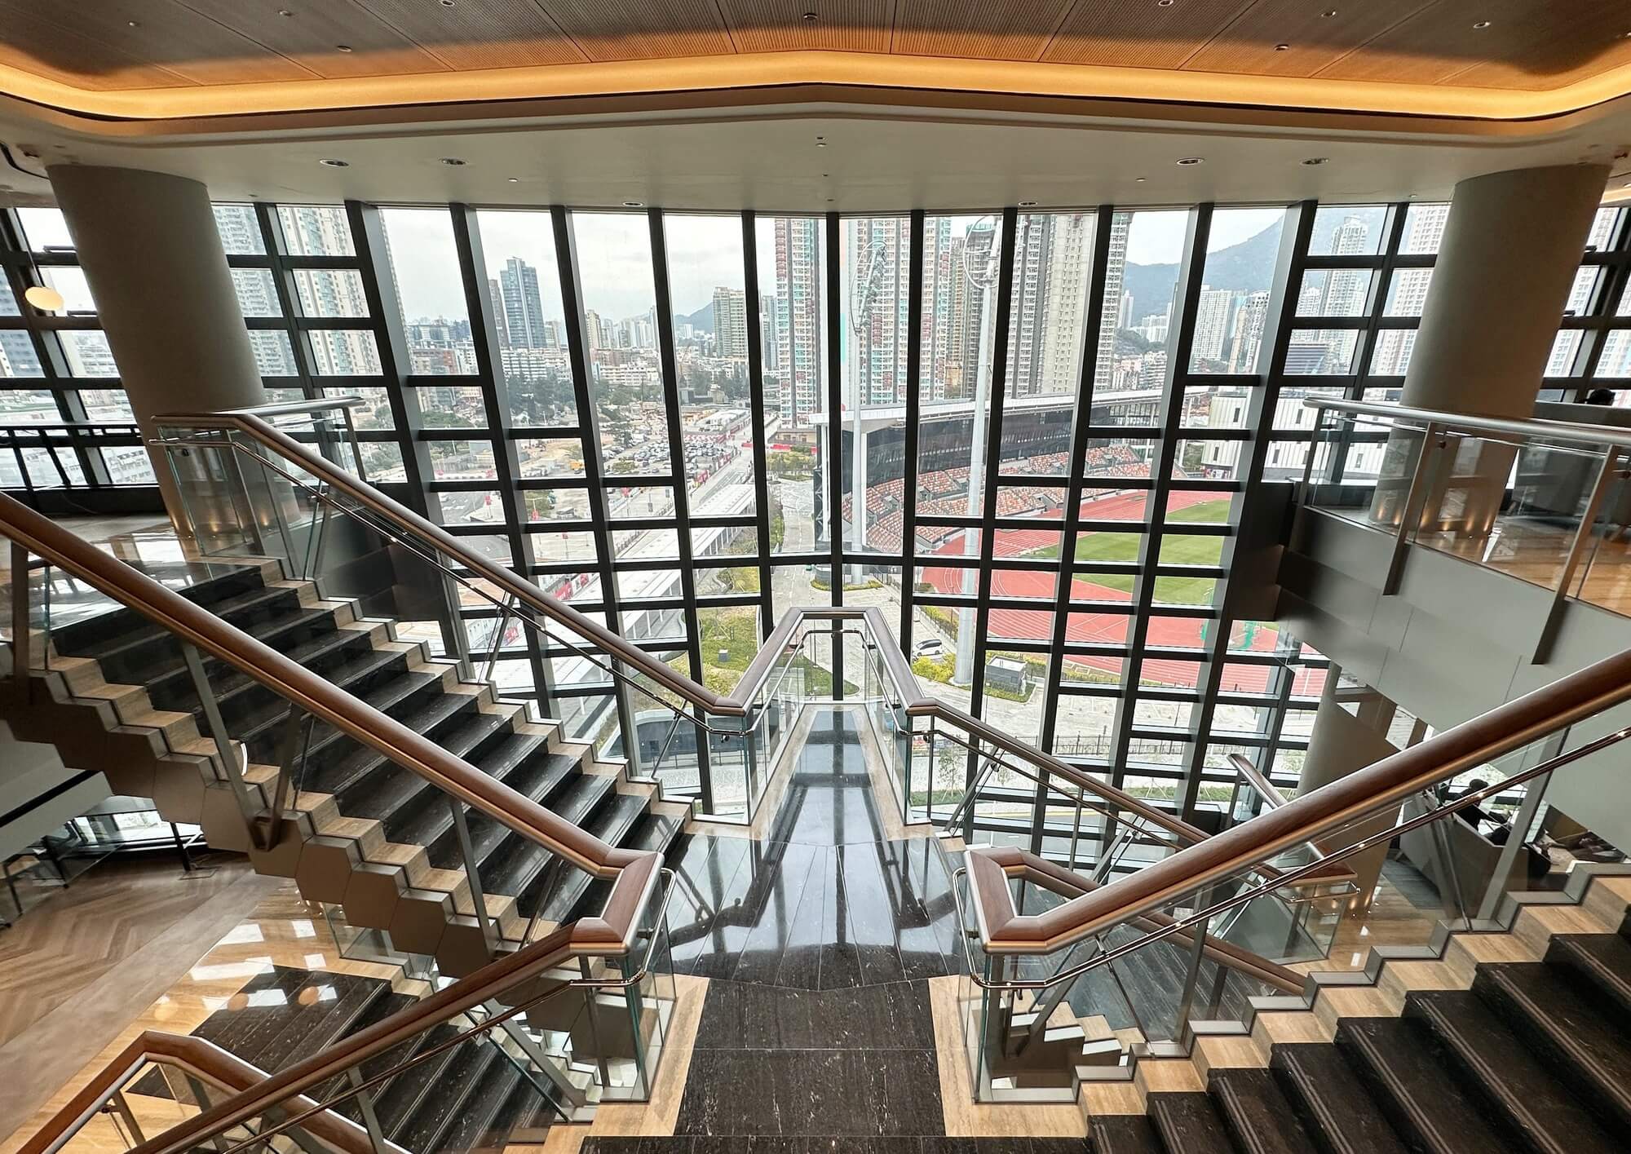
  • The Design Solution was dependent upon the many constraints of the site and the maximum allowable height of this building (approx. 61.7 metres above mean sea-level). The CLP management team requested that each floor be physically connected by internal staircases to promote greater connectivity between departments. INARC created an overall massing envelope to illustrate the bulk of the permissible floor area to the management team of CLP. INARC also gained their support to apply design inspiration from both the traditional Chinese folding screens and sailing “Junks” in Hong Kong to reinforce cultural symbolism into the architectural design of this building.

  • The Design Impact of this completed project has been significant since the Client moved into this new building on 6 December 2024: firstly, this project has created a new office headquarters for CLP for the next 50-75 years in Hong Kong; secondly, this new headquarters building has received several Green Building Awards including LEED Platinum, BEAM Plus Platinum, the WELL Platinum Award and a Special Citation concerning the United Nations Sustainable Development Goals; and thirdly, this new headquarters has demonstrated CLP’s commitment to Hong Kong by honouring the past while embracing the future as one of Hong Kong’s greenist buildings.

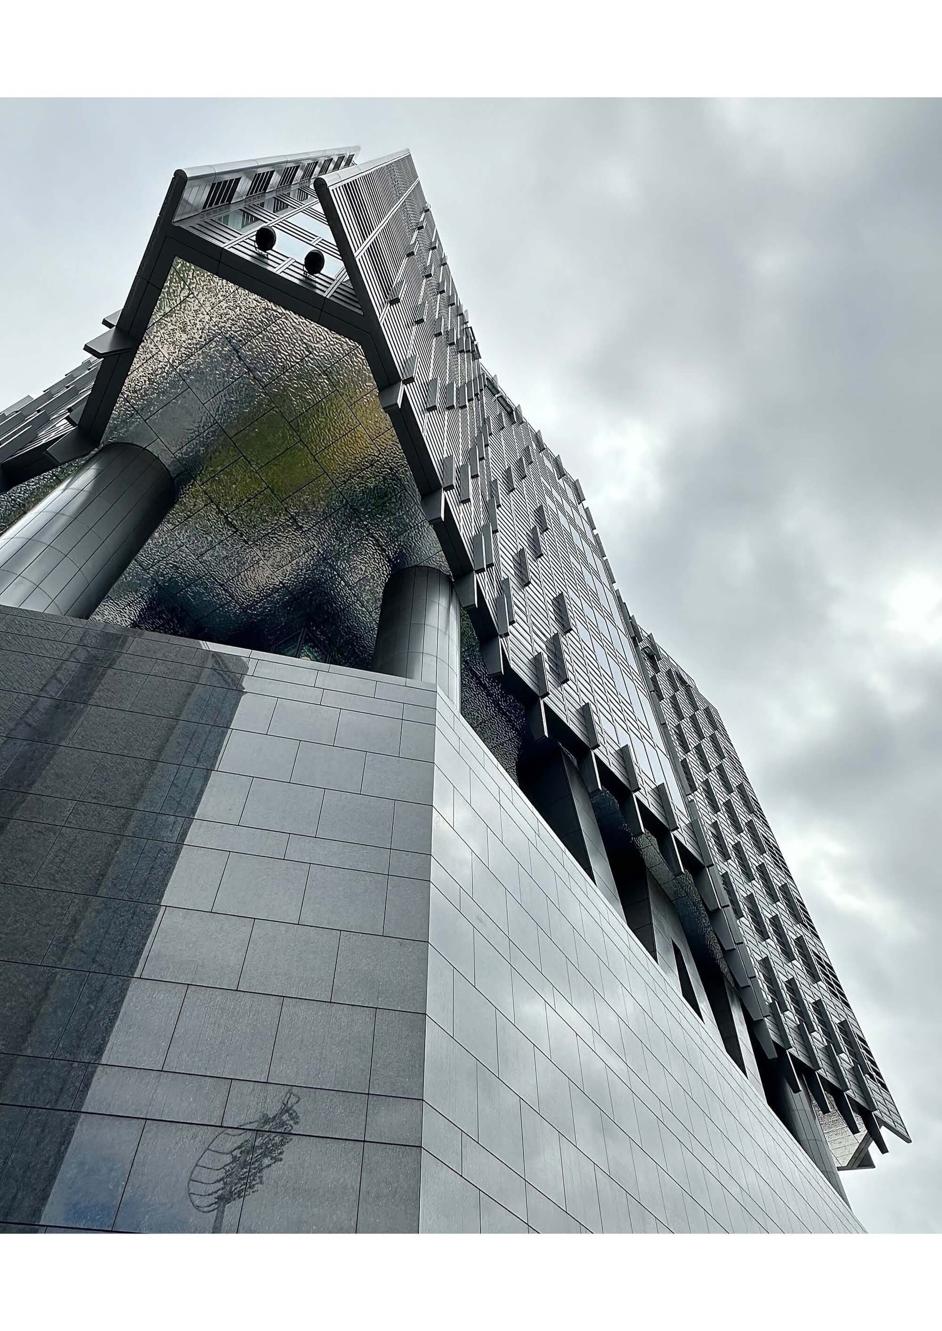
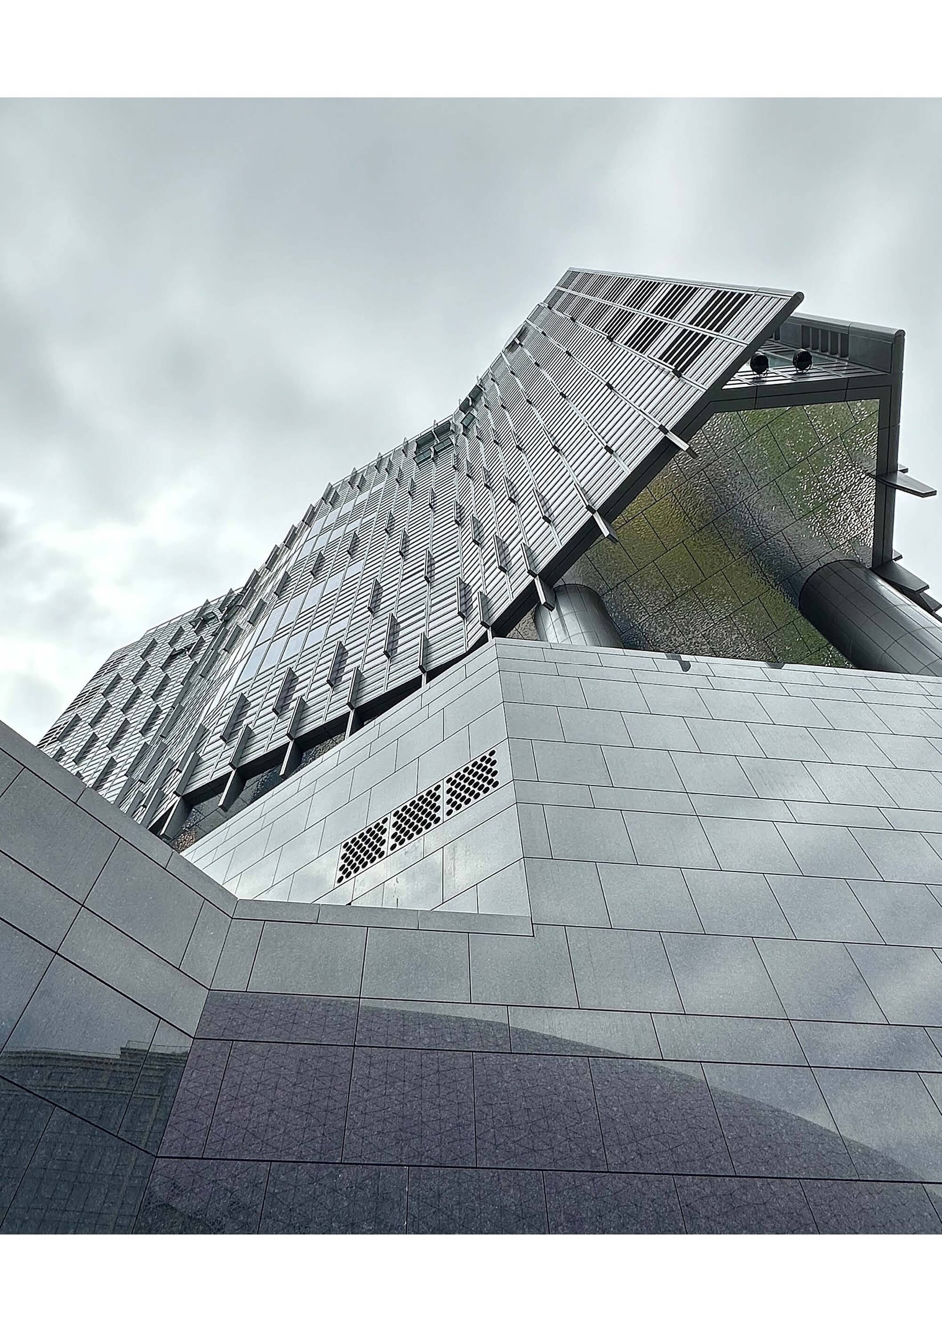
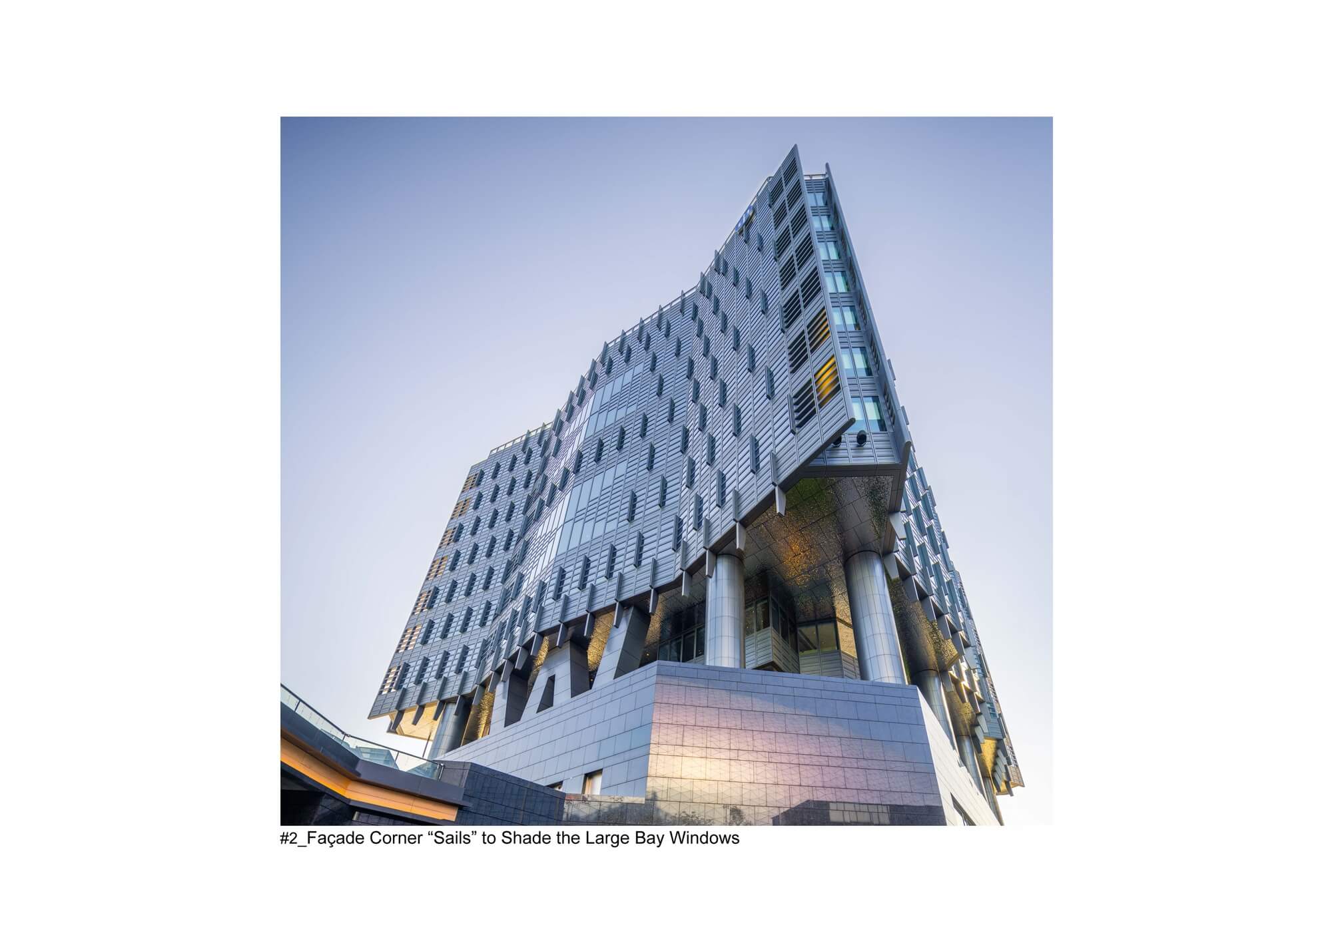
  • The Key Features of this project can be high-lighted, as follows:· a breakdown of the typical rectilinear curtain walls of office buildings by the creation of staggered wall profiles based on inspiration from traditional Chinese folding screens created during the Han dynasty (206 BCE – 220 BC);· the articulation of the corners of the building’s façades to open up to the surrounding external views and based on the inspiration from traditional Chinese sailing “Junks” of Hong Kong;· the removal of the typical linear geometries of curtain walls by the creation of staggered vertical mullions echoing the weaving pattern of interlaced bamboo, used in traditional Chinese houses and thereby adding to cultural symbolism;· the reduction of solar heat gain to the external vision panels by the application of ‘low-e’ glass technology with substantial shading co-efficient values as well as deep horizontal fins;· the creation of easily maintained, usable and attractive landscape areas on the 2/F open Communal Area and within 20 metres height of the natural ground line to assist with the LEED Platinum Certification; and,· the creation of well-designed telescopic building maintenance units (BMU) on tracks and strategically located on the roof to service all areas of the external façade walls.