Sydney Children’s Hospital Stage 1 and Minderoo Children’s Comprehensive Cancer Centre

good-design-award_gold-winner_rgb_blk_logo
  • 2026

  • Built Environment
    Architectural Design

Designed In:

Australia

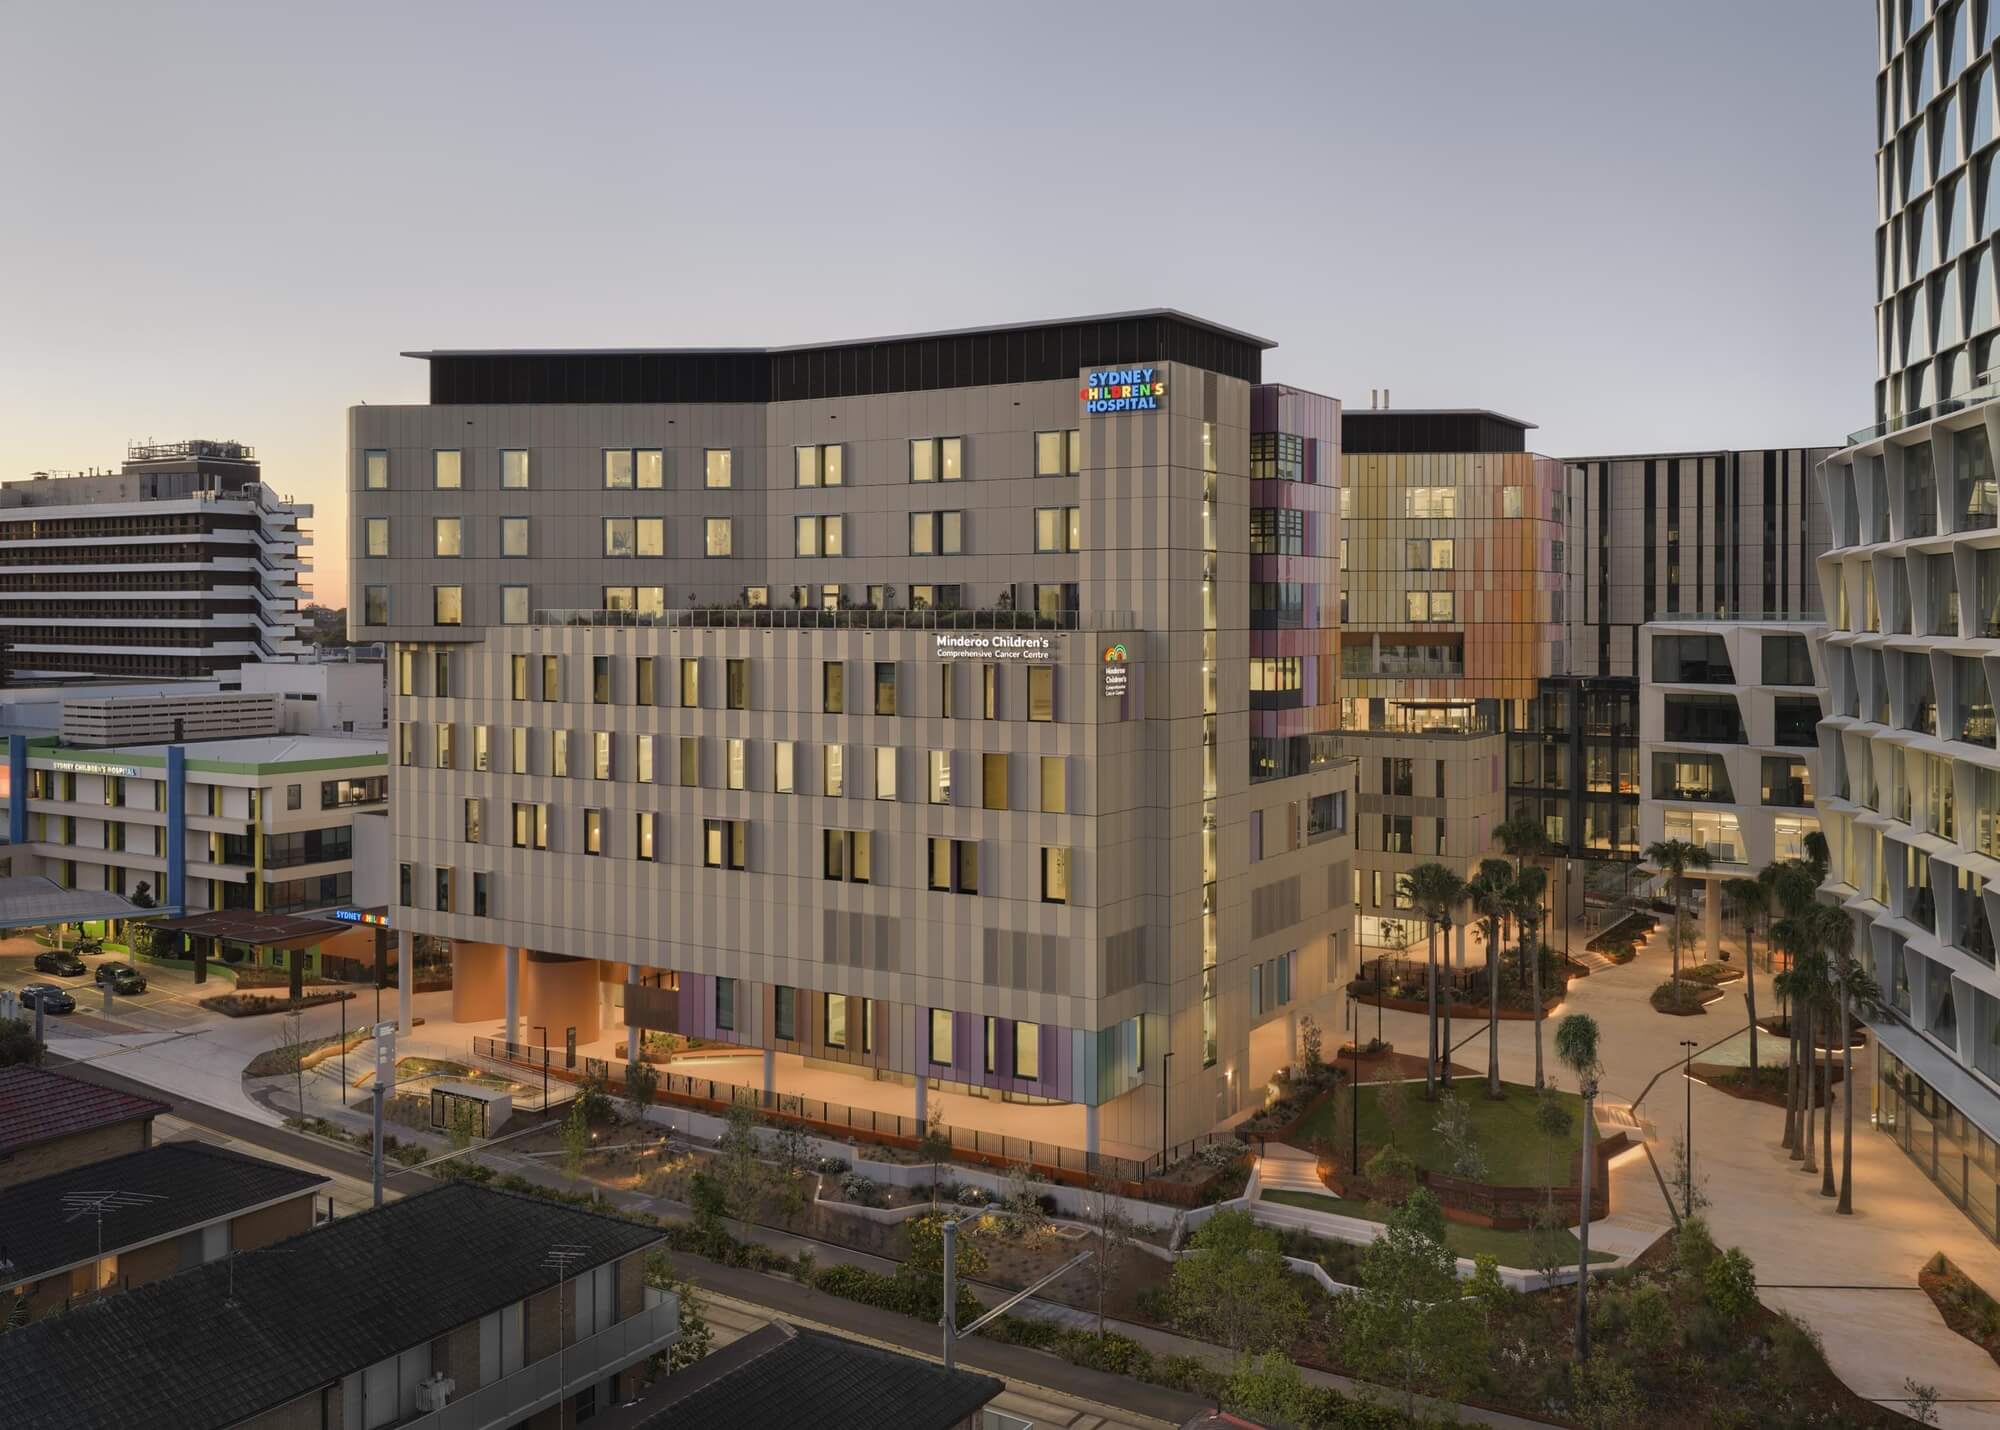
Delivered by Health Infrastructure, Sydney Children’s Hospital and Minderoo Children’s Comprehensive Cancer Centre is a major paediatric health redevelopment as part of the Randwick Health & Innovation Precinct. Designed for children, families, clinicians and researchers, it integrates care and research within one civic, family-centred and culturally grounded healthcare environment.
view website

2.jpg
Tom Roe
3.jpg
Tom Roe
4.jpg
Tom Roe
5.jpg
Tom Roe
6.jpg
Tom Roe
7.jpg
Tom Roe
8.jpg
Tom Roe
  • CHALLENGE
  • SOLUTION
  • IMPACT
  • MORE
  • The project was challenged to bring paediatric acute care, intensive clinical infrastructure and advanced research together on a constrained urban site within an operational health campus, while remaining legible and reassuring for children and families in stressful environments. The architecture had to separate public, clinical and logistical movement, support future growth, and meet the demanding technical, safety and servicing requirements of tertiary healthcare. At the same time, it needed to resist the anonymity typical of major hospitals and instead project a civic identity grounded in place. The challenge was therefore spatial, emotional, operational and architectural at once.

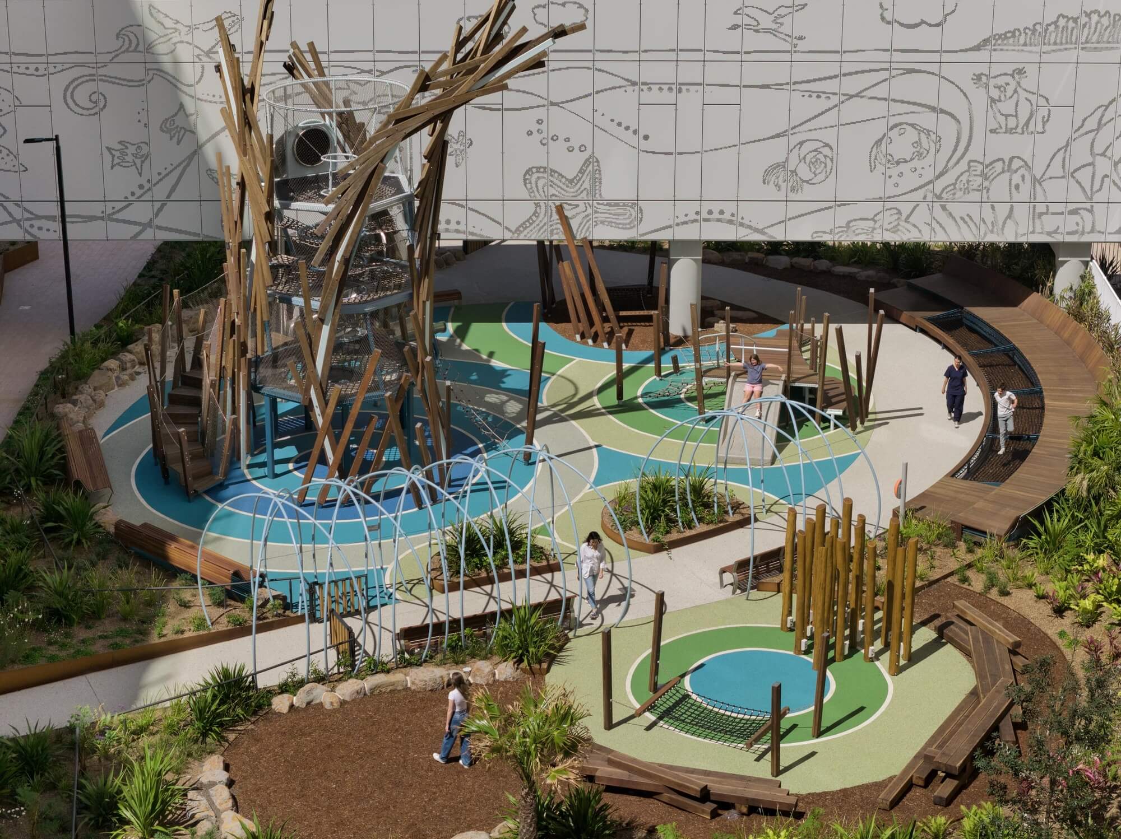
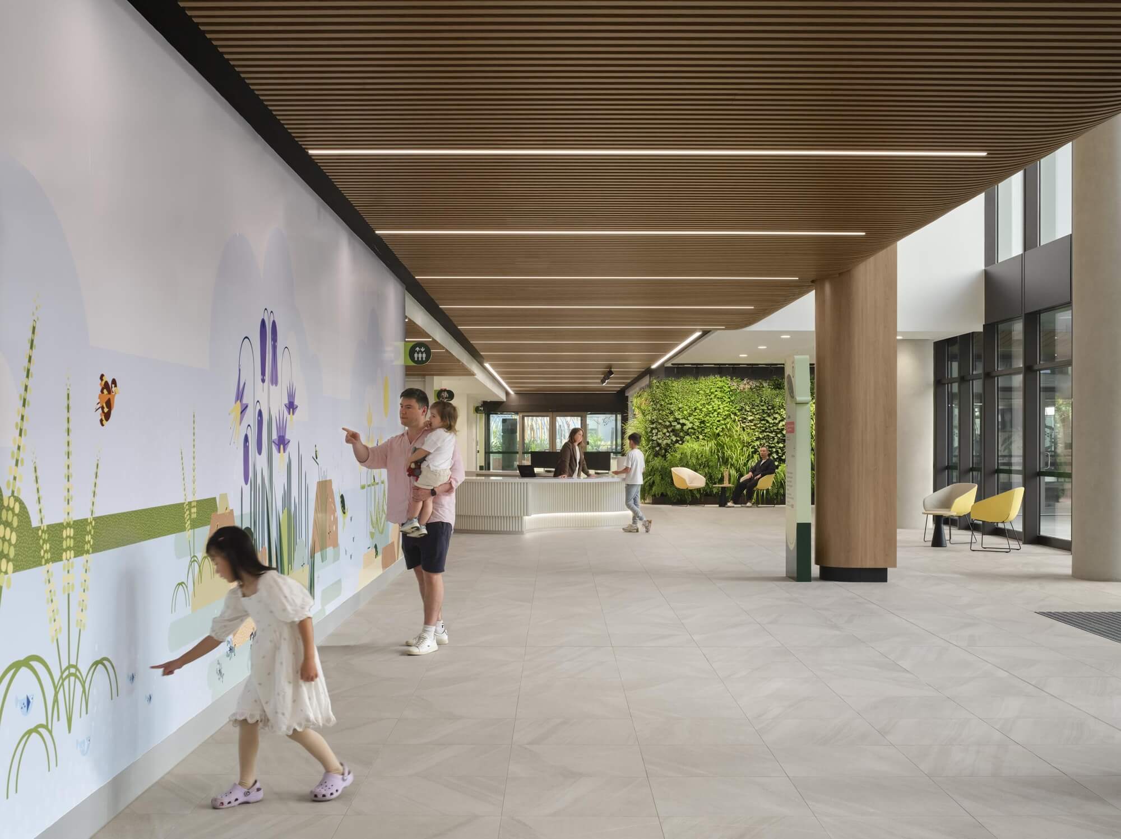
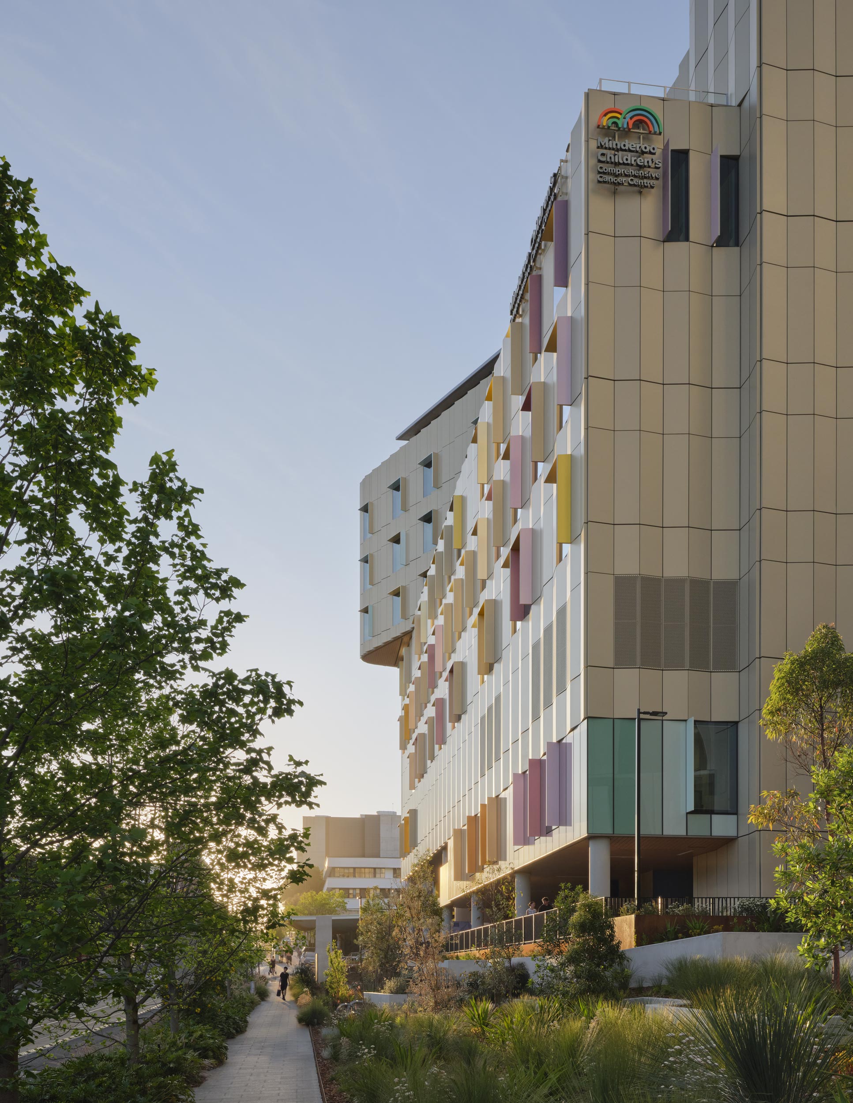
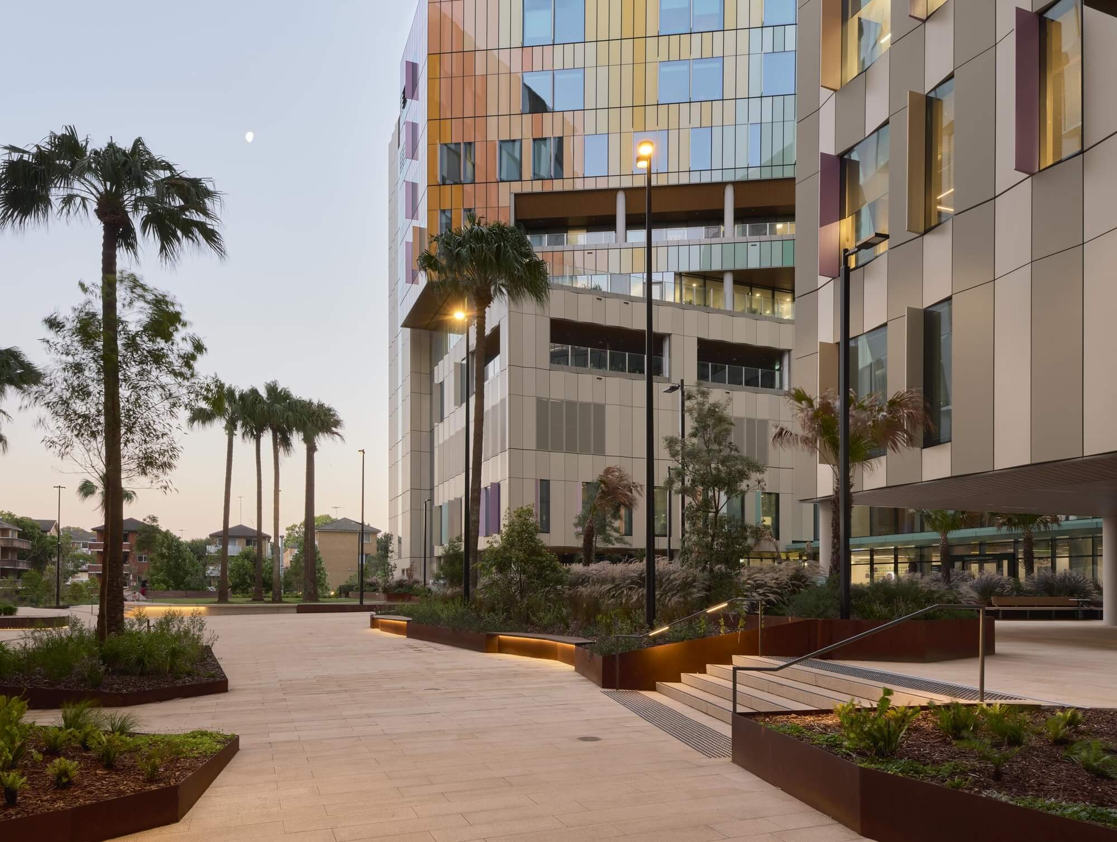
  • The design response is a vertically integrated hospital and research building that reorganises relationships rather than simply stacking departments. Emergency, ICU, inpatient care, day oncology and wet and dry laboratories are brought into one coherent architectural system, making collaboration between research and treatment part of daily practice. A permeable ground plane, landscaped courtyard and multiple entry conditions make the building more accessible, less intimidating and more publicly connected with clarity of planning. Developed through sustained consultation, the design was shaped by clinicians, consumers and stakeholders, informing family spaces, room typologies, wayfinding and culturally responsive places of welcome, gathering and retreat.

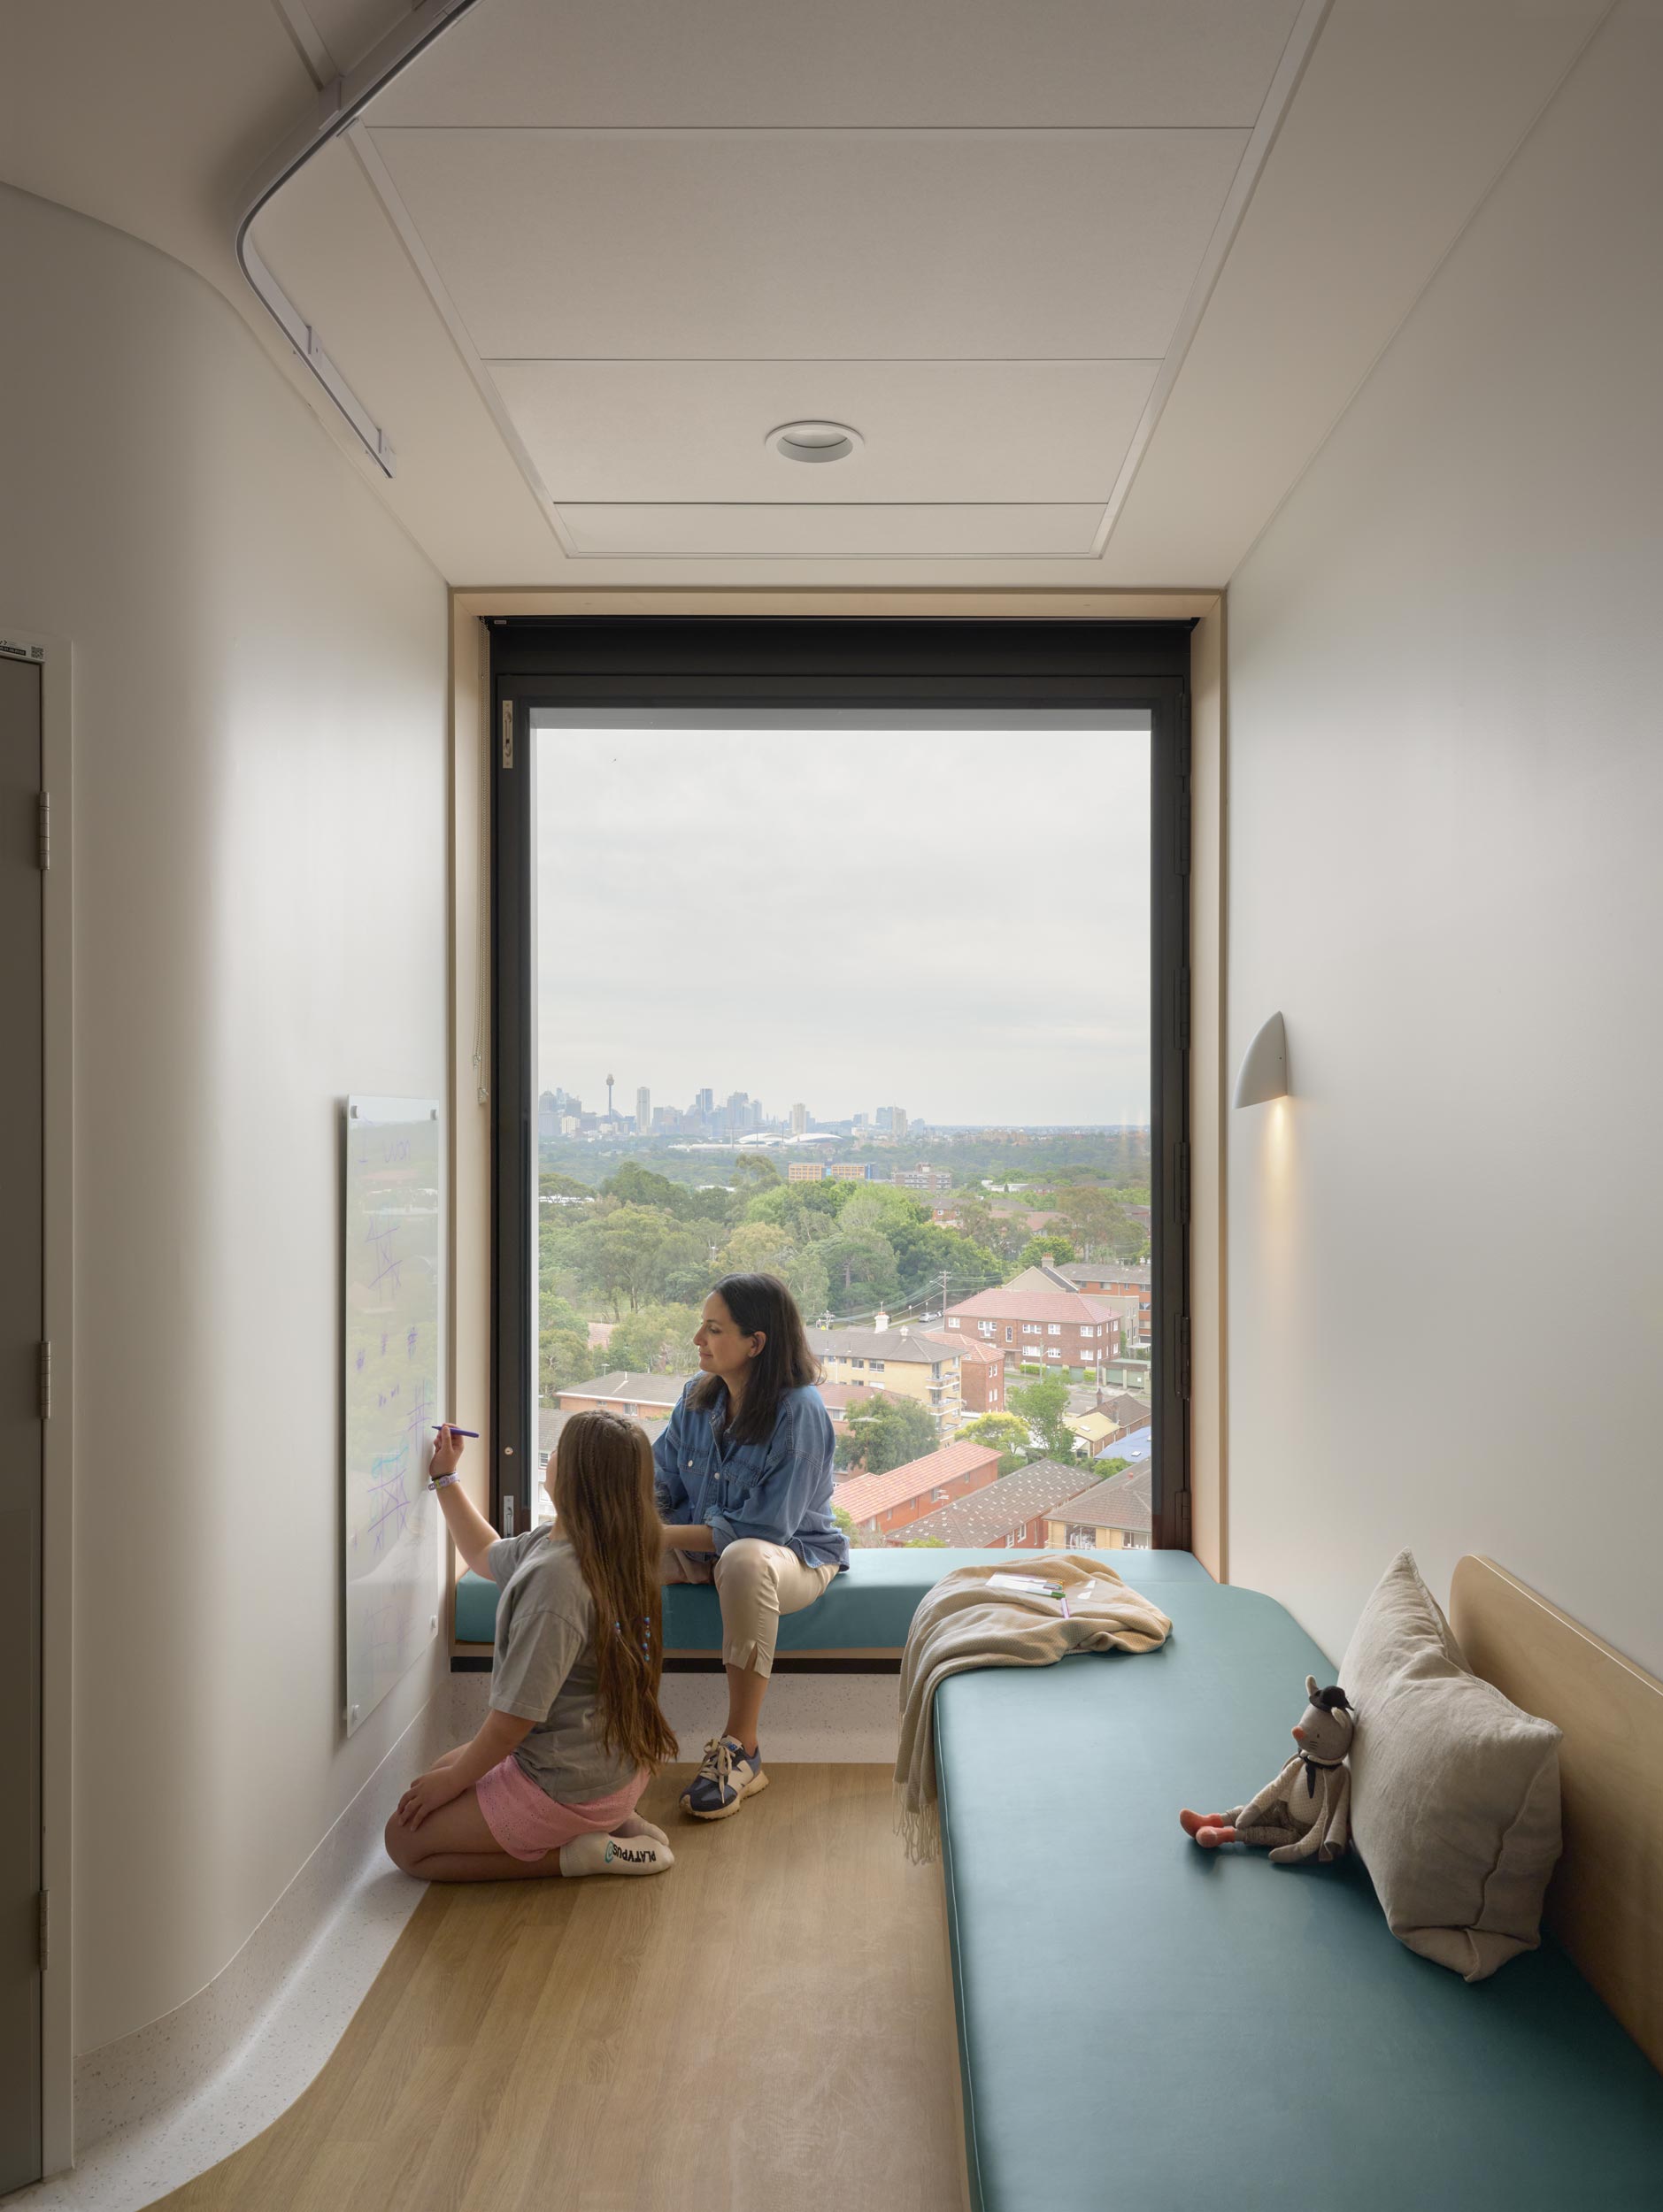
  • The project’s impact is immediate and structural. For children and families, it replaces institutional stress with a supportive healing experience shaped by privacy, biophilic elements and family-centred planning. For clinicians and researchers, it creates closer exchange between treatment and discovery. For the client, it strengthens Sydney Children’s Hospitals Network and the Randwick precinct as a world-class paediatric health destination. Environmentally, it embeds sustainability strategies aligned with NSW Health requirements, with a 5 Star Green Star equivalency. Its significance lies in demonstrating that health infrastructure can be technically exacting, culturally responsive and architecturally generous without compromising clinical performance or public value.

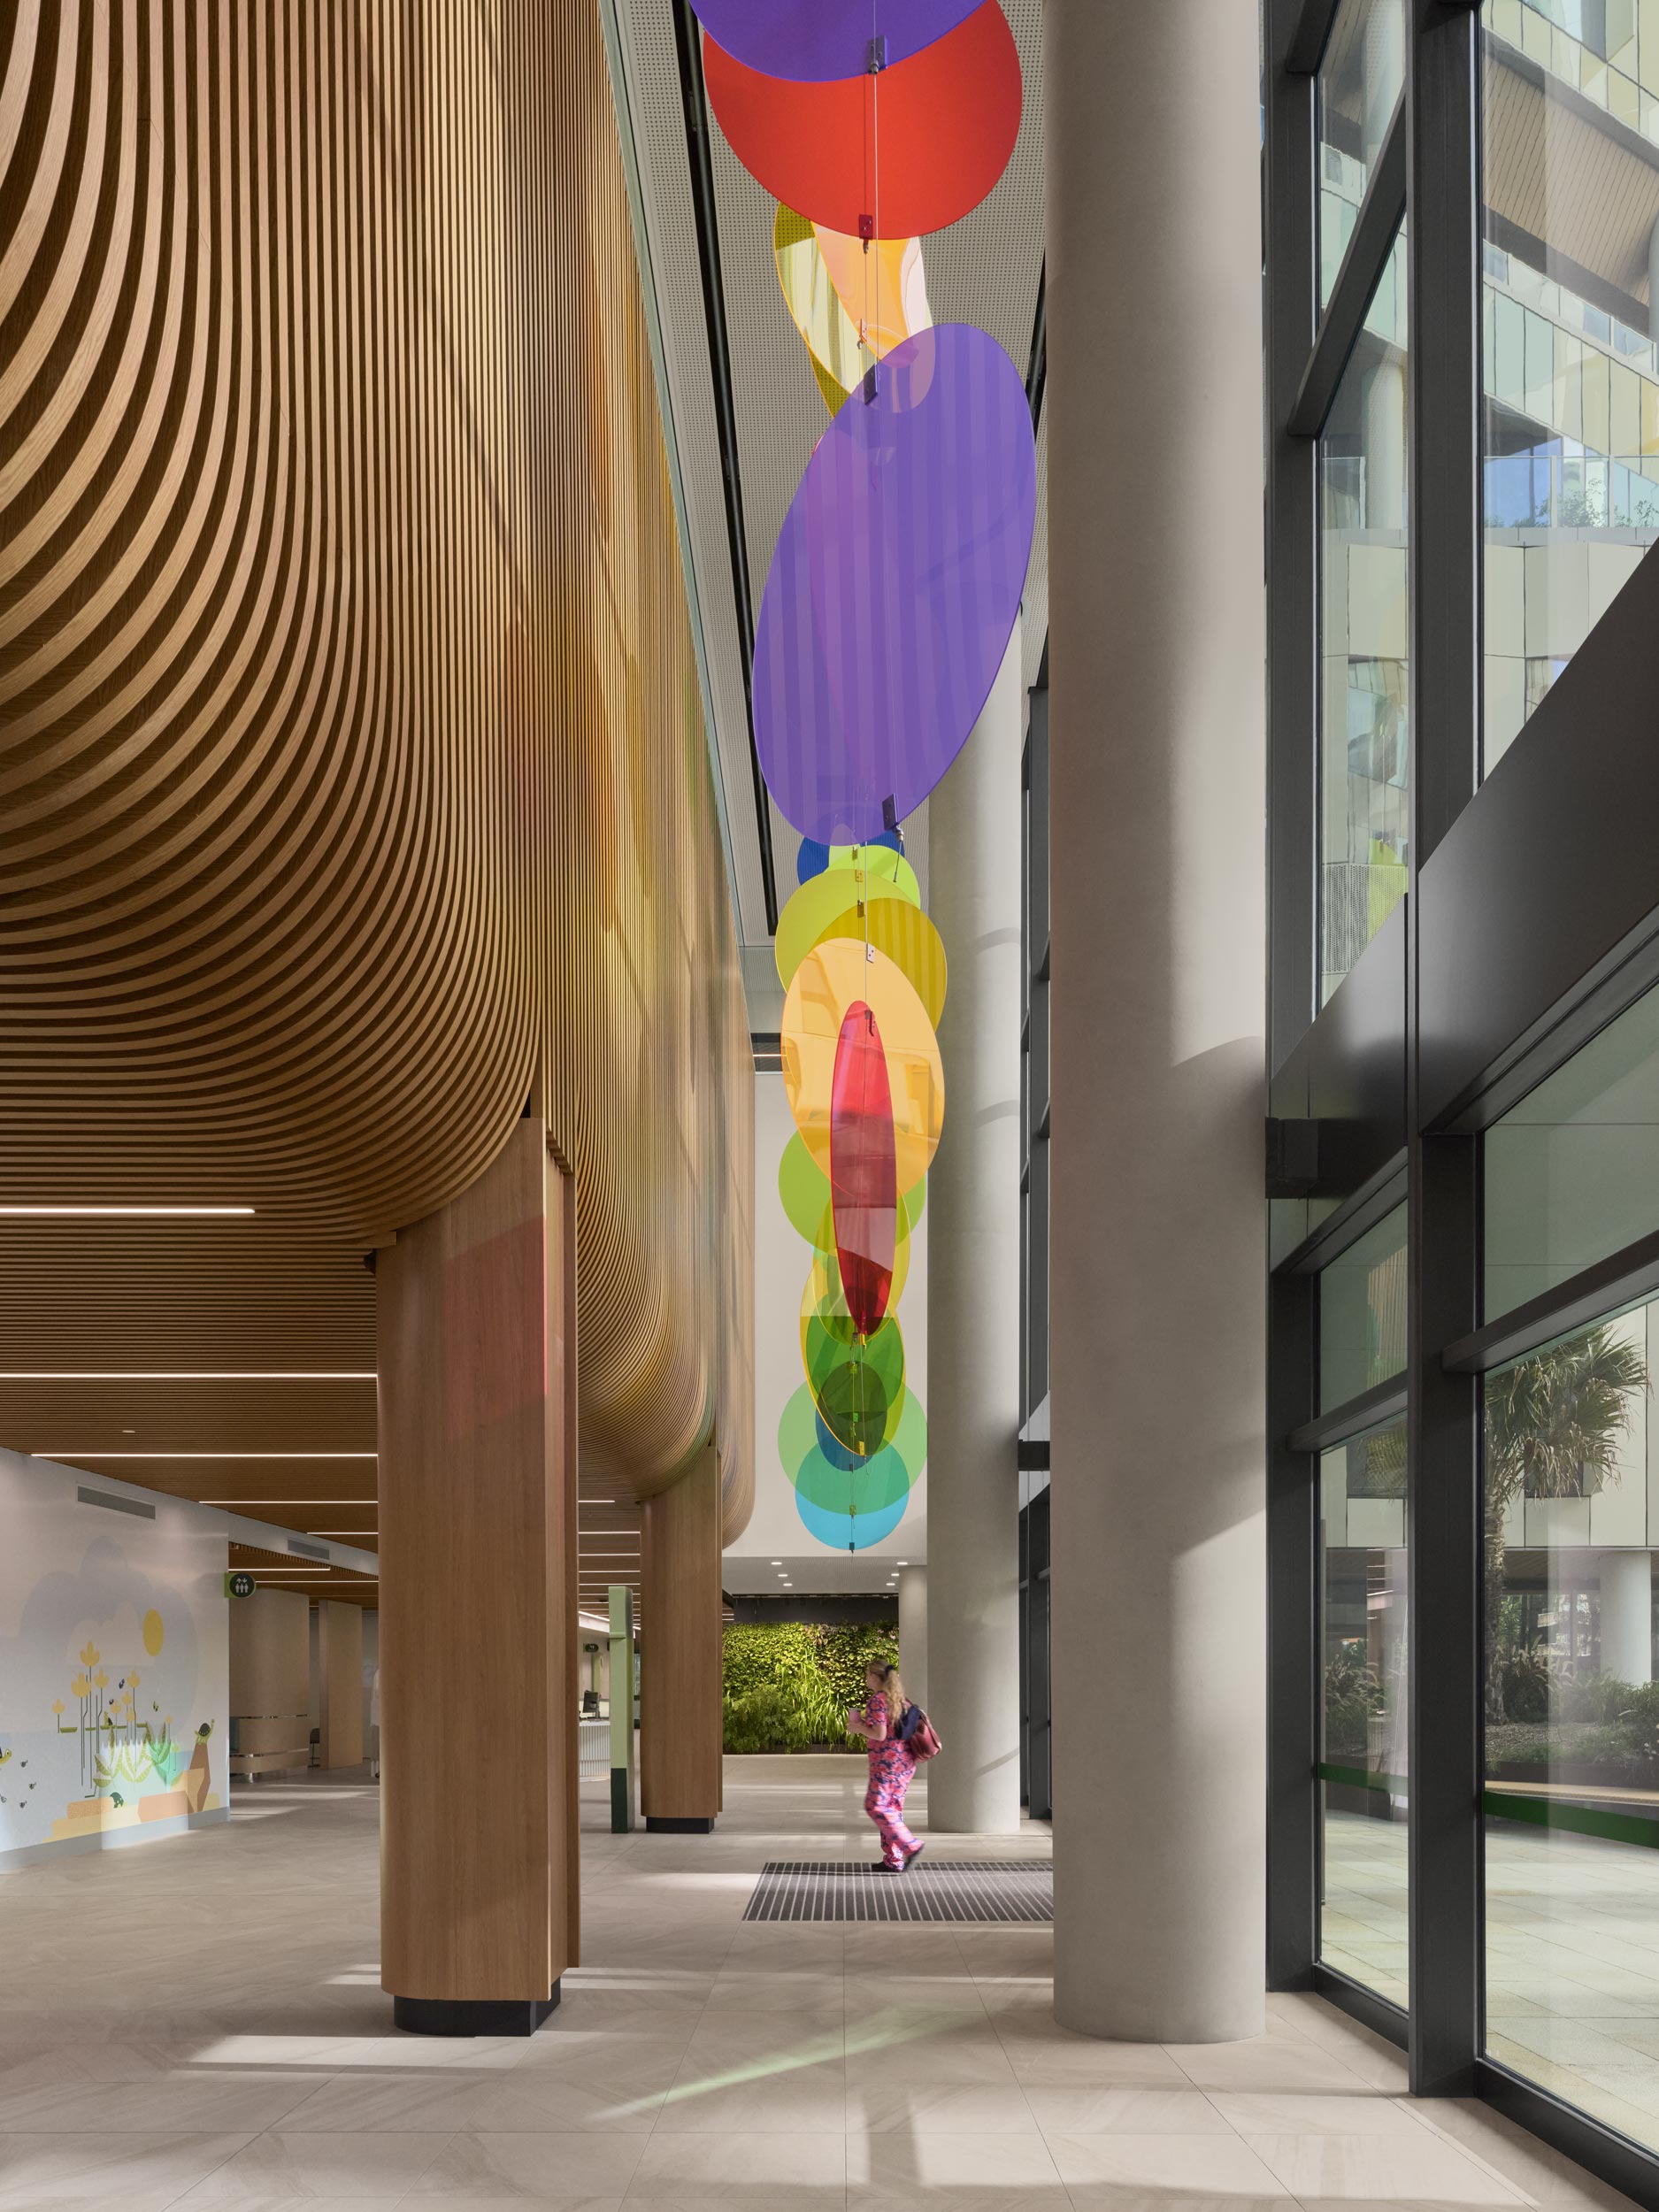
  • A defining architectural move of the project is the physical integration of research within the new hospital building itself. Wet and dry laboratories are embedded directly within the clinical stack on Levels 03, 04 and 05, interwoven with the Medical Short Stay Unit and Day Oncology, rather than separated in a standalone institute. This places research within approximately 50 metres of patient beds and treatment areas, making the bench-to-bedside model a literal spatial condition, while public labs and innovation spaces at Level 00 further make science visible within the care environment.The architecture is equally shaped by place. Its formal and material language draws from Randwick’s ecological transect between the former Lachlan Swamp and Coogee’s sandstone cliffs. Wetlands, dunes and sea cliffs inform massing, façade, landscape and wayfinding, giving the building a civic identity specific to Randwick.At ground level, four entries, a central courtyard, retail, discovery spaces, an Aboriginal Gathering Space, future shelled space, bridge links, and separate public and back-of-house circulation create a hospital that is permeable, legible and future-ready.