Shand Road

good-design-award_gold-winner_rgb_blk_logo
  • 2026

  • Built Environment
    Architectural Design

Designed By:

Commissioned By:

Ys Housing

Designed In:

Australia

Shand Road is a four-townhouse pilot by Ys Housing: an integrated architect–developer practice testing a repeatable method for better medium-density housing in Melbourne’s established suburbs. It demonstrates that design quality, environmental performance, and financial constraints can come together to lift the everyday experience of townhouse living.

view website

2.jpg
3.jpg
4.jpg
5.jpg
6.jpg
7.jpg
8.jpg
  • CHALLENGE
  • SOLUTION
  • IMPACT
  • MORE
  • Melbourne's established suburbs need more medium-density housing. The challenge is how: typical townhouse delivery produces either expensive bespoke projects or low-quality developments that sacrifice privacy, light, and amenity to maximise car access and net saleable area.Shand Road set out to prove a different path - on a prototypical 15-metre suburban site, within a tight construction budget, and without bending planning or regulatory requirements. The brief was to deliver family-sized homes that worked as homes: private, naturally lit, cross-ventilated, and durable, with a method that could be repeated.

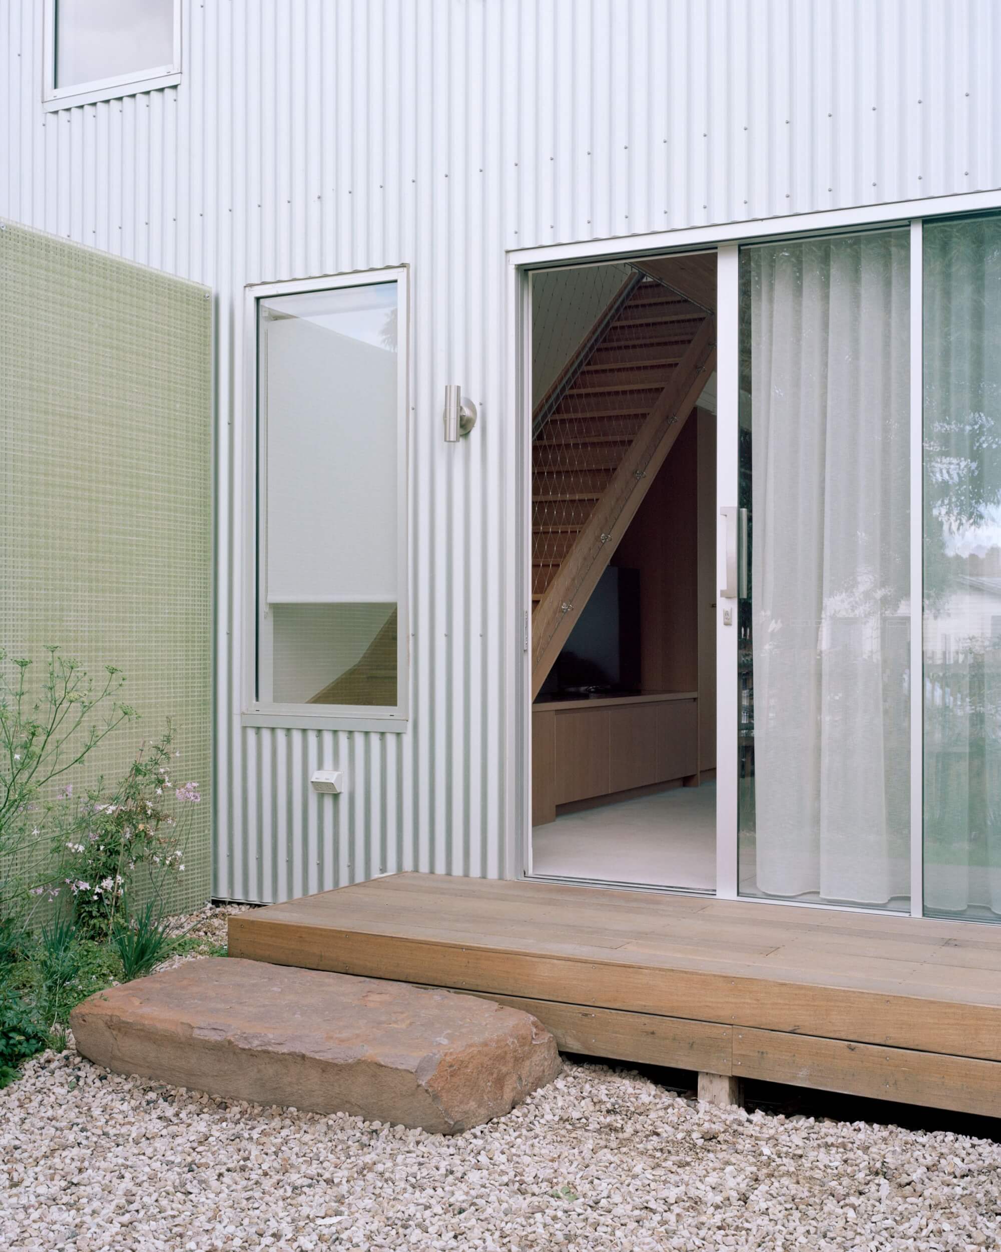
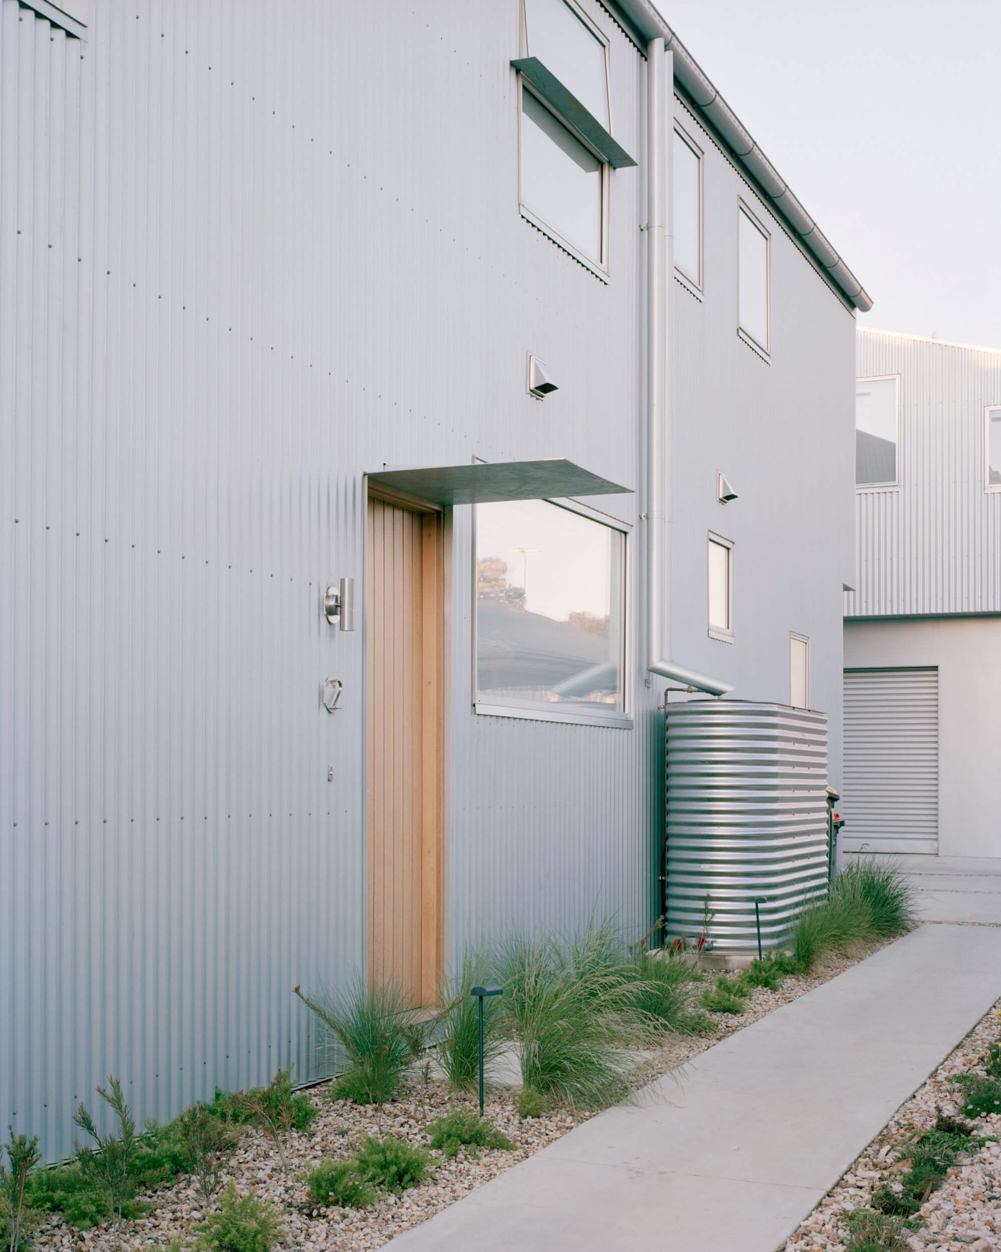
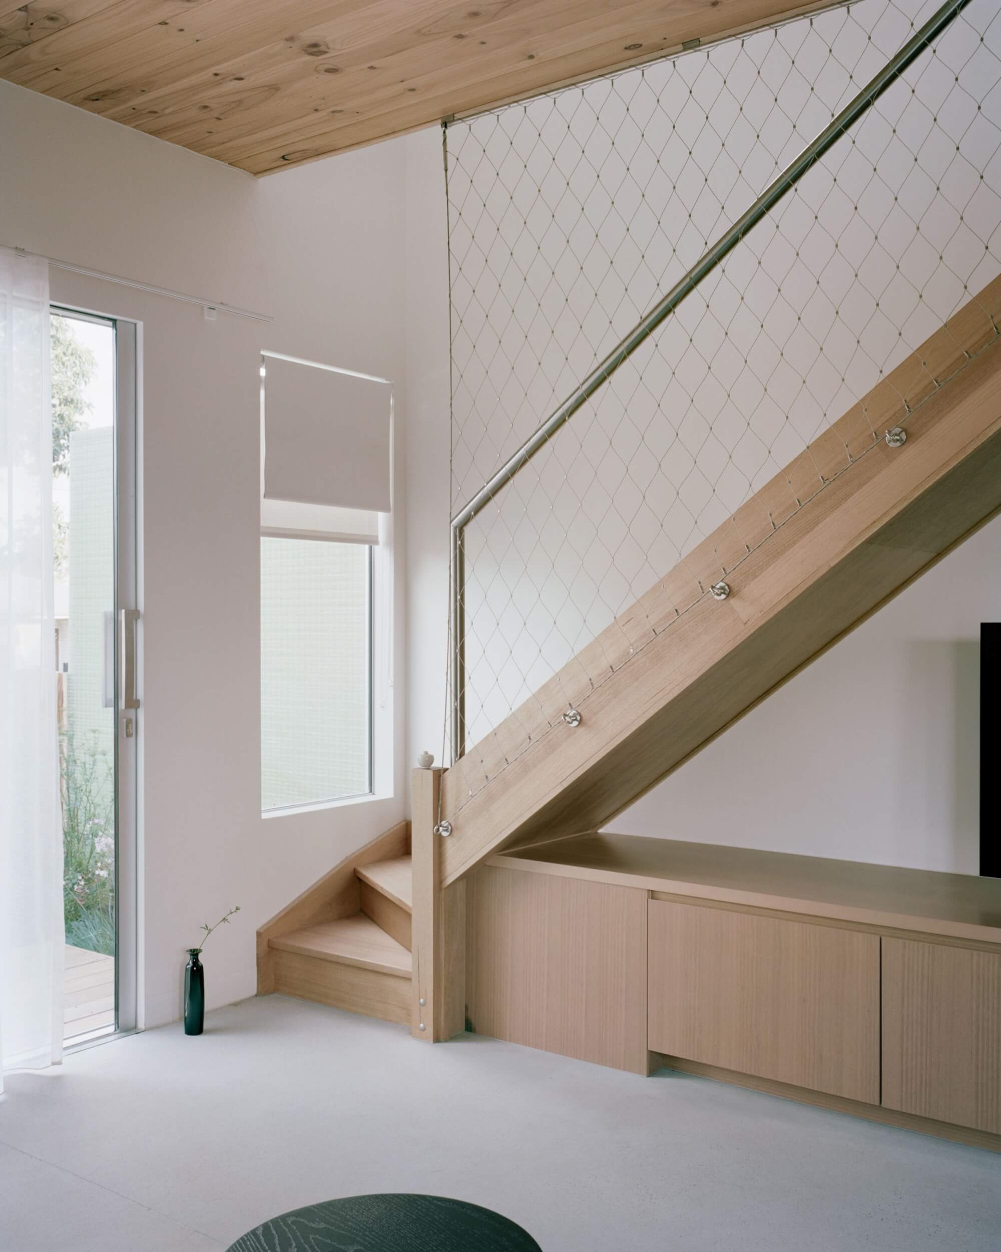
  • The design replaces the single driveway with a central parking courtyard, splitting the built form into two modest volumes and enabling homes to face front and rear while reducing overlooking. Front gardens and timber thresholds strengthen the street relationship; translucent FRP screens mediate privacy and daylight. A “just enough” approach refined ordinary elements - especially zincalume cladding - through deliberate trade engagement and detail resolution to ensure buildability and durability. Simple spatial moves such as raked ceilings and adaptable upper-level zones create generosity and flexibility without complex construction.

  • Shand Road has proven the model is viable. Commercially, the pilot has catalysed Ys Housing's growth from a single four-dwelling project into a studio with multiple townhouse developments and social housing commissions now in delivery. Environmentally, the homes average 7.5 NatHERS stars, are all-electric with rooftop solar, and resident energy costs have been dramatically lower than typical. Socially, the project demonstrates that townhouse living can offer genuine amenity - privacy, light, adaptability - without the footprint of a detached house.

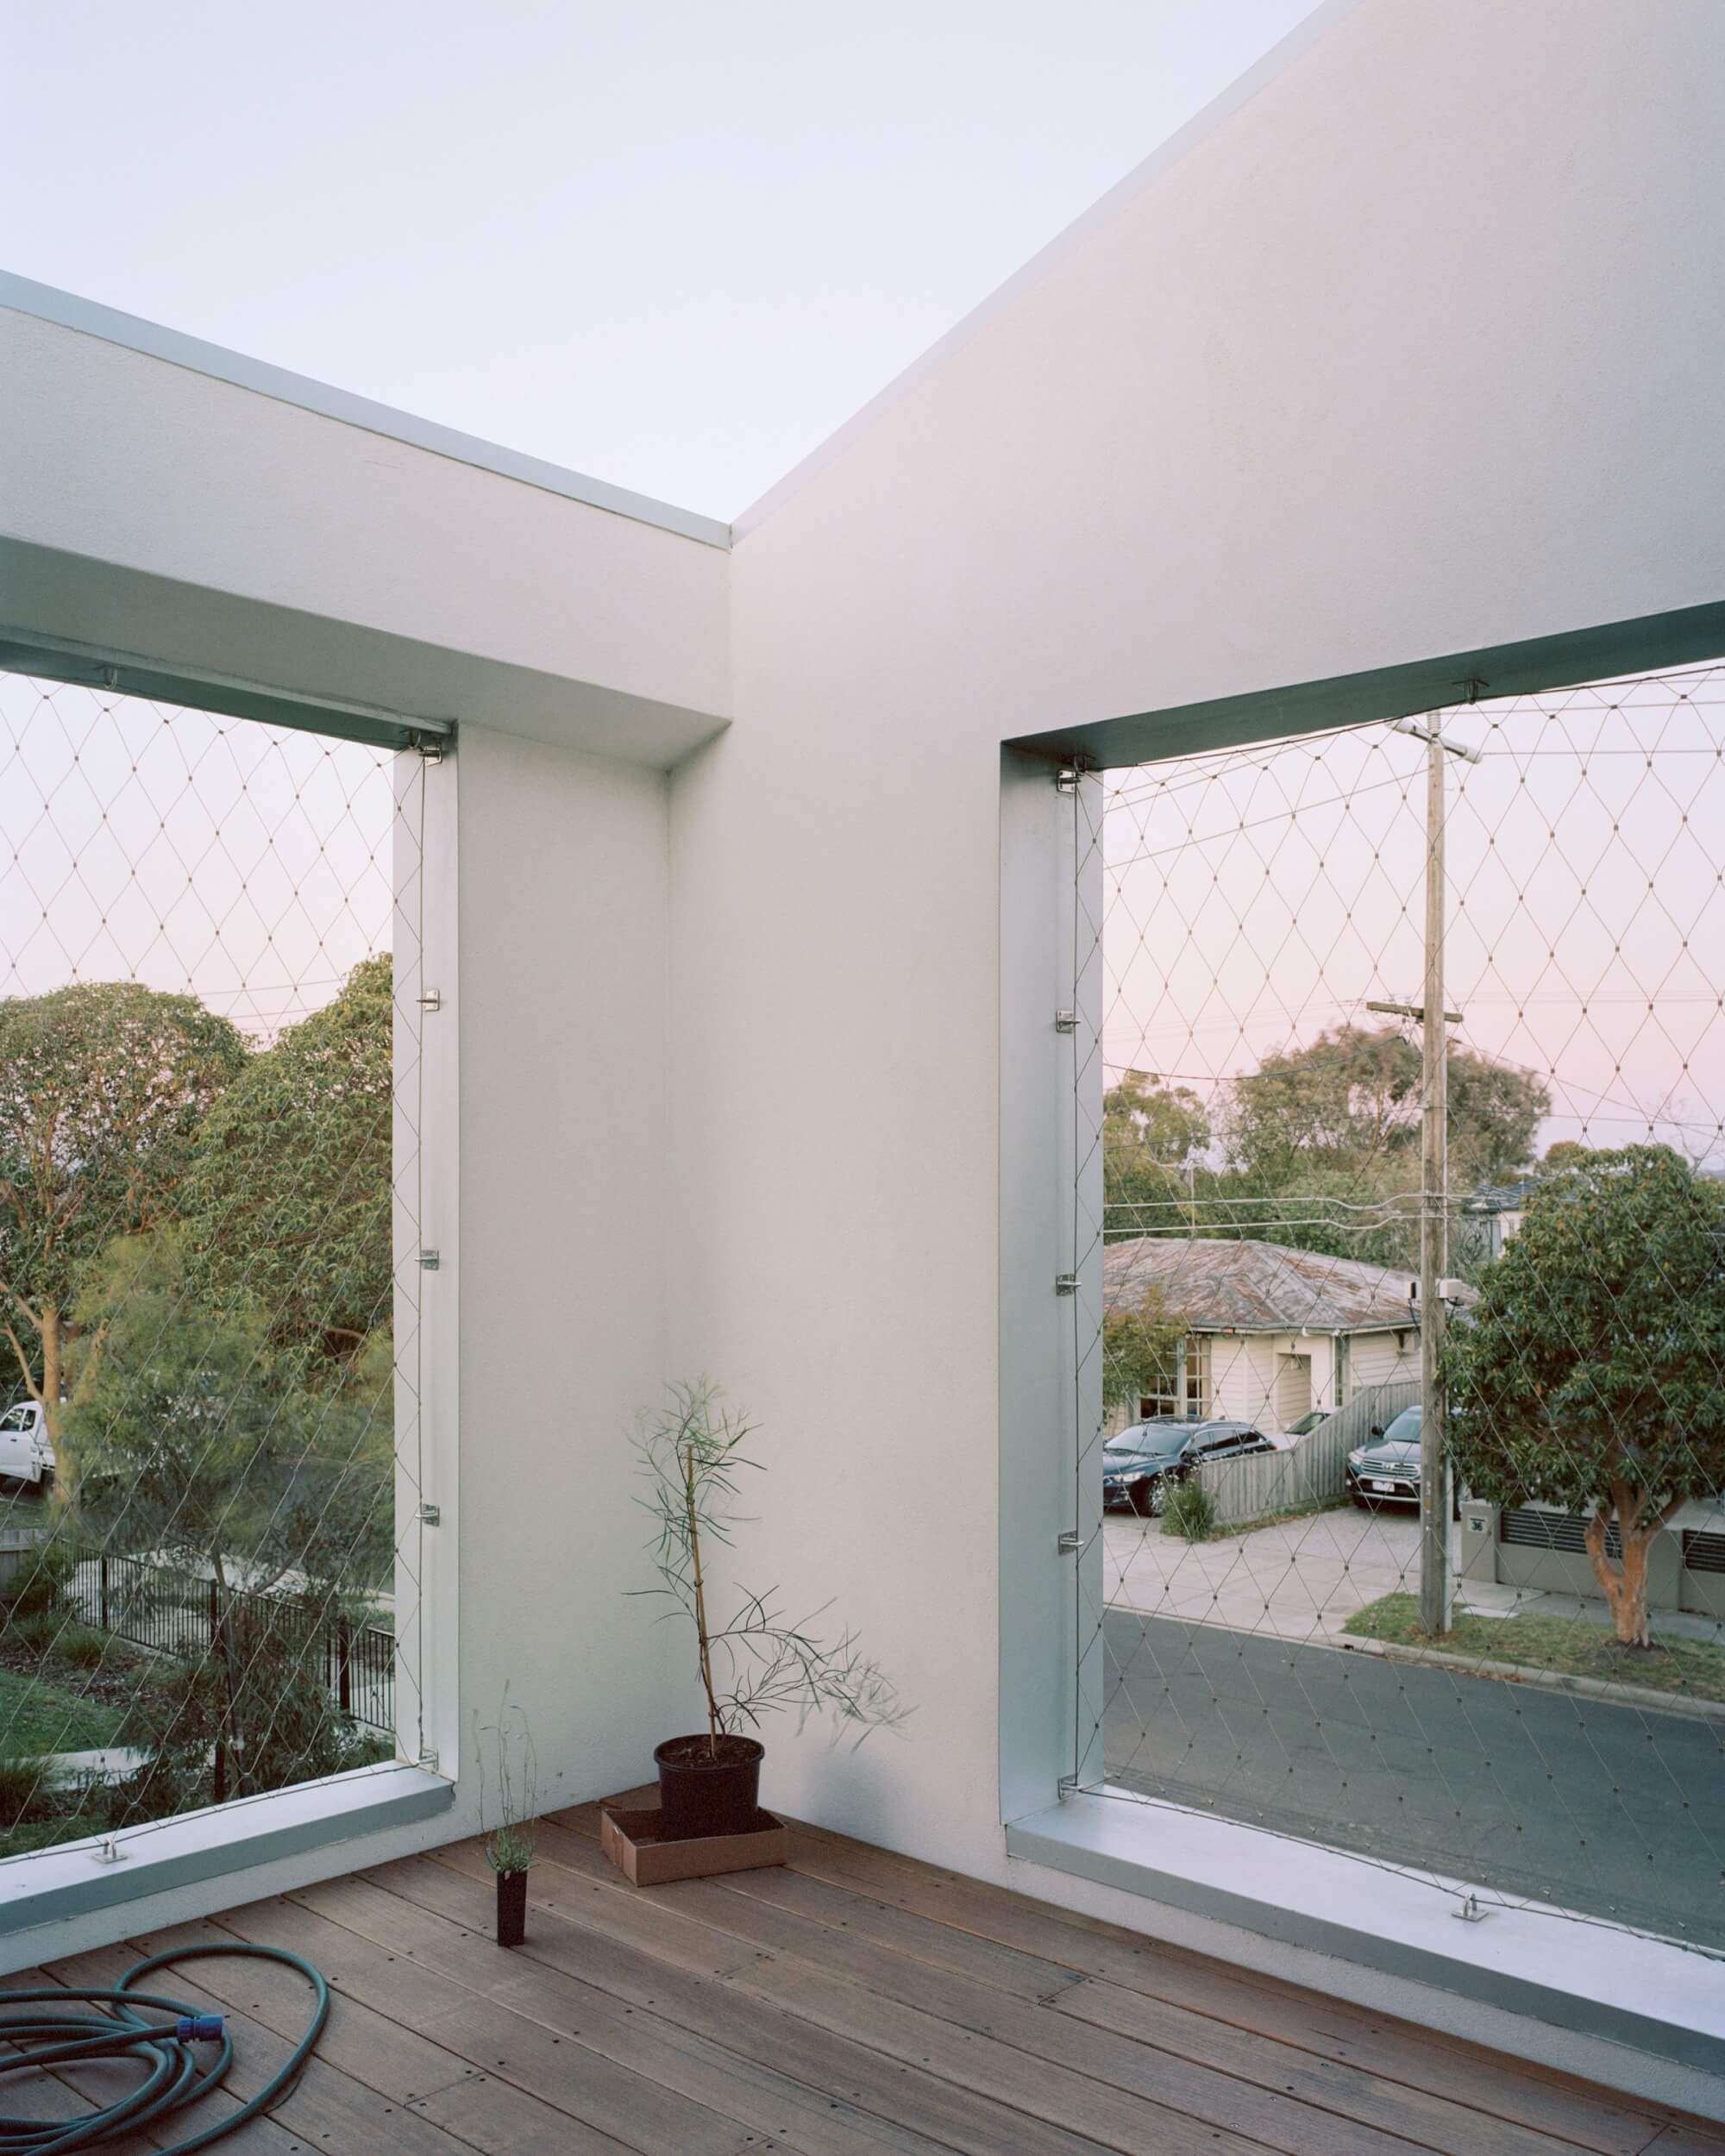
  • The project tests a repeatable layout for a prototypical 15-metre Melbourne site. Its most significant formal move, the central shared courtyard, is also its most practical: it eliminates car dominance from the street, separates the two built volumes, and makes privacy achievable without isolation.Architecturally, the project searches for a distinctly Australian expression of medium-density housing: modest gabled silhouettes, metal construction, and openings composed around light and outlook. It learns from the precision of contemporary Japanese housing - particularly the calibration of thresholds, proportion, and natural light - while remaining grounded in local materials and vegetation.Every dwelling is triple-aspect and cross-ventilated. Upper levels feature raked ceilings to 3.5m; living areas read at 3.0m. Balconies are designed as outdoor rooms - sheltered and genuinely usable. A flexible upper-level space serves as a study, spare bedroom, or second living area as household needs change.Sustainability is embedded through passive design, high-performance glazing, all-electric systems with rooftop solar, heat-pump hot water, underslab insulation, and rainwater reuse.