Scape Leicester

good-design-award_winner_rgb_blk_logo
  • 2026

  • Built Environment
    Architectural Design

Designed By:

Commissioned By:

Scape

Designed In:

Australia

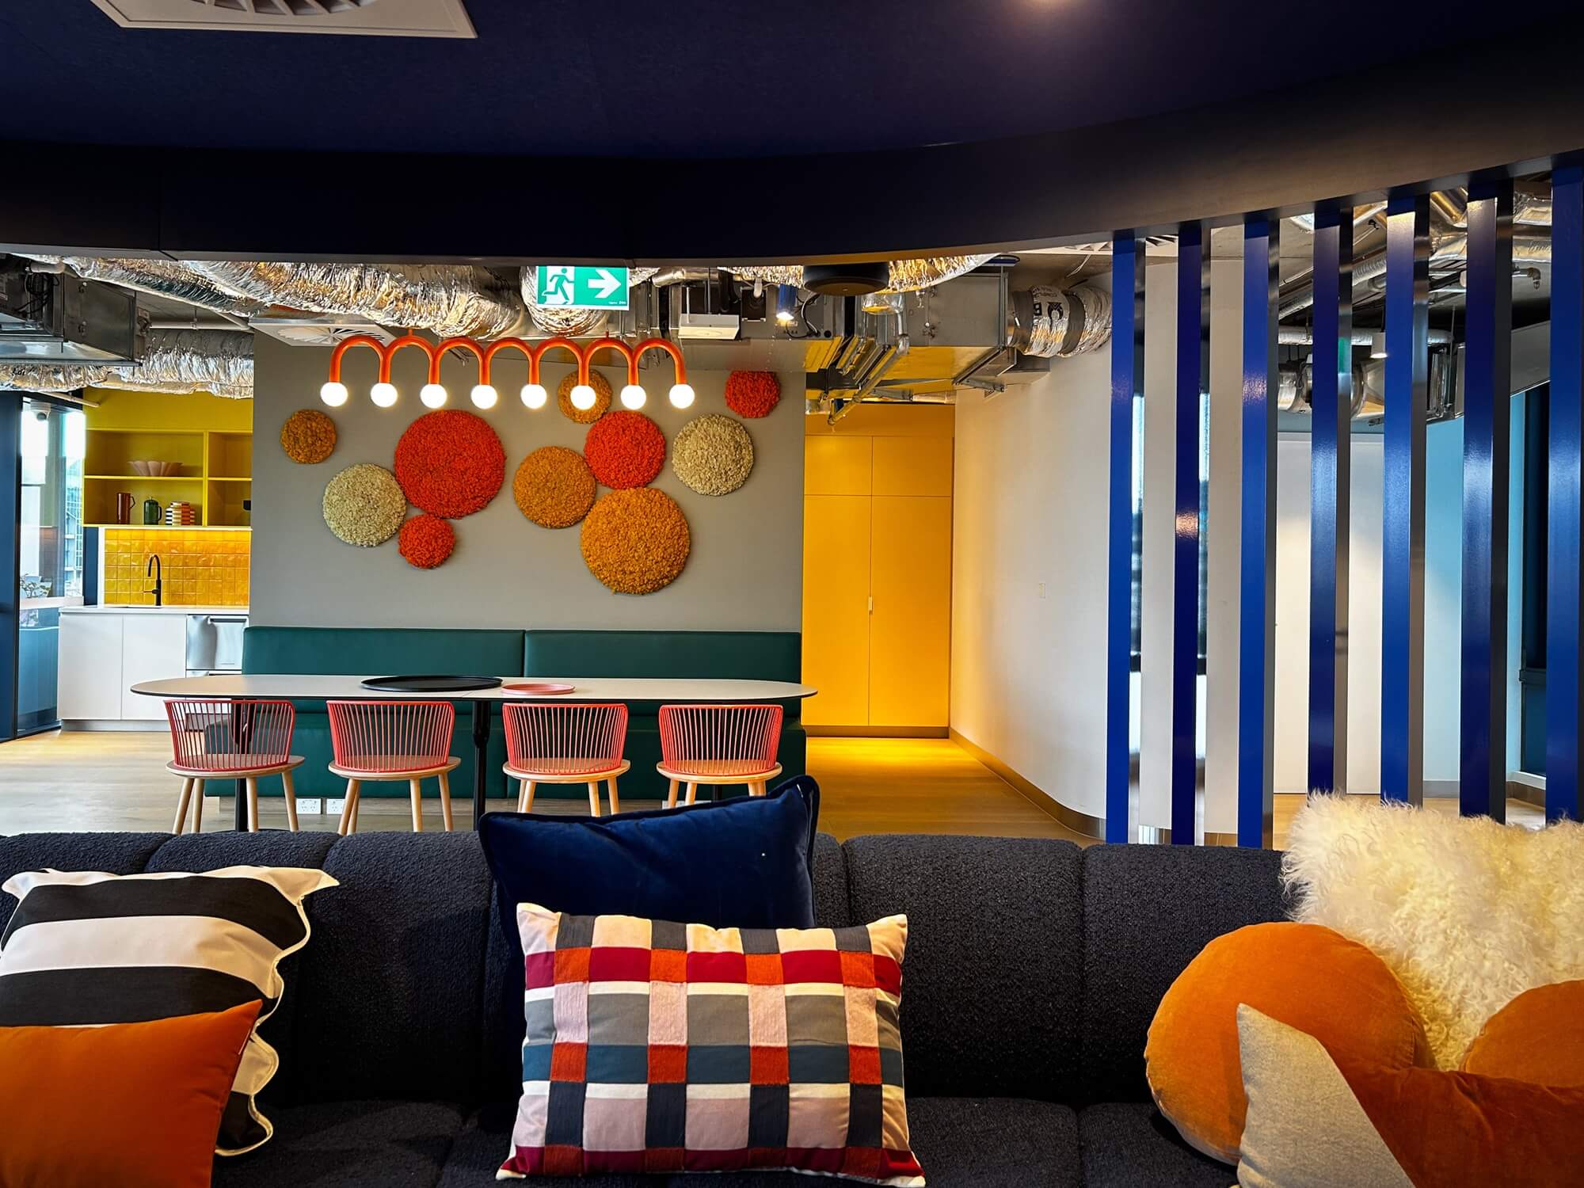
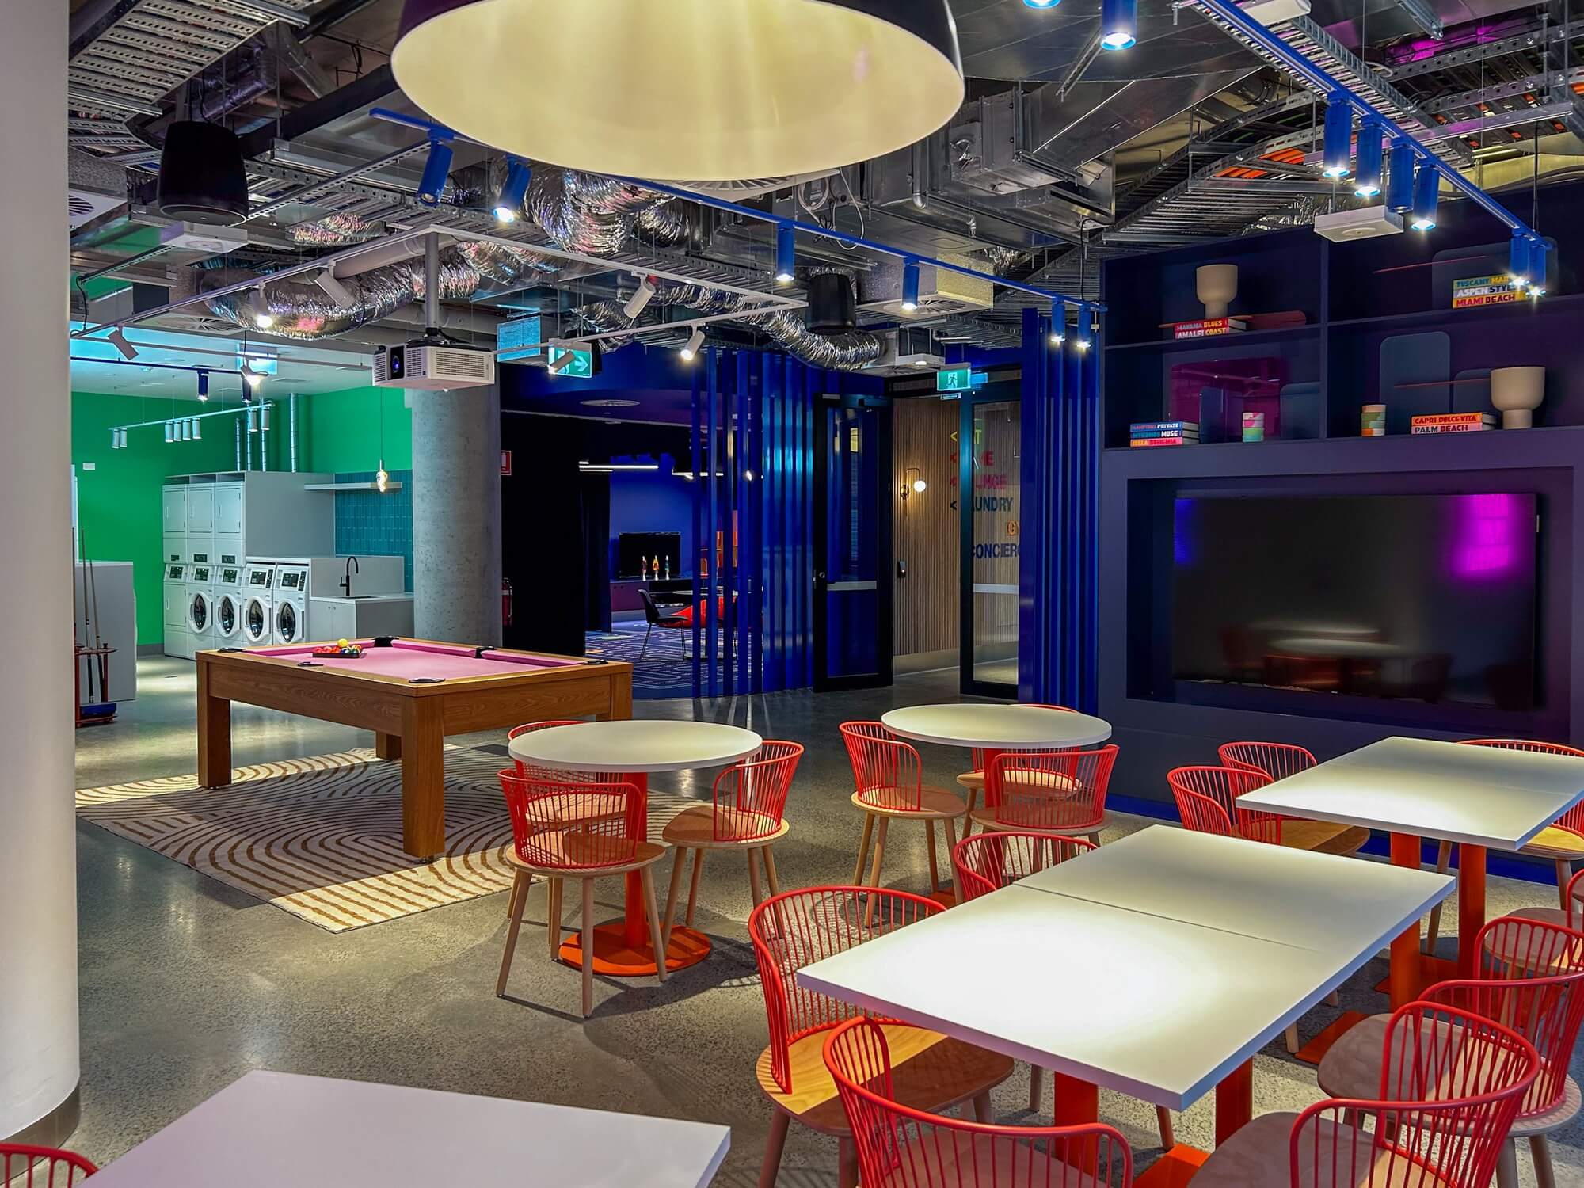
Scape Leicester is a purpose-built student accommodation project in Melbourne’s university precinct that repositions student housing as civic infrastructure. Designed for a diverse student cohort, the project integrates high-density living with public activation, social connectivity and sustainable design to contribute positively to the city and its urban community.

view website

2.jpg
aguyonthemove.com.au
3.jpg
BayleyWard
4.jpg
BayleyWard
5.jpg
aguyonthemove.com.au
6.jpg
BayleyWard
7.jpg
BayleyWard
8.jpg
BayleyWard
  • CHALLENGE
  • SOLUTION
  • IMPACT
  • MORE
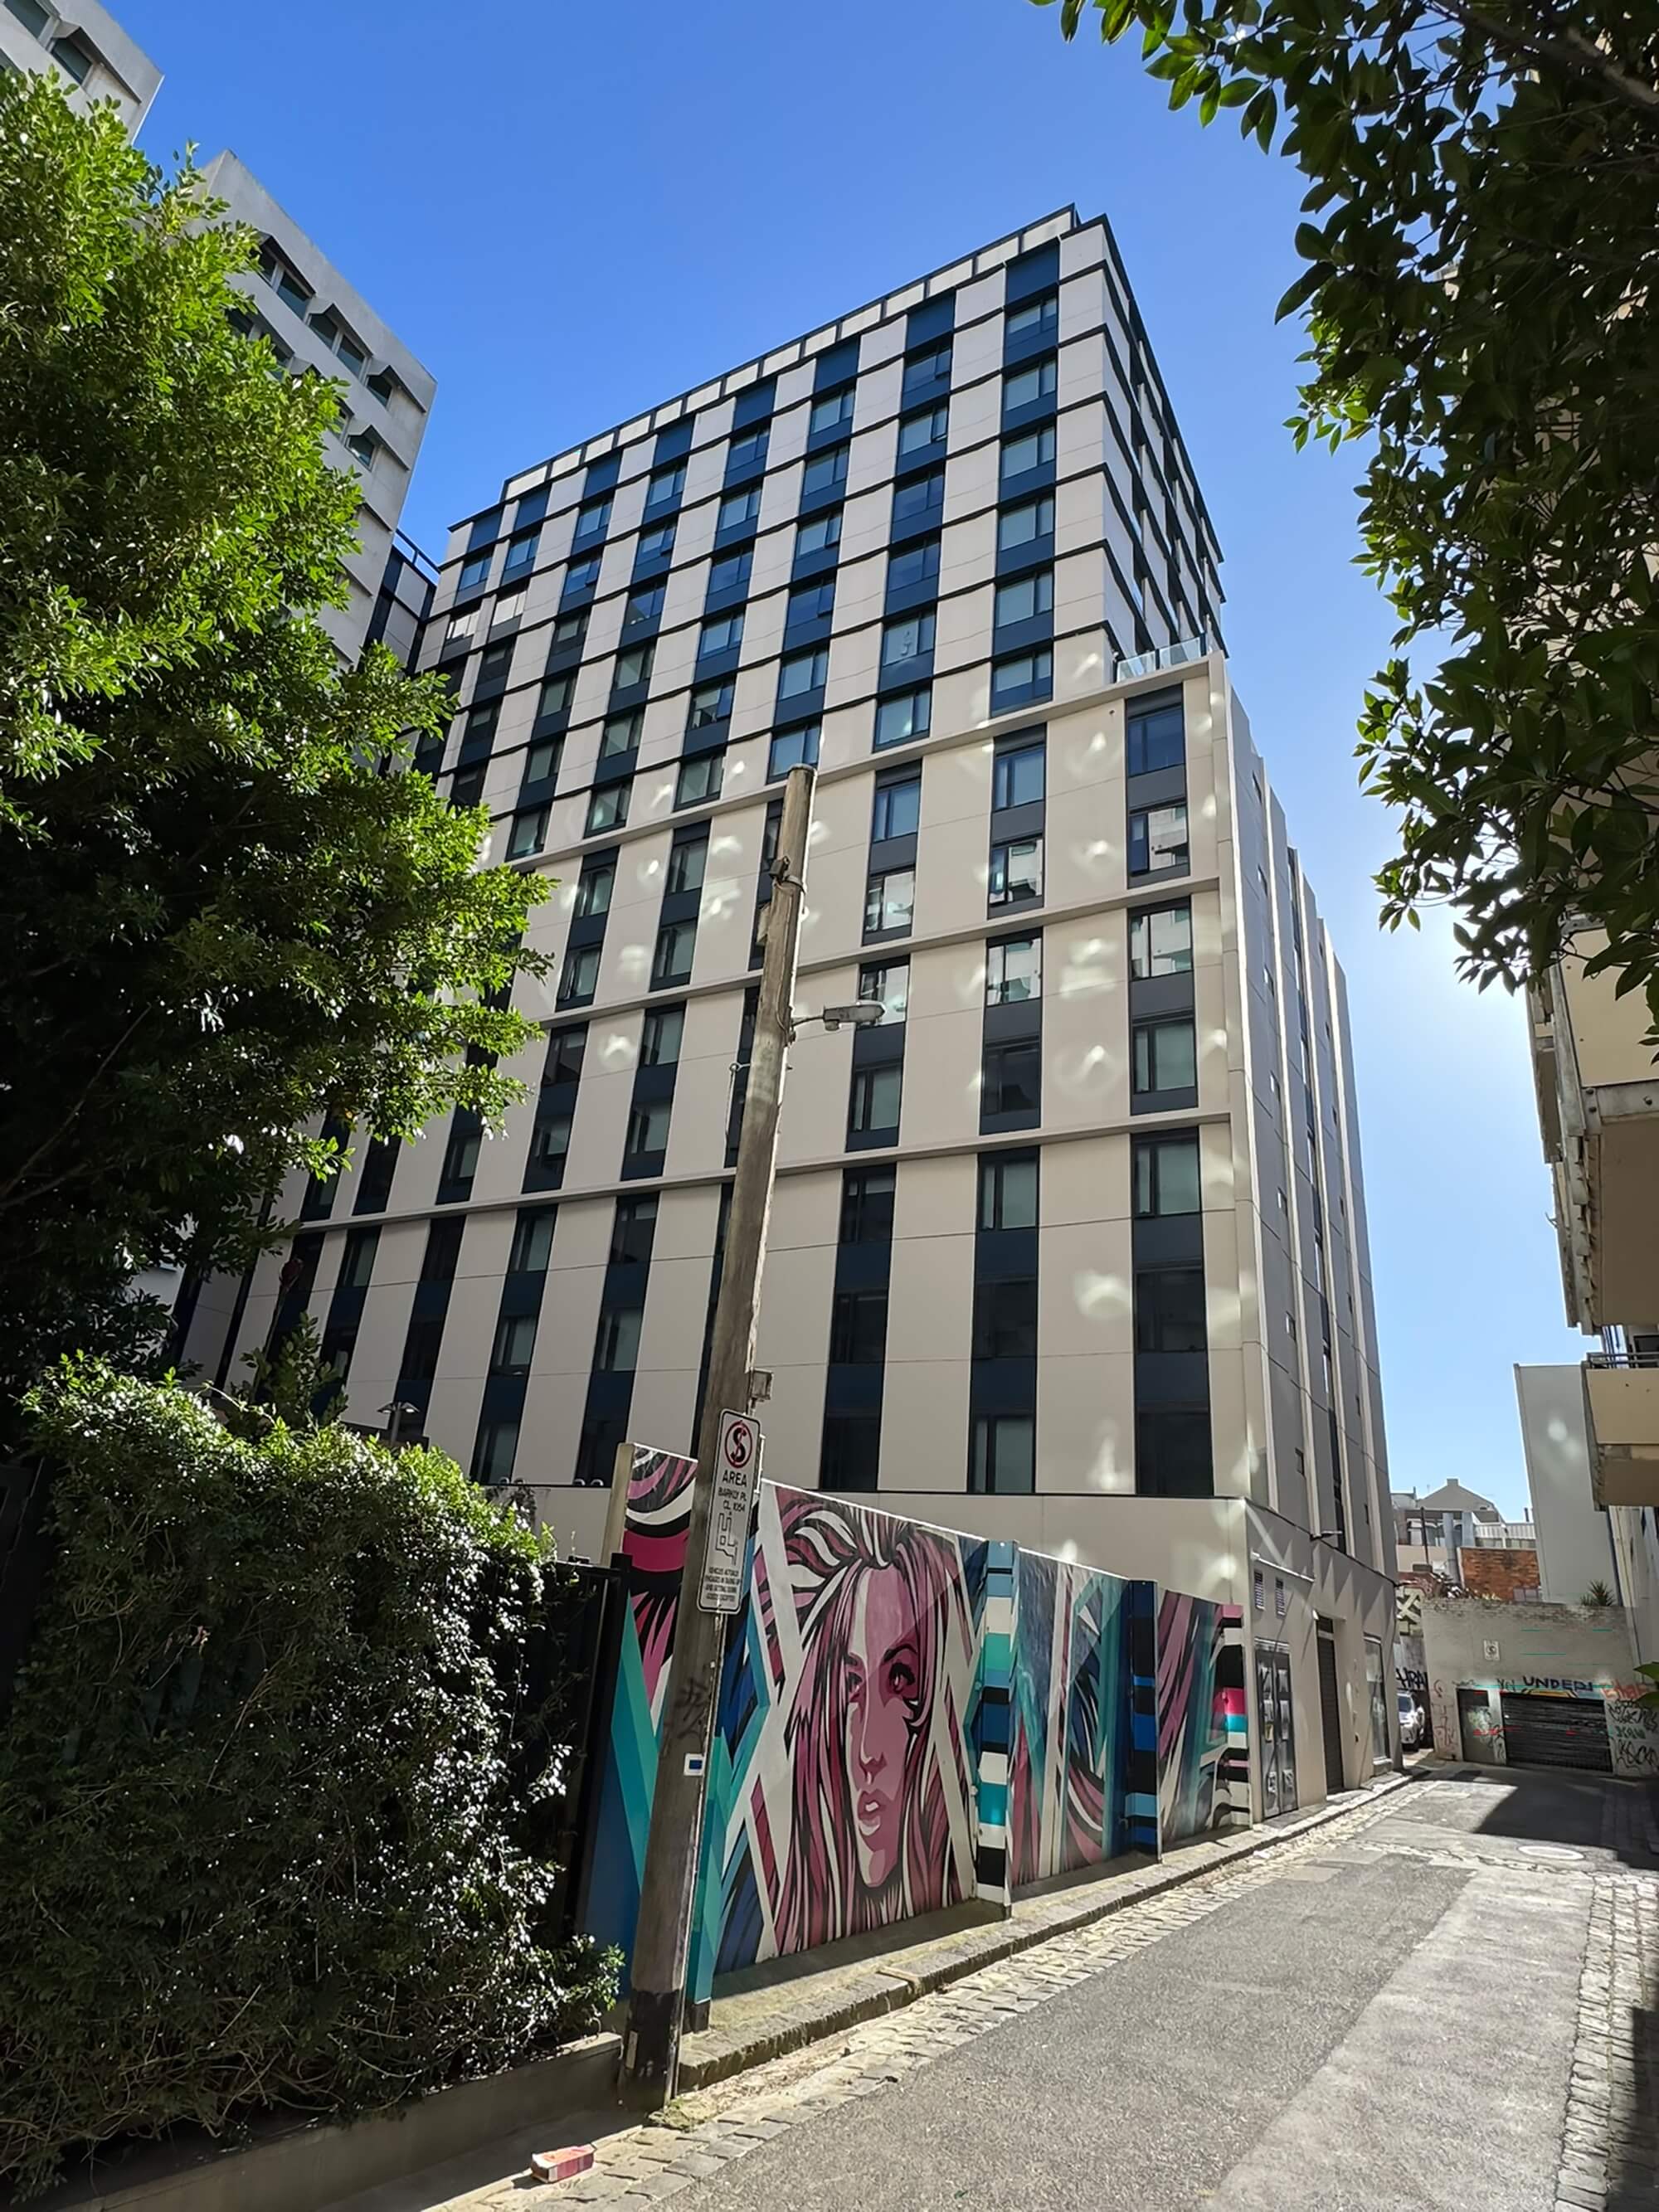
  • The project responds to the challenge of delivering high-density student accommodation on a constrained inner-city site while contributing meaningfully to the surrounding urban environment. The brief required a balance between operational efficiency, commercial viability and high-quality living outcomes. The site’s proximity to major universities, public transport and an active laneway network demanded a design that engaged with the public realm rather than turning inward. Additional challenges included managing building scale within a dense context, ensuring amenity across compact living typologies and overcoming perceptions of student housing as transient and socially disconnected.

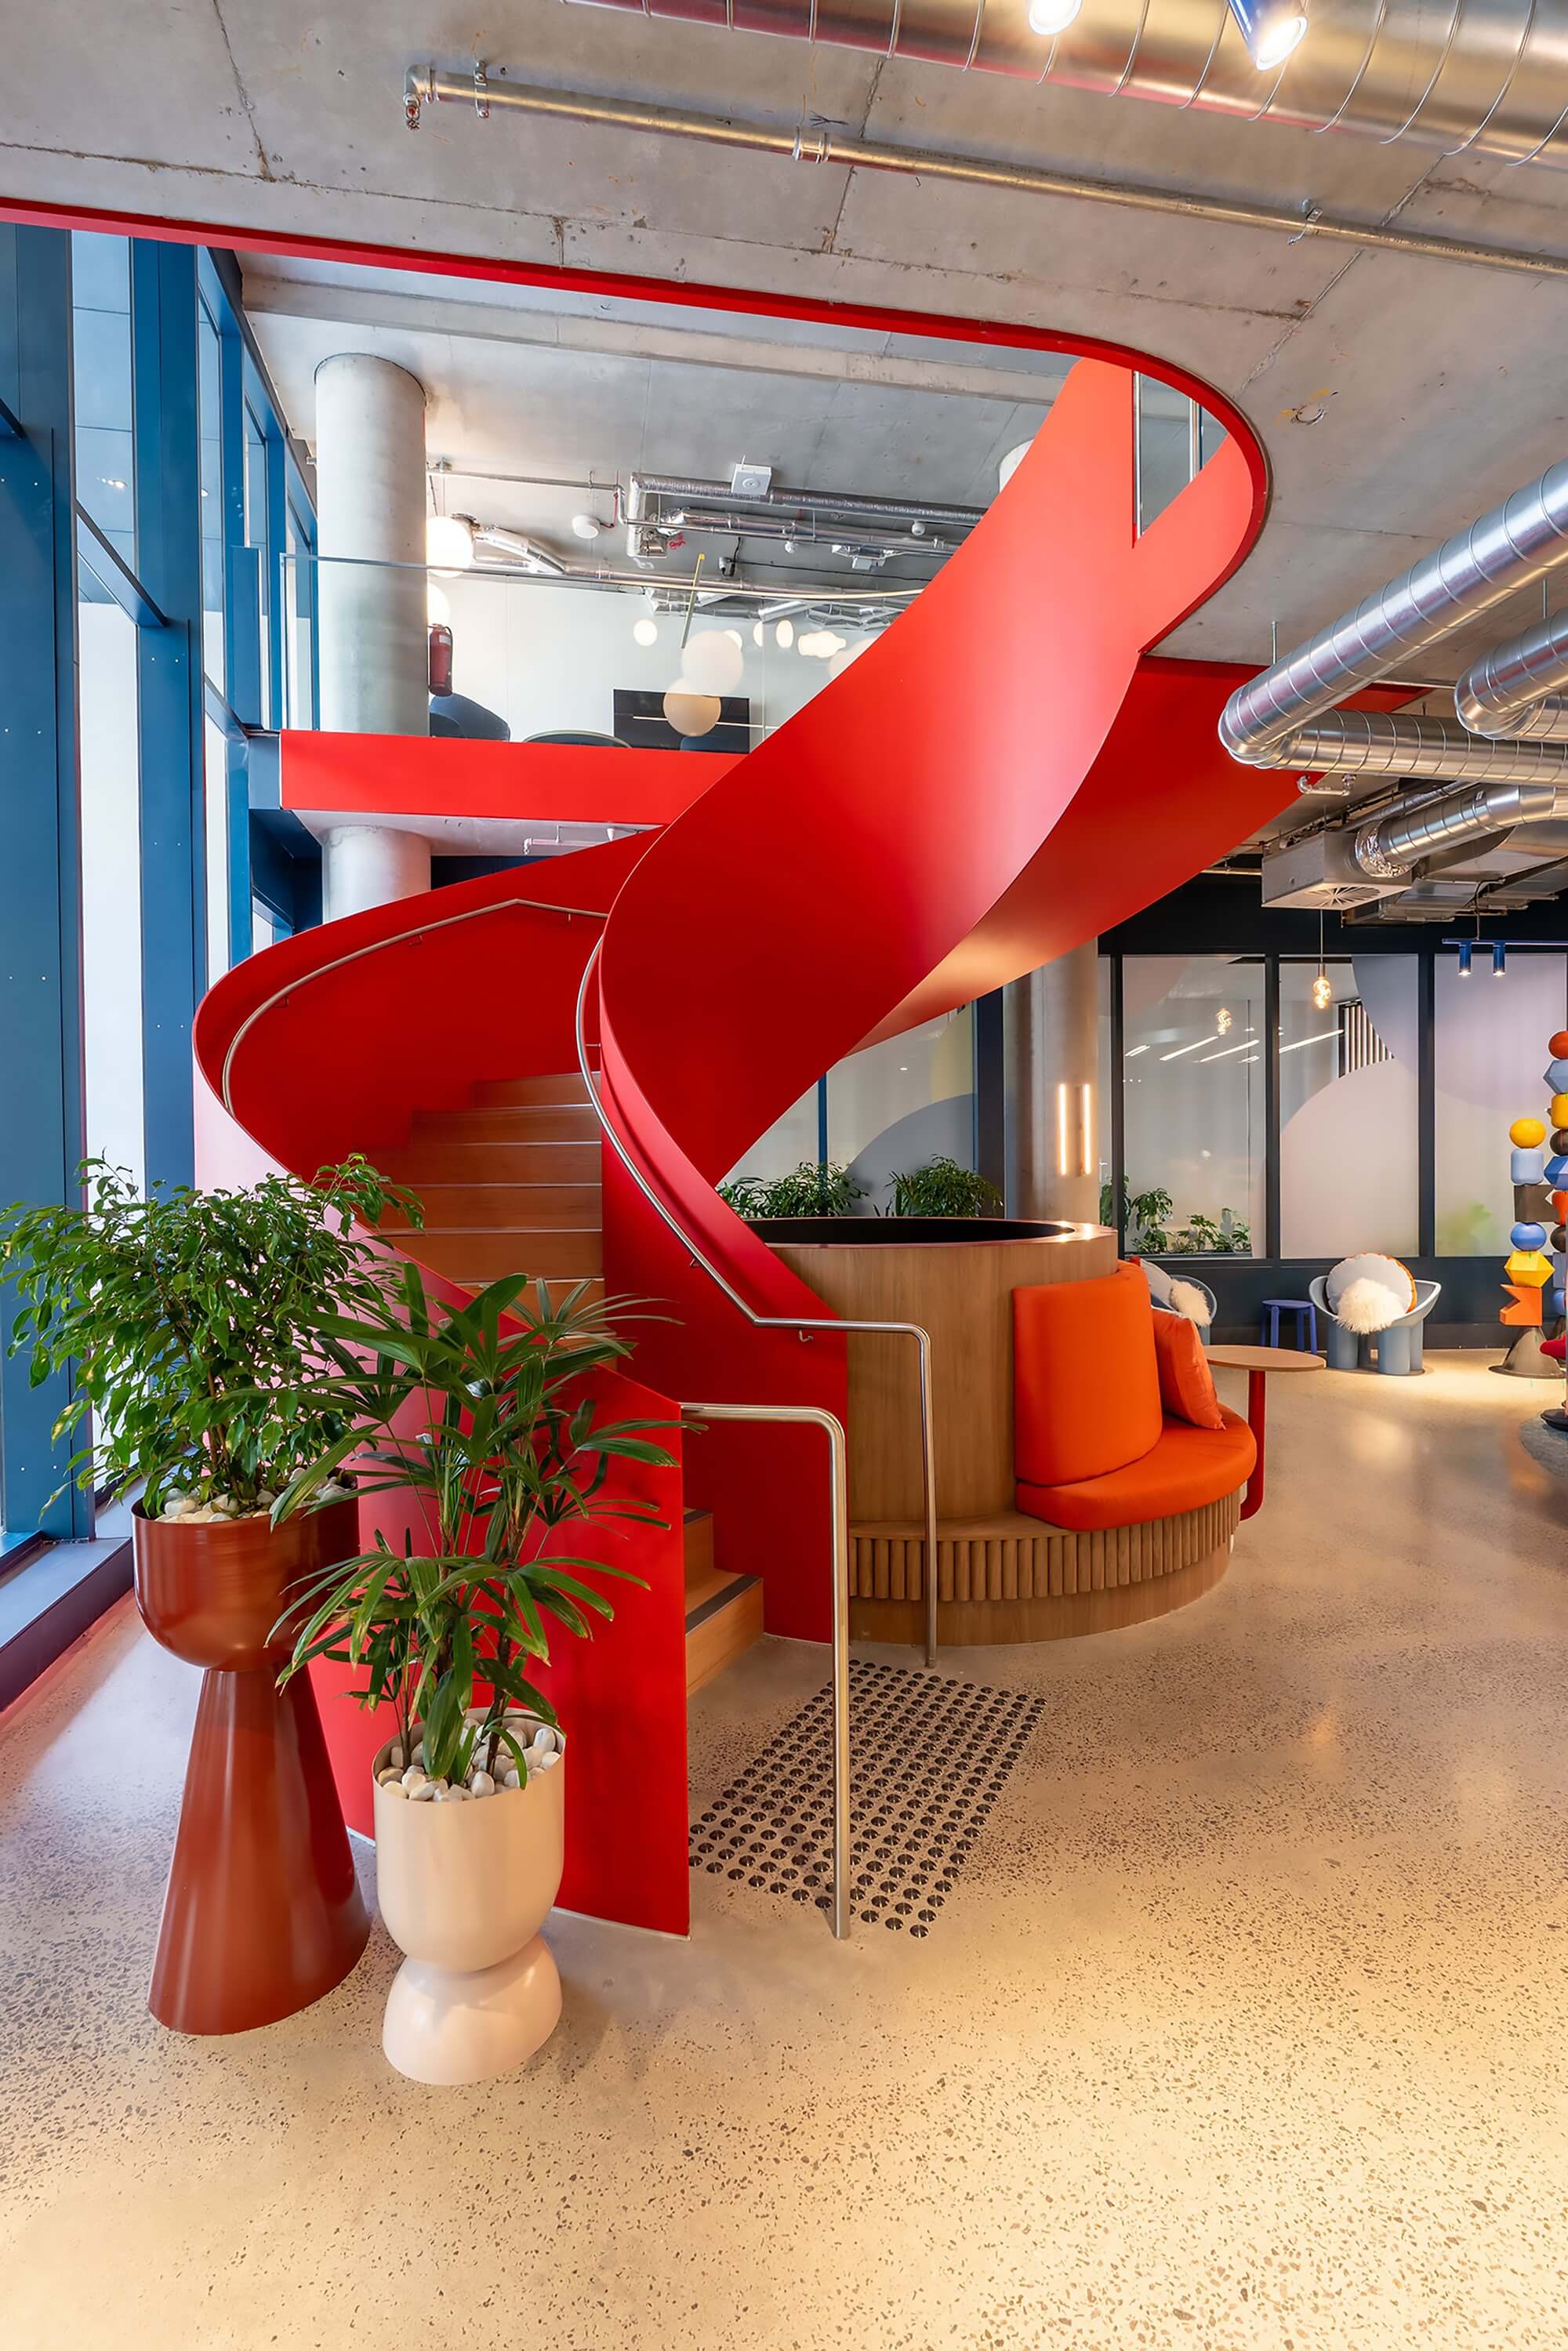
  • The design establishes a vertical community through a layered distribution of shared amenities, study spaces and social areas across multiple levels. Ground-floor retail and laneway activation connect the building to the surrounding urban fabric. A modular façade system introduces architectural depth while enabling construction efficiency. Apartment layouts maximise daylight, outlook and acoustic comfort. Key moments in the design process included resolving façade articulation to balance repetition with variation and integrating communal spaces as social infrastructure rather than residual areas. The result is a building that supports both individual living and collective experience.

  • The project delivers measurable social and urban impact by transforming student accommodation into an active contributor to city life. Ground plane activation enhances pedestrian movement and local economic activity, while shared amenities foster social connection and wellbeing. Environmentally, passive design strategies and efficient construction reduce operational and embodied impacts. Commercially, the project sets a new benchmark within the client’s portfolio, improving occupancy appeal and long-term asset performance. The building demonstrates how design-led thinking can elevate a high-density typology into a socially and economically resilient urban model.

  • – Vertically distributed amenity strategy that embeds social interaction throughout the building rather than concentrating it in a single location. This approach transforms circulation into activated space and supports community formation.– The façade system reinterprets modular construction through layered geometry, articulated blades and varied openings, creating depth and reducing perceived scale.– Ground floor activation introduces retail uses and strengthens connections to surrounding laneways, reinforcing Carlton’s pedestrian culture.– Apartment typologies are diverse and carefully planned, incorporating features such as Juliet balconies, integrated study zones and contextual orientation to maximise outlook and daylight.– A through-site connection improves permeability and links the project to the broader laneway network, extending its impact beyond the building footprint.Together these features demonstrate a holistic approach where architectural expression, urban integration and social programming are treated as interdependent systems.