Melbourne Quarter

good-design-award_gold-winner_rgb_blk_logo

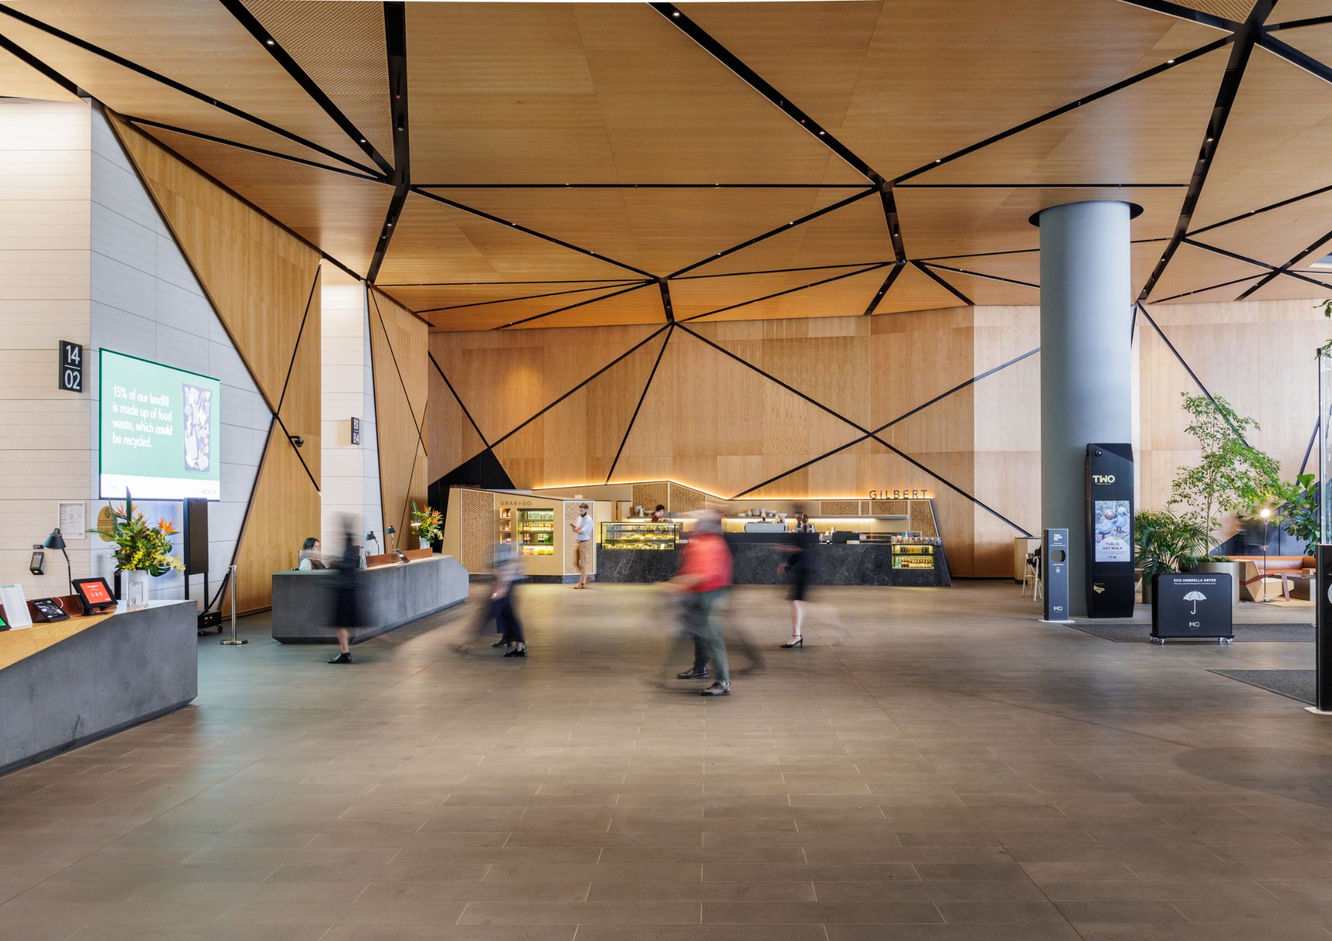
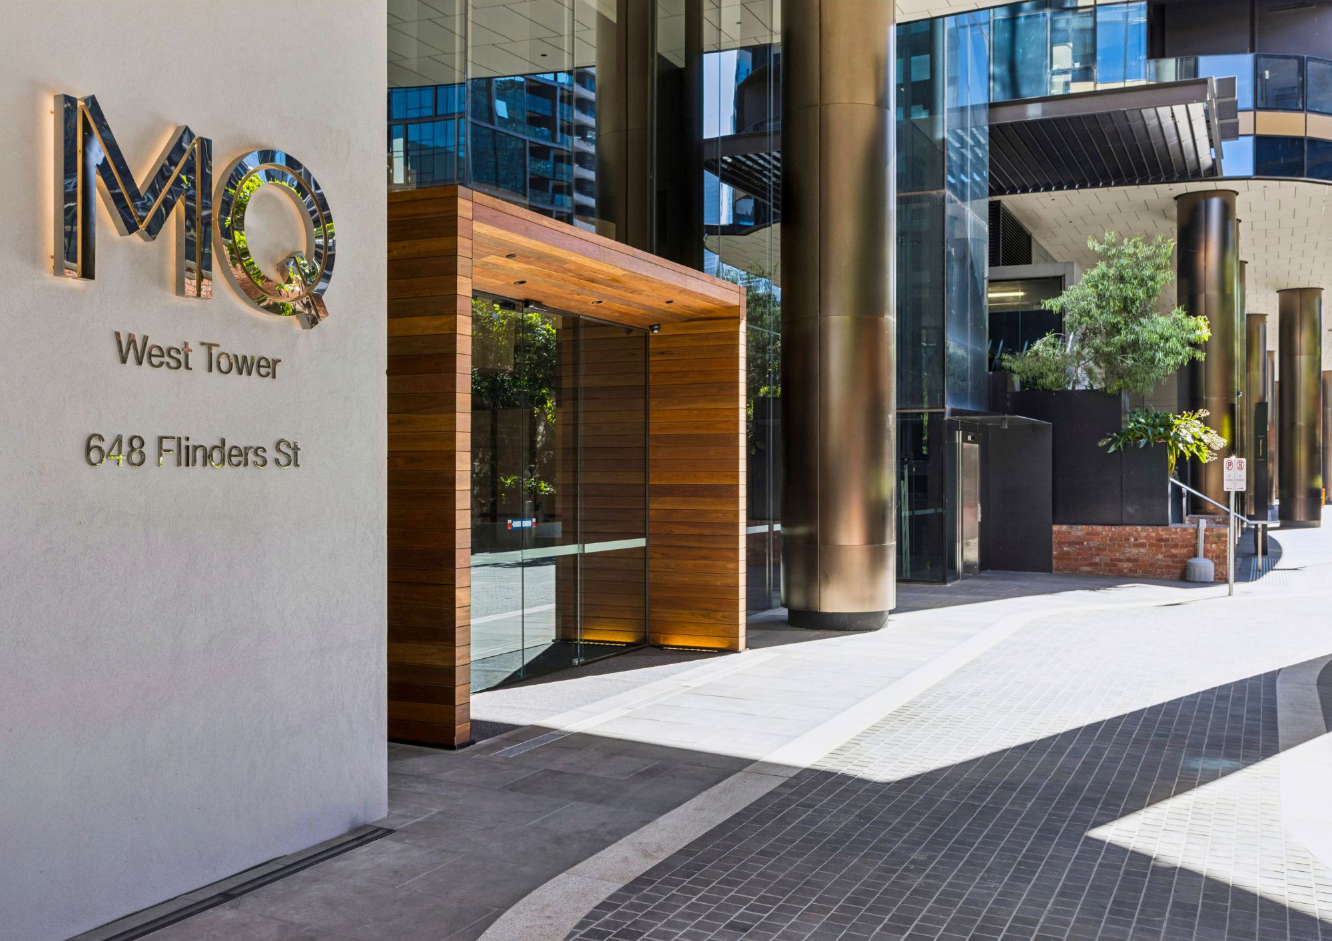
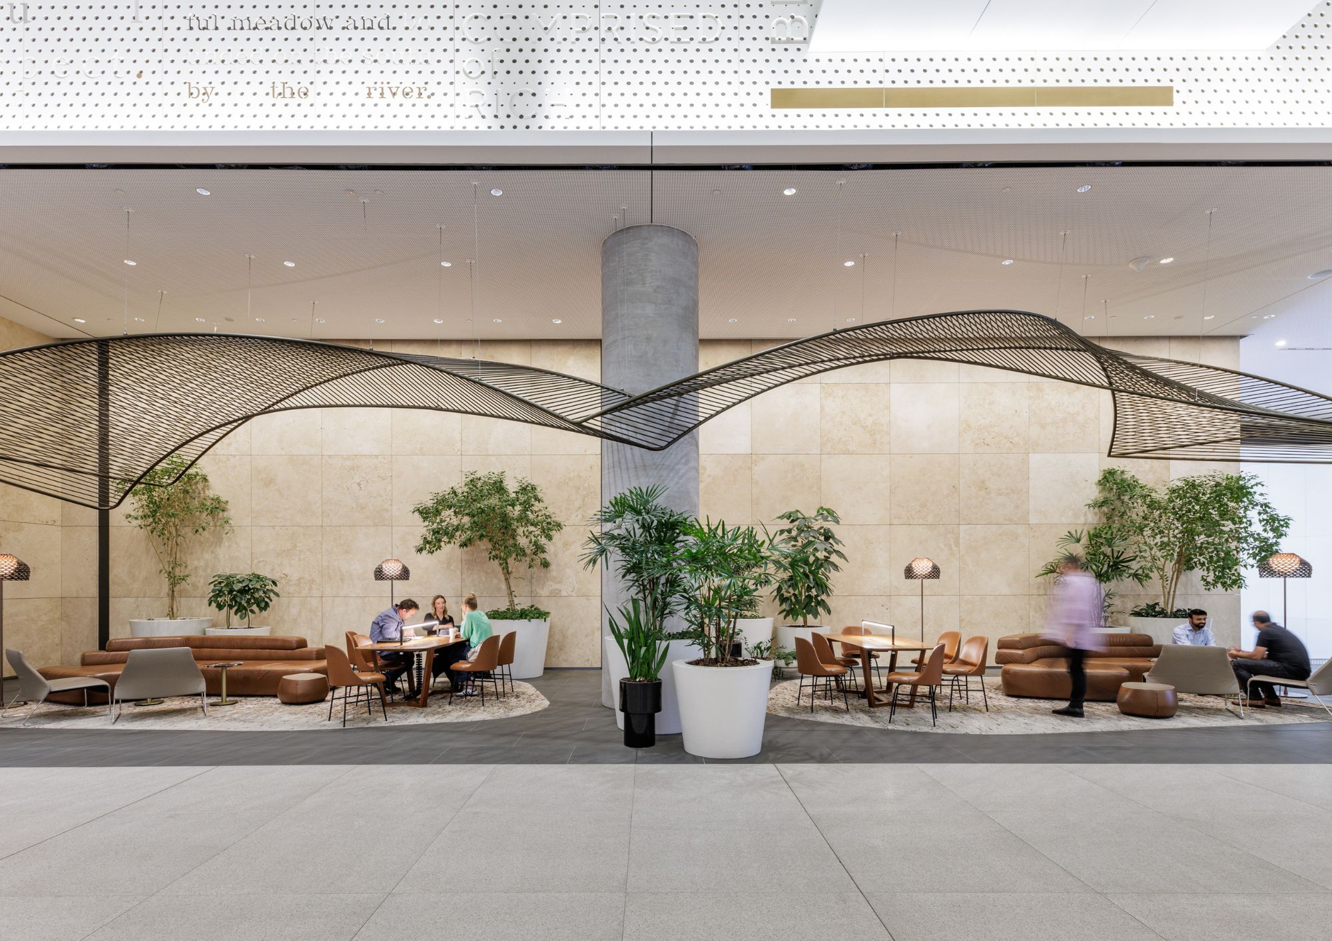
Melbourne Quarter is a 2.5-hectare mixed-use precinct in central Melbourne, delivering a coordinated approach to urban design, public realm and development. Designed for workers, residents and visitors, it brings together landscape, workplaces and city life to create a connected, people-focused environment within a dense CBD context.


view website

2.jpg
3.jpg
4.jpg
5.jpg
6.jpg
7.jpg
8.jpg
9.jpg
  • CHALLENGE
  • SOLUTION
  • IMPACT
  • MORE
  • Melbourne Quarter addresses the challenge of delivering a coherent, high-quality public realm within a constrained inner-city precinct shaped by major infrastructure and commercial demands. The brief required balancing density, open space and connectivity while responding to the needs of workers, residents, retailers and visitors. The site spans active road and rail corridors, complex level changes and staged delivery constraints. The design prioritises legibility, comfort and activation, supporting daily movement, dwell, retail engagement and residential amenity. Through coordinated precinct planning and integrated public realm and landscape design, the project brings competing demands together into a connected, accessible and people-focused CBD environment.

  • The design response integrates landscape, infrastructure and built form into a coordinated mixed-use precinct. From early master planning in 2016 through staged delivery to completion in 2026, open space was established as the organising principle, shaping the placement of six towers to frame and activate a connected public realm. The precinct includes four commercial towers, a build-to-sell residential tower, a build-to-rent tower and 40 retail tenancies, supporting a diverse mix of uses. A defining milestone was the delivery of the deck over Wurundjeri Way, progressed through the early construction phases from 2016, enabling development across airspace while maintaining transport operations.

  • Melbourne Quarter delivers impact across commercial, environmental and social performance at a precinct scale. It has maintained strong commercial relevance by adapting to changing market conditions and supporting a diverse mix of uses. Environmentally, the precinct incorporates high-performing buildings and significant green space, contributing to urban cooling and improved sustainability outcomes. Socially, it reconnects the CBD grid with Docklands, creating a highly used public realm that supports workers, residents, retailers and visitors. The project demonstrates how integrated precinct design can align commercial viability with long-term environmental performance and meaningful everyday experiences for a broad user base.

  • Sky Park and public realm network – A series of connected open spaces, including Sky Park and ground-level public areas, structure the precinct and support a range of experiences, from movement to dwell, establishing a clear civic focus.Integrated tower cluster – Four commercial towers and two residential buildings are strategically arranged to frame public spaces, support activation at ground level, and reinforce a coherent precinct identity.50% open space allocation – Half the 2.5-hectare site is dedicated to public realm, positioning landscape as core infrastructure within the precinct.Air-rights development – A large-span structural deck over Wurundjeri Way enables development across previously inaccessible land while maintaining active transport corridors.City connectivity – New pedestrian links reconnect Collins Street to Flinders Street, improving walkability and linking the CBD with Docklands.Mixed-use integration – Commercial, residential, retail and public spaces operate as a coordinated system, supporting day and night activity.Landscape-led design – Extensive planting, shading and biodiversity strategies contribute to urban cooling, environmental performance and user wellbeing.