Materia

good-design-award_winner_rgb_blk_logo

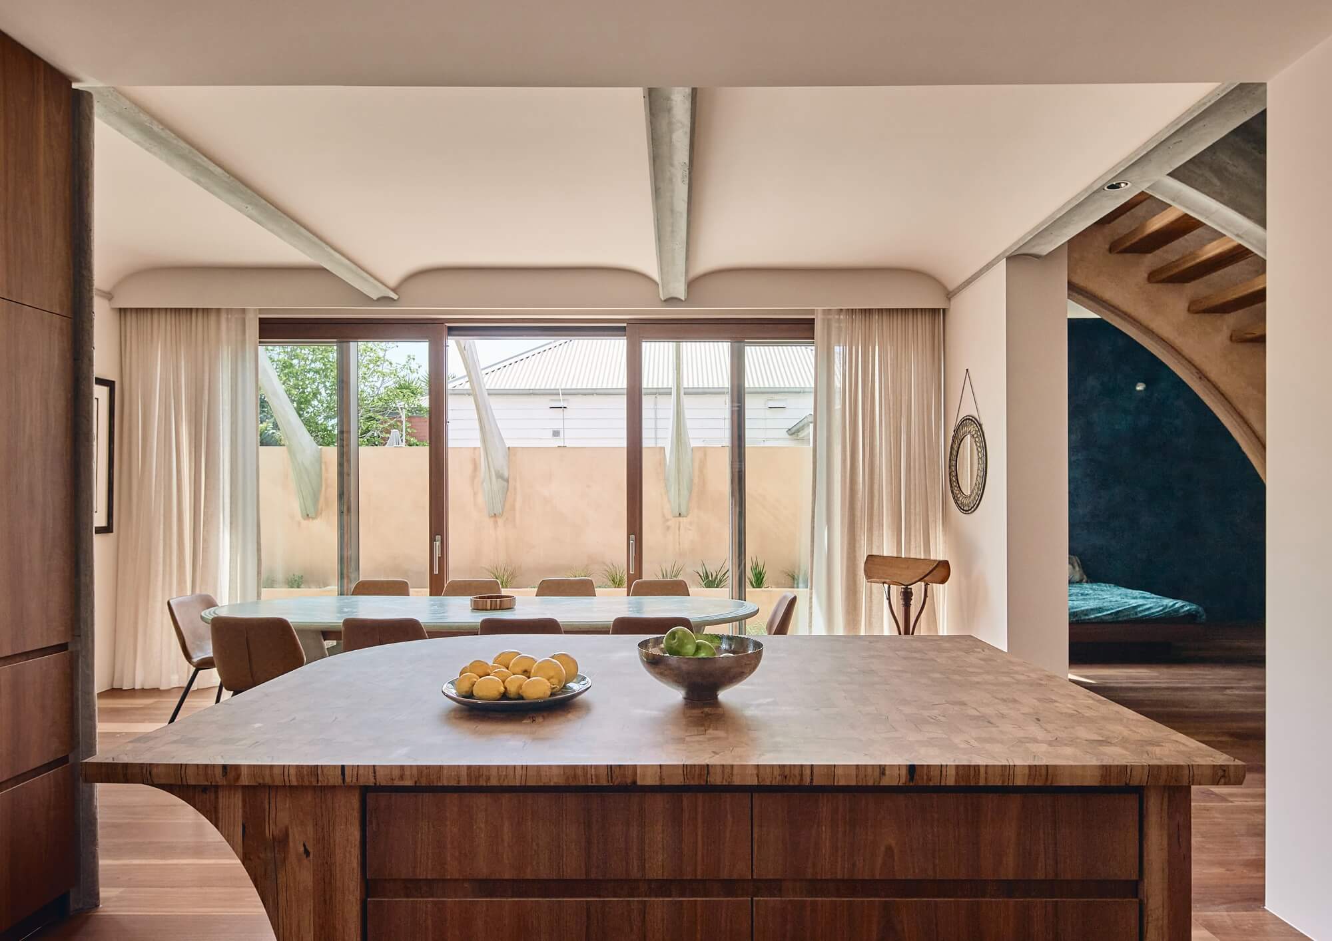
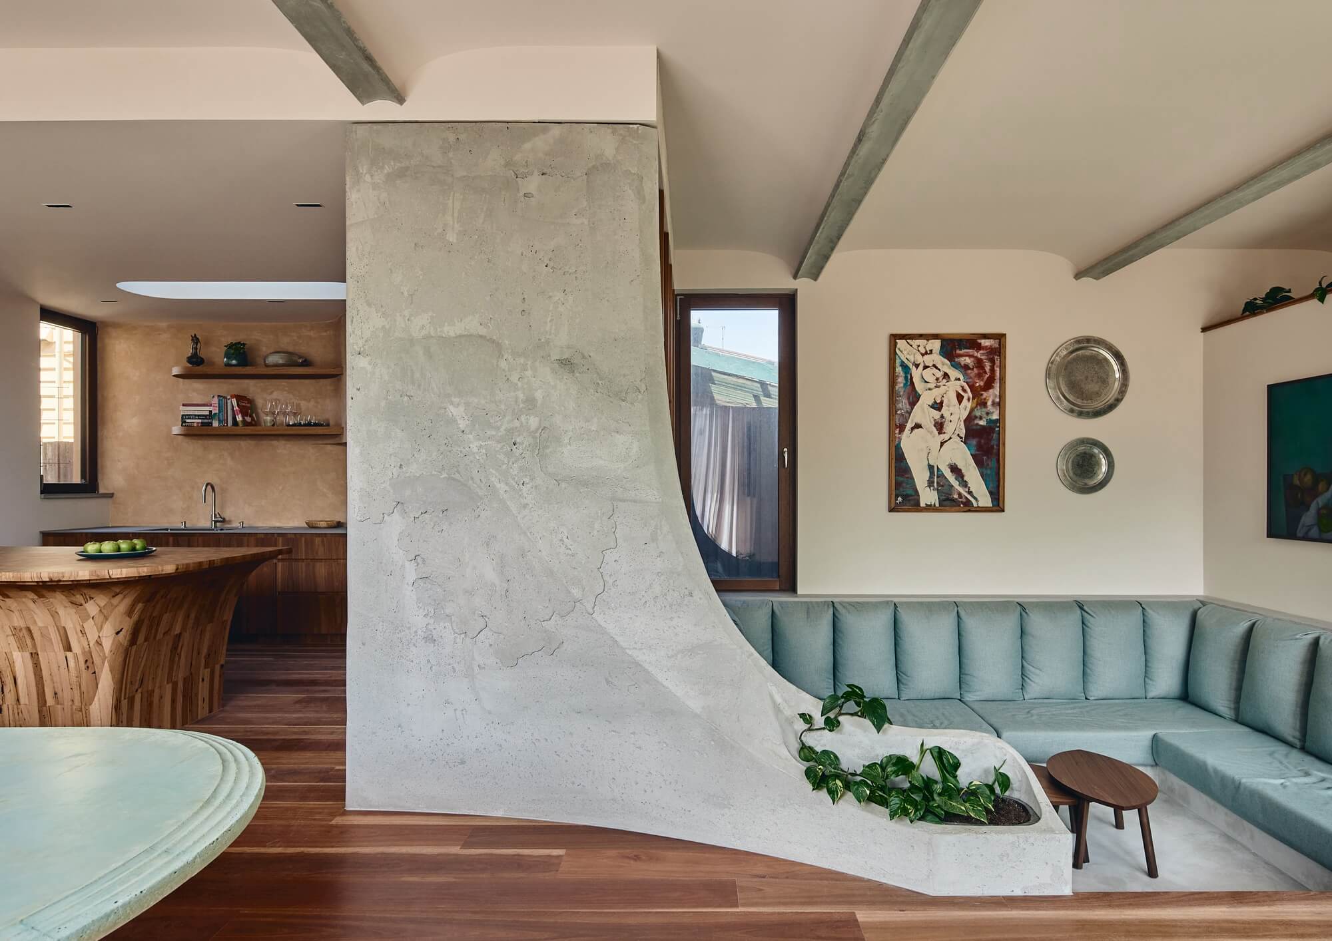
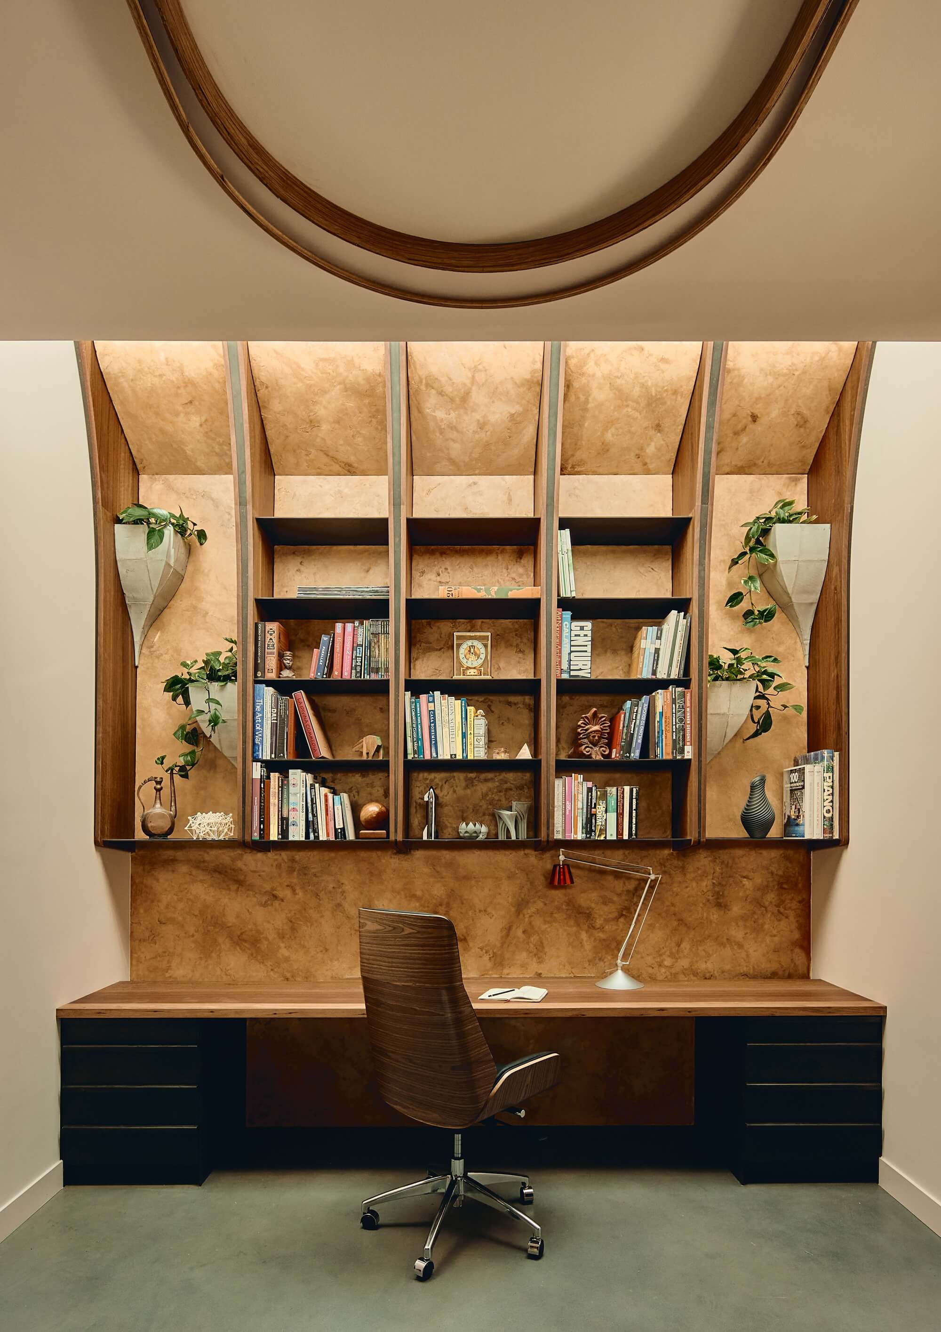
Materia is a certified Passive House Plus home and studio in St Kilda, designed, built and occupied by Obsessive Architecture’s principal. Serving as a laboratory for the “Architect as Maker,” it weaves precision building science with bespoke handmade elements to create a tactile, high-performance sensory environment.

view website

2.jpg
Peter Bennetts
3.jpg
Greg Briggs
4.jpg
Peter Bennetts
5.jpg
Peter Bennetts
6.jpg
Peter Bennetts
7.jpg
Peter Bennetts
8.jpg
Peter Bennetts
9.jpg
Peter Bennetts
  • CHALLENGE
  • SOLUTION
  • IMPACT
  • MORE
  • Obsessive Architecture's principal acted simultaneously as client, architect and owner-builder on Materia. Two equally non-negotiable goals drove the work. Certified Passivhaus performance was not a credential layered over the design, it was deeply necessary to achieve a building that would perform to the highest standard. Uncompromised craft and material presence were treated with equal weight. The challenge was that these demands come from different points of view - one measurable and quantifiable, the other tactile and ephemeral - and had to be woven together to produce a cohesive outcome.

  • The brief required two ambitions to be integrated. Passivhaus performance acted as the foundation: the priority was to create a stable, comfortable, healthy environment for its occupants. Layered over this was an artistic challenge - to interrogate every element and ensure every decision earned its place. The project was not fully documented at the outset. It was uncovered as it developed, through testing, iteration and prototyping - making treated as a design tool. The Passivhaus envelope was detailed with enough rigour that it disappeared as a constraint. The result is a building where neither ambition was compromised.

  • Materia is a certified Passivhaus Plus home, delivering thermal stability, clean air and reduced energy demand. Australian residential construction has long accepted sub-par performance as standard, and the current pace of new housing is compounding a generational problem. Passivhaus offers a path forward: buildings that are healthier, cheaper to run, lower-impact, and last for generations. Obsessive Architecture is among a growing group of Australian practices championing this standard, and Materia demonstrates that performance and design ambition are not mutually exclusive. Weekly open-house tours have brought hundreds of visitors through, spreading knowledge and understanding.

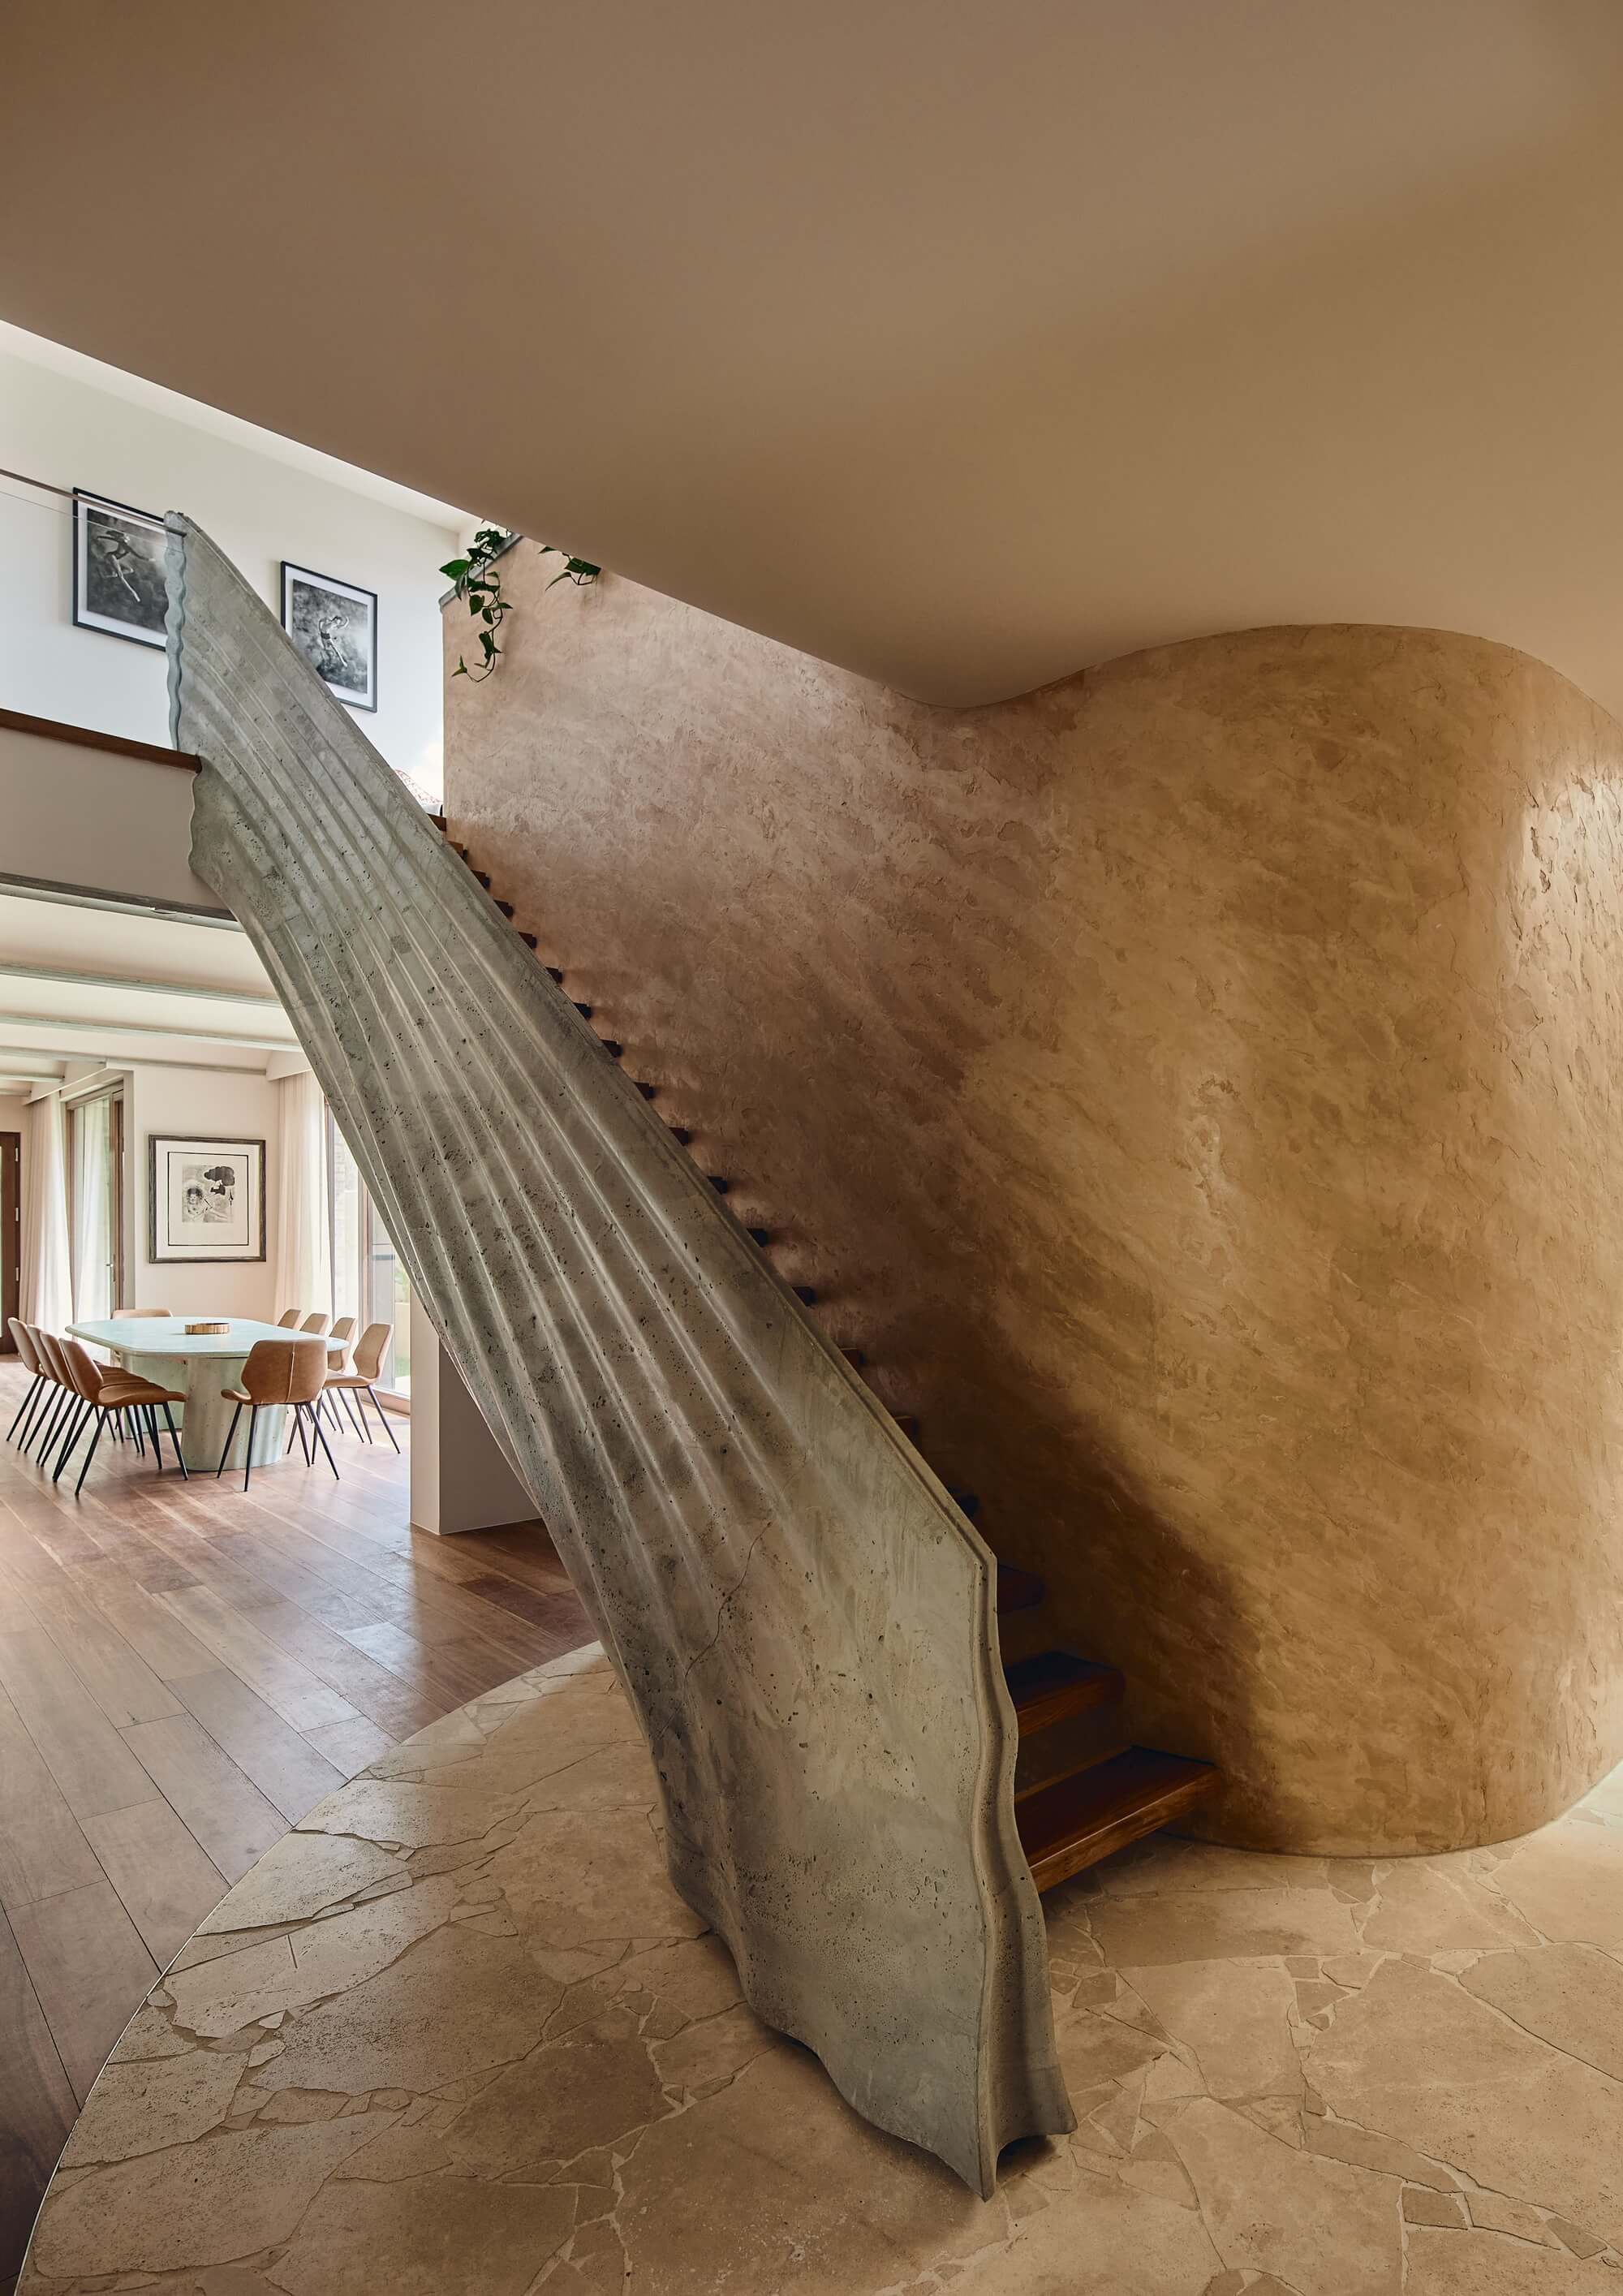
  • Materia is built on a strategy of adaptive retention and reuse. The original 130-year-old double-brick shell was preserved, its facade openings and roof pitch maintained. Bricks from the demolished sections were saved and reused to construct the ground floor extension. Over 2,000 linear metres of timber were salvaged from the site and reintegrated into joinery, door frames, the kitchen island and stairs. A new curved planter flows up the facade, transforming a previously uninspired dwelling into something of character.Sitting within this adapted shell is a certified Passivhaus Plus envelope: airtight, highly insulated, and paired with solar generation and battery storage for near off-grid operation. Continuous heat recovery ventilation supplies filtered fresh air, producing an interior that is thermally stable, oxygen-rich and acoustically calm.Each concrete element was hand-sketched, 3D-modelled, 3D-printed, prototyped and cast. Hundreds of bespoke pieces range in scale including door handles, light switches, planters, furniture, even buttresses that arch over the rear open space. This methodology culminated with the central staircase, 1.3 tonnes of concrete, shaped as a flowing curtain that juxtaposes mass with visual lightness.