House Kimberley

good-design-award_winner_rgb_blk_logo
  • 2026

  • Built Environment
    Architectural Design

Designed By:

Commissioned By:

AO Design Studio

Designed In:

Australia

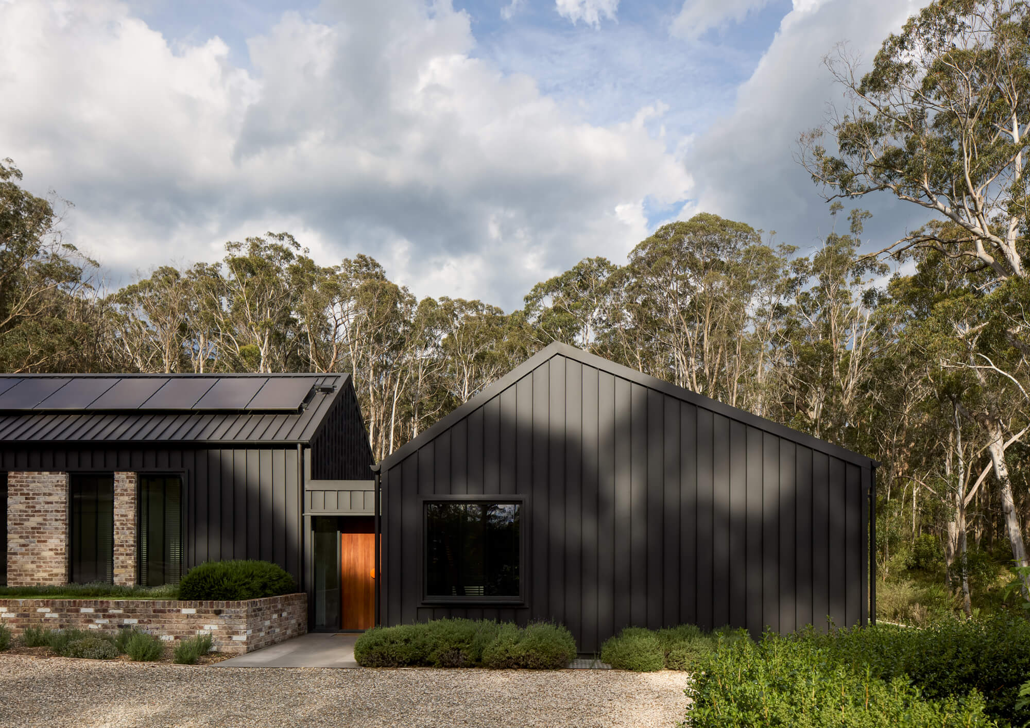
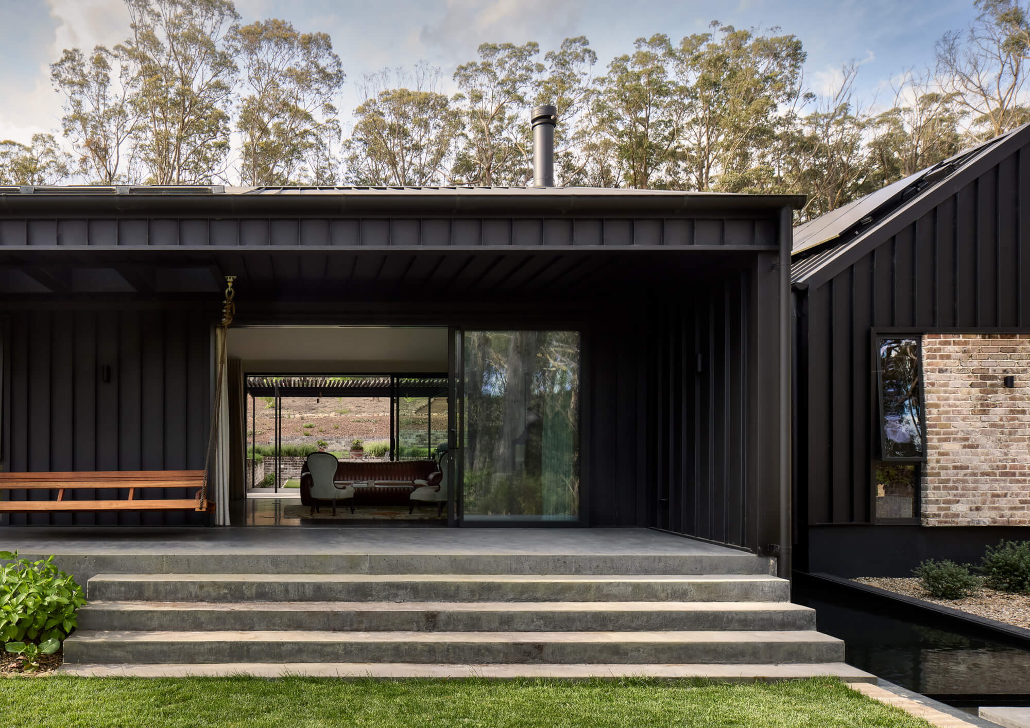
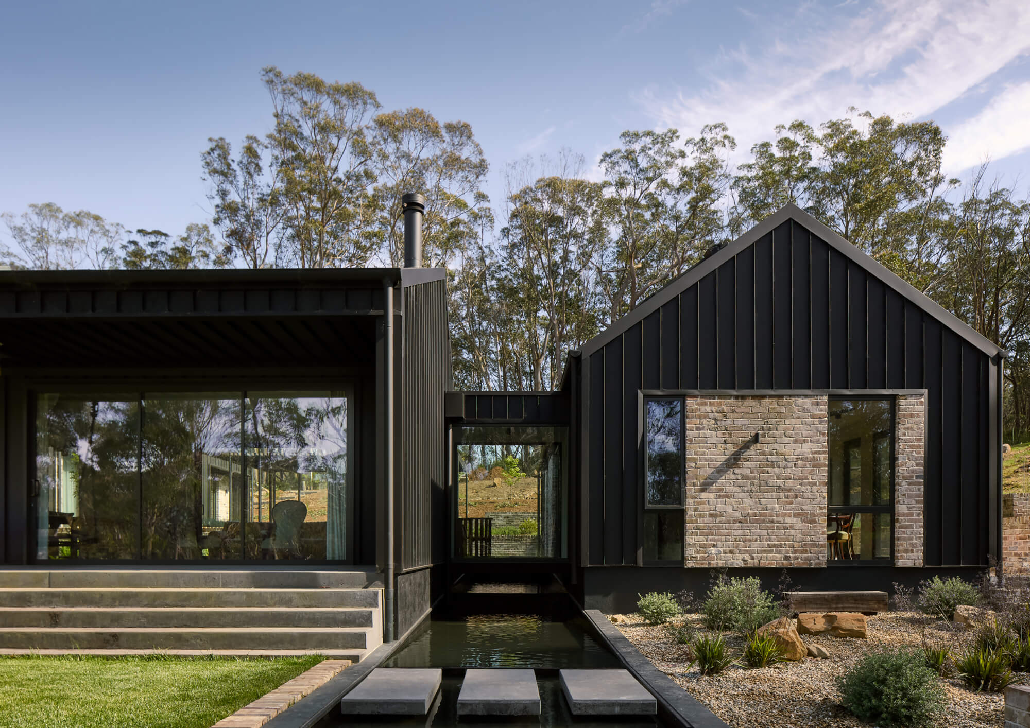
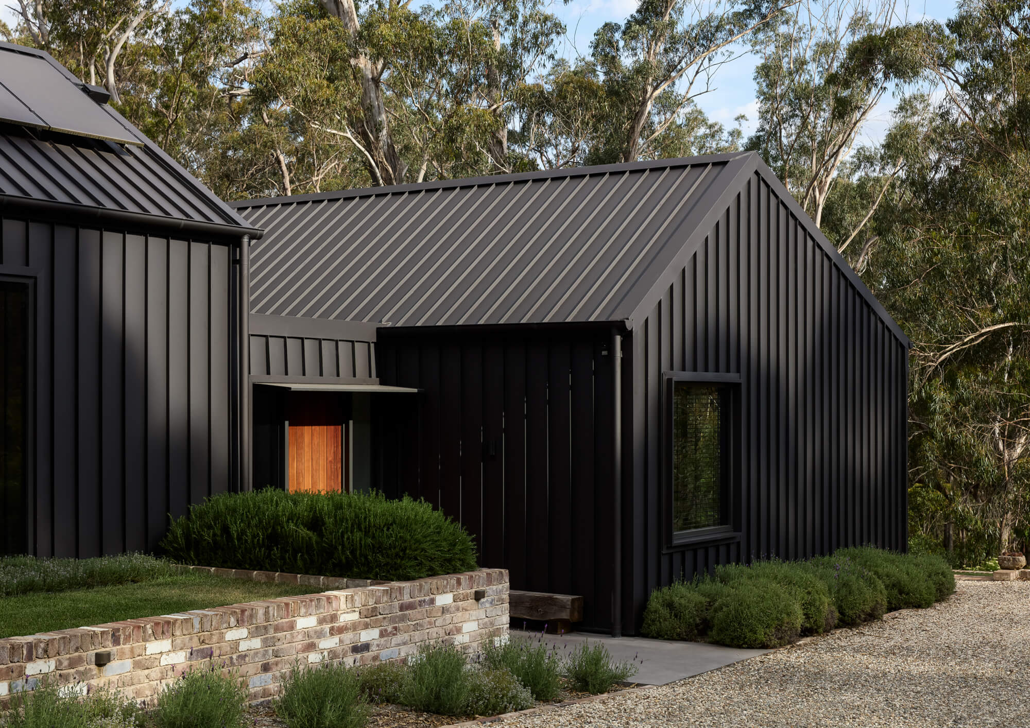
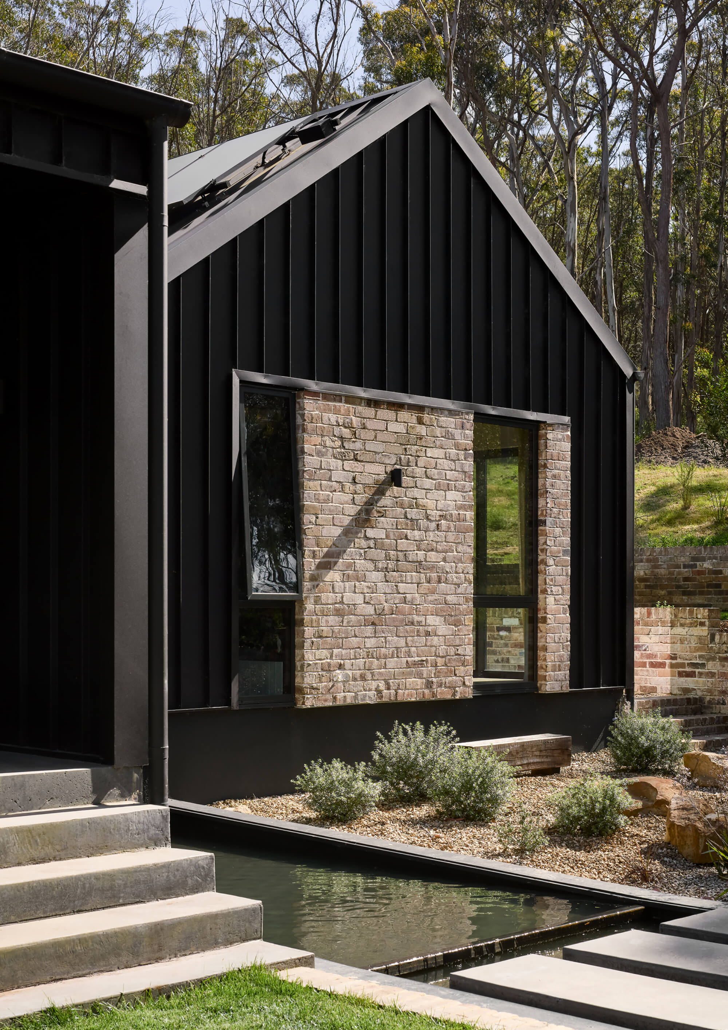
House Kimberley is a single-storey pavilion residence in the Southern Highlands, designed as a place of reconnection, retreat and shared living. Arranged in three wings, it balances communal and private life while stepping gently with the land. The project unites landscape sensitivity, passive performance and a restrained, enduring architectural expression.
view website

2.jpg
Luc Remond
3.jpg
Luc Remond
4.jpg
Luc Remond
5.jpg
Luc Remond
6.jpg
Luc Remond
7.jpg
Luc Remond
8.jpg
Luc Remond
  • CHALLENGE
  • SOLUTION
  • IMPACT
  • MORE
  • House Kimberley responded to a brief for a home that could support gathering, privacy and long-term liveability within a rural setting. The central challenge was to create a house that felt generous and open, while also offering shelter, intimacy and a strong sense of retreat. The design needed to mediate between communal and private life, frame meaningful connections to the outdoors, and remain comfortable and accessible as its occupants age. It called for an architecture that felt robust yet calm, using a restrained material palette, recycled materials and careful planning to promote wellbeing, durability and an enduring connection to place.

  • House Kimberley resolves the brief through a single-storey courtyard plan that arranges living, sleeping and guest accommodation across three connected wings. This U-shaped form creates a sheltered outdoor centre, enhancing natural light, cross-ventilation, privacy and daily connection to landscape. The design process focused on balancing openness with retreat, so the house feels generous, calm and easy to inhabit over time. Key moves included clarifying circulation, supporting ageing-in-place and strengthening the relationship between interior spaces and the courtyard garden. The result is a home that promotes wellbeing, flexibility and shared living through a composed, durable and site-responsive architectural outcome.

  • House Kimberley delivers impact through an approach that is environmentally responsive, socially supportive and enduring in value. Environmentally, the home uses passive solar design, cross-ventilation and recycled materials to reduce operational demand and promote long-term sustainability. Socially, its single-level layout, sheltered courtyard and clear zoning support wellbeing, accessibility and meaningful connection between family, guests and landscape. Commercially, the project demonstrates how careful planning and a restrained architectural language can create lasting quality, flexibility and liveability without excess. The result is a home that offers long-term value through durability, comfort and a strong sense of place.

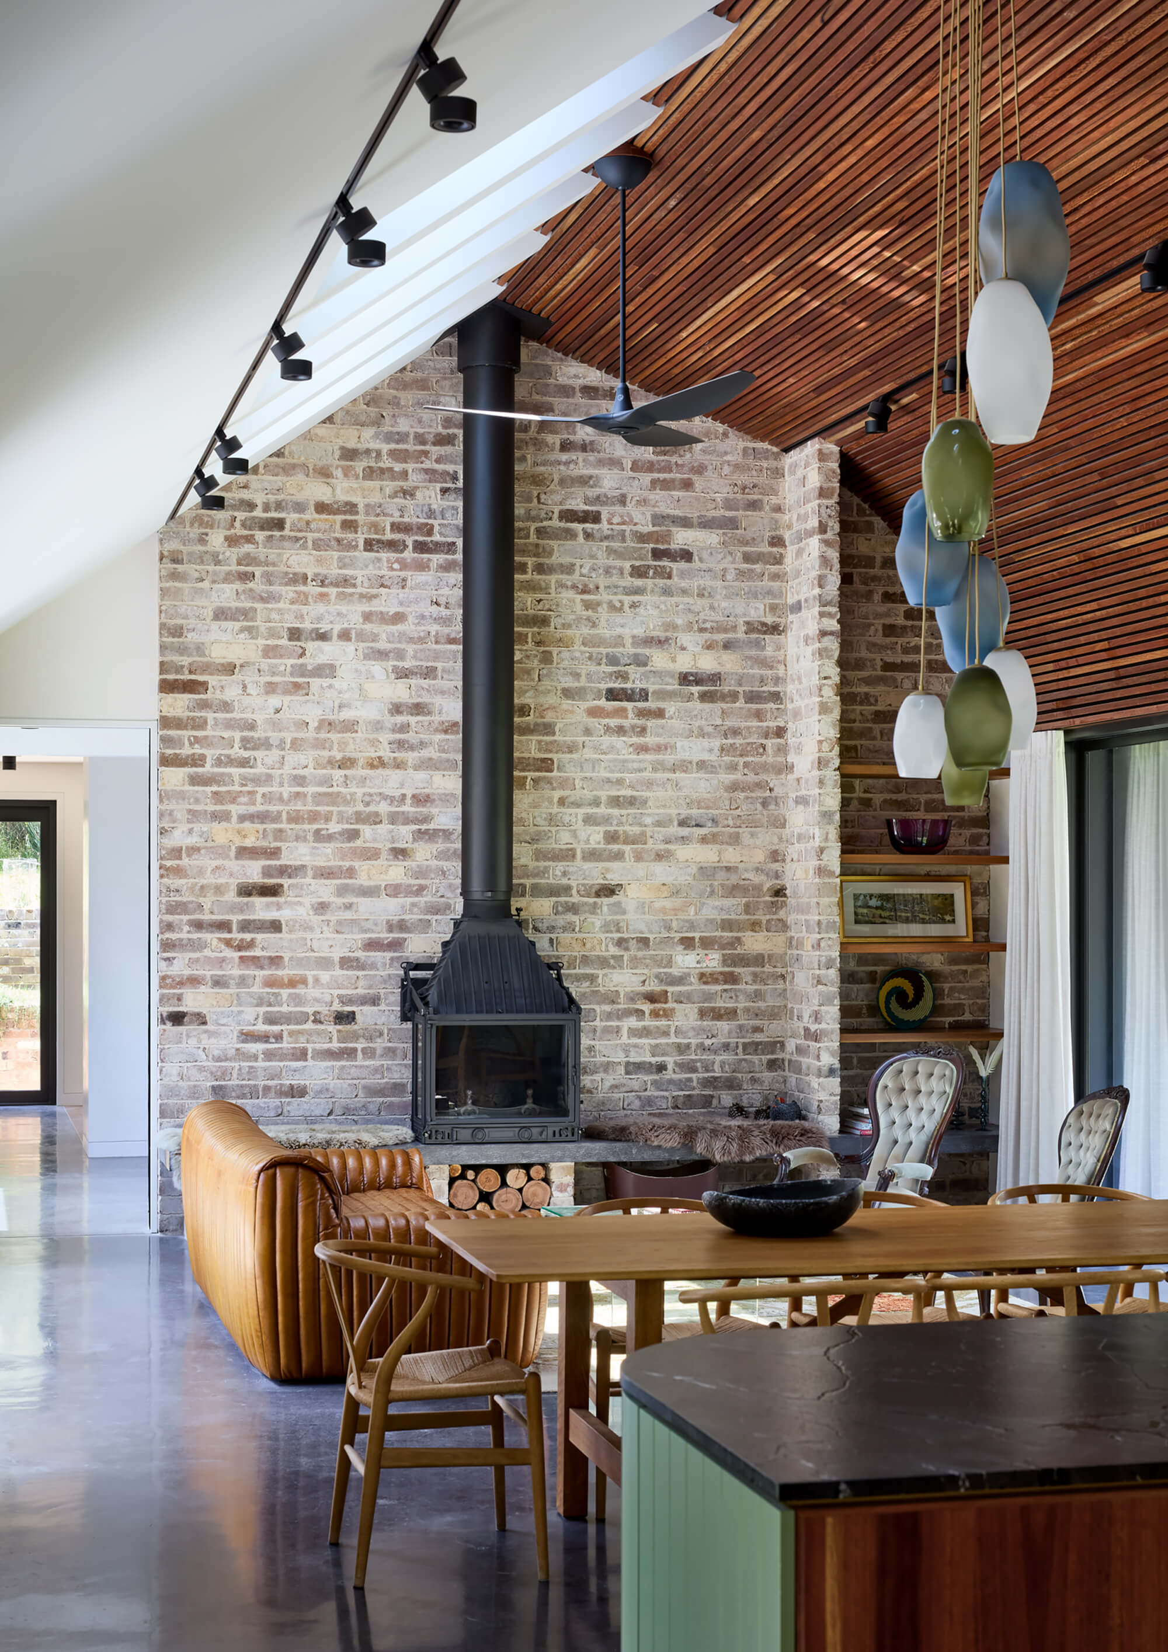
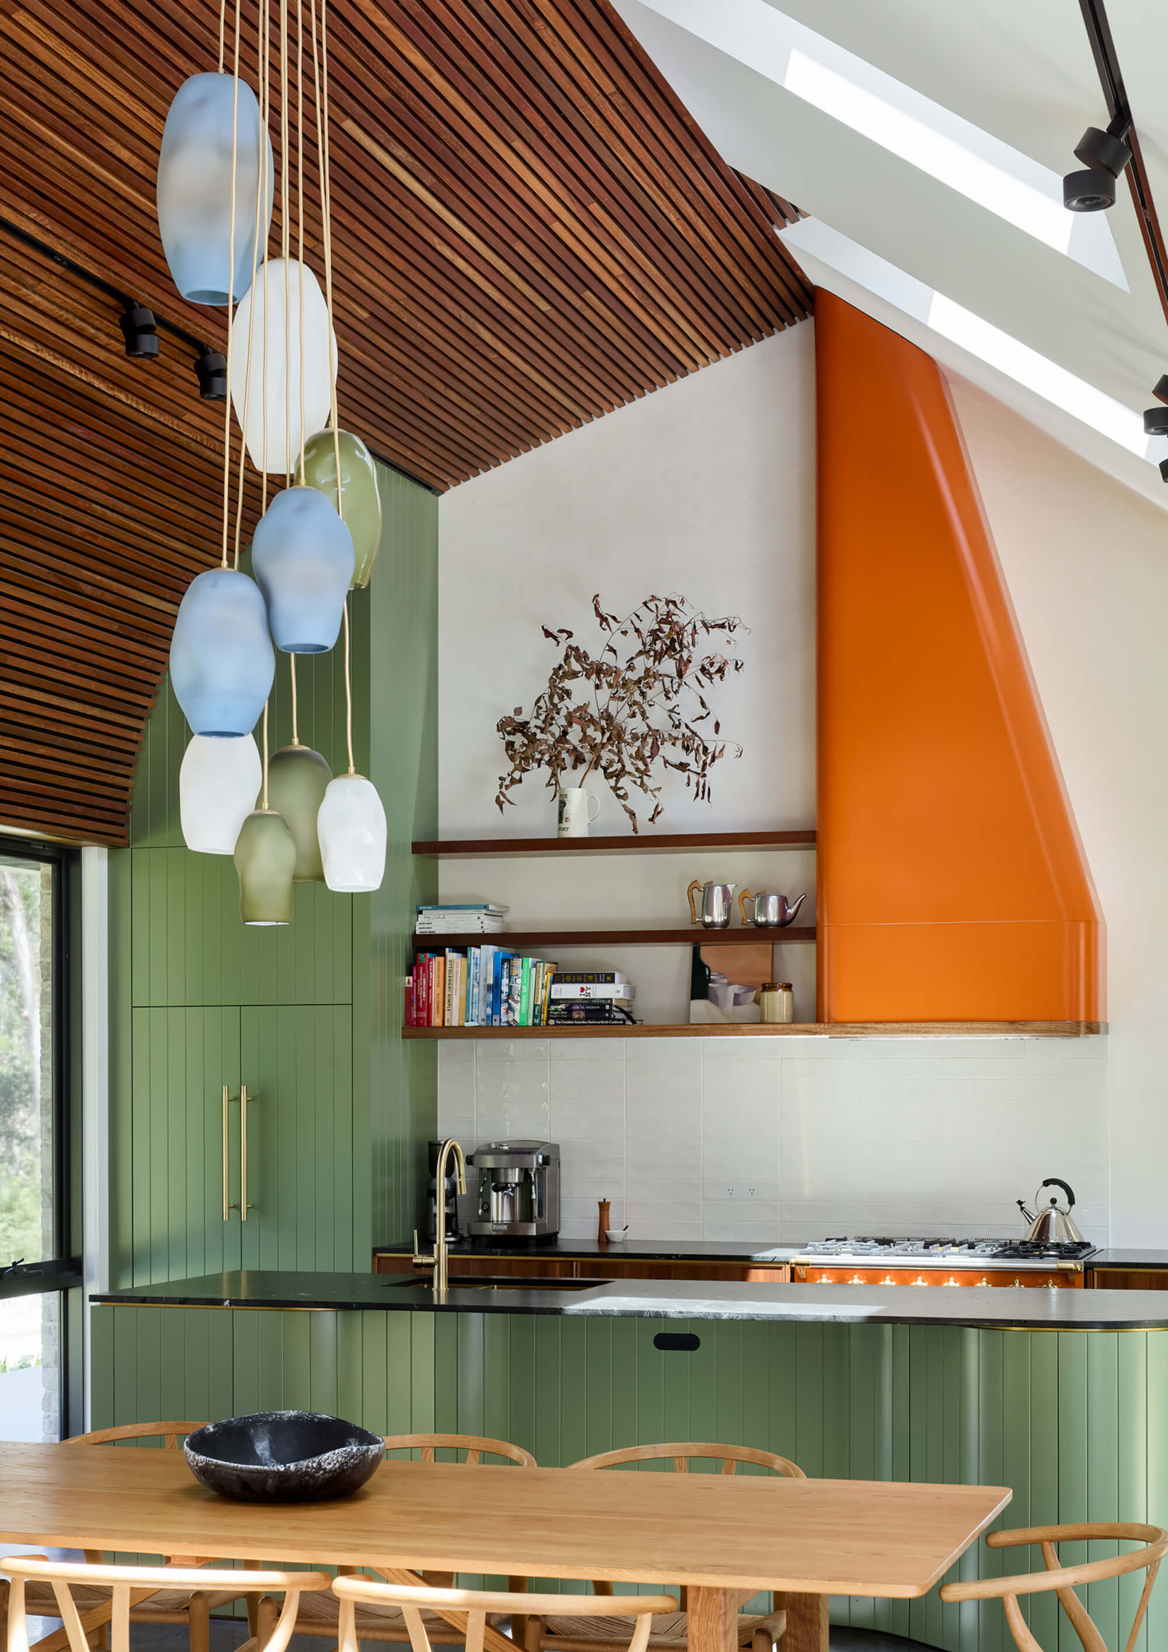
  • House Kimberley is defined by integrated design features that support wellbeing, longevity and a strong connection to landscape. Central to the project is its single-storey, U-shaped courtyard plan, which organises living, sleeping and guest accommodation into three wings. This arrangement creates a protected outdoor heart, enhancing natural light, cross-ventilation, privacy and everyday connection to garden and sky.A key feature is its pavilion-like planning, balancing communal living with retreat. Shared spaces open directly to the courtyard and surrounding landscape, while private zones remain calm, legible and separate. This allows the home to accommodate gathering and quiet occupation with equal generosity.Ageing-in-place principles are embedded through step-free access, clear circulation and a layout designed for long-term ease of use. Passive environmental performance is integrated through orientation, natural ventilation, shading and planning that supports seasonal comfort.Materially, the house is restrained and robust, with a palette chosen for warmth, durability and its ability to sit quietly within the Southern Highlands setting. Recycled materials contribute to the home’s character and environmental performance. Together, these features create a home that is calm, flexible and enduring, with a strong sense of place and a carefully considered relationship between architecture, landscape and daily life.