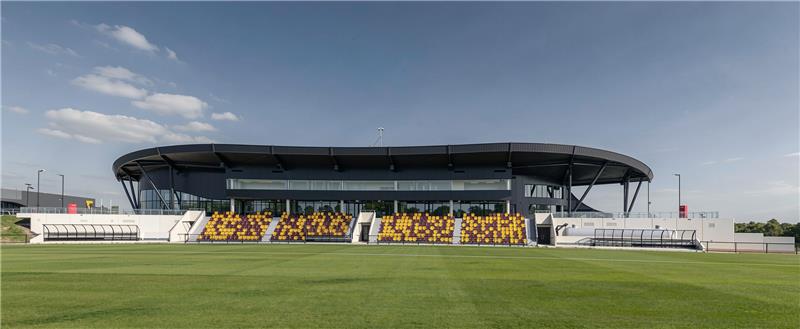
Hawthorn Football Club Kennedy Community Centre

good-design-award_winner_rgb_blk_logo
  • 2026

  • Built Environment
    Architectural Design

Commissioned By:

Hawthorn Football Club

Designed In:

Australia

The Hawthorn FC Kennedy Community Centre is an all-electric sports precinct redefining elite facilities as civic assets. Designed for AFL, AFLW, and the public, it integrates high-performance training with community access. Built on a former landfill site, this shared infrastructure model delivers enduring social, environmental, and economic value.
view website

2.jpg
3.jpg
4.jpg
5.jpg
6.jpeg
  • CHALLENGE
  • SOLUTION
  • IMPACT
  • MORE
  • The project transforms the traditional high-performance centre into a connected civic destination, where elite AFL and AFLW environments are interwoven with spaces for community gathering, recreation and participation. Through an iterative and deeply collaborative design process, the architecture dissolves the boundaries between professional sport and public life, creating a unified precinct that celebrates visibility, inclusiveness and shared experience. A staged delivery methodology allowed remediation, gas capping and construction to progress in parallel, enabling a former landfill site to be reimagined as a resilient, all-electric and financially sustainable landmark for sport, community and civic identity.

  • The solution to the site’s severe geotechnical roadblocks and complex programmatic brief was an iterative, collaborative design process. Extensive workshops with AFL and AFLW stakeholders drove a shared infrastructure model, co-locating elite training within the high-performance facility and public spaces in the Community Pavilion. To manage the landfill risks, a staged delivery methodology was adopted, completing site remediation and gas capping ahead of building works. This parallel progression of design and construction mitigated risk, ultimately delivering a financially resilient, all-electric precinct that seamlessly integrates elite sports with inclusive community access.

  • The architecture resolves a complex brief and constrained site through an iterative, collaborative design process focused on clarity, integration and shared experience. Engagement with AFL and AFLW stakeholders shaped a cohesive framework that unites elite training, recovery and performance spaces with publicly accessible community areas, creating a continuous civic and sporting environment. The design transforms a compromised site into a vibrant precinct where shared infrastructure reduces duplication, strengthens efficiency and enables long-term resilience. By carefully interweaving elite sport with inclusive public life, the architecture establishes a place defined by connection, equity and enduring civic value.

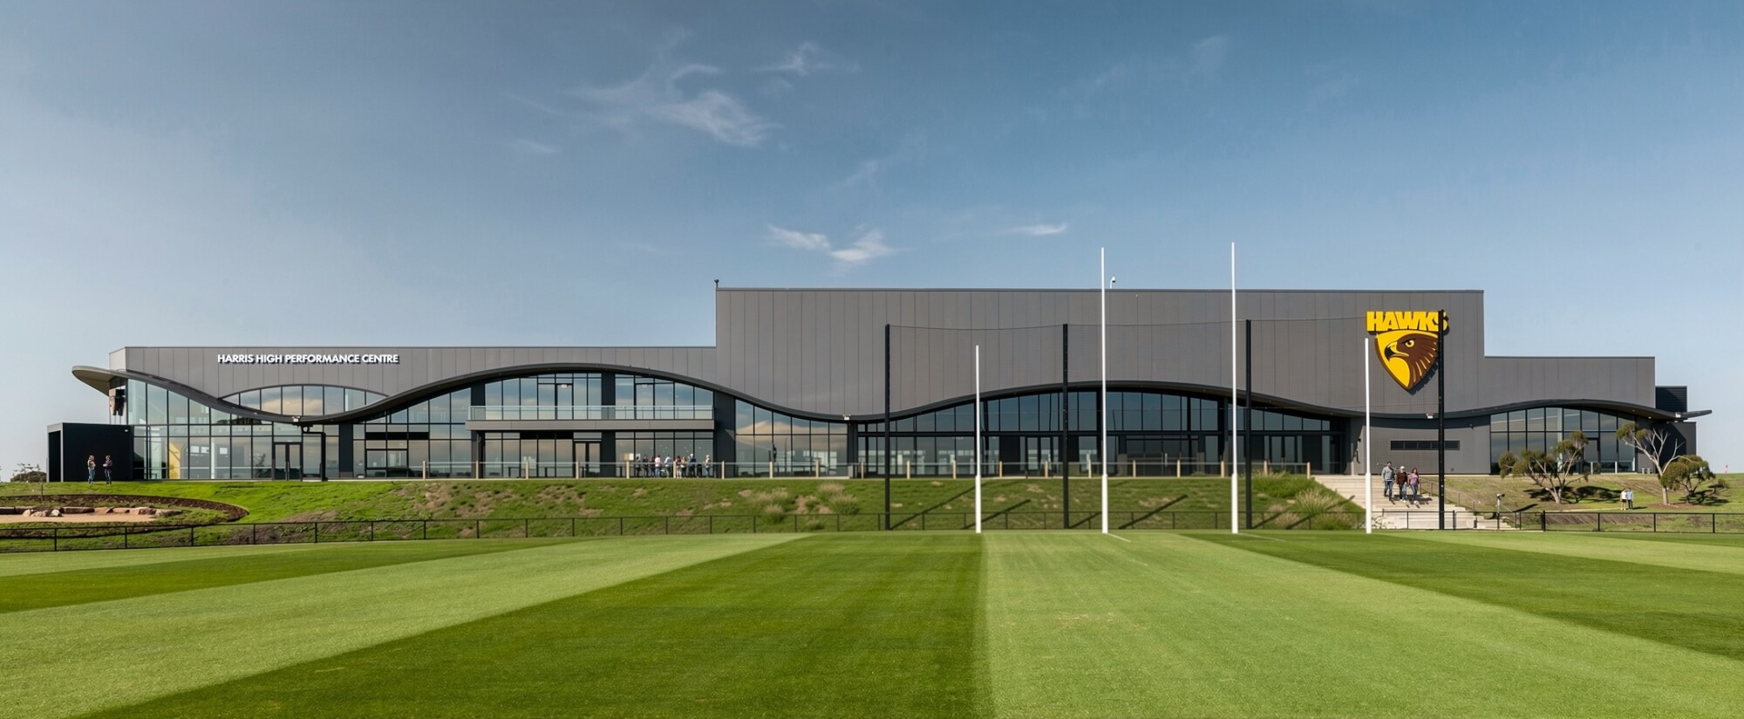
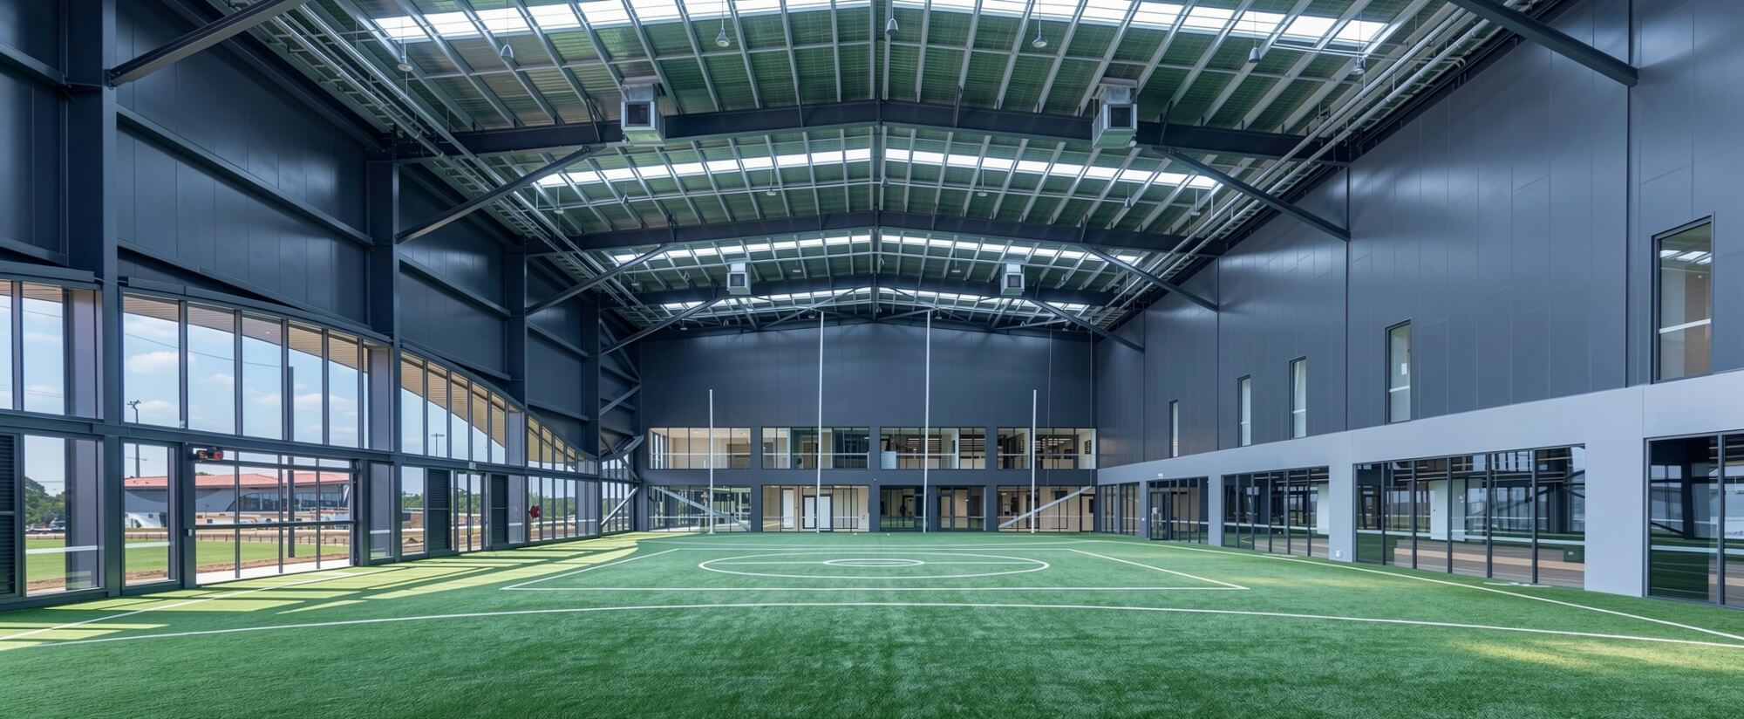
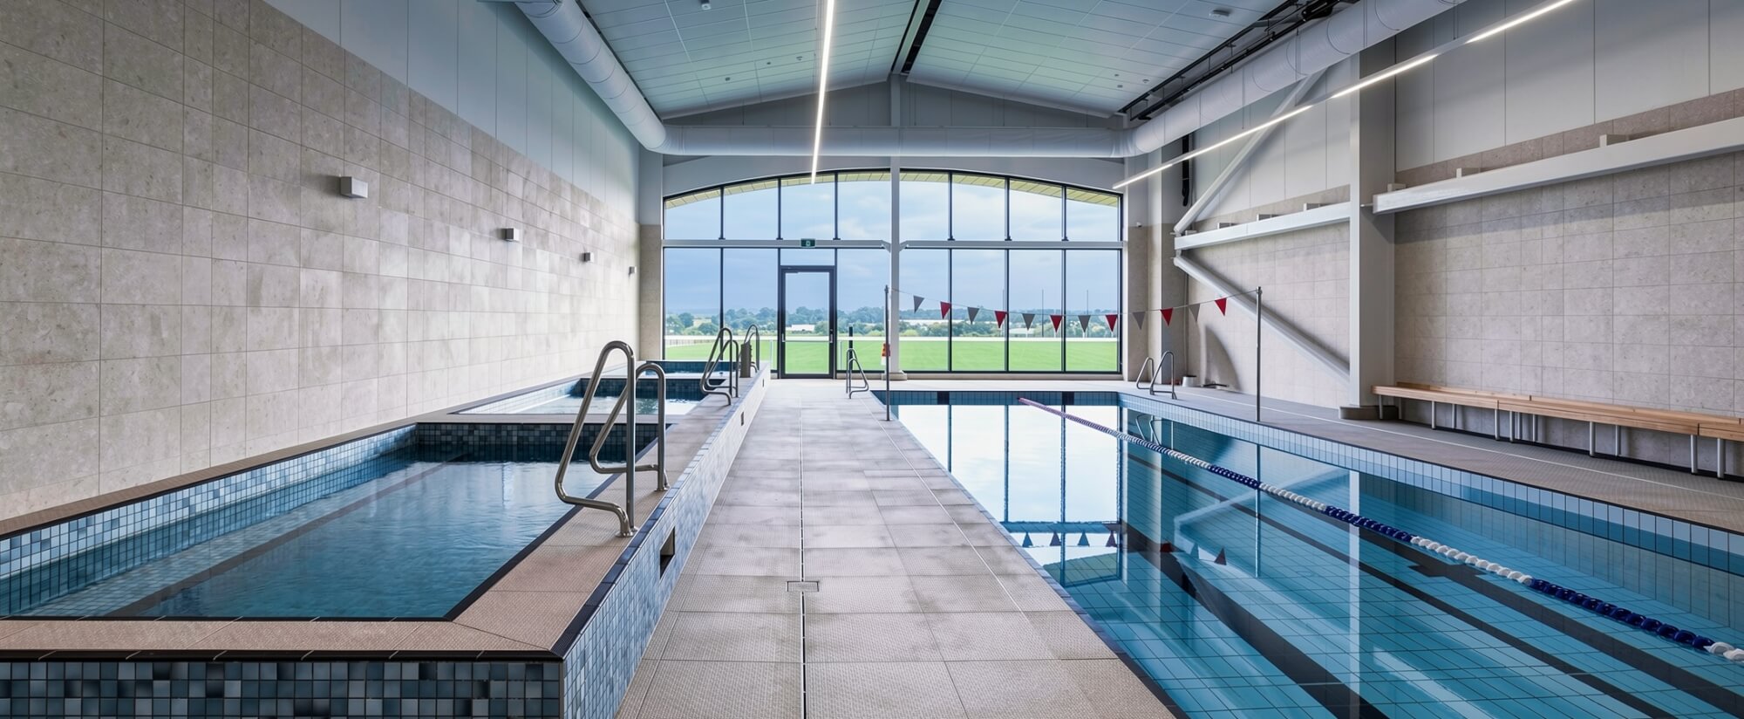
  • The precinct is organised around a central spine that establishes intuitive circulation between the Harris Elite Training and Administration Facility (HETAF) and the Community Pavilion, reinforcing a clear architectural relationship between elite performance and public life. The HETAF is defined by a sculptural, undulating northern canopy that unifies the program, reduces perceived mass, and establishes a strong architectural identity. Extending beyond function, the canopy is conceived as a landscape-derived form, “the sweeping flight of the hawk”, linking building and coastal context through movement, light and horizon. The pavilion is organised through vertical stratification, separating athlete, public and broadcast functions while maintaining a cohesive shared infrastructure. Programmatic richness includes a museum, amphitheatre for game review, hydrotherapy suites, medical and high-performance wellbeing facilities, gyms, lounges, administration, a 12-metre indoor kicking hall and flexible community spaces. Environmental and structural strategies are integral to the architecture, with passive design, northern orientation and an all-electric, fossil-fuel-free services approach supported by deep piling and a site-wide capping layer responding to challenging ground conditions. Landscaped civic spaces, including water-sensitive design and a culturally significant yarning circle, ground the precinct in place, establishing a facility that is both high-performance and deeply connected to community and Country.