Hall & Wilcox

good-design-award_winner_rgb_blk_logo
  • 2026

  • Built Environment
    Interior Design

Designed By:

Commissioned By:

Hall & Wilcox

Designed In:

Australia

Hall & Wilcox’s new Melbourne workplace is designed for people and the future—flexible, high-performing, and welcoming. Embracing the heritage building and client values, the cohesive environment intrigues visitors and supports employees, uniting history with a forward-thinking, people-focused vision in every space.
view website

2.jpg
Peter Clarke
3.jpg
Peter Clarke
4.jpg
Chris Kim
5.jpg
Peter Clarke
6.jpg
Peter Clarke
7.jpg
Chris Kim
8.jpg
Peter Clarke
9.jpg
Peter Clarke
  • CHALLENGE
  • SOLUTION
  • IMPACT
  • MORE
  • Hall & Wilcox sought a future-focused, flexible workplace that prioritised employee well-being and enhanced client experience. The business required a thoughtfully designed environment that would showcase the firm’s progressive culture, bring people together and continue to support their ever-evolving workforce. From the outset, the design team worked closely with the firm to understand its aspirations and deliver a workspace that supported connection, adaptability and sustainability, while celebrating the character of the historic 1887 Gothic building the firm had selected at Queen & Collins.

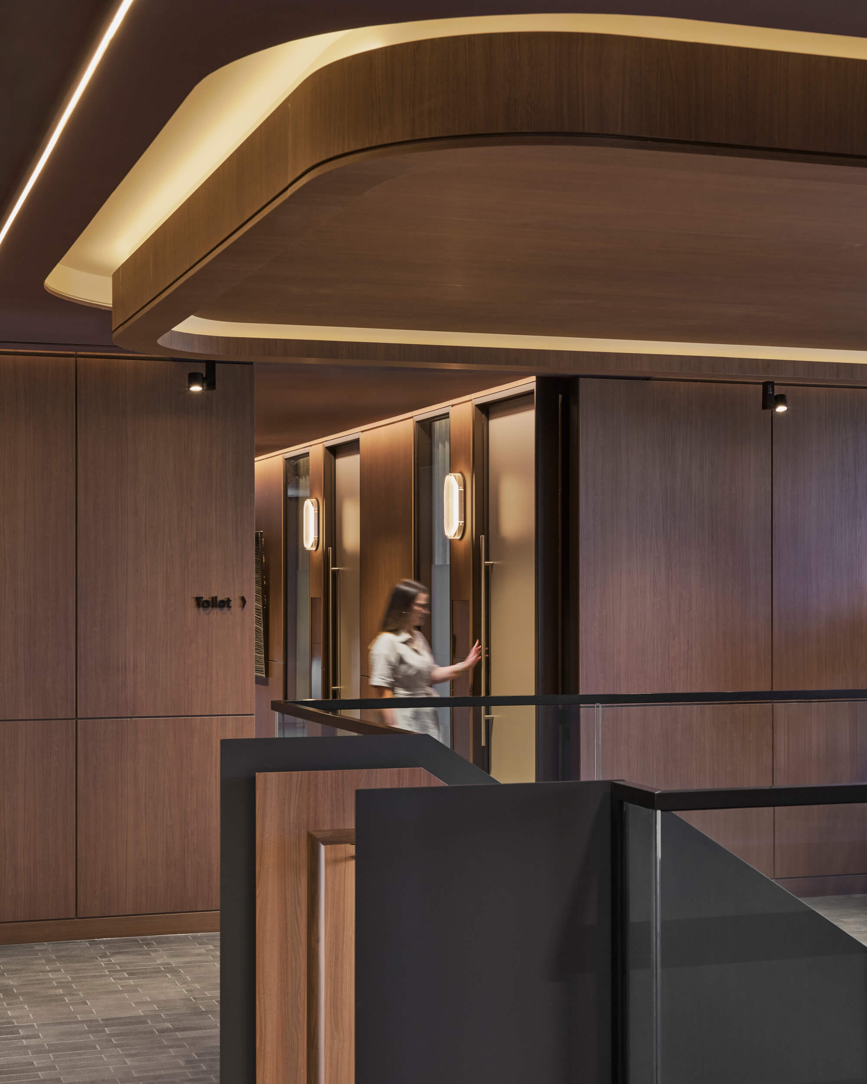
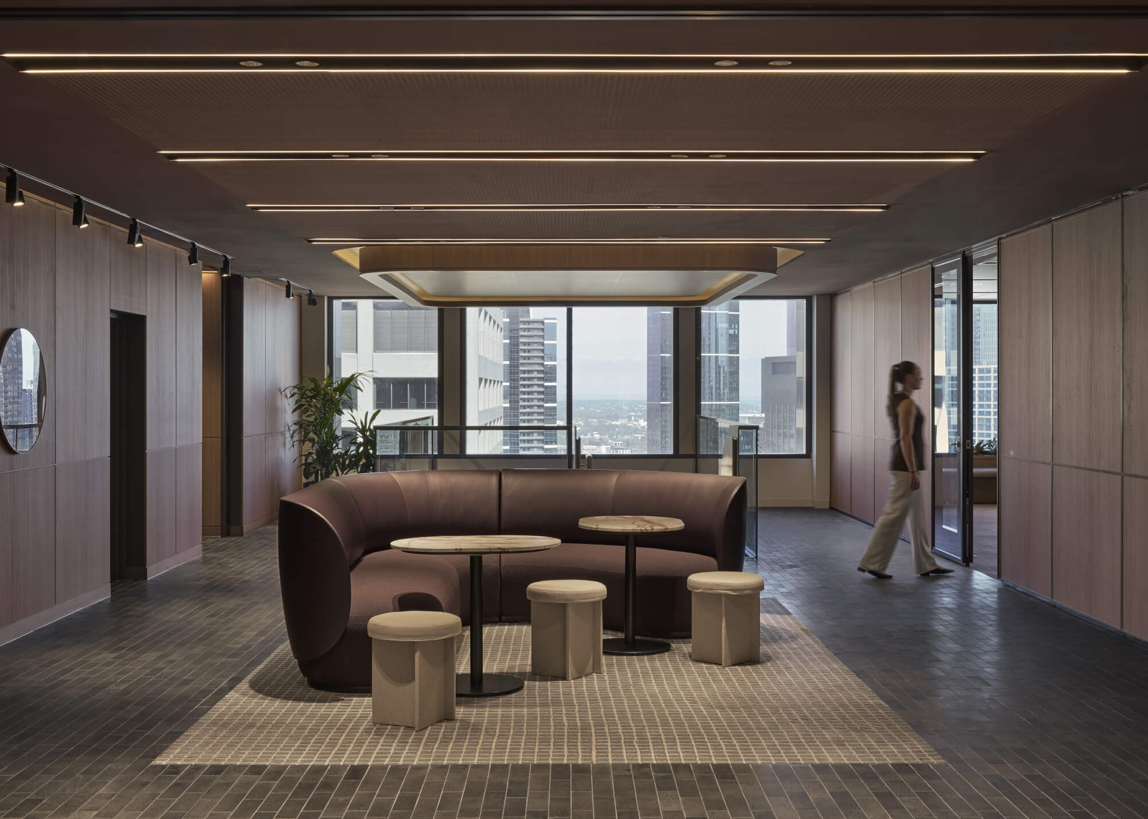
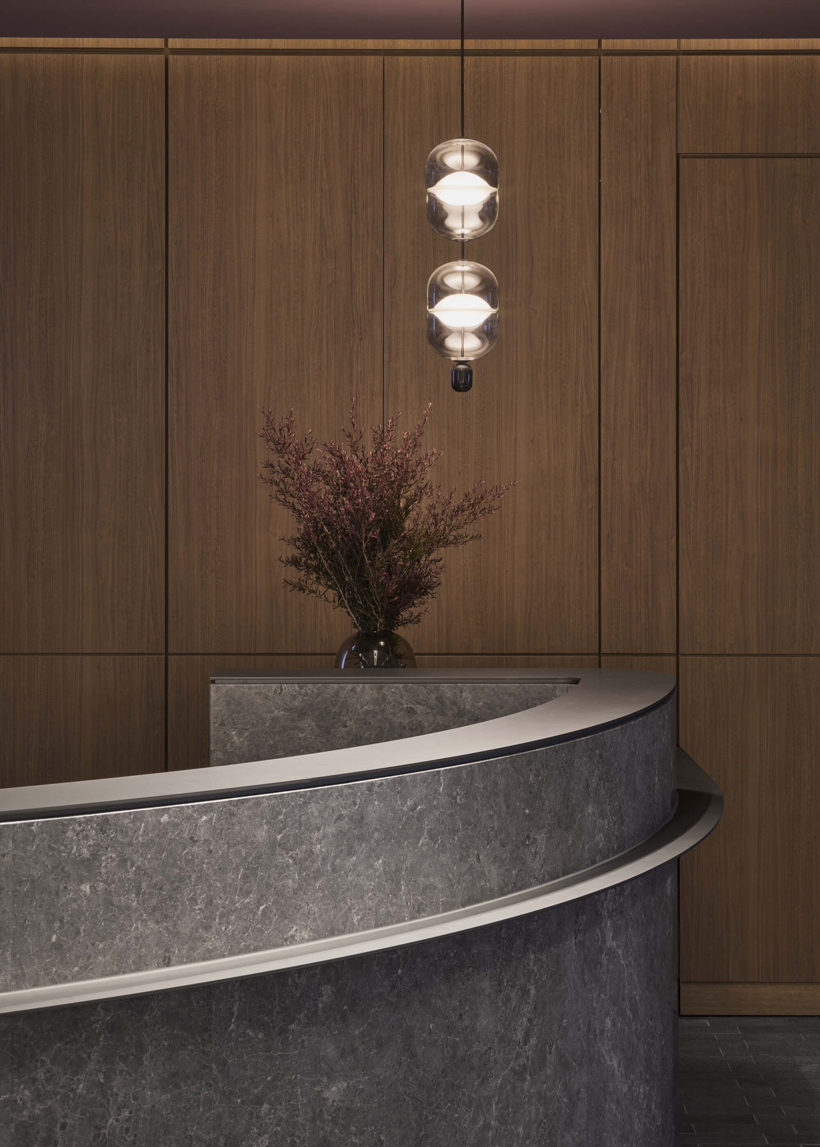
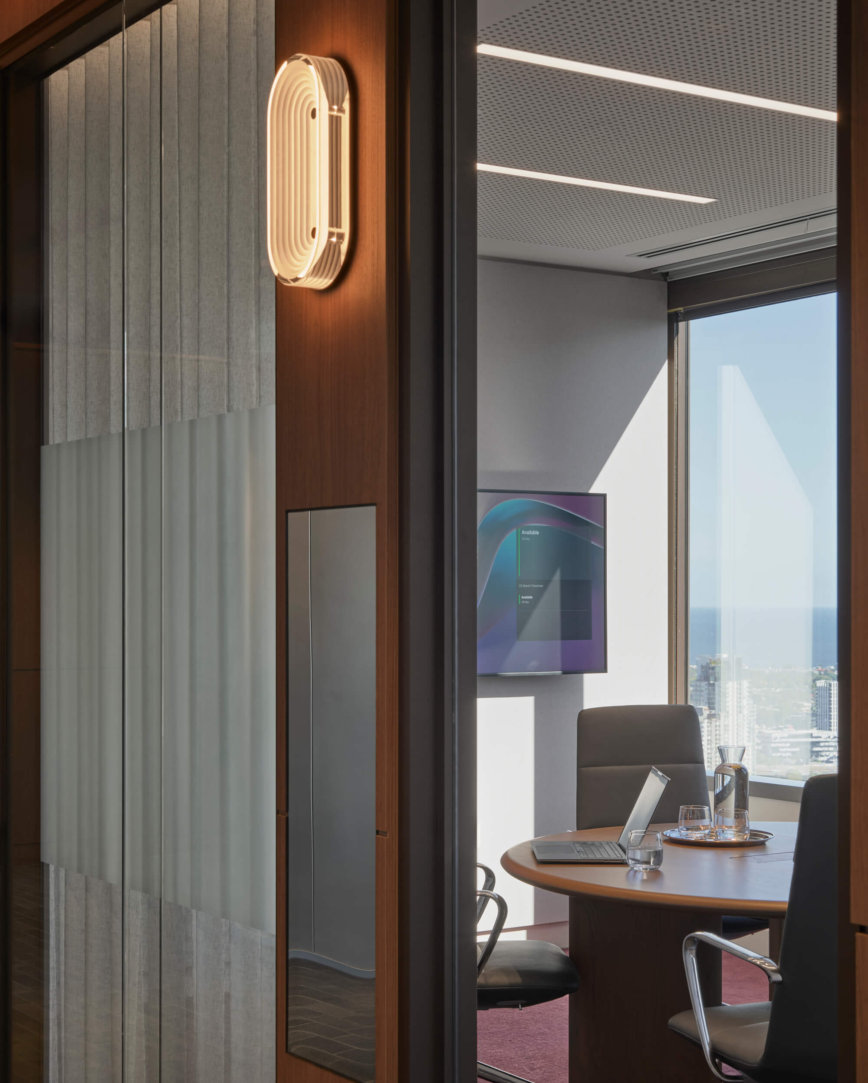
  • The new Hall & Wilcox space serves as a welcoming home for clients and employees alike, providing a clear sense of place upon arrival. Spanning four floors, one dedicated to client engagement and three to staff workspace, two internal feature staircases connect all levels, enhancing flow, collaboration and chance encounters.The design focuses on human experience, creating distinct atmospheres across zones. Lighting and texture shift scale, making intriguing spaces that invite exploration. Rich tones and textures reference local history, reinforcing place, while organic furnishings and custom joinery highlight Hall & Wilcox’s forward-thinking ethos.

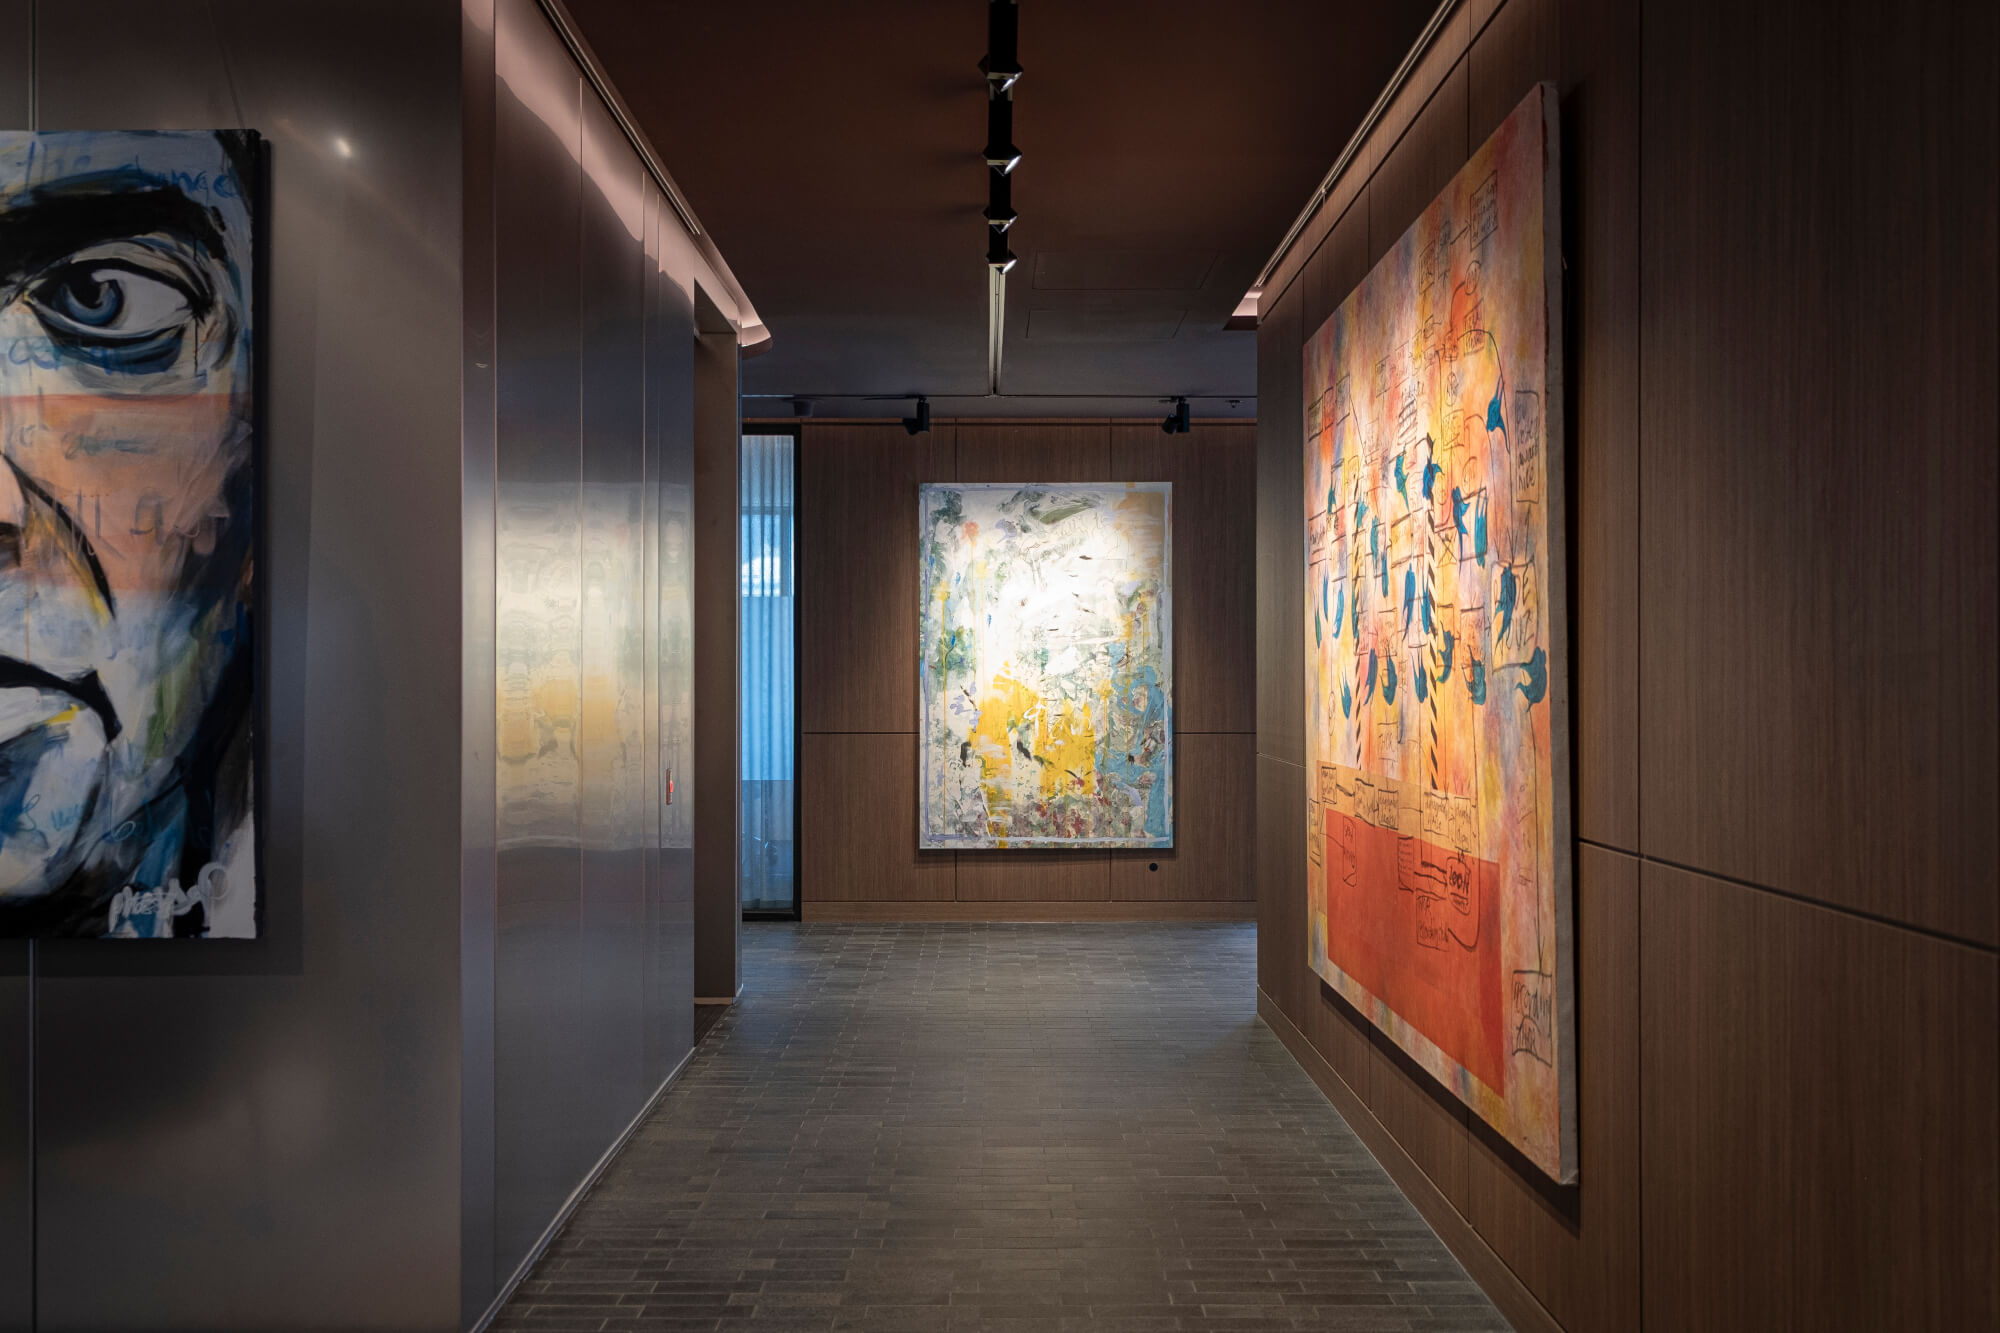
  • The design response delivered a high-performing, people-centric environment across four levels, with one floor dedicated to client engagement and three designed for team workspaces.Cultural and community values were embedded through the selection of furniture and fixtures by local artists and makers, and the integration of Hall & Wilcox’s art program into the built environment, central to the firm's ongoing support of emerging Australian talent.The workplace achieved 6-star Green Star rating for Interiors. Every design decision, spatial planning to materials and lighting, was guided by the goal of supporting Hall & Wilcox's people, reflecting their identity and long-term growth.

  • Two feature staircases connect all levels, encouraging movement, visibility and collaboration. Each floor plate, all under 900m², was carefully planned to respond to the building’s unique constraints, maximising access to natural light, views and spatial efficiency.Layered materials add movement and contrast. Bright, neutral work areas with colourful accents support focus and energy, while moodier client and social spaces feel warm and intimate. Contrasting settings suit various tasks and preferences. Balanced light and dark materials aid wayfinding and subtly suggest behaviours. Elements inspired by the local environment—like pavers and textures—link the workplace to heritage architecture and the streets below.