Hall and Campbell

good-design-award_winner_rgb_blk_logo
  • 2026

  • Built Environment
    Architectural Design

Designed By:

Commissioned By:

Rebel Property

Capitel Group

Designed In:

Australia

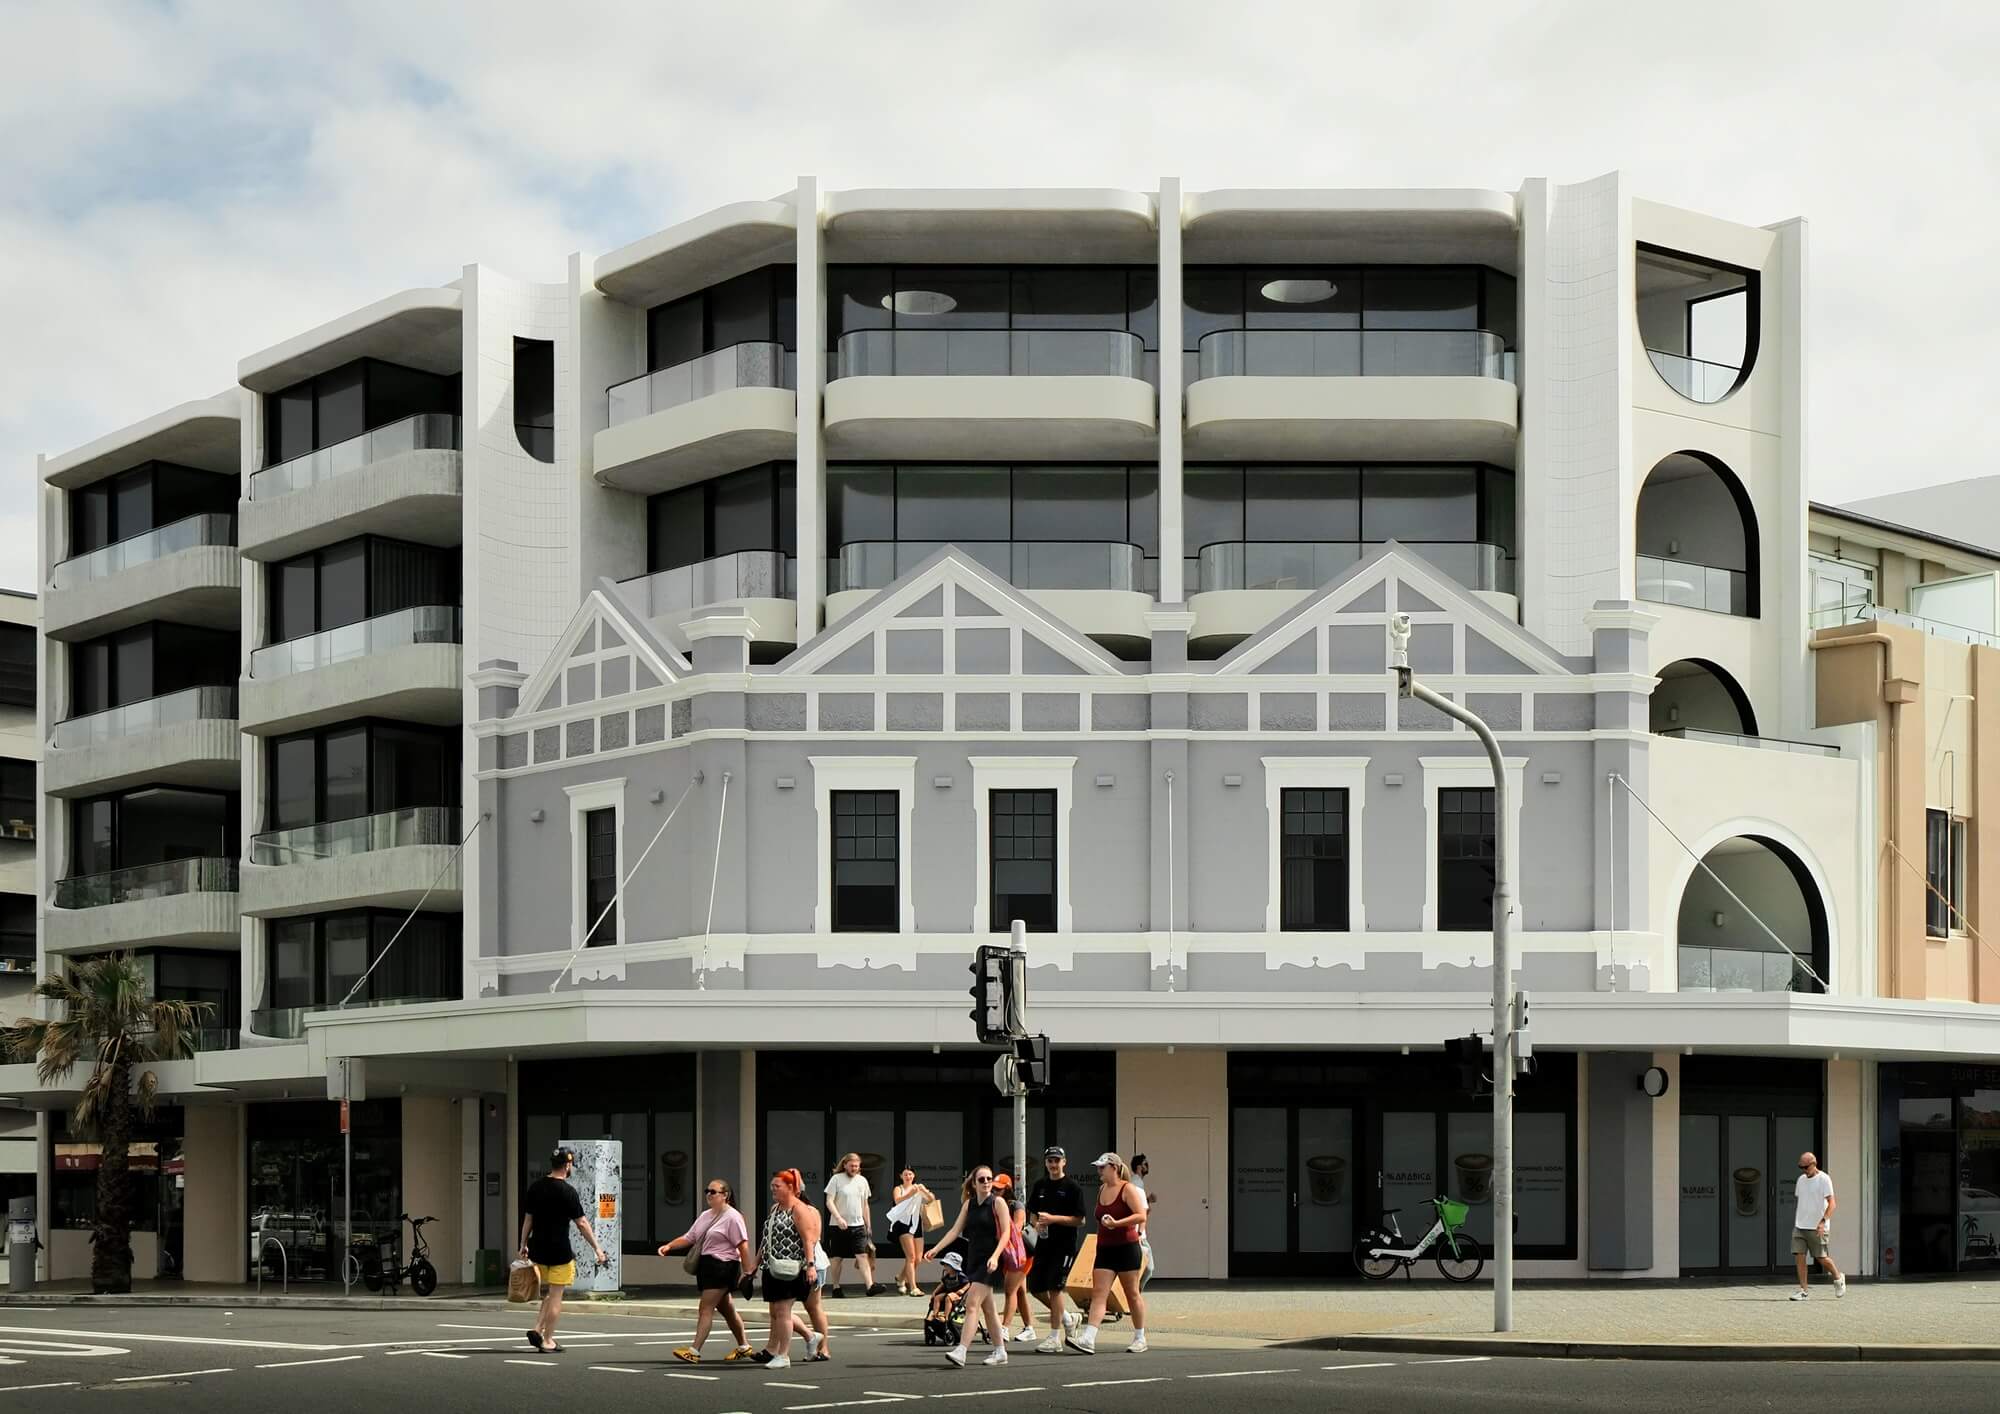
Hall and Campbell is a boutique residential development located on the coastline of Bondi Beach, delivering seven apartments above active retail. Situated on a prominent beachfront corner, the project balances heritage retention with contemporary design, creating a refined response that enhances the public realm while offering high-quality, climate-responsive coastal living.

view website

2.jpg
Owen Rodgers
3.jpg
Joshua Hill
4.jpg
Owen Rodgers
5.jpg
Owen Rodgers
6.jpg
Owen Rodgers
7.jpg
Owen Rodgers
  • CHALLENGE
  • SOLUTION
  • IMPACT
  • MORE
  • The project required delivering a high-quality residential development on a highly constrained 300 sqm beachfront site, while responding to complex heritage, planning and environmental conditions. The brief demanded retention of the Bates Milk Bar façade, protection of view corridors, and integration within Bondi’s layered urban context.Balancing density with amenity, achieving privacy while maximising views, and delivering a durable building suited to a harsh marine environment were key challenges. The design also needed to reconcile competing scales, transitioning between the fine-grain village character of Hall Street and the expansive civic frontage of Campbell Parade.

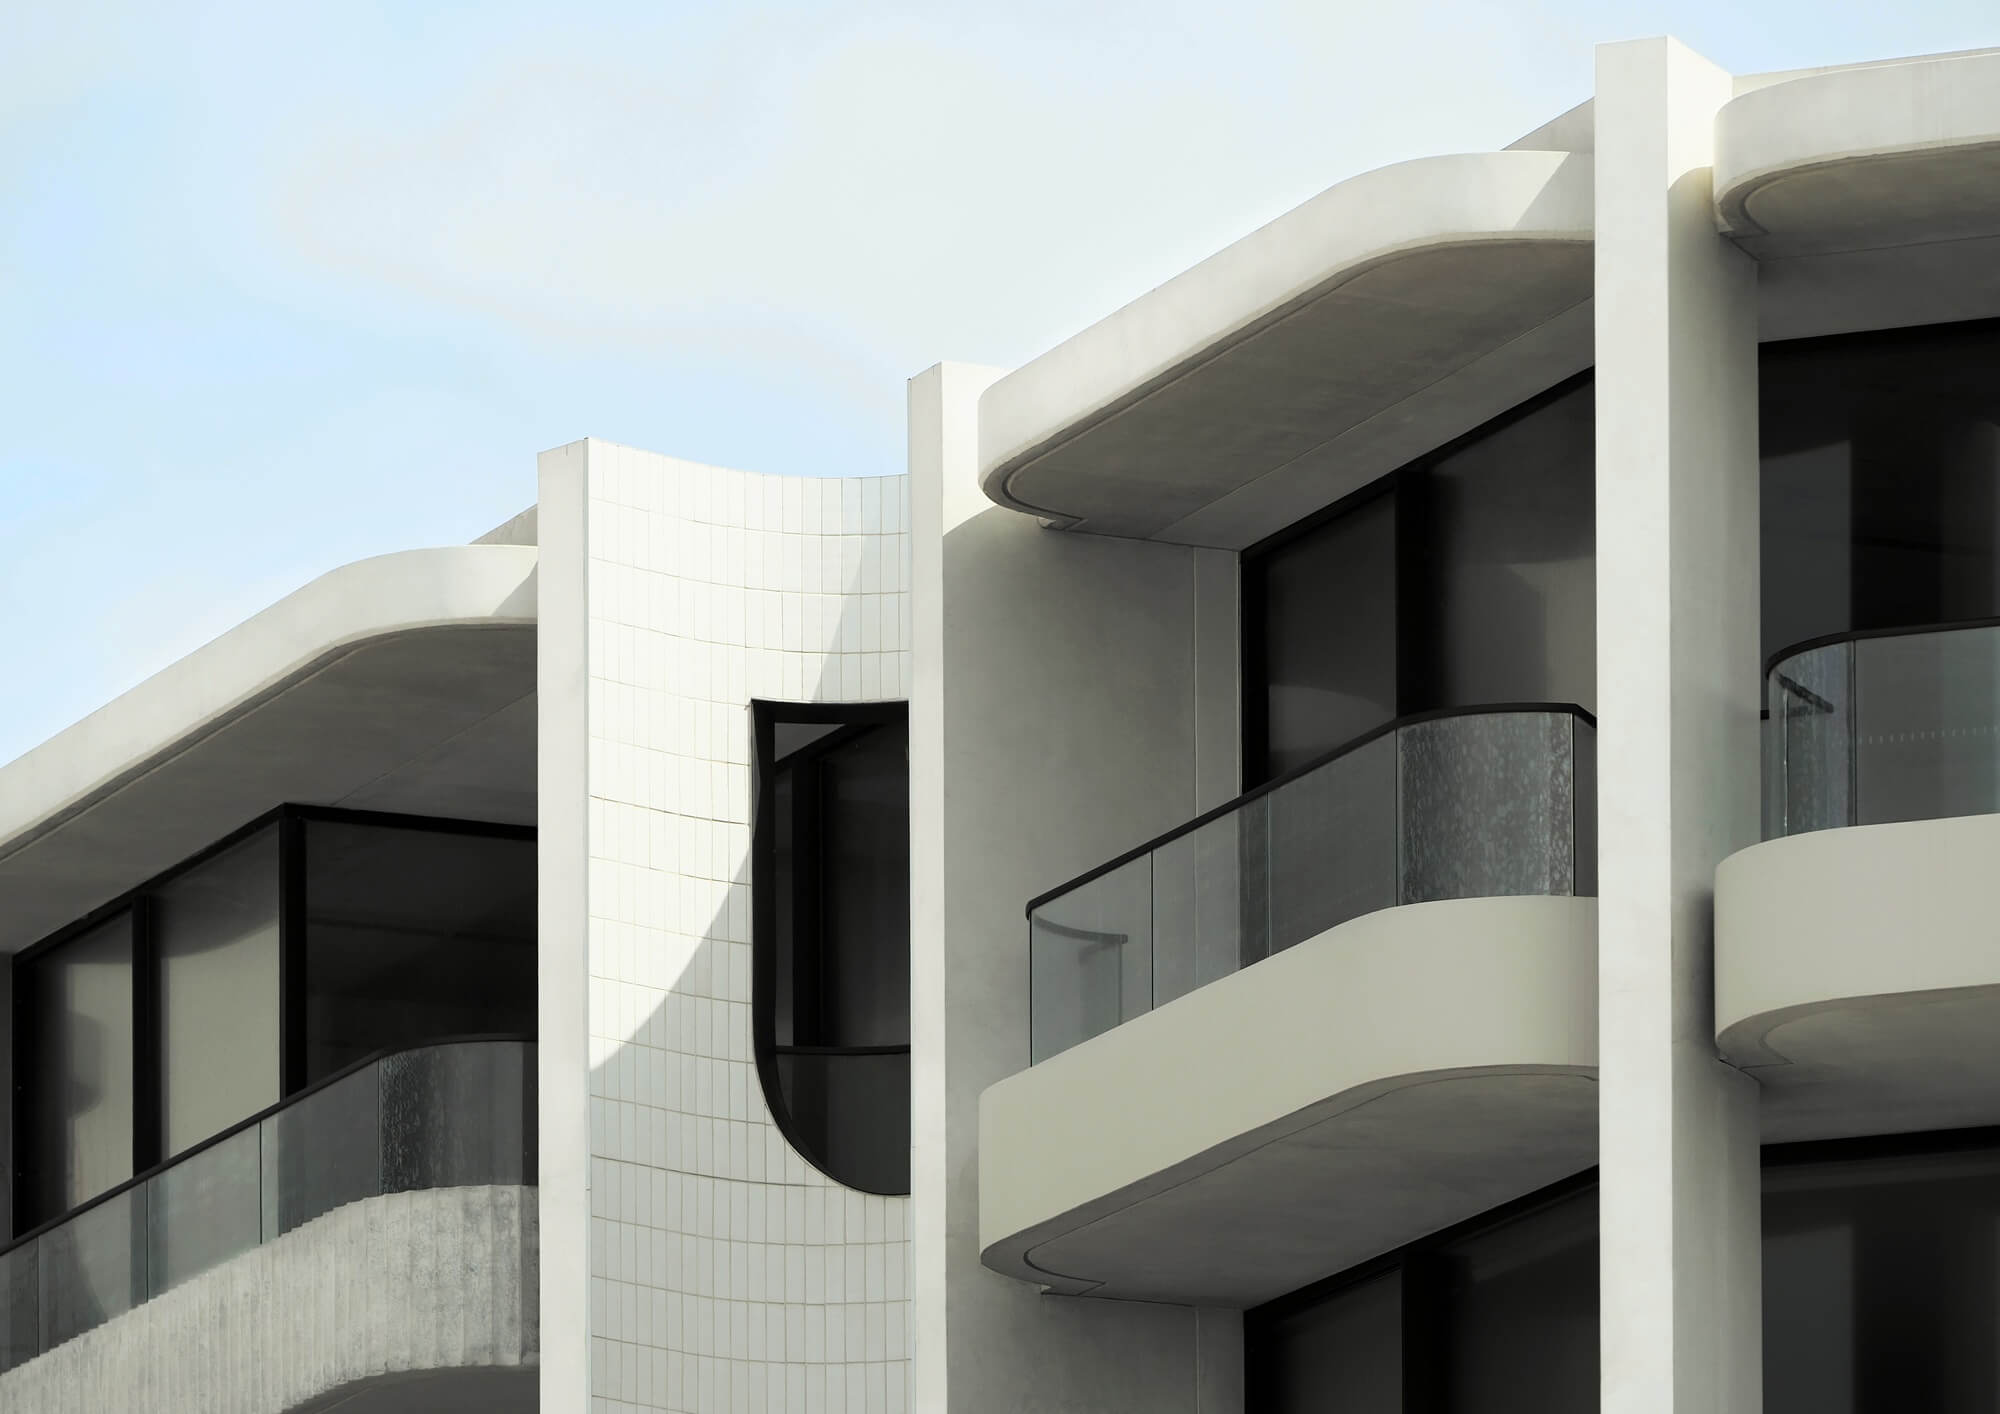
  • The design resolves these challenges through a carefully articulated composition of three volumes, each responding to its urban condition. The retained heritage façade anchors the corner, while a stepped Hall Street form reflects the village scale and a sculptural Campbell Parade elevation addresses the beachfront.Slender massing, recessed balconies and curved concrete elements reduce perceived bulk and frame coastal views. Large corner sliding doors enable seamless indoor-outdoor living, enhancing natural ventilation and connection to climate. Durable materials and integrated structure ensure longevity, while a compact basement solution maximises site efficiency without compromising public activation.

  • Hall and Campbell delivers environmental, social and commercial impact through its integration of design, context and performance. The project enhances the public realm through active retail and heritage retention, contributing to the vibrancy of the Bondi beachfront.Environmentally, passive design strategies improve energy performance and reduce reliance on mechanical systems. Socially, the project supports diverse living arrangements and strengthens connection to place through generous, light-filled homes.Commercially, strong market demand and record-setting sales outcomes demonstrate the value of high-quality, contextually responsive design, establishing a new benchmark for boutique coastal development.

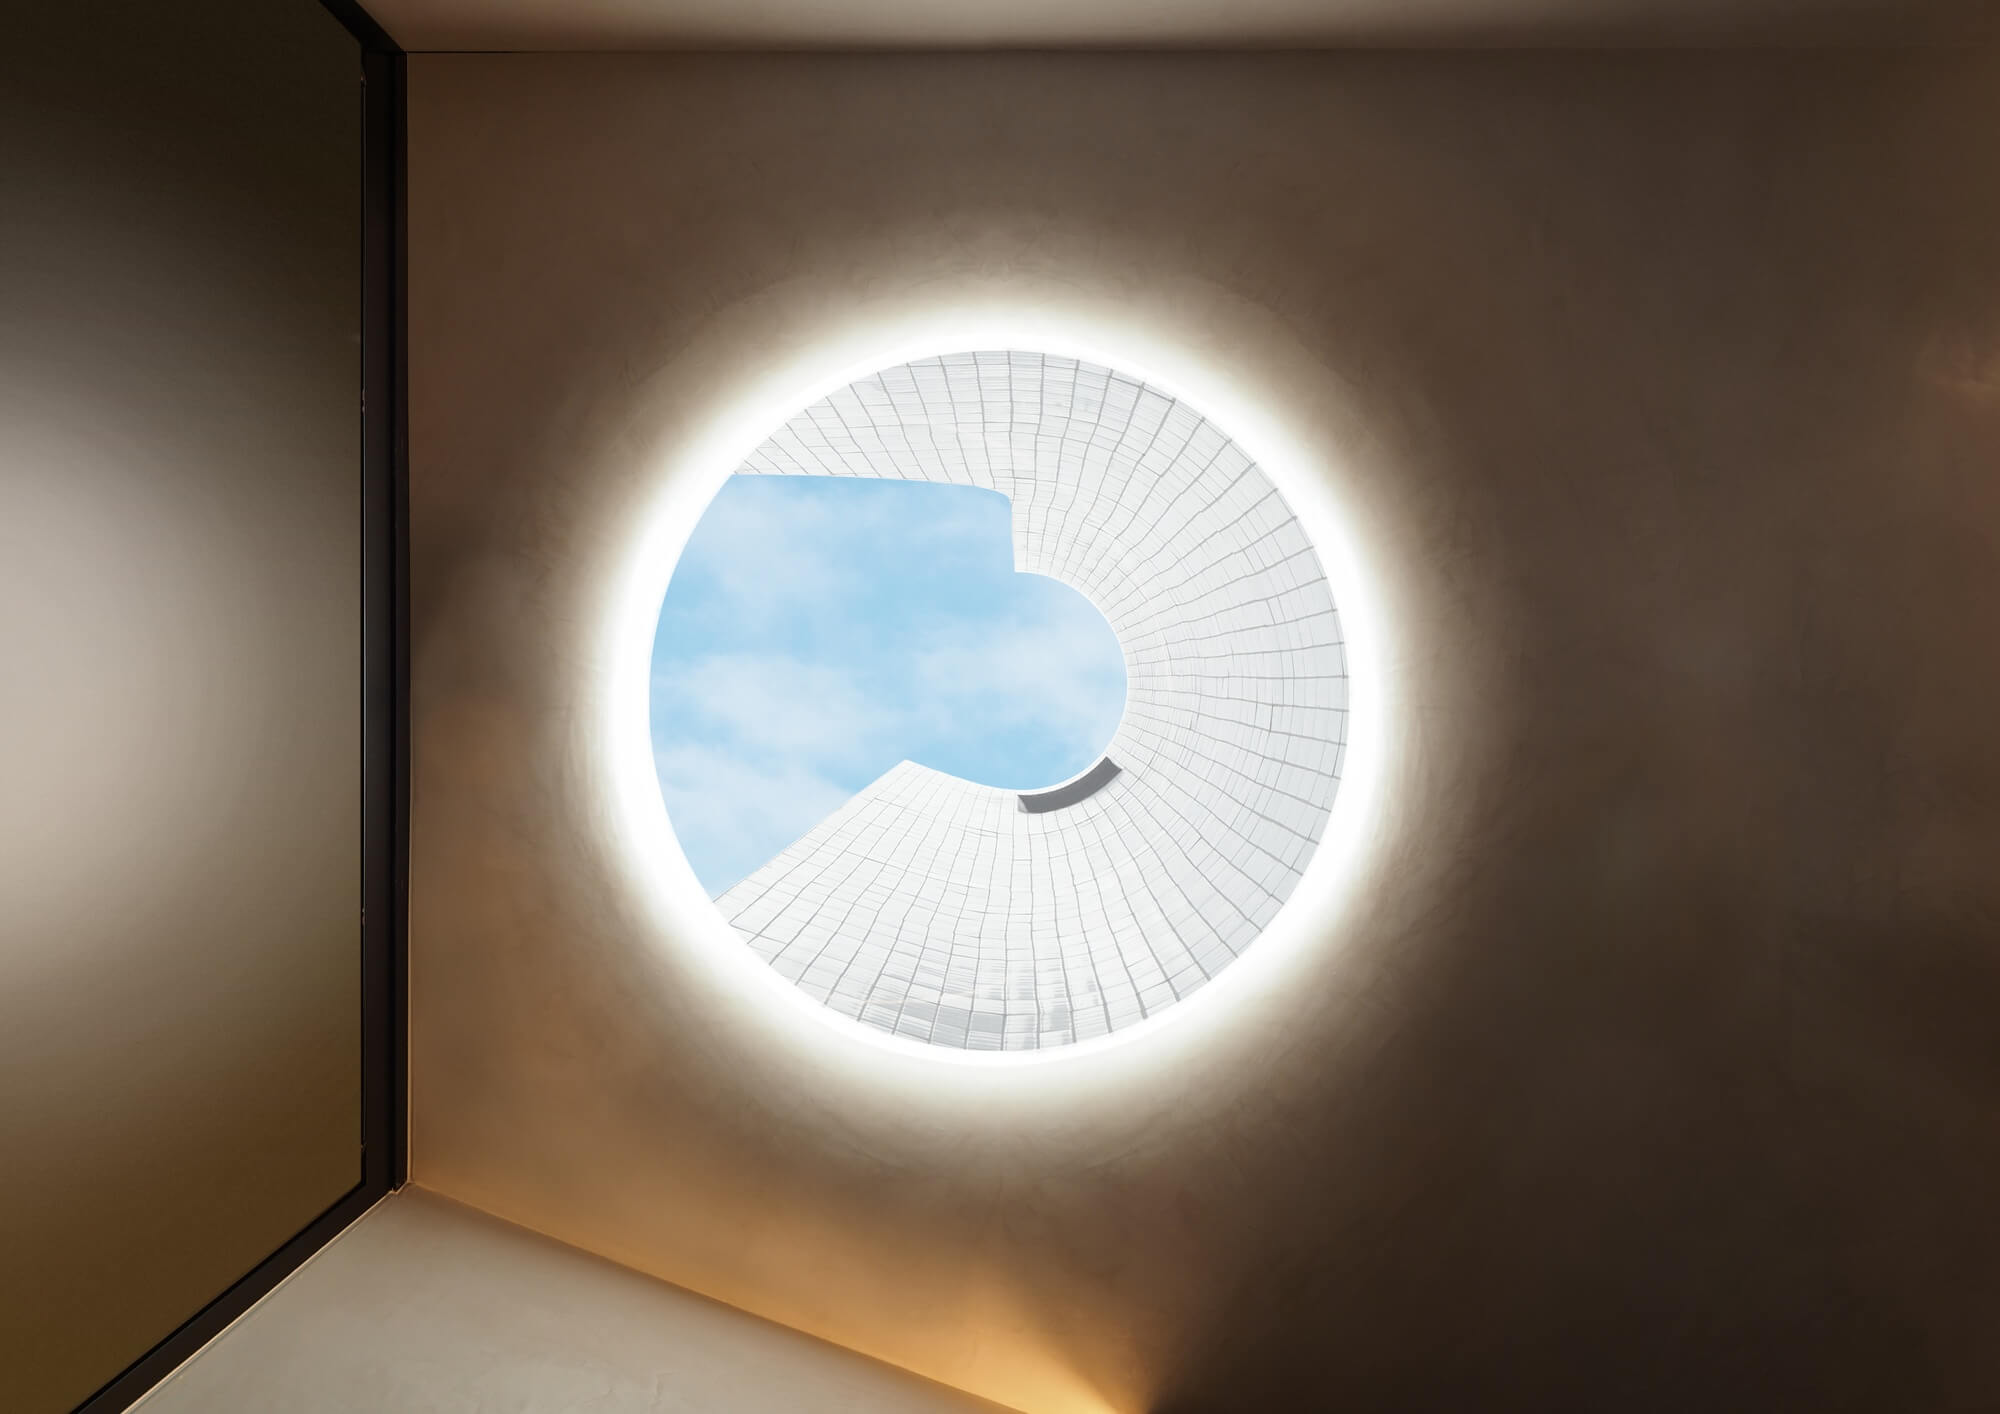
  • Key features of the project include the integration of heritage, sculptural form and environmental performance within a constrained urban site.The retained Bates Milk Bar façade preserves a significant element of Bondi’s cultural identity, while new built form is carefully set back to maintain its prominence. The building is composed of three distinct volumes, responding to differing urban conditions and scales.Curved off-form concrete balconies reference Bondi’s coastal geology, creating depth, shadow and articulation across the façade. Recessed balconies and operable corner glazing maximise natural ventilation and provide flexible indoor-outdoor living.A restrained material palette of concrete, stone, metal and glass ensures durability in the marine environment while maintaining a refined architectural expression.The project also incorporates a compact basement with car lift and turntable, maximising usable space on a constrained site. At ground level, retail tenancies activate the street, strengthening the relationship between the building and the public domain.