Glasshouse

good-design-award_winner_rgb_blk_logo
  • 2026

  • Built Environment
    Architectural Design

Designed By:

Commissioned By:

Spyre Group

Designed In:

Australia

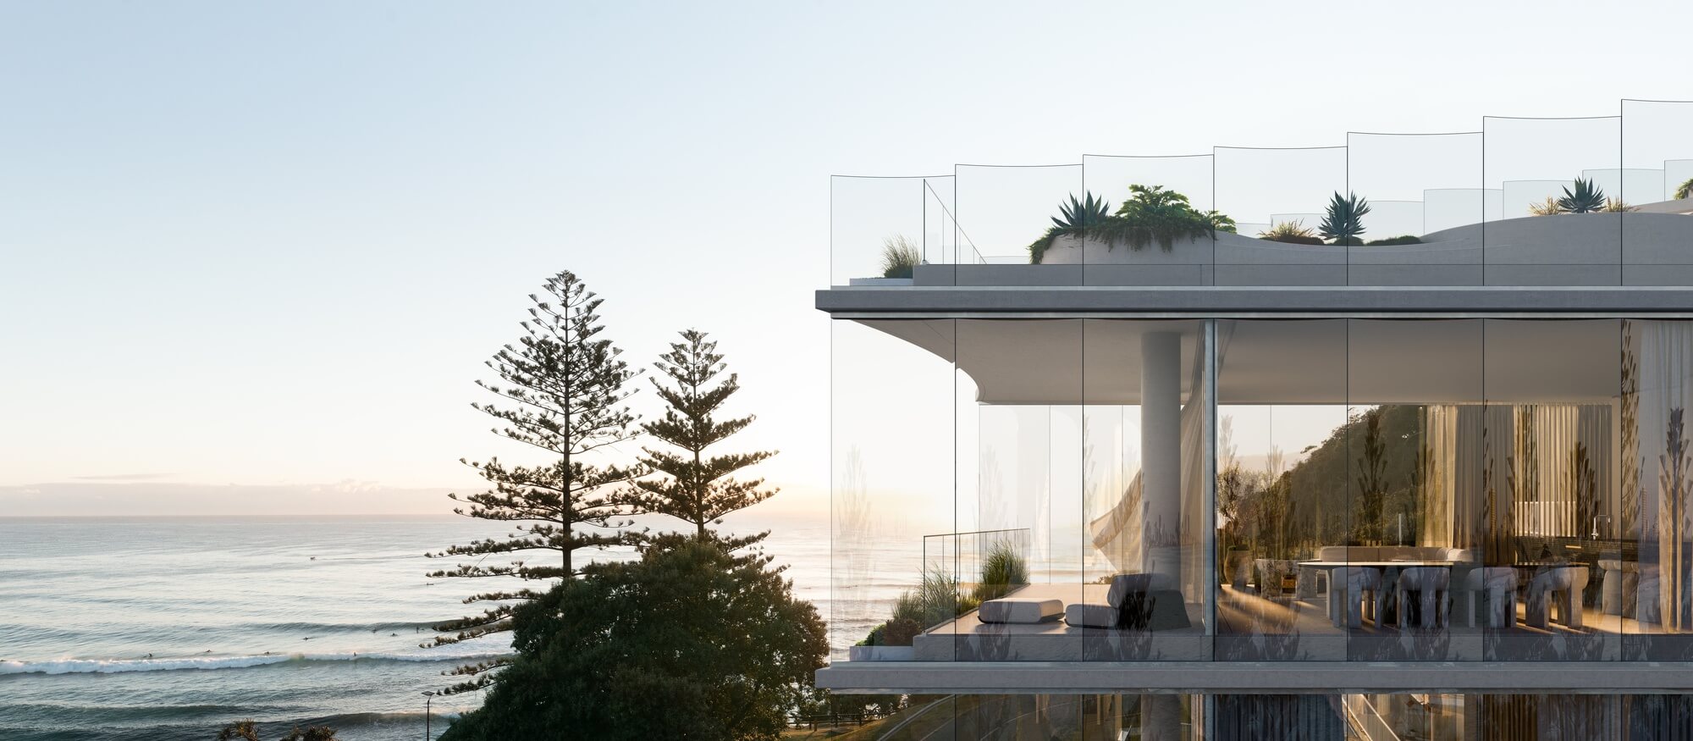
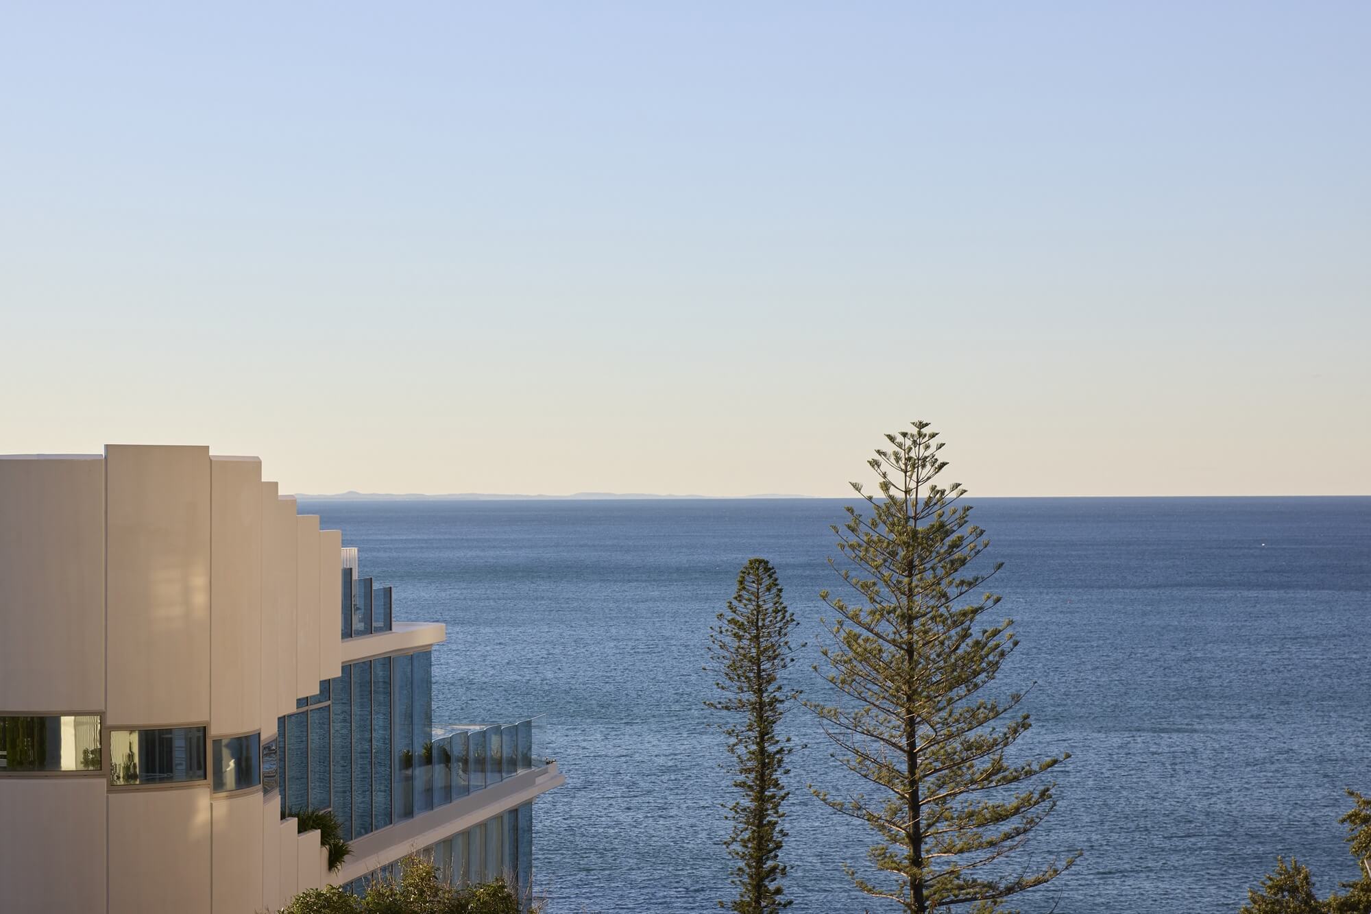
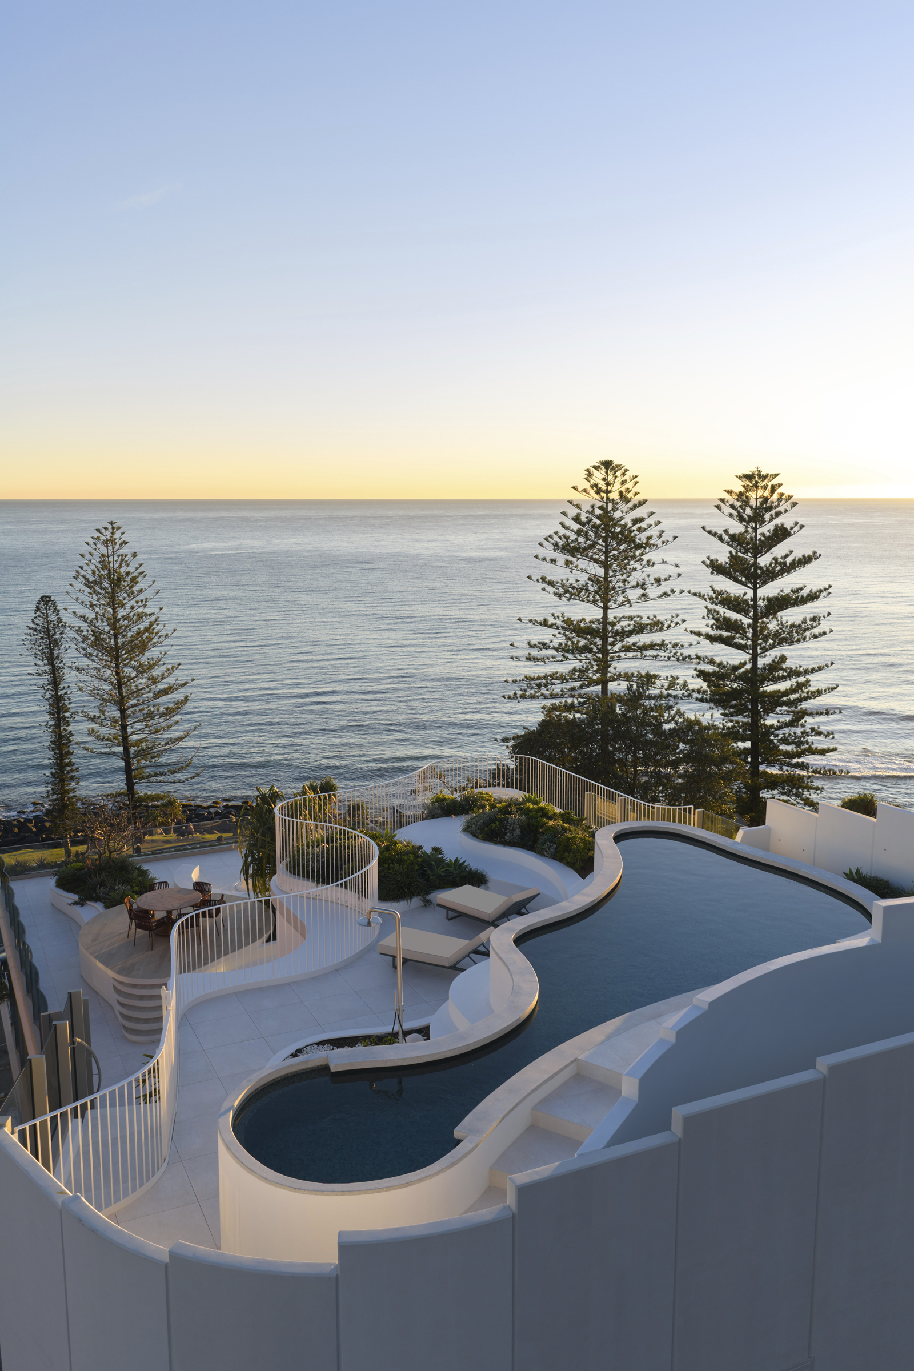
Glasshouse is a low-density apartment project crafted as two bespoke dwellings. Suspended between the ancient landforms of Burleigh Heads and the Pacific Ocean the building is an architectural extension of its coastal landscape, that provides two high-quality homes, for the land, cost and resource typically required for one.
view website

2.jpg
Kosk Photography
3.jpg
Kosk Photography
4.jpg
Cieran Murphy
5.jpg
Cieran Murphy
6.jpg
Render House Studios
7.jpg
Render House Studios
8.jpg
Cieran Murphy
  • CHALLENGE
  • SOLUTION
  • IMPACT
  • MORE
  • The project responds to multiple challenges associated with its location and planning requirements. On a prominent and highly visible site the brief, firstly, called for strict adherence to town planning requirements and a height restraint of 15 metres. In tension, the second challenge was to meet Queensland’s growing need to achieve density wherever possible. Finally, the brief required the architecture reflect a luxurious coastal living experience, affording privacy to the resident, whilst taking advantage of Burleigh’s serene landscape and sweeping vistas. bureau^proberts’ goal was to respond to these seemingly incongruous requirements, creating an elegant and considered approach.

  • The natural topography of the land and 7-metre descent across the plot informs the design strategy, balancing density with restraint. Glasshouse sits respectfully within its streetscape, appearing as a four-storey building from the front and scales to 6-storeys through the rear. The design adapts a commercial construction methodology for apartments and allows repeatable elements and large spans for an economy of scale. This created large open spaces and enabled an independent crafted façade. These factors combine elegantly to deliver expansive spaces that are extremely private and contribute to a feeling of home and comfort within the dwellings.

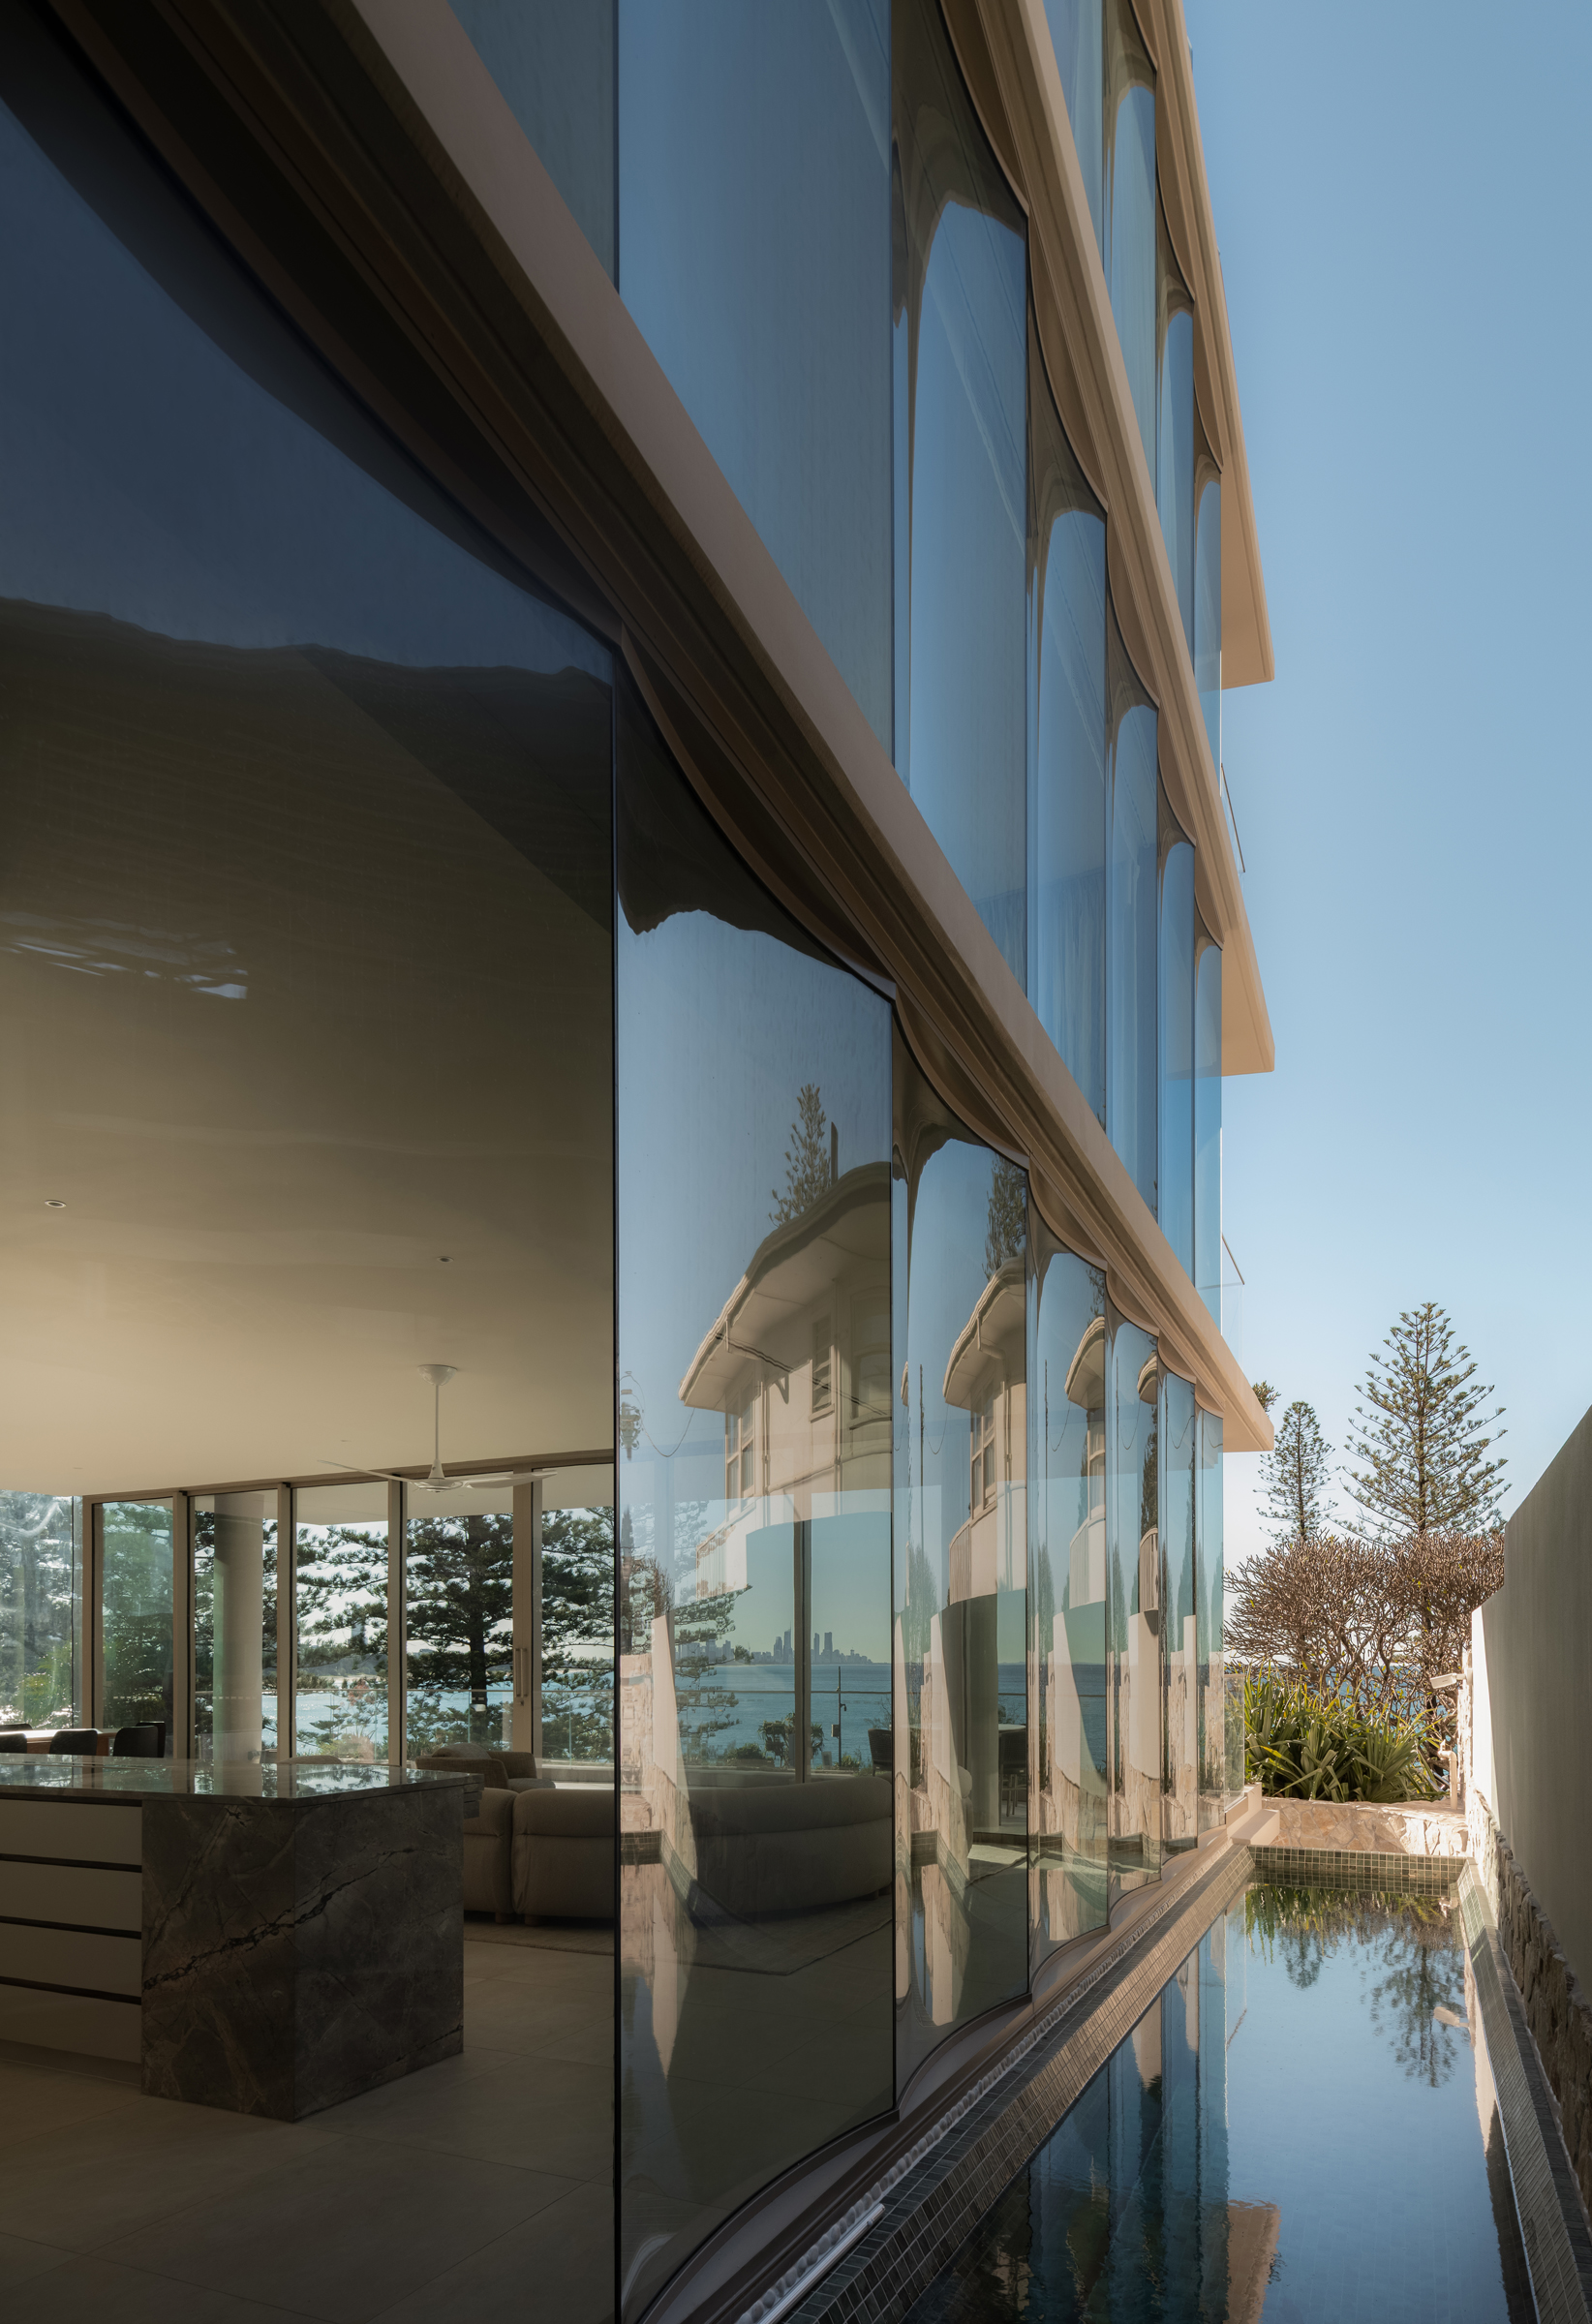
  • Glasshouse’s innovative design approach allows luxury to co-exist with density. The building provides two homes for the resources and space typically required of one, while creating an architectural expression of its coastal landscape - suspended between the ancient, rugged landforms of Burleigh Headland and vast expanse of the Pacific Ocean. The project is both shaped by and deeply connected to its environment and place. The concave curved glass façade creates movement and privacy and reflects the rhythm of water. Landscape is woven throughout in cascading pools & gardens. Glasshouse is a “headland within a headland”, connecting its residents to the broader environment.

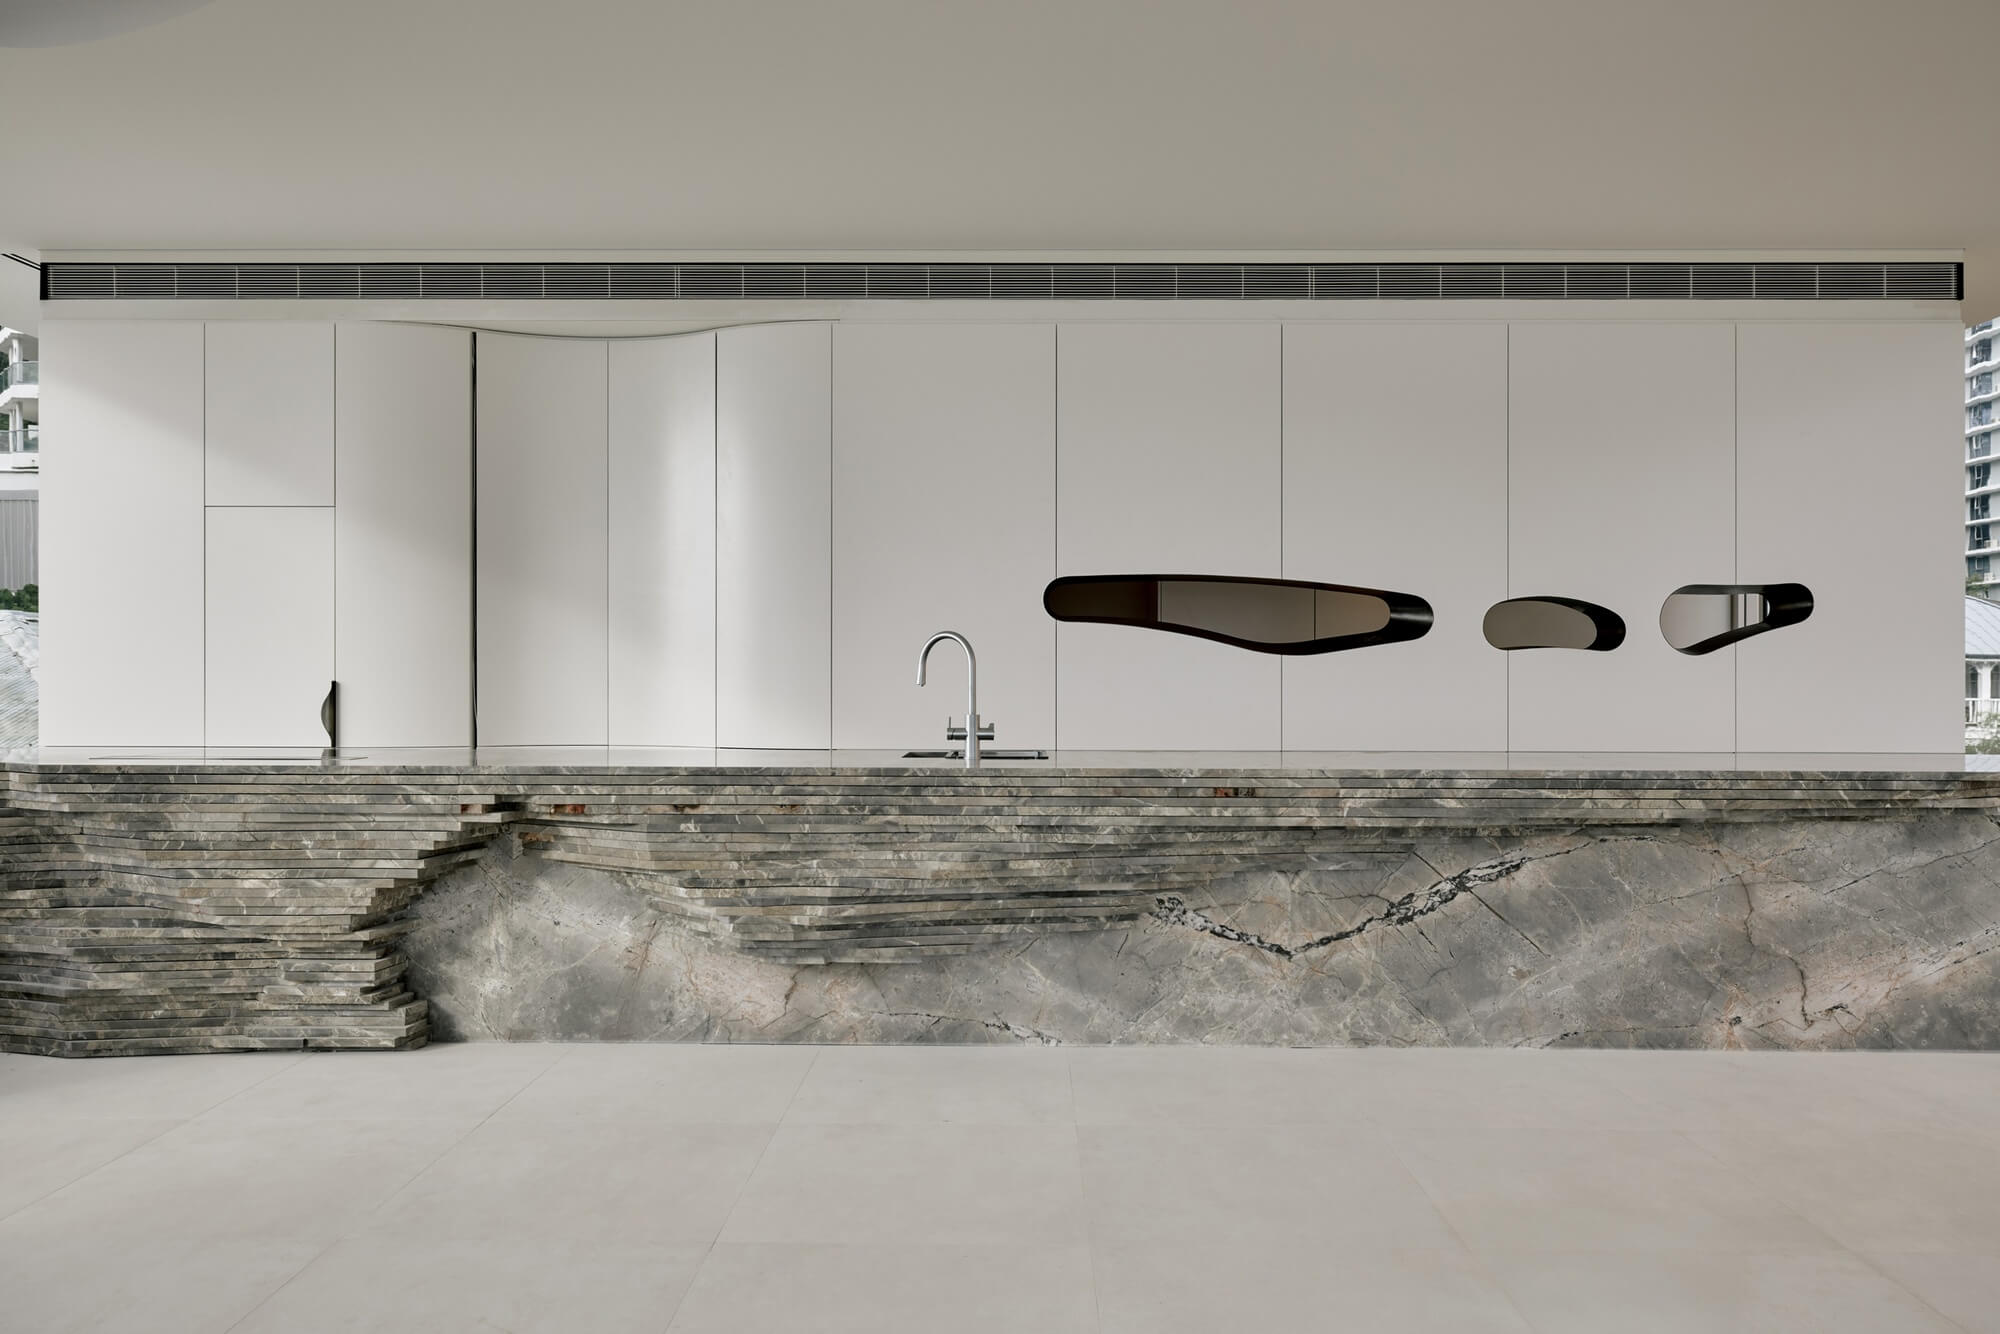
  • Glasshouse is the culmination of a series of design innovations, most notably its highly engineered curved glass exterior and a precisely engineered structure to achieve the client’s ambitions.A unifying thread in the design response is a connection to landscape. This is articulated not only through specific design elements - like the building’s rippled glass exterior that reflects the Pacific Ocean, or rock gardens that dually operate as drainage portals - but the floorplan in its entirety is directly derived from the sub-coastal zones along the headland. The natural landscape transitions from the openness of the ocean to the verdant quality of the headland, and then to a more private zone of sand and rock. This is reflected in the floorplan, which opens with views of the ocean, followed by semi- enclose gathering and utility areas, and moving to more sheltered, private areas, like bedrooms and bathrooms. Each room, was an opportunity to bring the headland into the dwelling.The structural methodology allowed for the independent curved glass façade to self support between floor levels without mullions or superfluous structure. This had the dual benefit of providing light movement and privacy from the exterior – and uninterrupted connection to views form the interior.