Gladstone Park Amenities

good-design-award_winner_rgb_blk_logo
  • 2026

  • Built Environment
    Architectural Design

Commissioned By:

Inner West Council

Designed In:

Australia

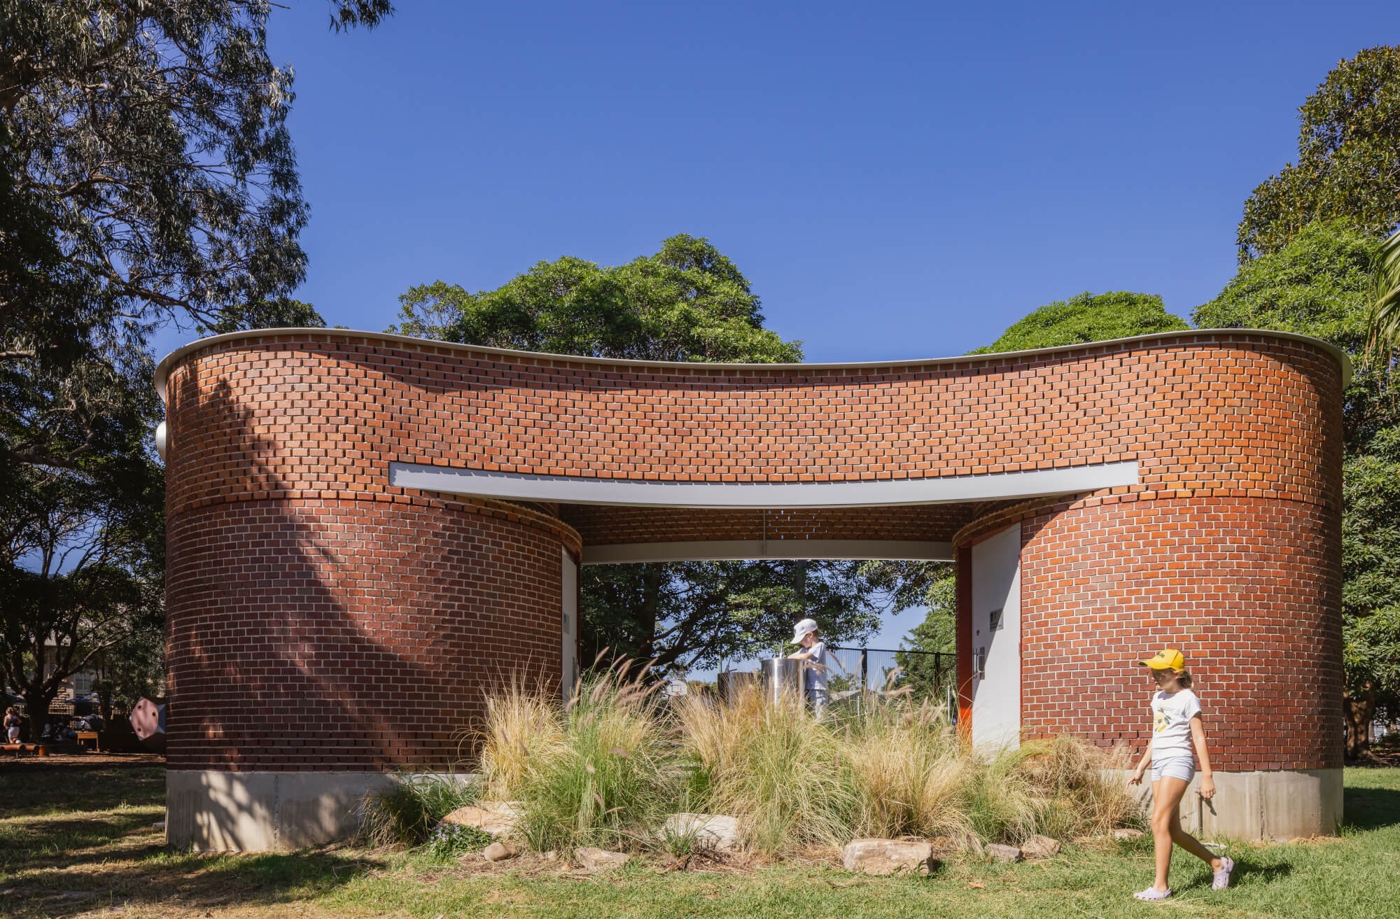
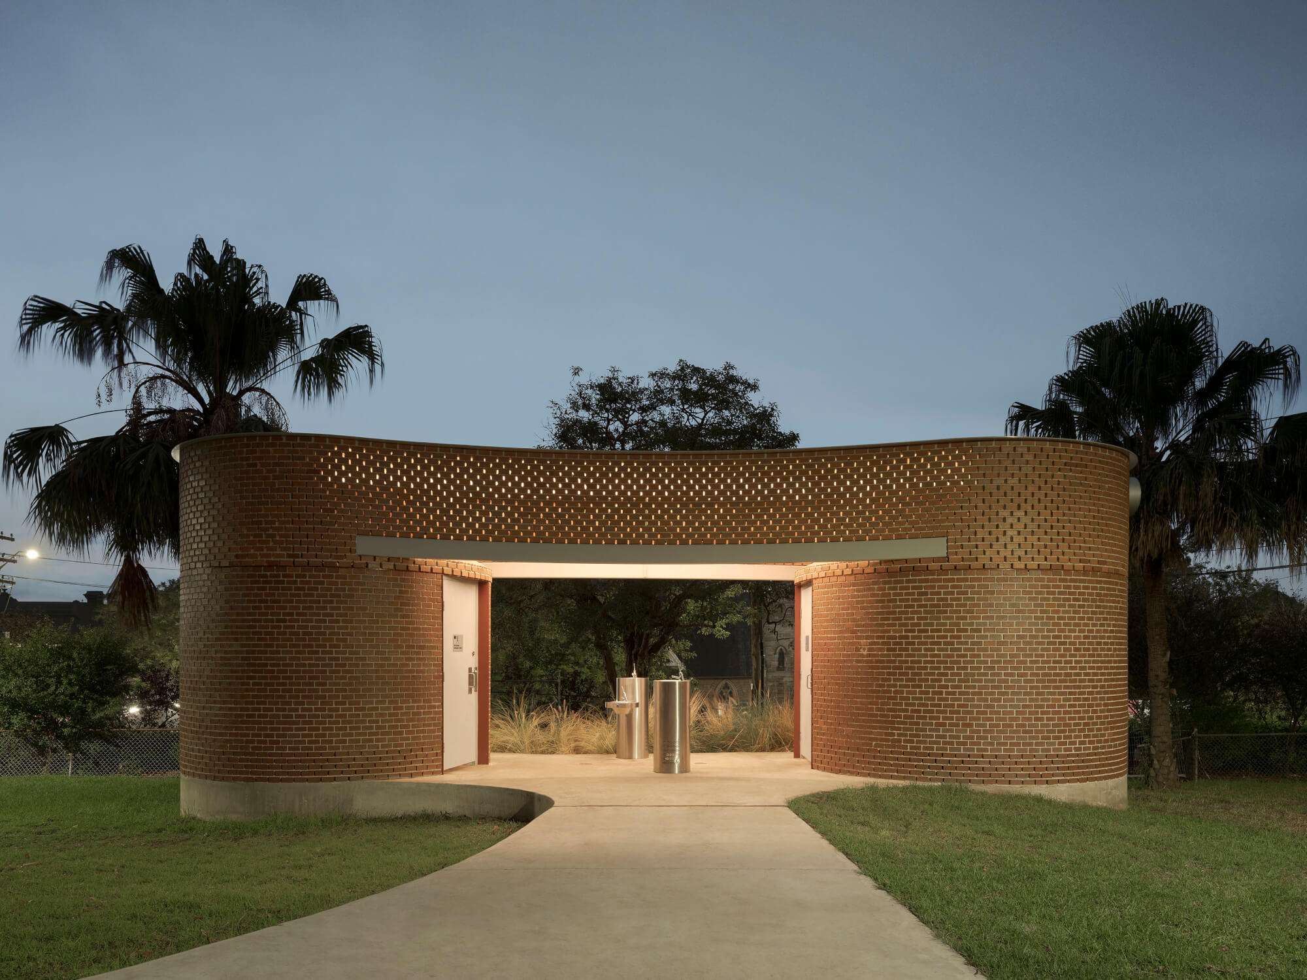
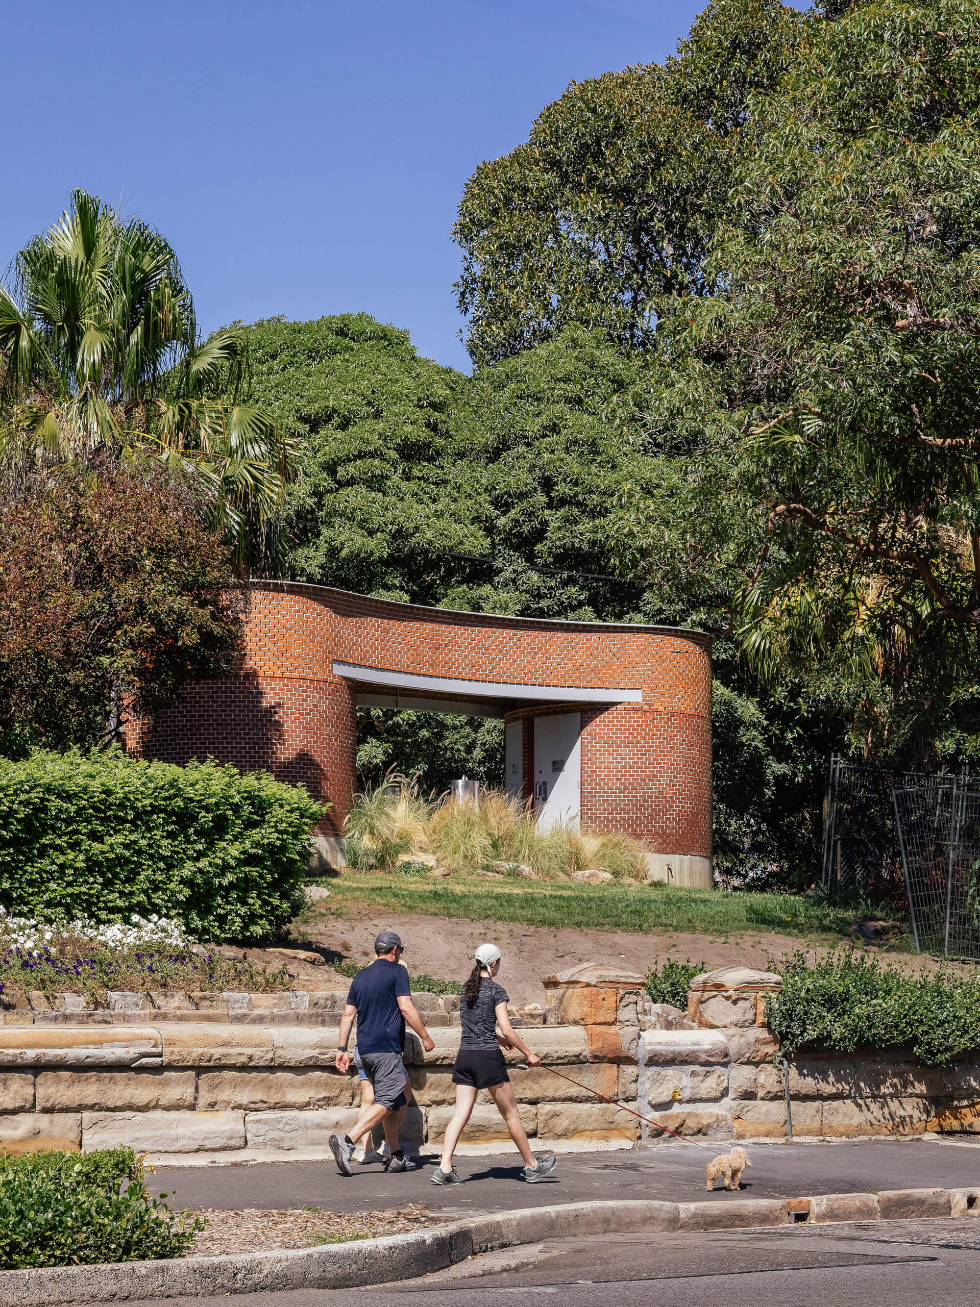
Commissioned by Inner West Council, the Gladstone Park Amenities Building is a small but ambitious public toilet designed for park users and the wider community. It transforms a utilitarian brief into a sculptural, highly visible civic element that supports safety, comfort and everyday public life.
view website

2.jpg
Photographer : Katherine Lu
3.jpg
Photographer : Tom Ferguson
4.jpg
Photographer : Katherine Lu
5.jpg
Photographer : Katherine Lu
6.jpg
Photographer : Katherine Lu
7.jpg
Photographer : Katherine Lu
8.jpg
Photographer : Katherine Lu
9.jpg
Photographer : Katherine Lu
  • CHALLENGE
  • SOLUTION
  • IMPACT
  • MORE
  • The brief called for a robust, low maintenance public toilet that could be safely used and easily supervised, while contributing positively to a prominent civic setting. Working within a limited budget and compact footprint, the project addresses challenges of visibility, durability and environmental performance. It rethinks the conventional amenities block by removing blind corners, maximising passive surveillance, and using simple, enduring materials to create a building that is both highly functional and architecturally expressive

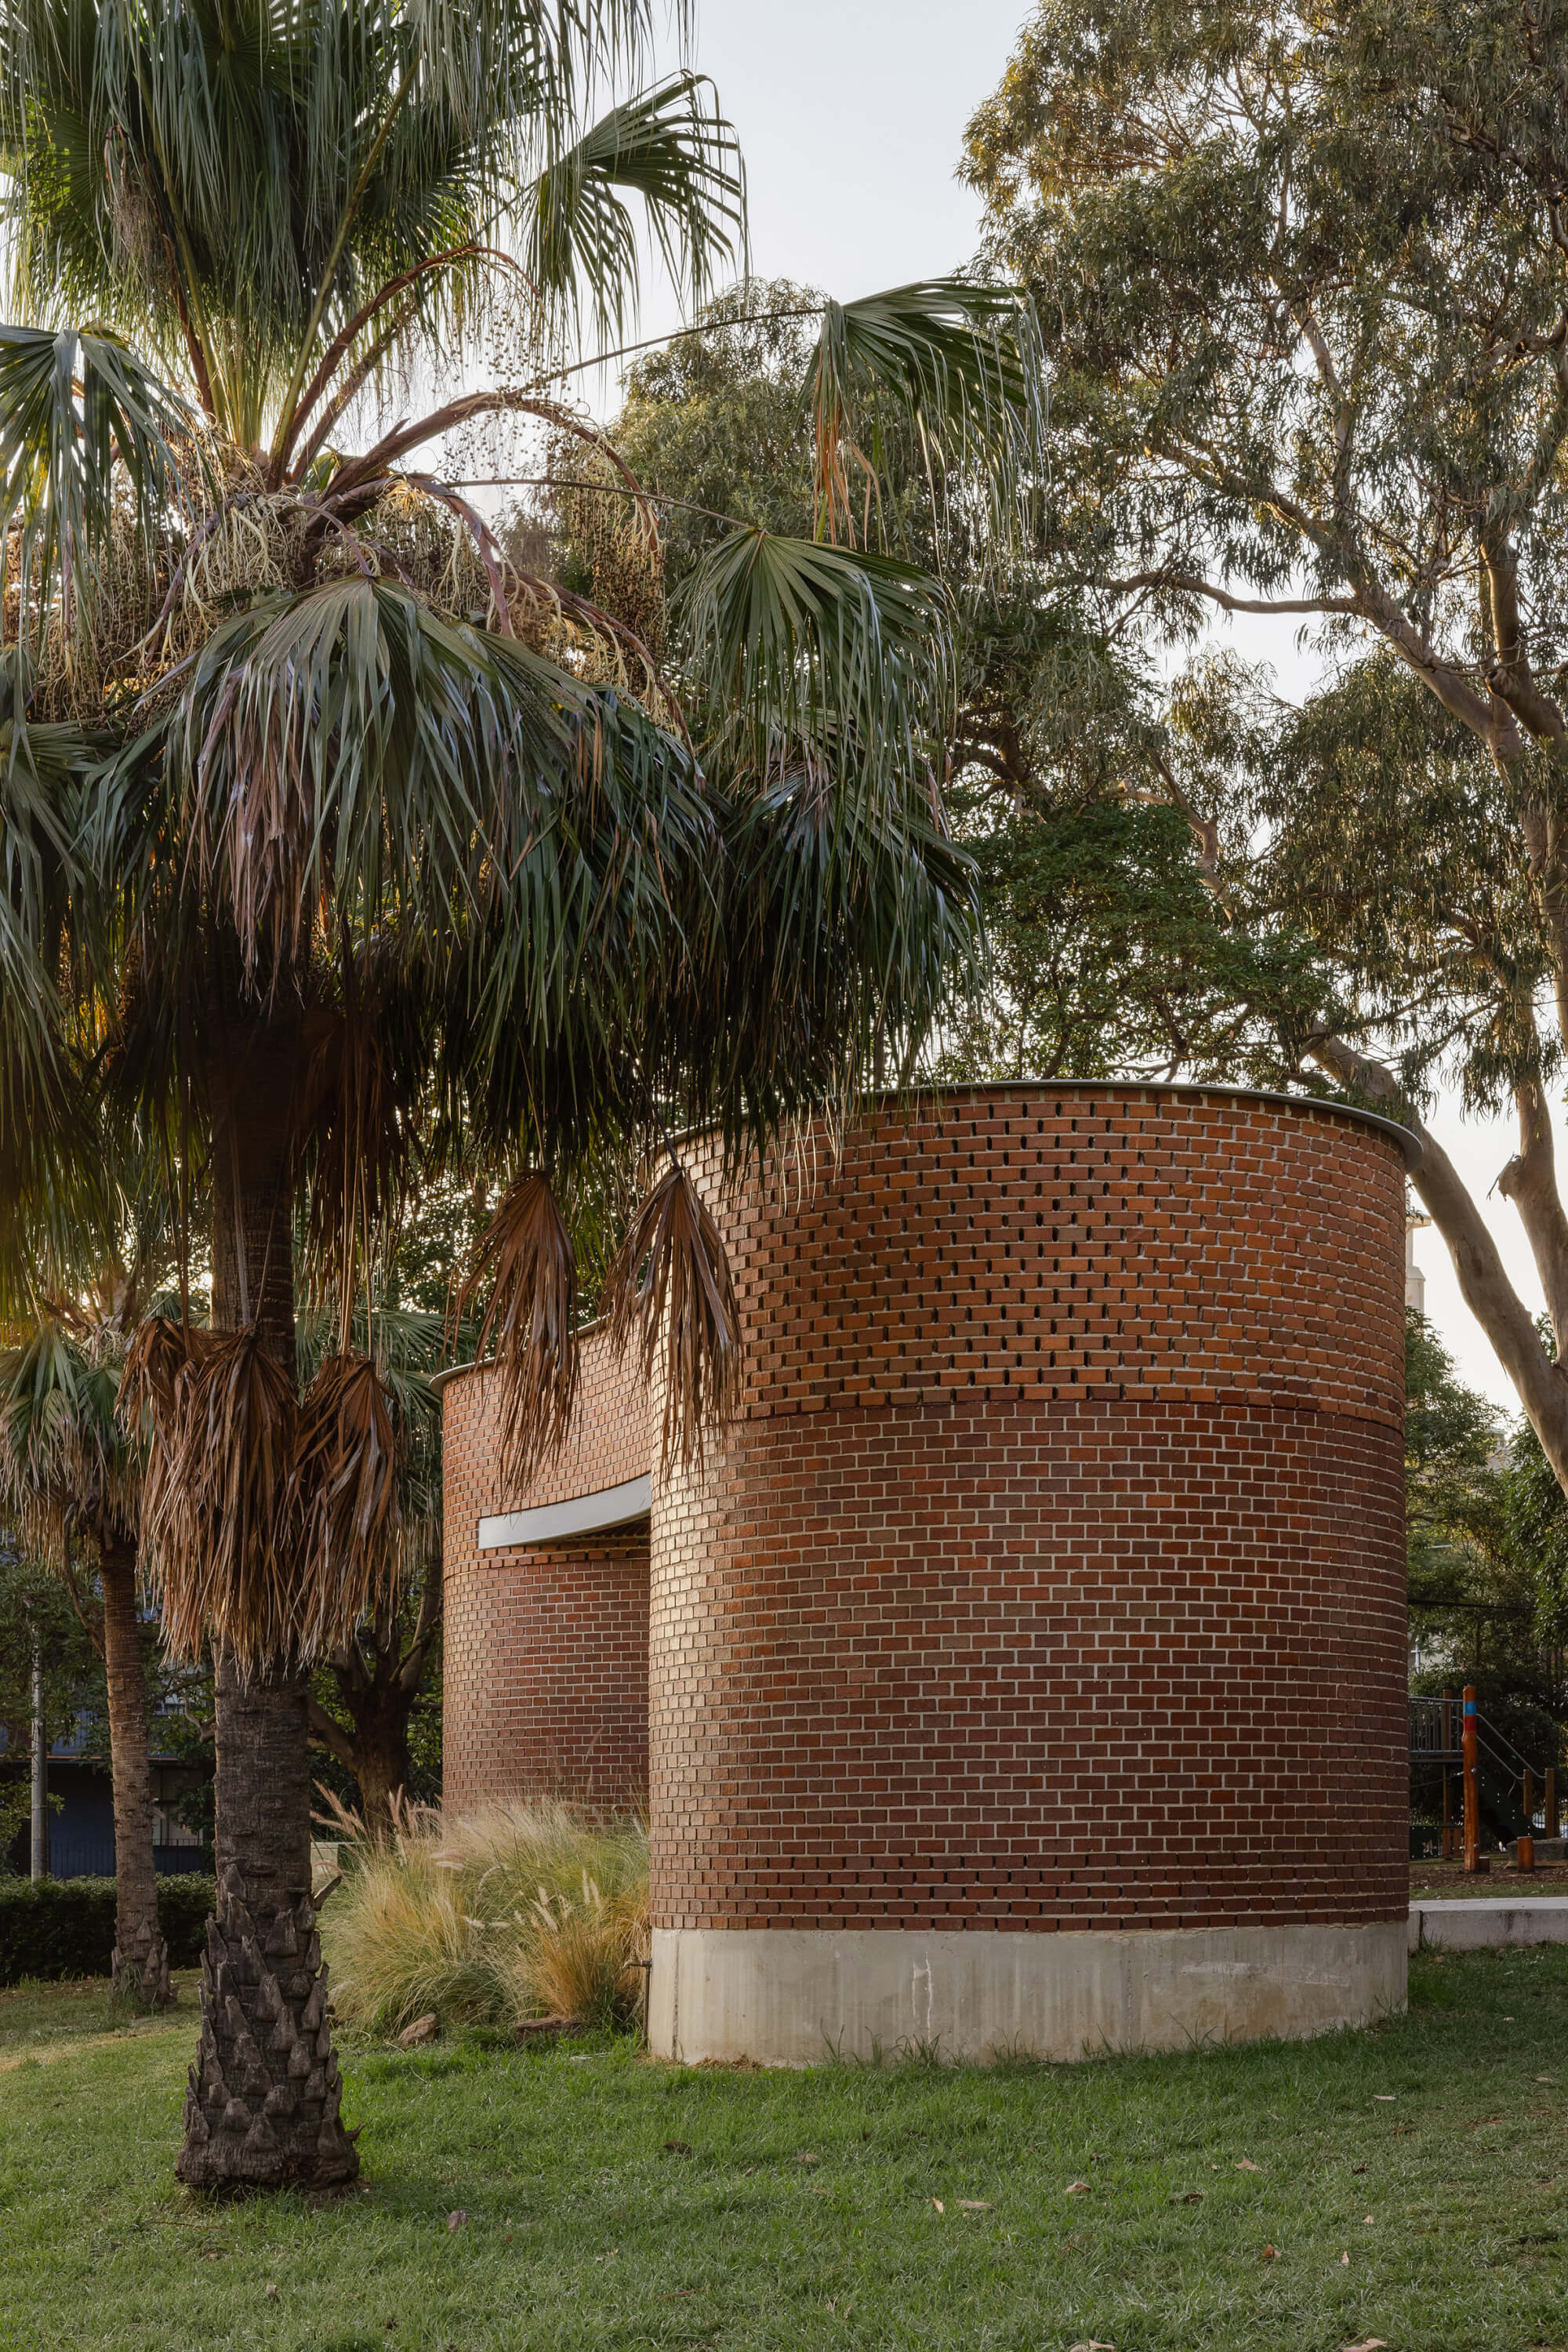
  • The design resolves the brief through a clear geometric and material strategy. Early exploration of circular planning eliminated blind corners and established continuous sightlines, improving safety and passive surveillance. This evolved into two interlocking pods organised around a shared wash space. A limited budget drove a single-material approach, refining brick construction to achieve structure, enclosure and environmental performance simultaneously. Collaboration with engineers enabled a single-skin upper wall, increasing permeability for light and ventilation. The result is a compact, robust building that integrates civic presence with high performance and minimal maintenance

  • The project demonstrates how limited budgets can deliver high quality civic outcomes through careful design and material efficiency. Commercially, its robust construction minimises maintenance and lifecycle costs. Environmentally, passive ventilation, daylighting and low carbon materials reduce operational impact. Socially, the building enhances safety, accessibility and dignity in public amenities, while contributing a distinctive architectural identity that strengthens the park’s civic presence and everyday use

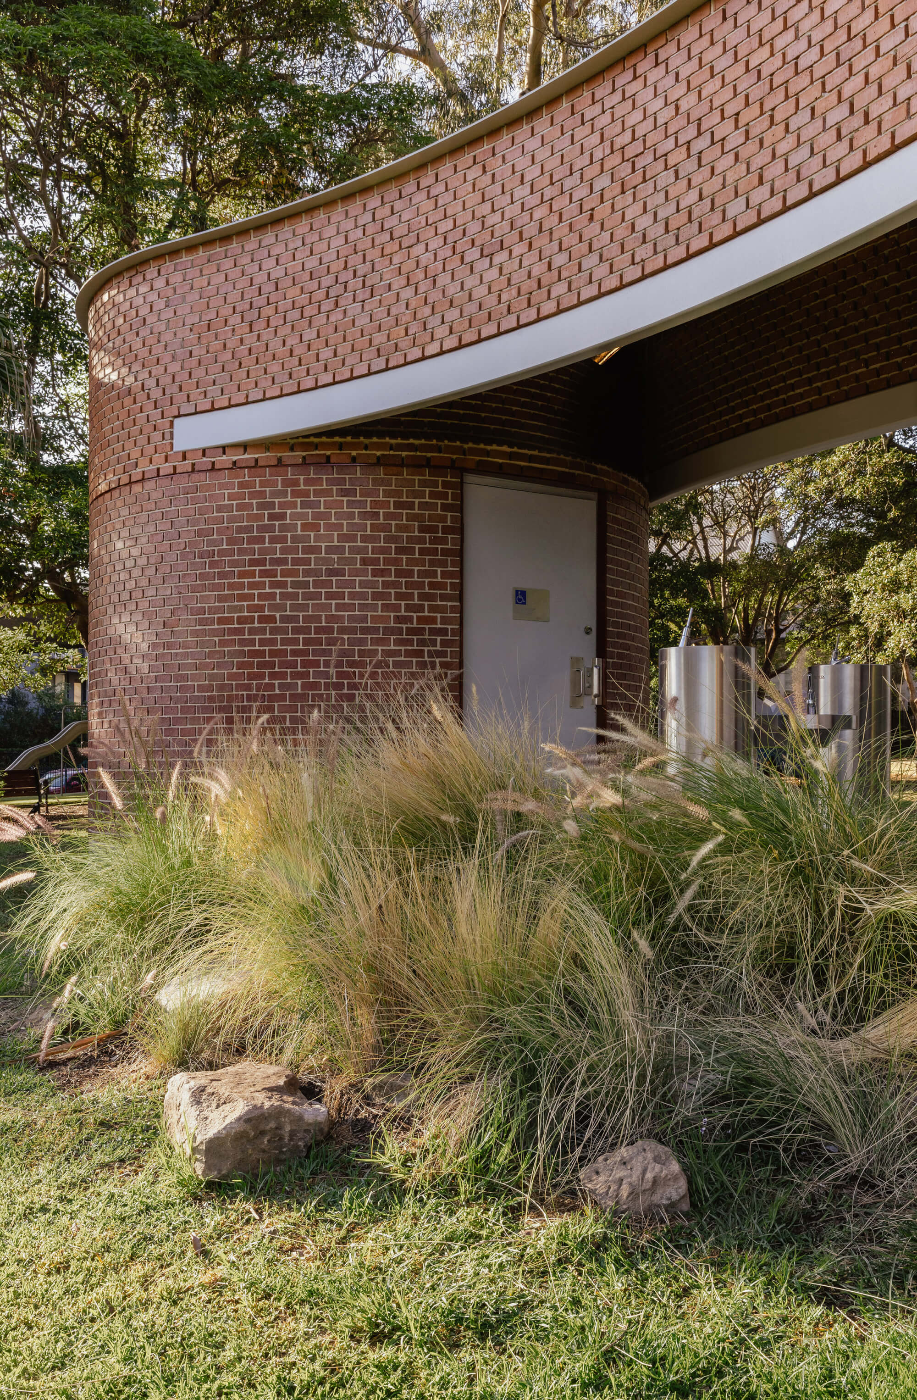
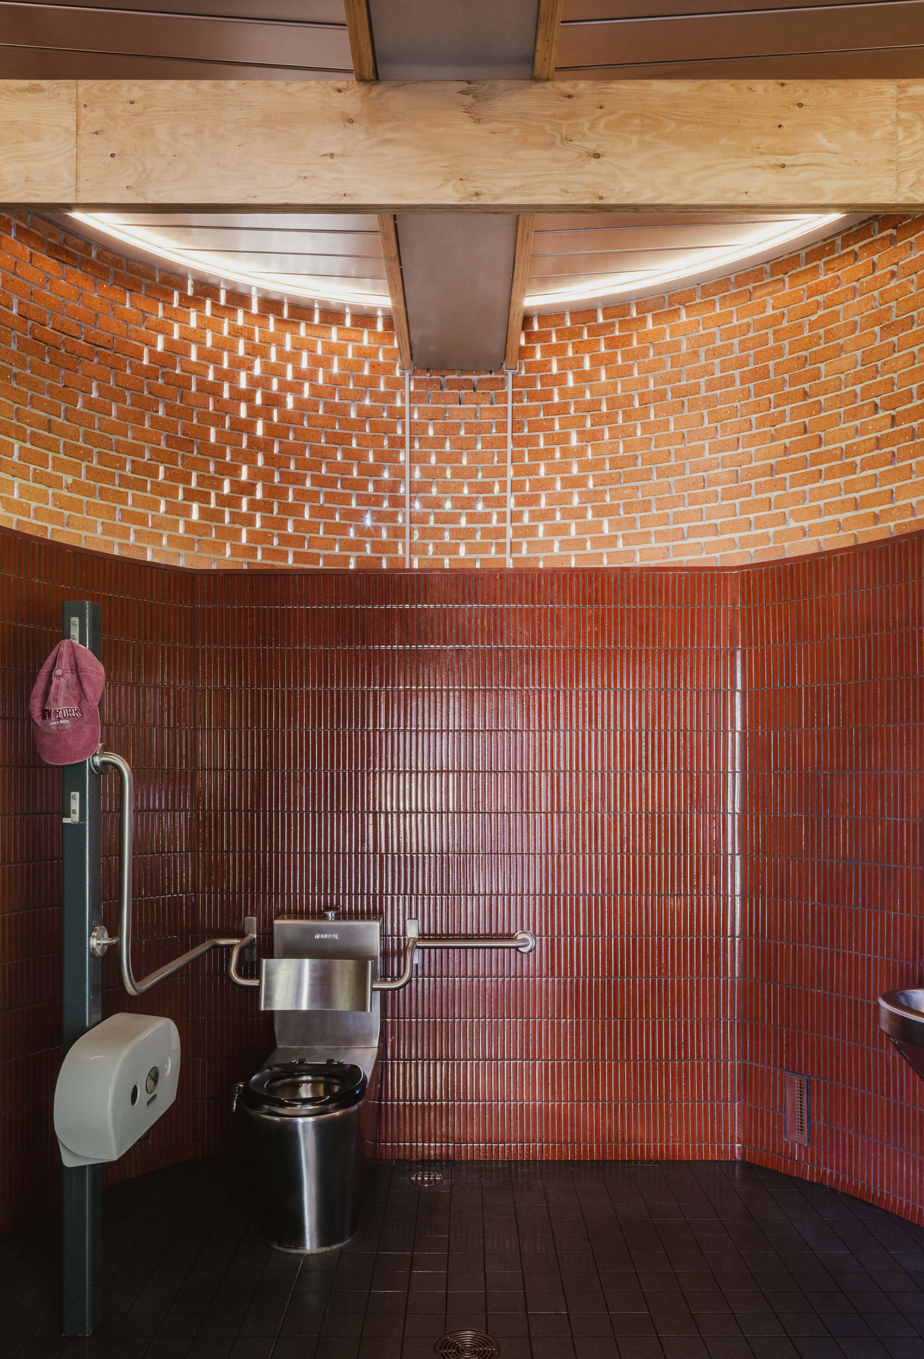
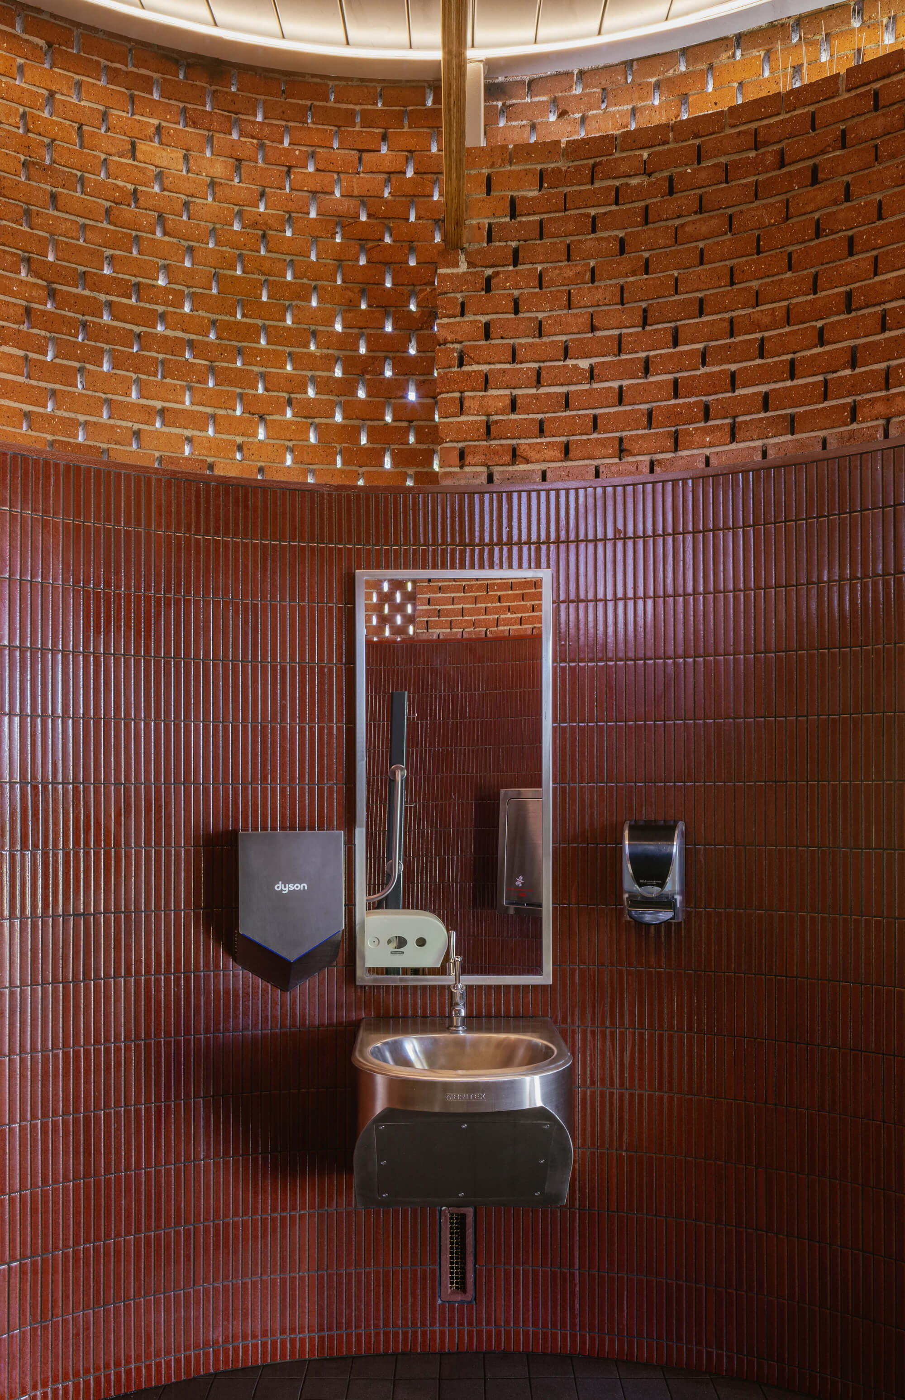
  • A key feature of the project is its circular planning, which eliminates blind corners and establishes clear sightlines, significantly improving safety and passive surveillance. Two interlocking pods organise the program around a shared wash space, forming a continuous figure-eight geometry that gives the building a legible, “in the round” presence.The project adopts a single-material strategy, using brick as structure, enclosure and finish. Bricks are cut in half to achieve smooth curvilinear surfaces externally, while internally the exposed cut faces reveal a contrasting texture and colour. A subtle gradient—darker at the base, lighter above—grounds the building and references the surrounding civic palette.The upper walls are constructed as a single brick skin with continuous openings, enabling cross ventilation and daylight from all directions. These apertures create a dynamic play of light during the day and allow the building to glow softly at night.Internally, fittings are mounted on freestanding posts to preserve the integrity of the curved envelope, while a cruciform LVL roof structure provides an efficient, low-carbon spanning solution