Flooded Gums

good-design-award_winner_rgb_blk_logo
  • 2026

  • Built Environment
    Architectural Design

Commissioned By:

Private Owners

Designed In:

Australia

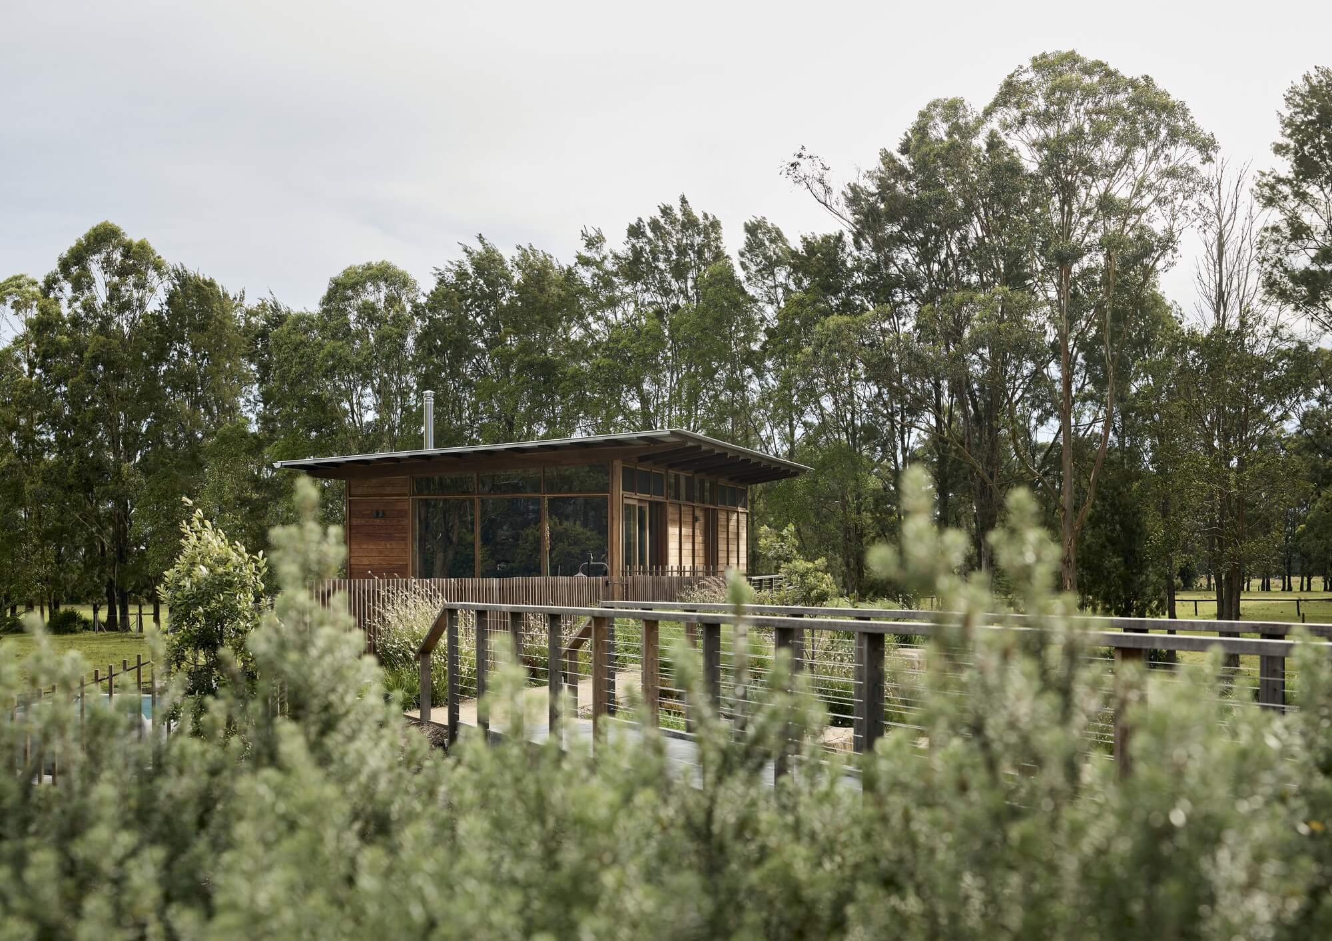
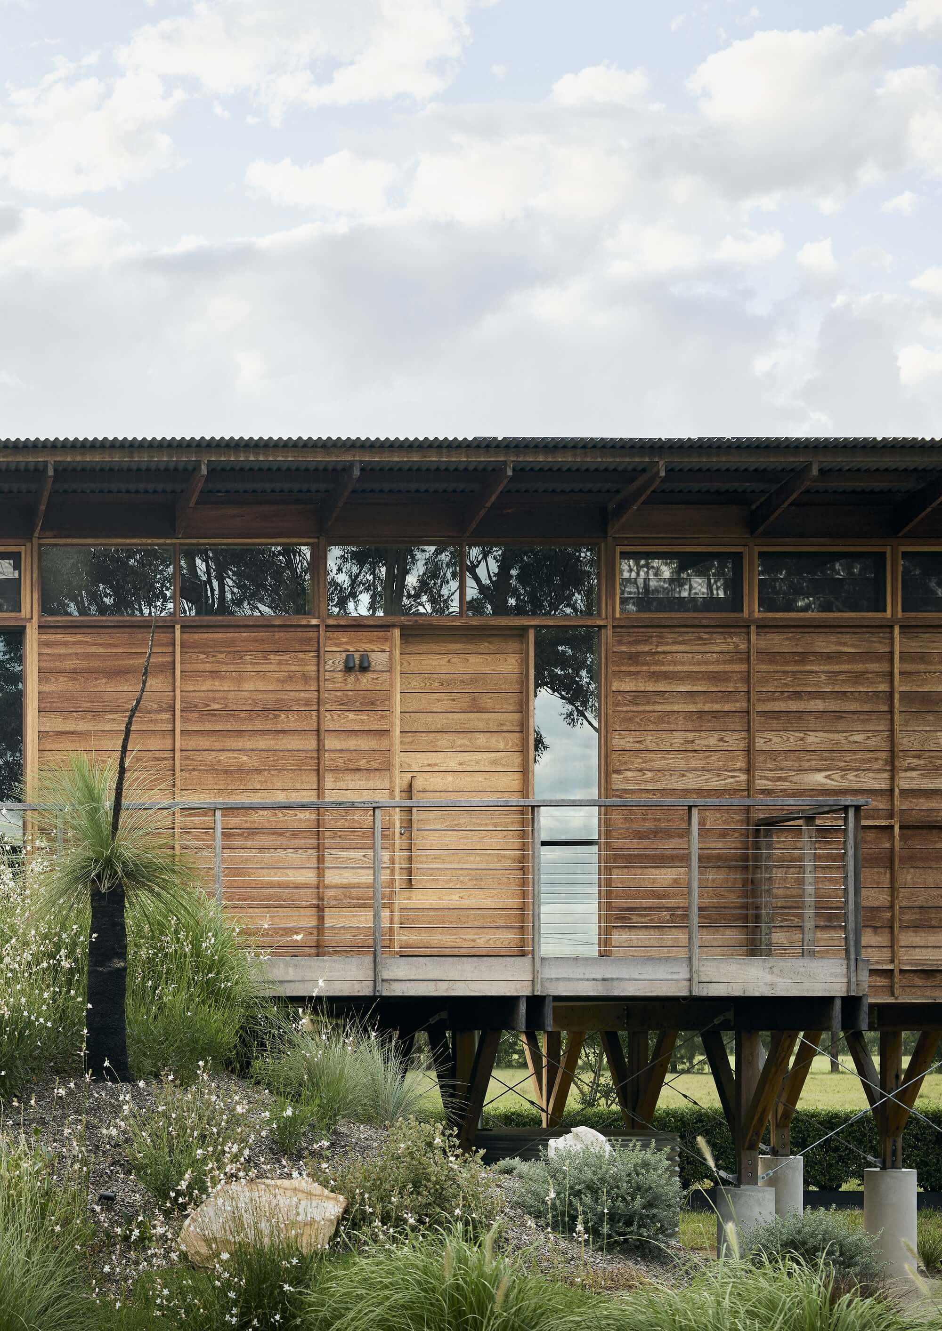
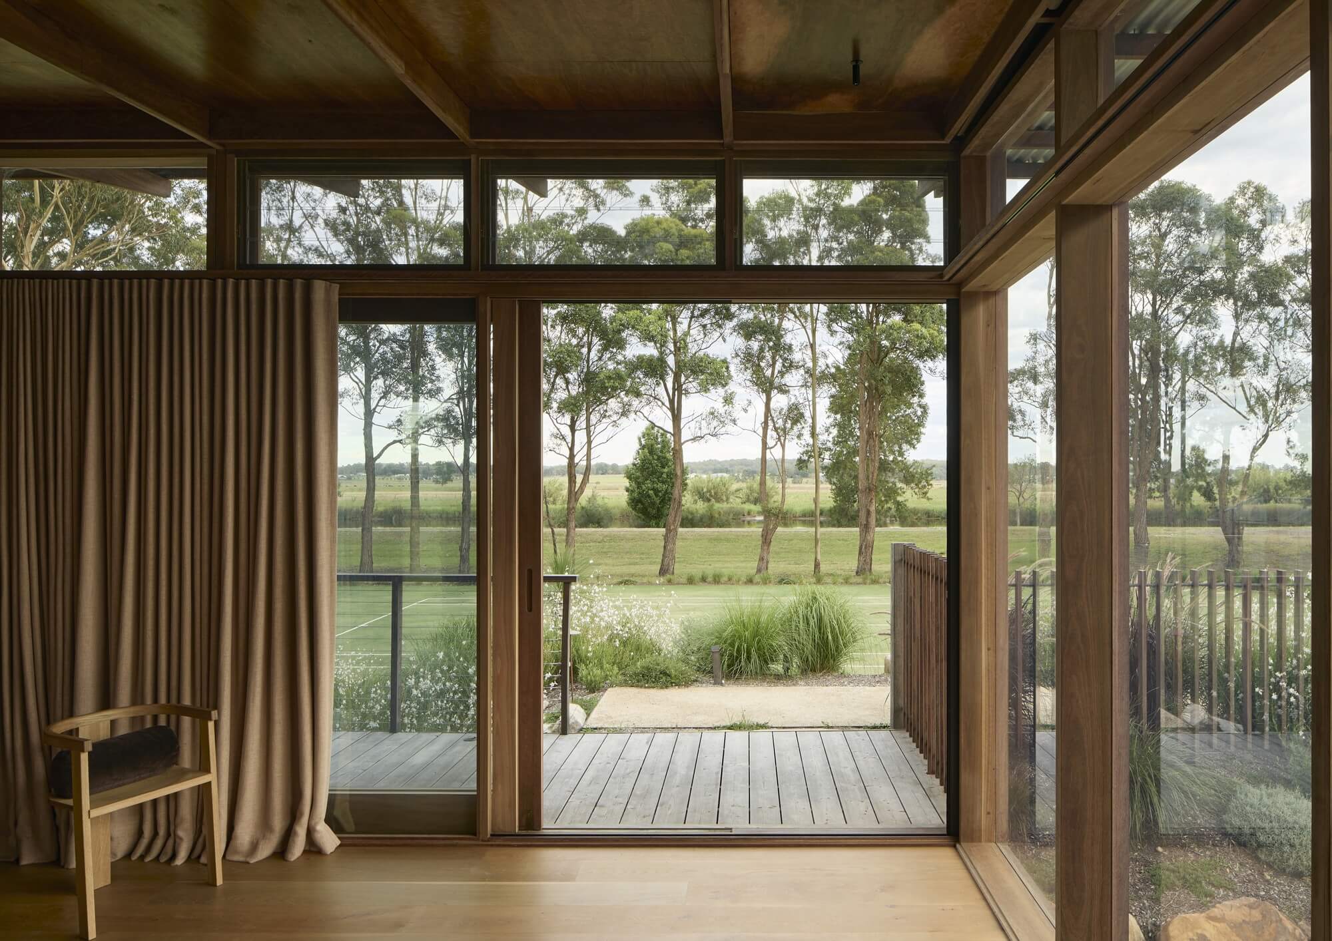
Flooded Gums is a resilient sanctuary in a flood-prone landscape. Designed for a multi-generational family to come together on their rural property, the design adopts a strategy of permeability, letting floodwaters and wildlife flow beneath a lightweight pavilion held aloft by concrete piers and a recycled hardwood structure.
view website

2.jpg
Alex McIntyre
3.jpg
Alex McIntyre
4.jpg
Alex McIntyre
5.jpg
Alex McIntyre
6.jpg
Alex McIntyre
7.jpg
Alex McIntyre
8.jpg
Martin Siegner
9.jpg
Martin Siegner
  • CHALLENGE
  • SOLUTION
  • IMPACT
  • MORE
  • The brief called for elegant, low-maintenance accommodation to extend the use of an existing rural property for recreation and family gatherings. The elevated flood level set the defining constraint as well as the need for structural elements to withstand hydraulic forces. Planning and flood controls governed what could be built and how. The remote location introduced construction challenges around material delivery and trade access, leading the team to investigate off-site prefabrication. All of this had to be reconciled within a disciplined budget, requiring a design approach that was technically rigorous without compromising the quality and warmth the clients were after.

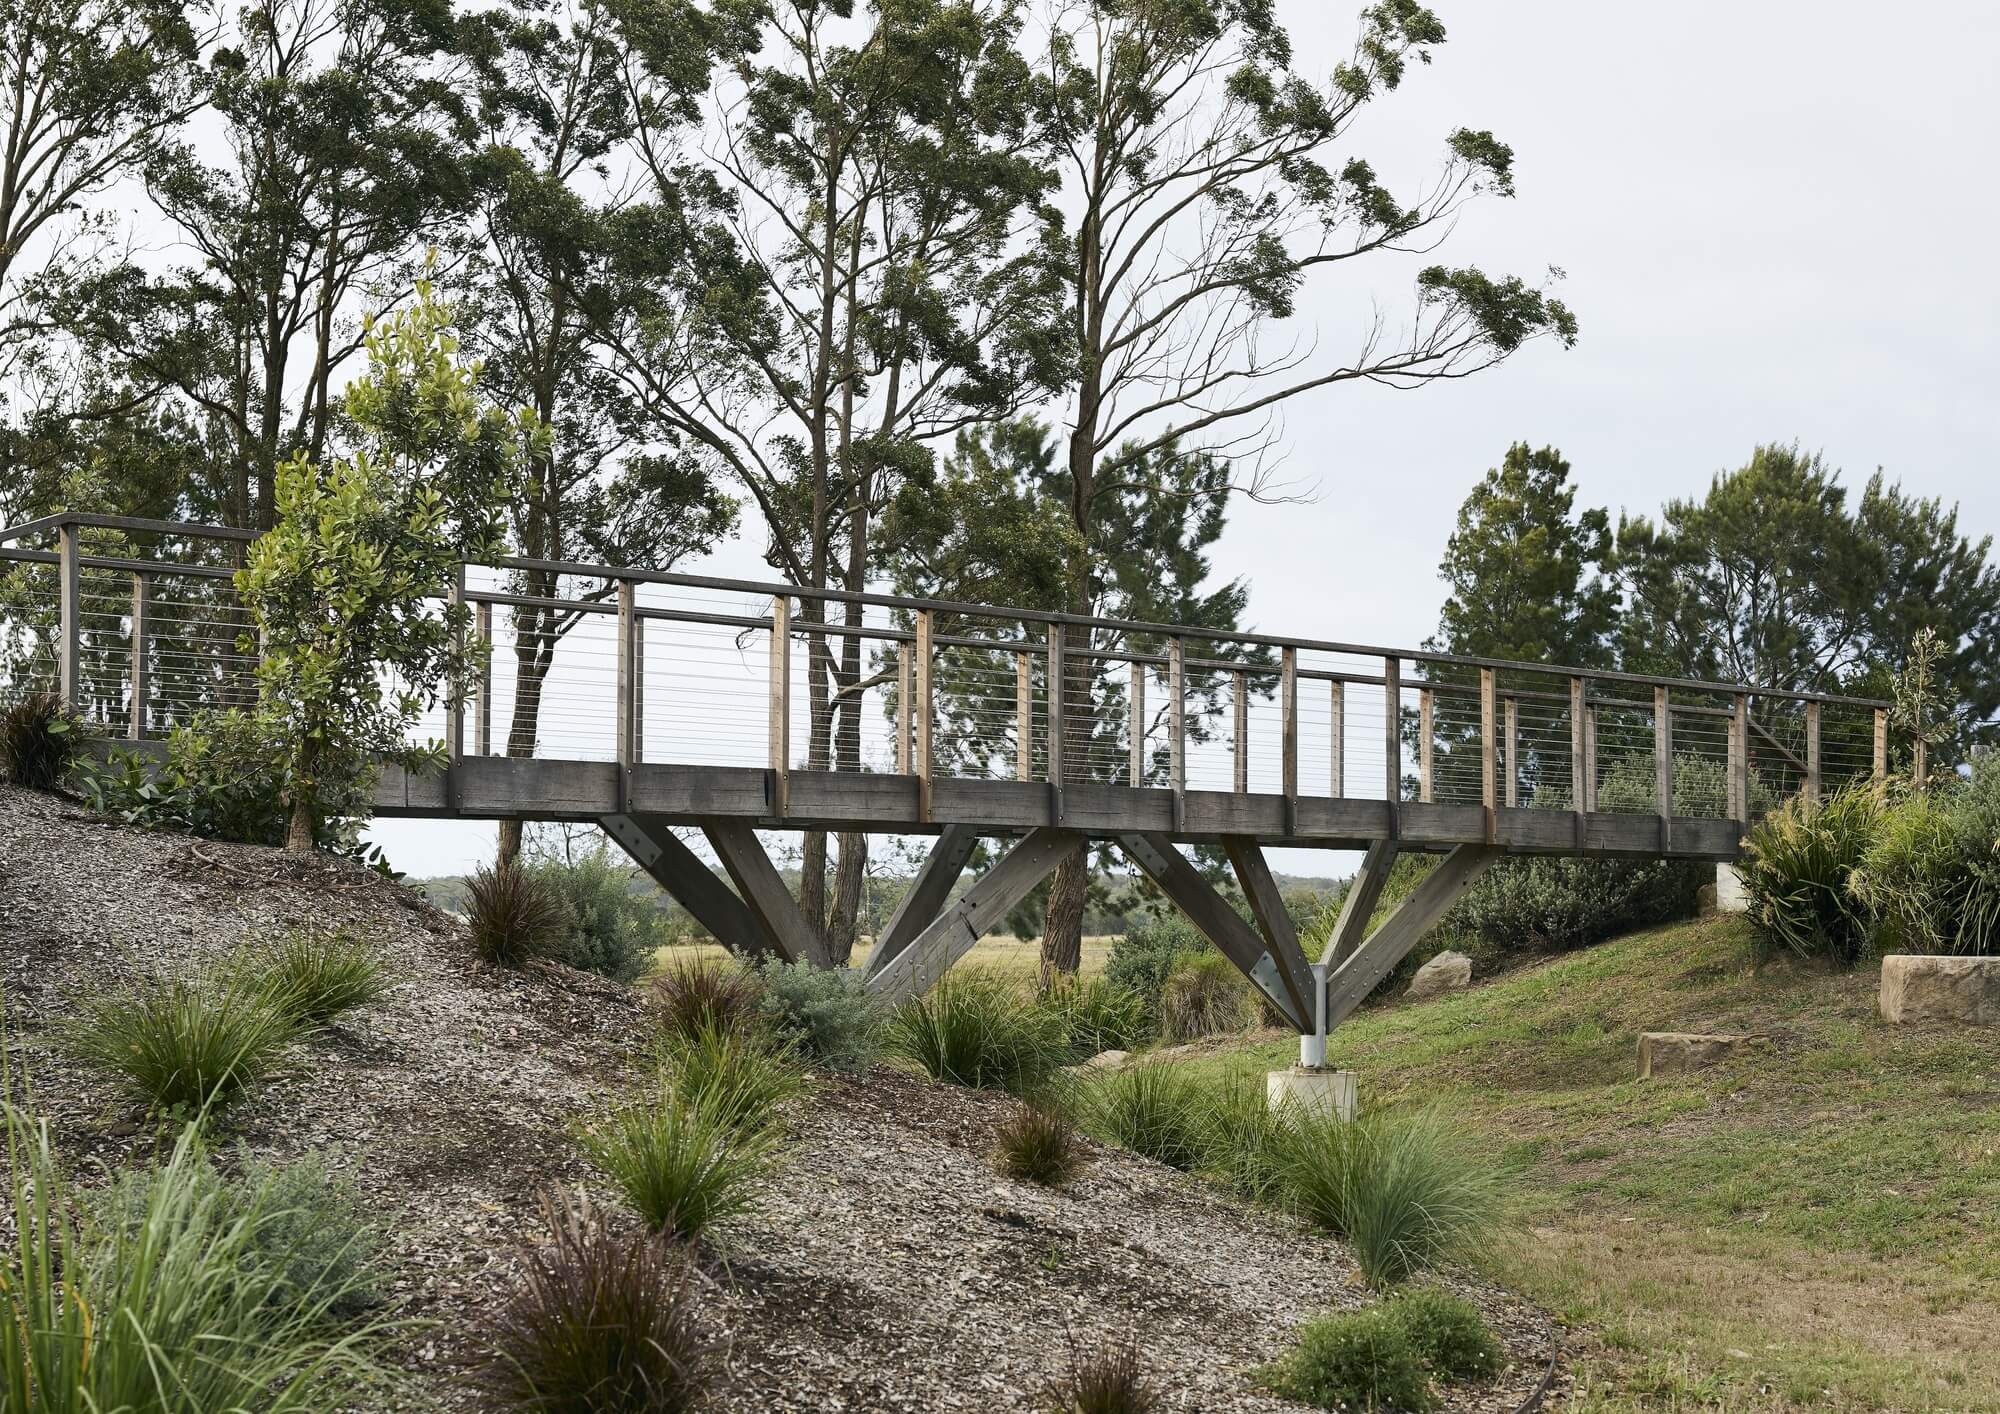
  • The central design response was to separate flood response from the habitable areas by elevating the cabin above the flood level while allowing water and wildlife to pass beneath. A new footbridge supported on a compacted earth mound spans the flood path, providing safe egress between the cabin and the main house. Key moments in the process included early engagement with a flood consultant to secure council approval, an investigation into off-site prefabrication that informed the modularity of the design, and a cladding search that identified materials with inherent resistance to the full range of environmental forces the site demands.

  • Flooded Gums maintains the natural hydrology and ecology of the site, preserving the ground plane for overland flow and the continued movement of local wildlife. For its occupants, the project deepens their connection to the landscape and provides a relaxed setting for multi-generational use. Beyond the individual project, Flooded Gums functions as a template for contemporary rural living in flood-prone environments, demonstrating that climate resilience and architectural quality are not competing objectives. It maximises off-grid autonomy through solar collection, rainwater harvesting, and passive design, offering a replicable model with positive environmental and safety implications for similar landscapes.

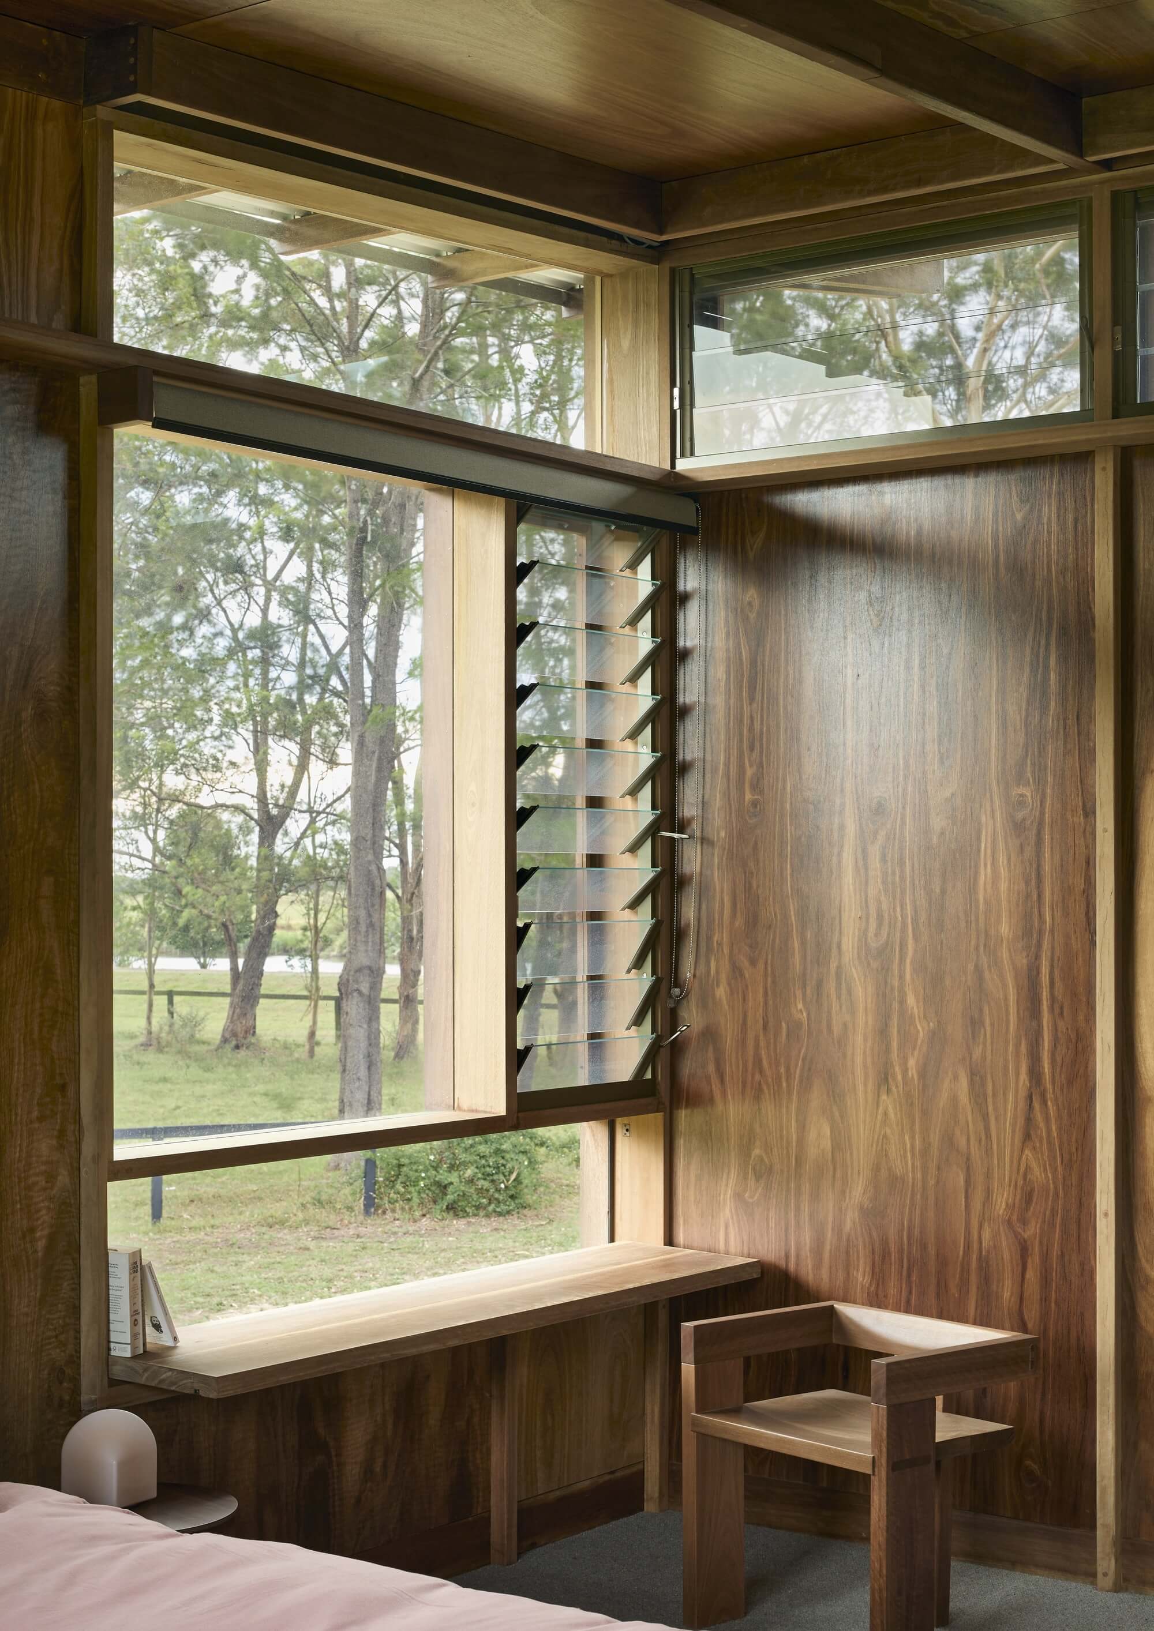
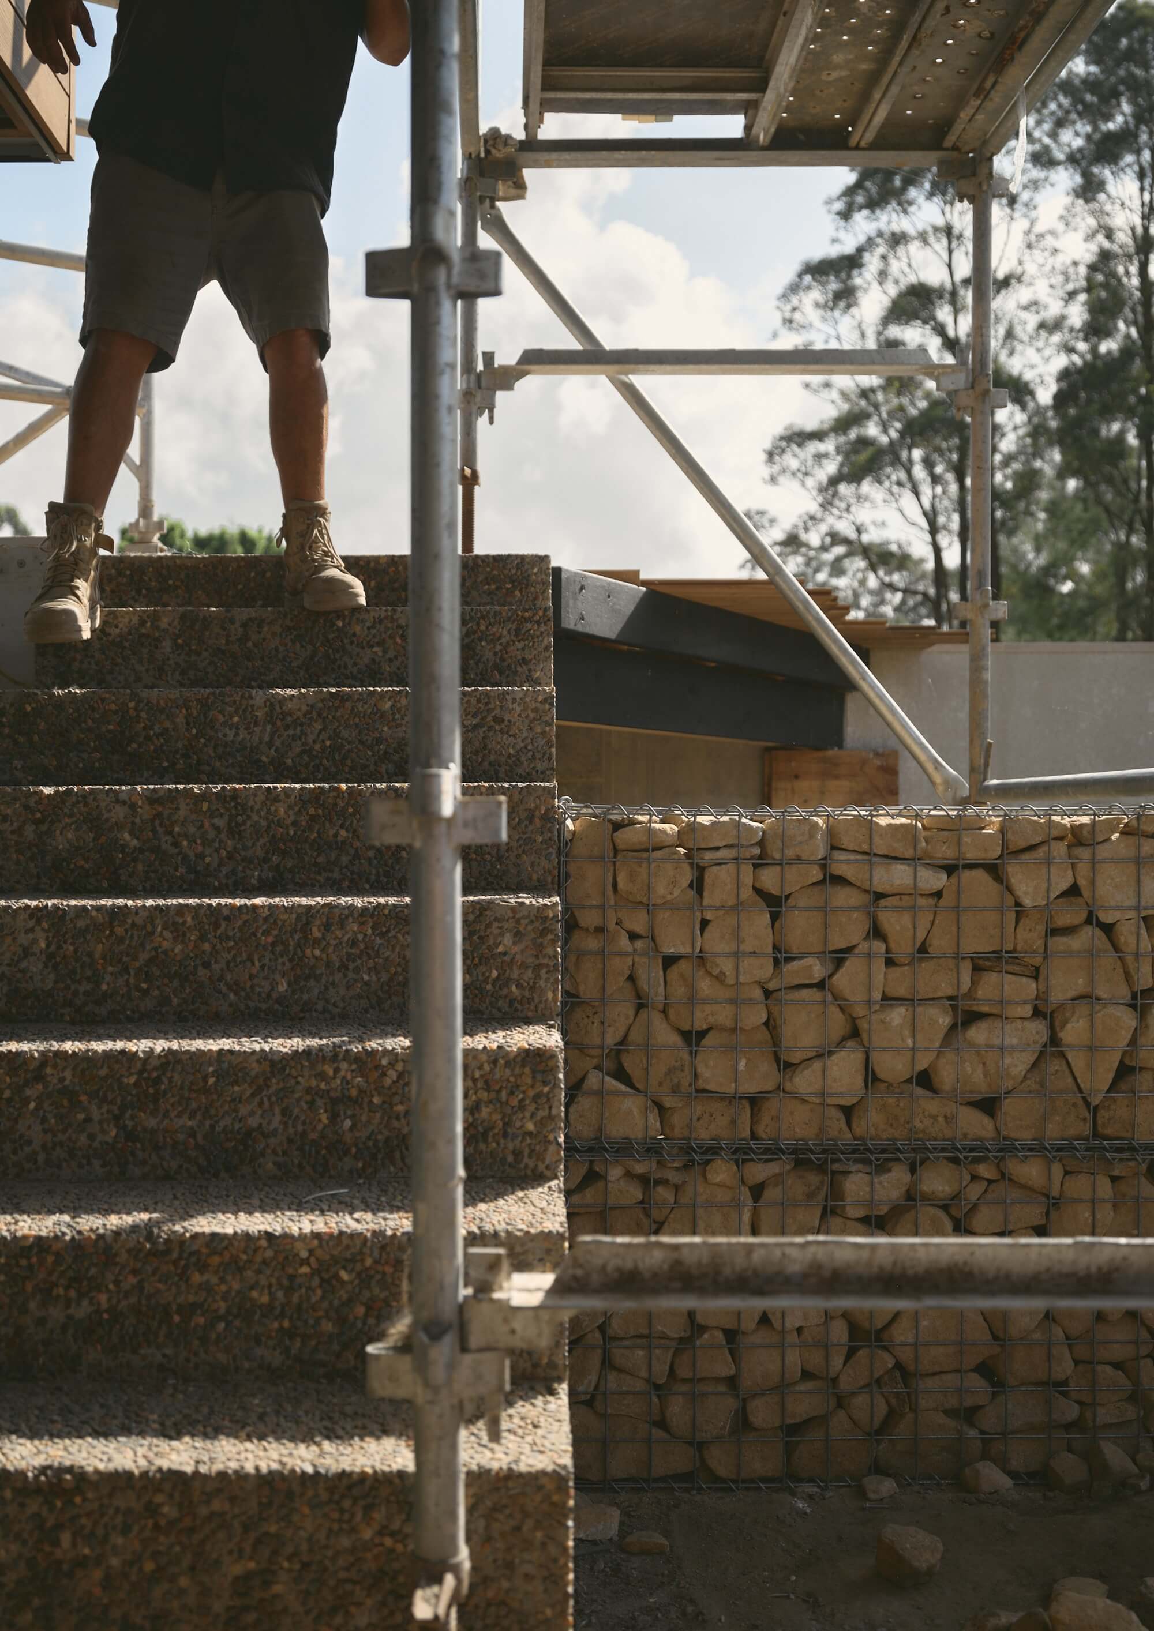
  • A defining feature of Flooded Gums is its use of technically augmented, environmentally friendly natural materials. Thermally modified cladding offers rot and termite resistance without chemical treatment while developing a natural patina that allows the building to recede into the landscape over time. In wet areas, magnesium oxide board replaces conventional cement sheeting with a breathable, non-toxic, carbon-storing alternative.The commitment to upcycling runs through the project at every scale. The cabin structure and bridge are framed in recycled hardwood from salvaged telegraph poles and the gabion walling is filled with a sandstone byproduct from the local stone industry. These features help to ground the building in the geology of its site while diverting material from waste streams.The structural design is expressed throughout the interior, where the underlying grid is reinforced with timber battens and tension rods suspend shelving in a detail that mirrors the exterior cross-bracing. A similar resourcefulness is also present in the interior where leftover cladding is used for bespoke furniture items and upcycled stone is used as aggregate in the bathroom benchtop.These features demonstrate that material economy and considered detailing are not in tension, but rather produce a richer and more coherent outcome together.