Casa Dos

good-design-award_gold-winner_rgb_blk_logo
  • 2026

  • Built Environment
    Architectural Design

Designed By:

Commissioned By:

Ed Lippmann

Sonia Blasco

Designed In:

Australia

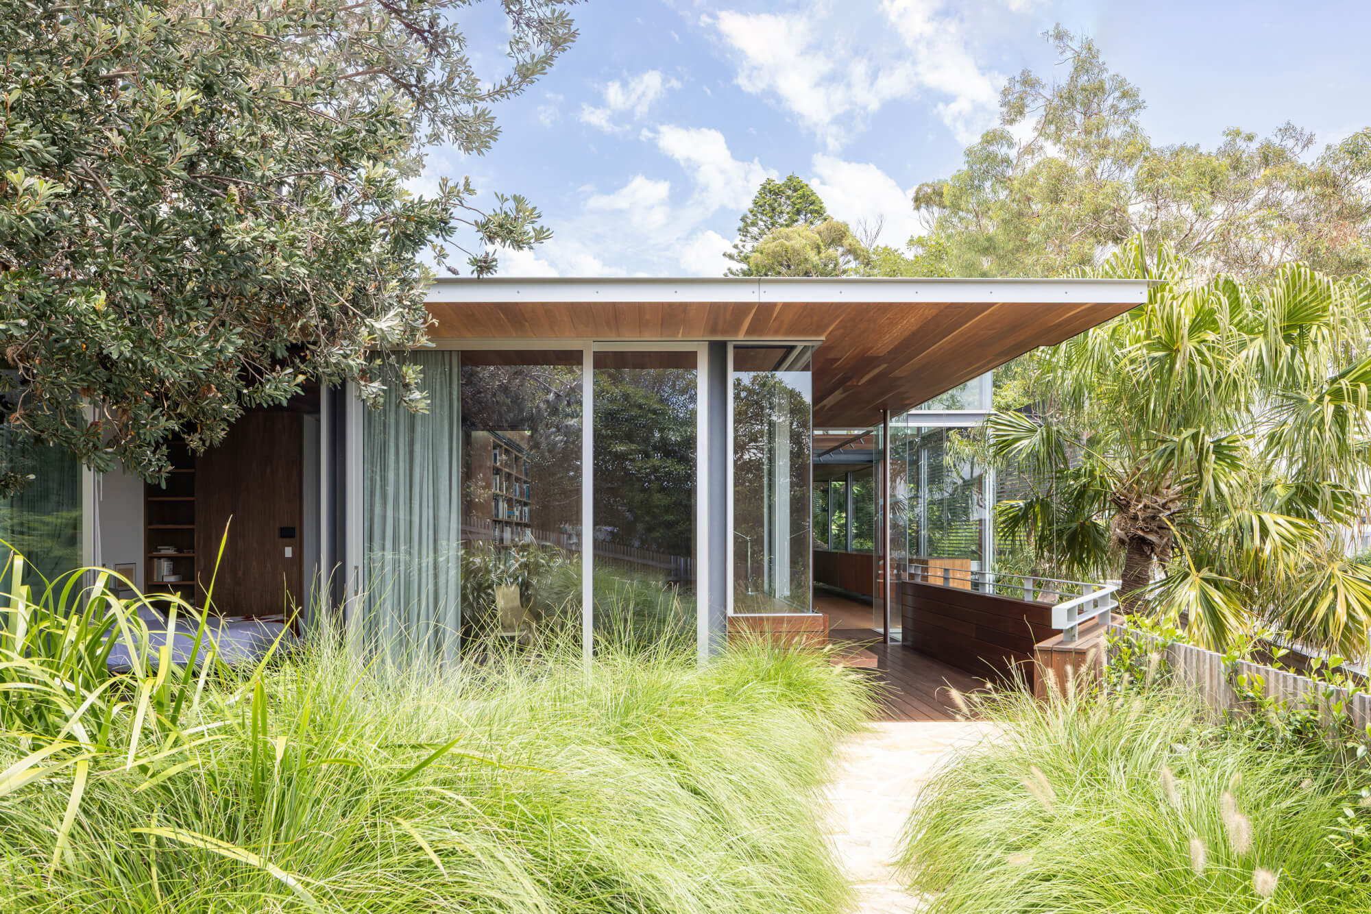
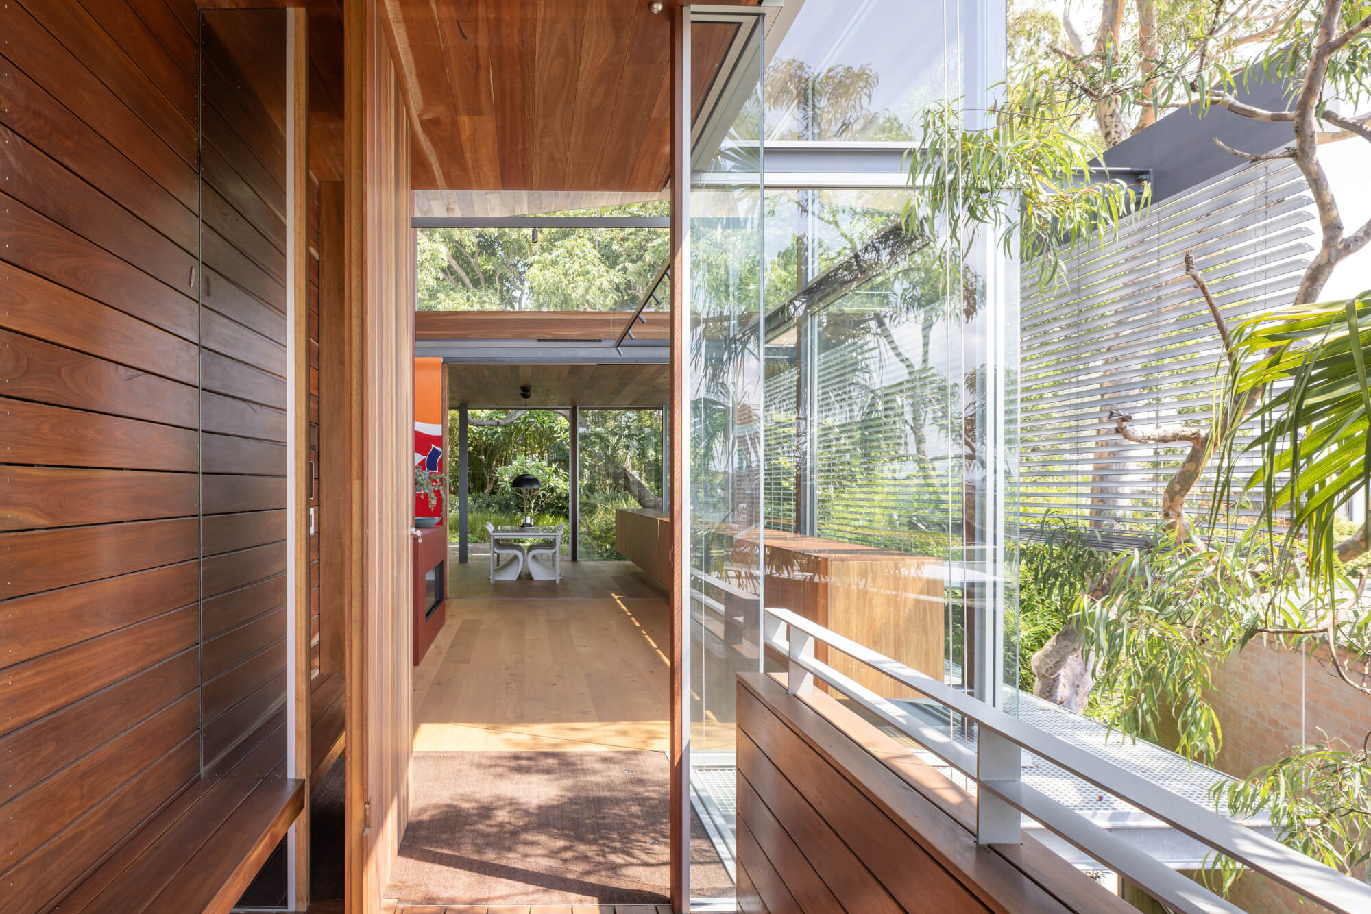
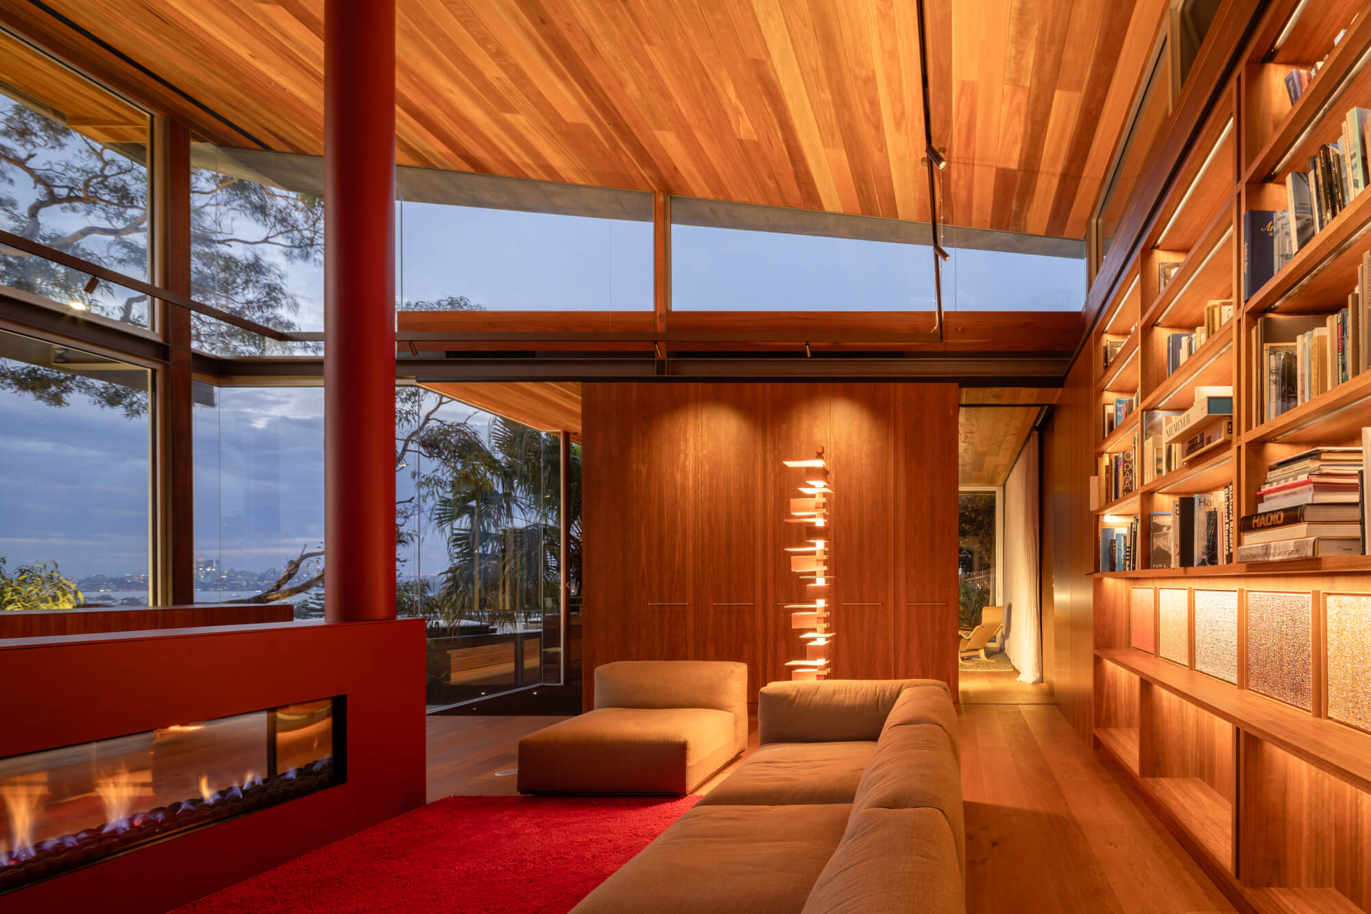
Casa Dos (Spanish “House for Two”) is a landscape-led renovation of a century-old home in Rose Bay. Designed for empty nesters, it prioritises ecological regeneration over expansion, delivering a compact, high-performance dwelling that supports biodiversity, adapts to changing needs, and redefines sustainable suburban living.
view website

2.jpg
3.jpg
4.jpg
5.jpg
6.jpg
7.jpg
8.jpg
9.jpg
  • CHALLENGE
  • SOLUTION
  • IMPACT
  • MORE
  • The project responds to prevailing suburban pressures to maximise built form at the expense of landscaped open space. The challenge was to transform a century-old, incrementally altered dwelling on a steep, constrained site into a contemporary home for empty nesters without demolition. The site is inaccessible by vehicle, located at the end of a cul-de-sac, 35 steps up and 42 steps down from the road making construction difficult. significant existing vegetation, and panoramic west-facing exposure. Much existing fabric is retained while environmental performance is improved. Changing living patterns are accommodated, while the site’s ecological and experiential qualities are preserved.

  • The brief was resolved by a shift from expansion to reduction. Early schemes explored a larger two-storey addition but were abandoned in favour of a compact single-storey solution preserving landscape and improved liveability. The design upgrades the existing structure, combining reuse with targeted high-performance interventions.Key moves include reorganising the plan into 3 linear zones, introducing a prefabricated steel and glass façade rapidly assembled, integrating operable external shading to control solar gain. Challenges of steep terrain and limited access were addressed through prefabrication and crane installation. The result is a precise response that balancing environmental performance, constructability, and long-term adaptability.

  • Casa Dos delivers environmental, social, and economic impact through a model of building less and reusing more. By retaining and upgrading an existing dwelling, the project reduces embodied carbon and construction cost while extending building life. Its landscape-first approach enhances urban biodiversity and microclimate, contributing to broader ecological resilience.Socially, the project supports intergenerational continuity and adaptable living for changing household needs. Commercially, it demonstrates that high-quality, high-performance housing can be achieved without maximising floor area, offering an alternative development model in high-value suburbs. The project reframes residential value through longevity, environmental performance, and connection to place.

  • Casa Dos is defined by a series of precise, high-impact design moves that balance restraint with performance. A compact 194 sqm footprint preserves over 70% of the site as a dense native landscape, transforming the site into a functioning urban habitat supporting biodiversity.The project is a “renovation of a renovation,” retaining significant existing fabric and inserting new interventions which upgrading performance through improved insulation, double glazing, natural ventilation, external operable solar screening and passive design. A prefabricated steel and glass western façade enhances expansive views to Sydney Harbour while an operable aluminium screen mitigates solar gain.Material selection was based on durability, reuse and cost - including recycled brick repurposed on site and extensive use of spotted gum for cladding, linings, and joinery. Construction challenges on a steep, constrained site were addressed through prefabrication and crane installation.Integrated sustainability systems include a 30-panel photovoltaic array, battery storage, natural ventilation, and low-energy lighting, supporting long-term environmental performance and reduced operational demand.