Australian Open O Lounge 2026

good-design-award_winner_rgb_blk_logo
  • 2026

  • Built Environment
    Installation Design

Designed By:

Commissioned By:

Tennis Australia

Designed In:

Australia

SUBVRT designed O Lounge for Tennis Australia for the Australian Open 2026, the tournament’s premier hospitality venue. Hosted within Melbourne Park from January 18 to February 1, the space served high-profile guests with day-to-night dining and premium arena access across a two-week program of events and entertainment.
view website

1.jpg
KRISTOFFER PAULSEN
2.jpg
KRISTOFFER PAULSEN
3.jpg
KRISTOFFER PAULSEN
4.jpg
KRISTOFFER PAULSEN
5.jpg
KRISTOFFER PAULSEN
6.jpg
KRISTOFFER PAULSEN
  • CHALLENGE
  • SOLUTION
  • IMPACT
  • MORE
  • The brief called for an evolved iteration of AO25's O that maintained its position as the most premium venue on the precinct. The team were tasked with refreshing the creative direction to align more closely with the O and AO brands while working within sustainability and budget parameters. Reusing and refining existing assets was a core requirement, meaning the design had to introduce meaningful change without starting from scratch. The space also needed to accommodate flexible configurations for 70 to 160 guests, integrate culturally significant narratives acknowledging the Wurundjeri people, and deliver a warm, sophisticated environment.

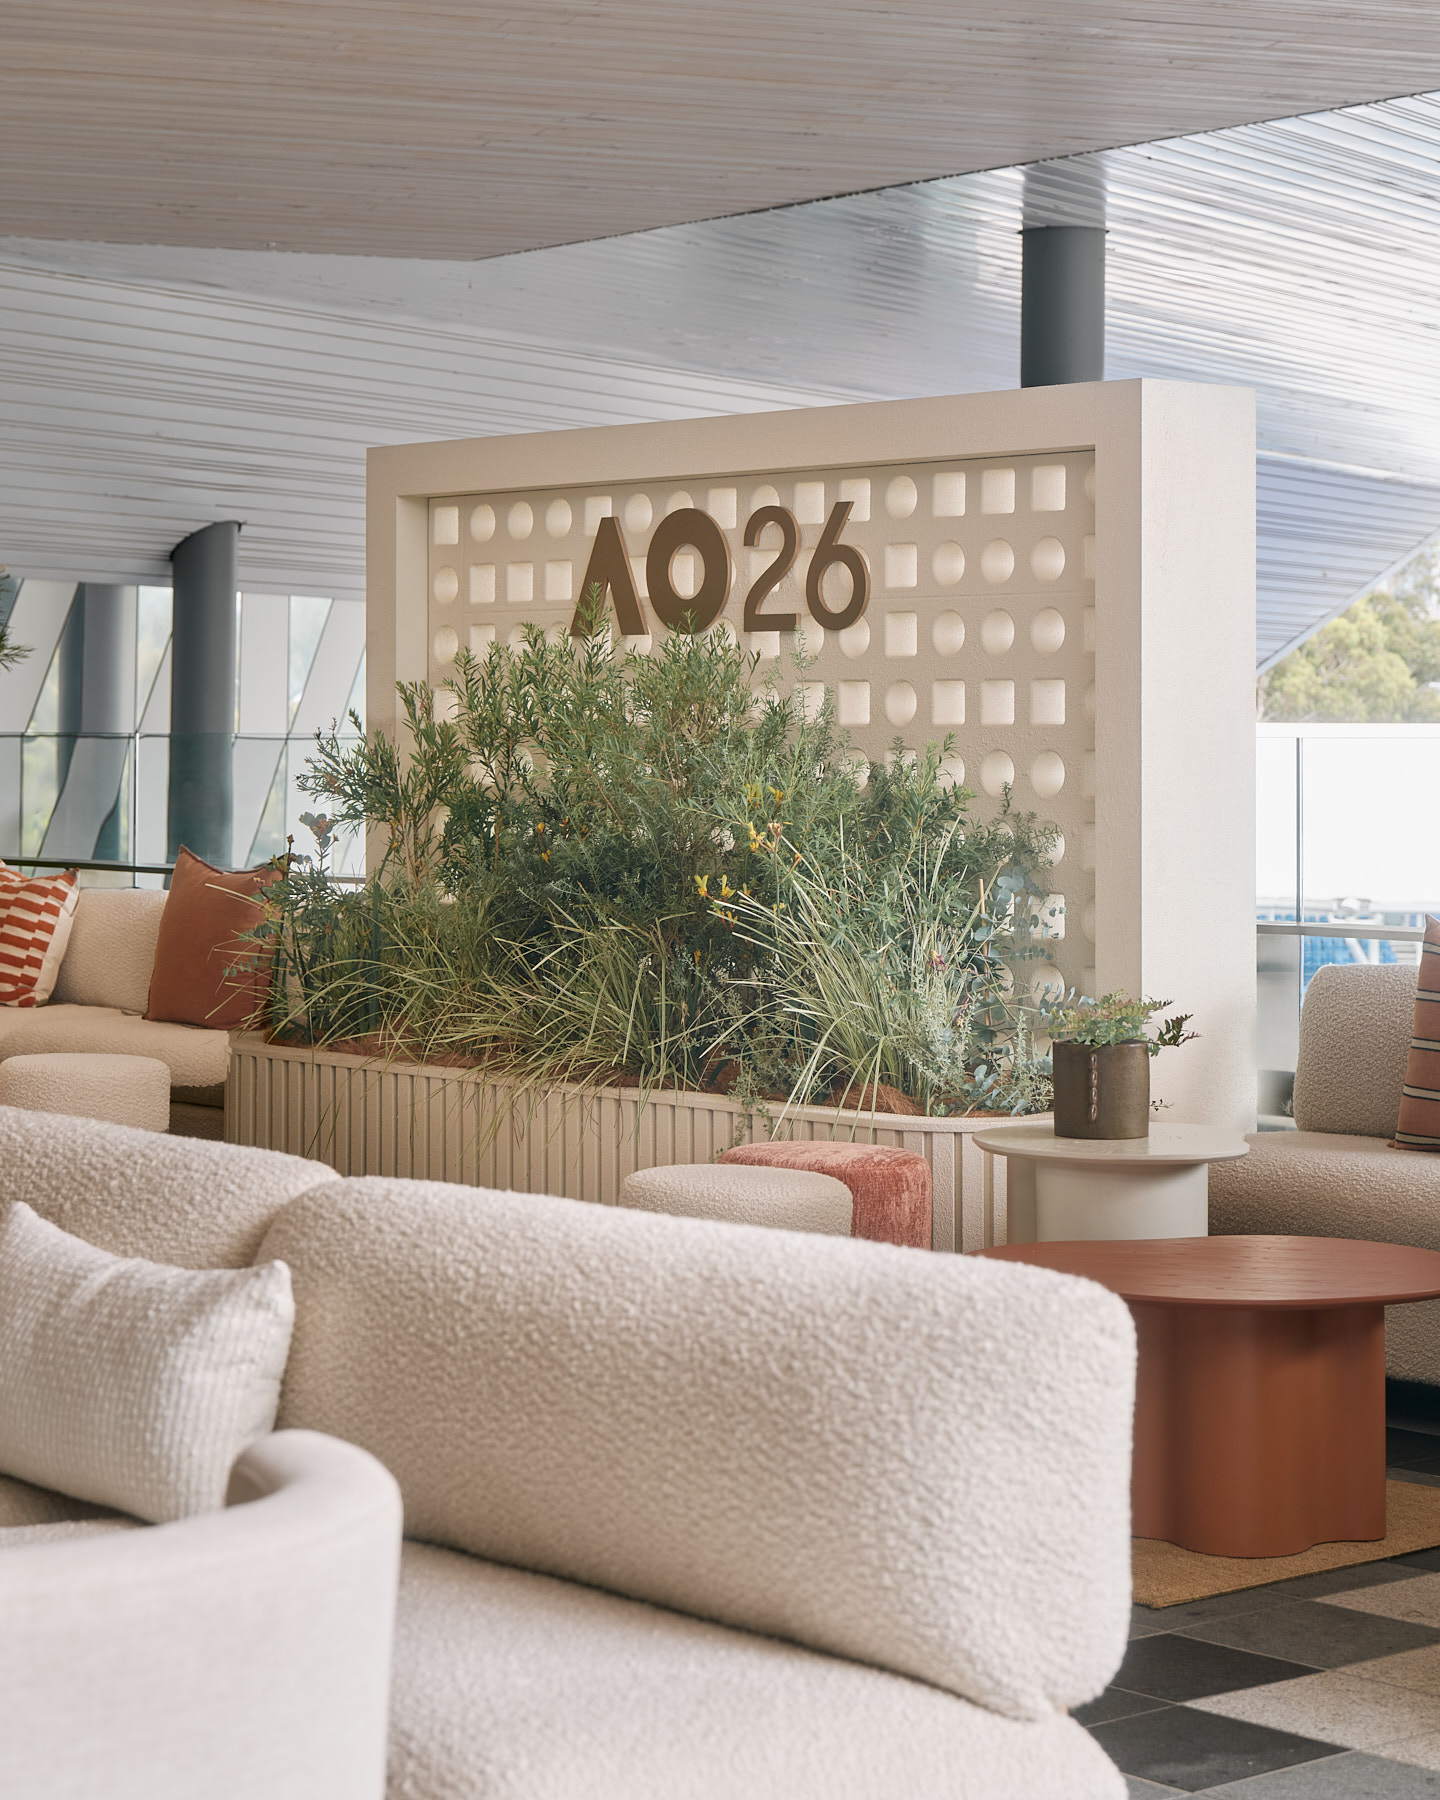
  • The project responds to the brief by creating a space authentically rooted in the brand's three pillars: Tennis, Place, & Community, through a concept titled Authentically O. Tennis - the team navigated the challenge of avoiding literal interpretation, instead developing artwork evoking ball and net motifs while weaving together O's iconic navy and Australian Open True Blue. Place - the O monogram was architecturally extruded into three-dimensional structural features, then carried across touchpoints including menus & coasters. Community - a collaboration with a local First Nations Bush Nursery grounded the greenery in surrounding flora, while a ceiling light sculpture drew inspiration from eucalyptus canopies overhead.

  • O' cemented its position as the AO's premier hospitality destination, welcoming government officials, CEOs, VIPs, and tennis legends throughout the two-week tournament. Commercially, the space delivered a premium experience that elevated brand perception at one of sport's most watched global stages. Environmentally, a circular design approach reused and reinterpreted AO25 assets minimising material waste, while new AO26 elements were deliberately built for multi-year reusability. Societally, the partnership with Willum Warrain Bush Nursery embedded meaningful First Nations representation within a major international event, connecting place and culture to a global audience. The project also championed local Australian design and manufacturing throughout.

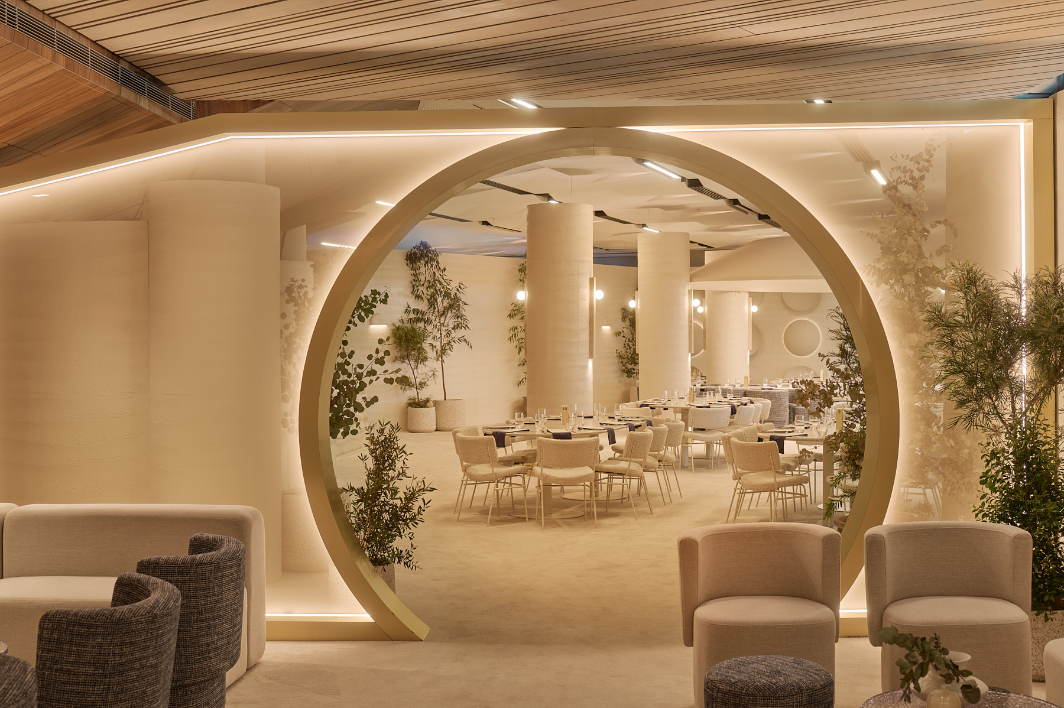
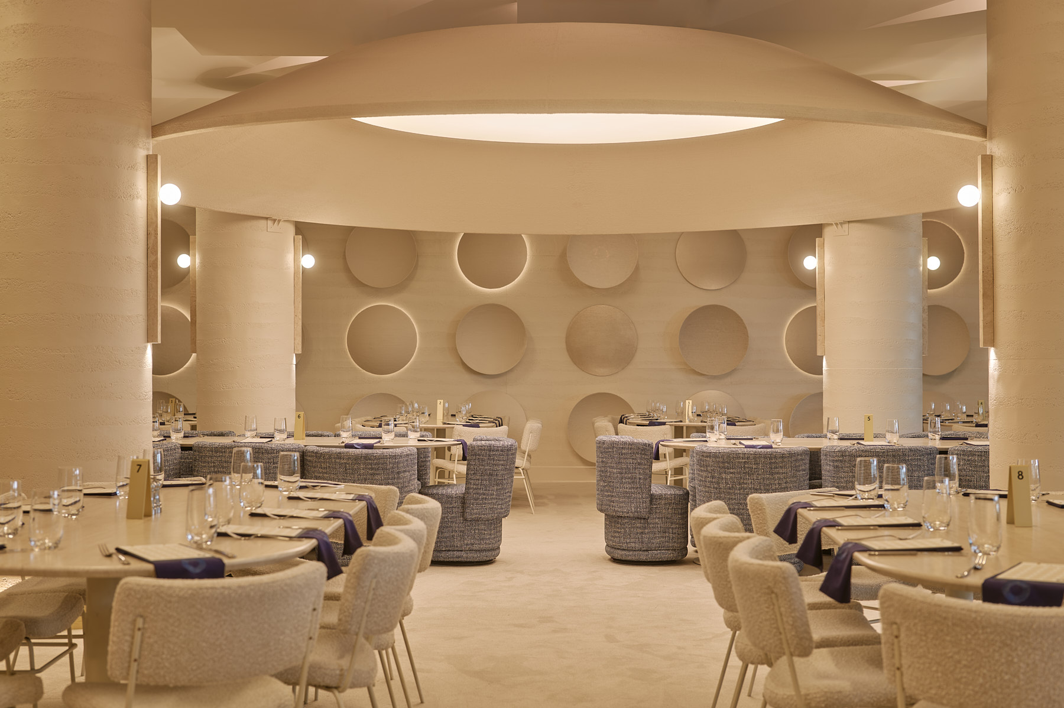
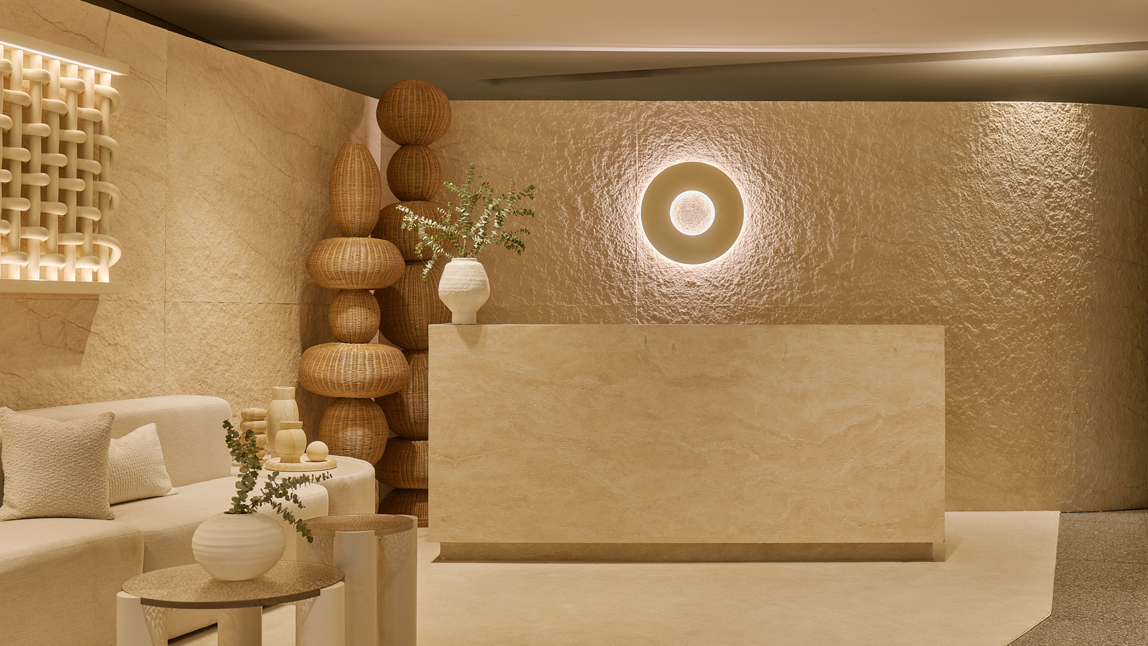
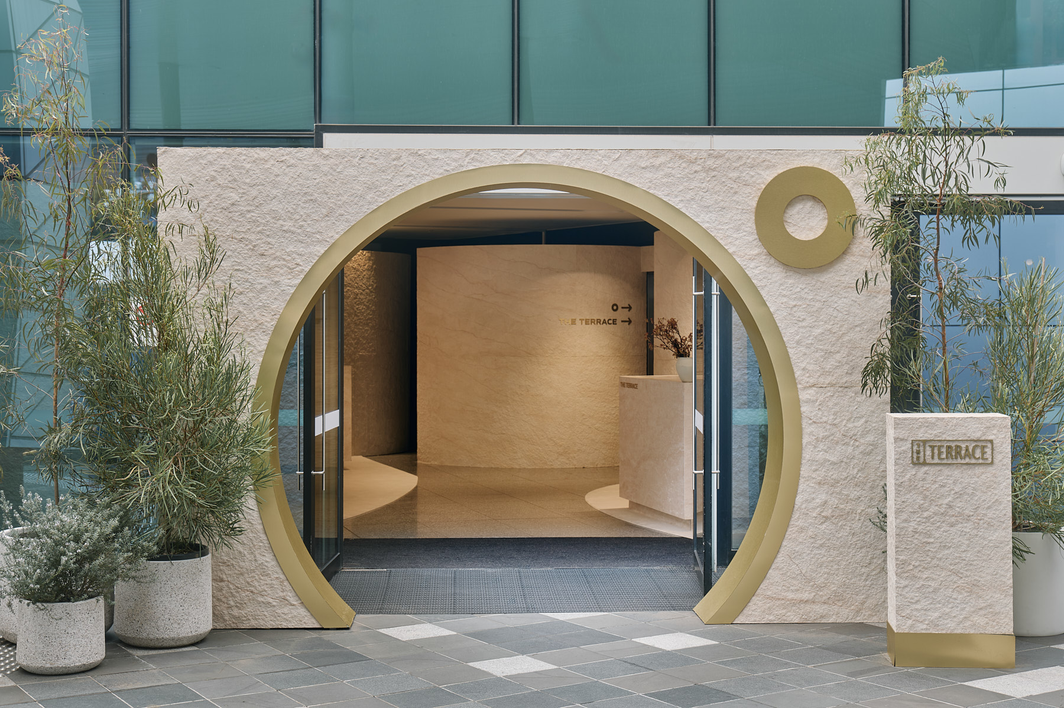
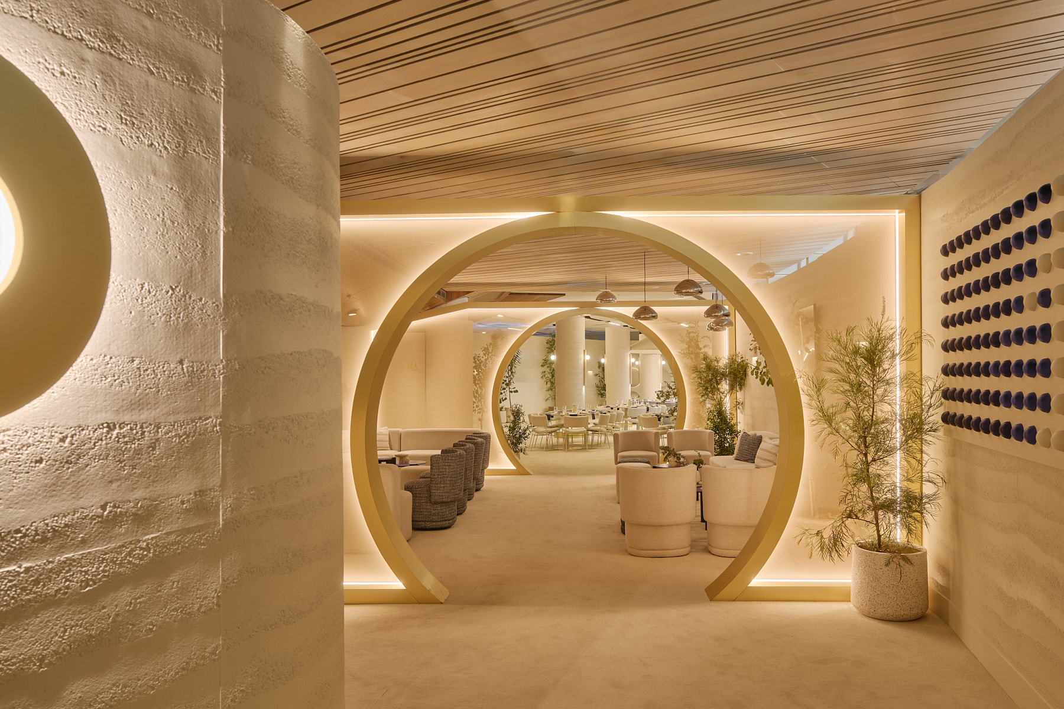
  • A series of O archways guided guests through each functional threshold of the space, from entry to lounge to dining, creating a fluid spatial narrative that reinforced brand identity at every transition. Most strikingly, the entry employed a layered architectural composition that, when viewed frontally, resolved into the shape of a perfect O, embedding the brand monogram directly into the architecture itself.Materiality was central to the design language, with every surface referencing the textures and tones of the Australian landscape. Sandstone and rammed earth finishes evoked permanence and place, with rammed earth walls refreshed through additional tonal layering to deepen the palette year-on-year. Natural stone textures further grounded the interior in its geographic context.Furniture was refreshed with neutral tones and natural textures, complemented by custom printed textiles that introduced the signature O navy as a recurring highlight throughout.In the foyer, a suspended artwork drew from the weaving of tennis nets and racquet strings, combining tension and texture into a compelling entry statement. Overhead, a large-scale ceiling light sculpture, conceived by extruding the O logo, formed a luminous canopy echoing eucalyptus tree canopies, positioned centrally above the dining space to create an intimate, warmly controlled lighting environment.