Aunty

good-design-award_winner_rgb_blk_logo
  • 2026

  • Built Environment
    Interior Design

Designed By:

Commissioned By:

Tassis Group

Designed In:

Australia

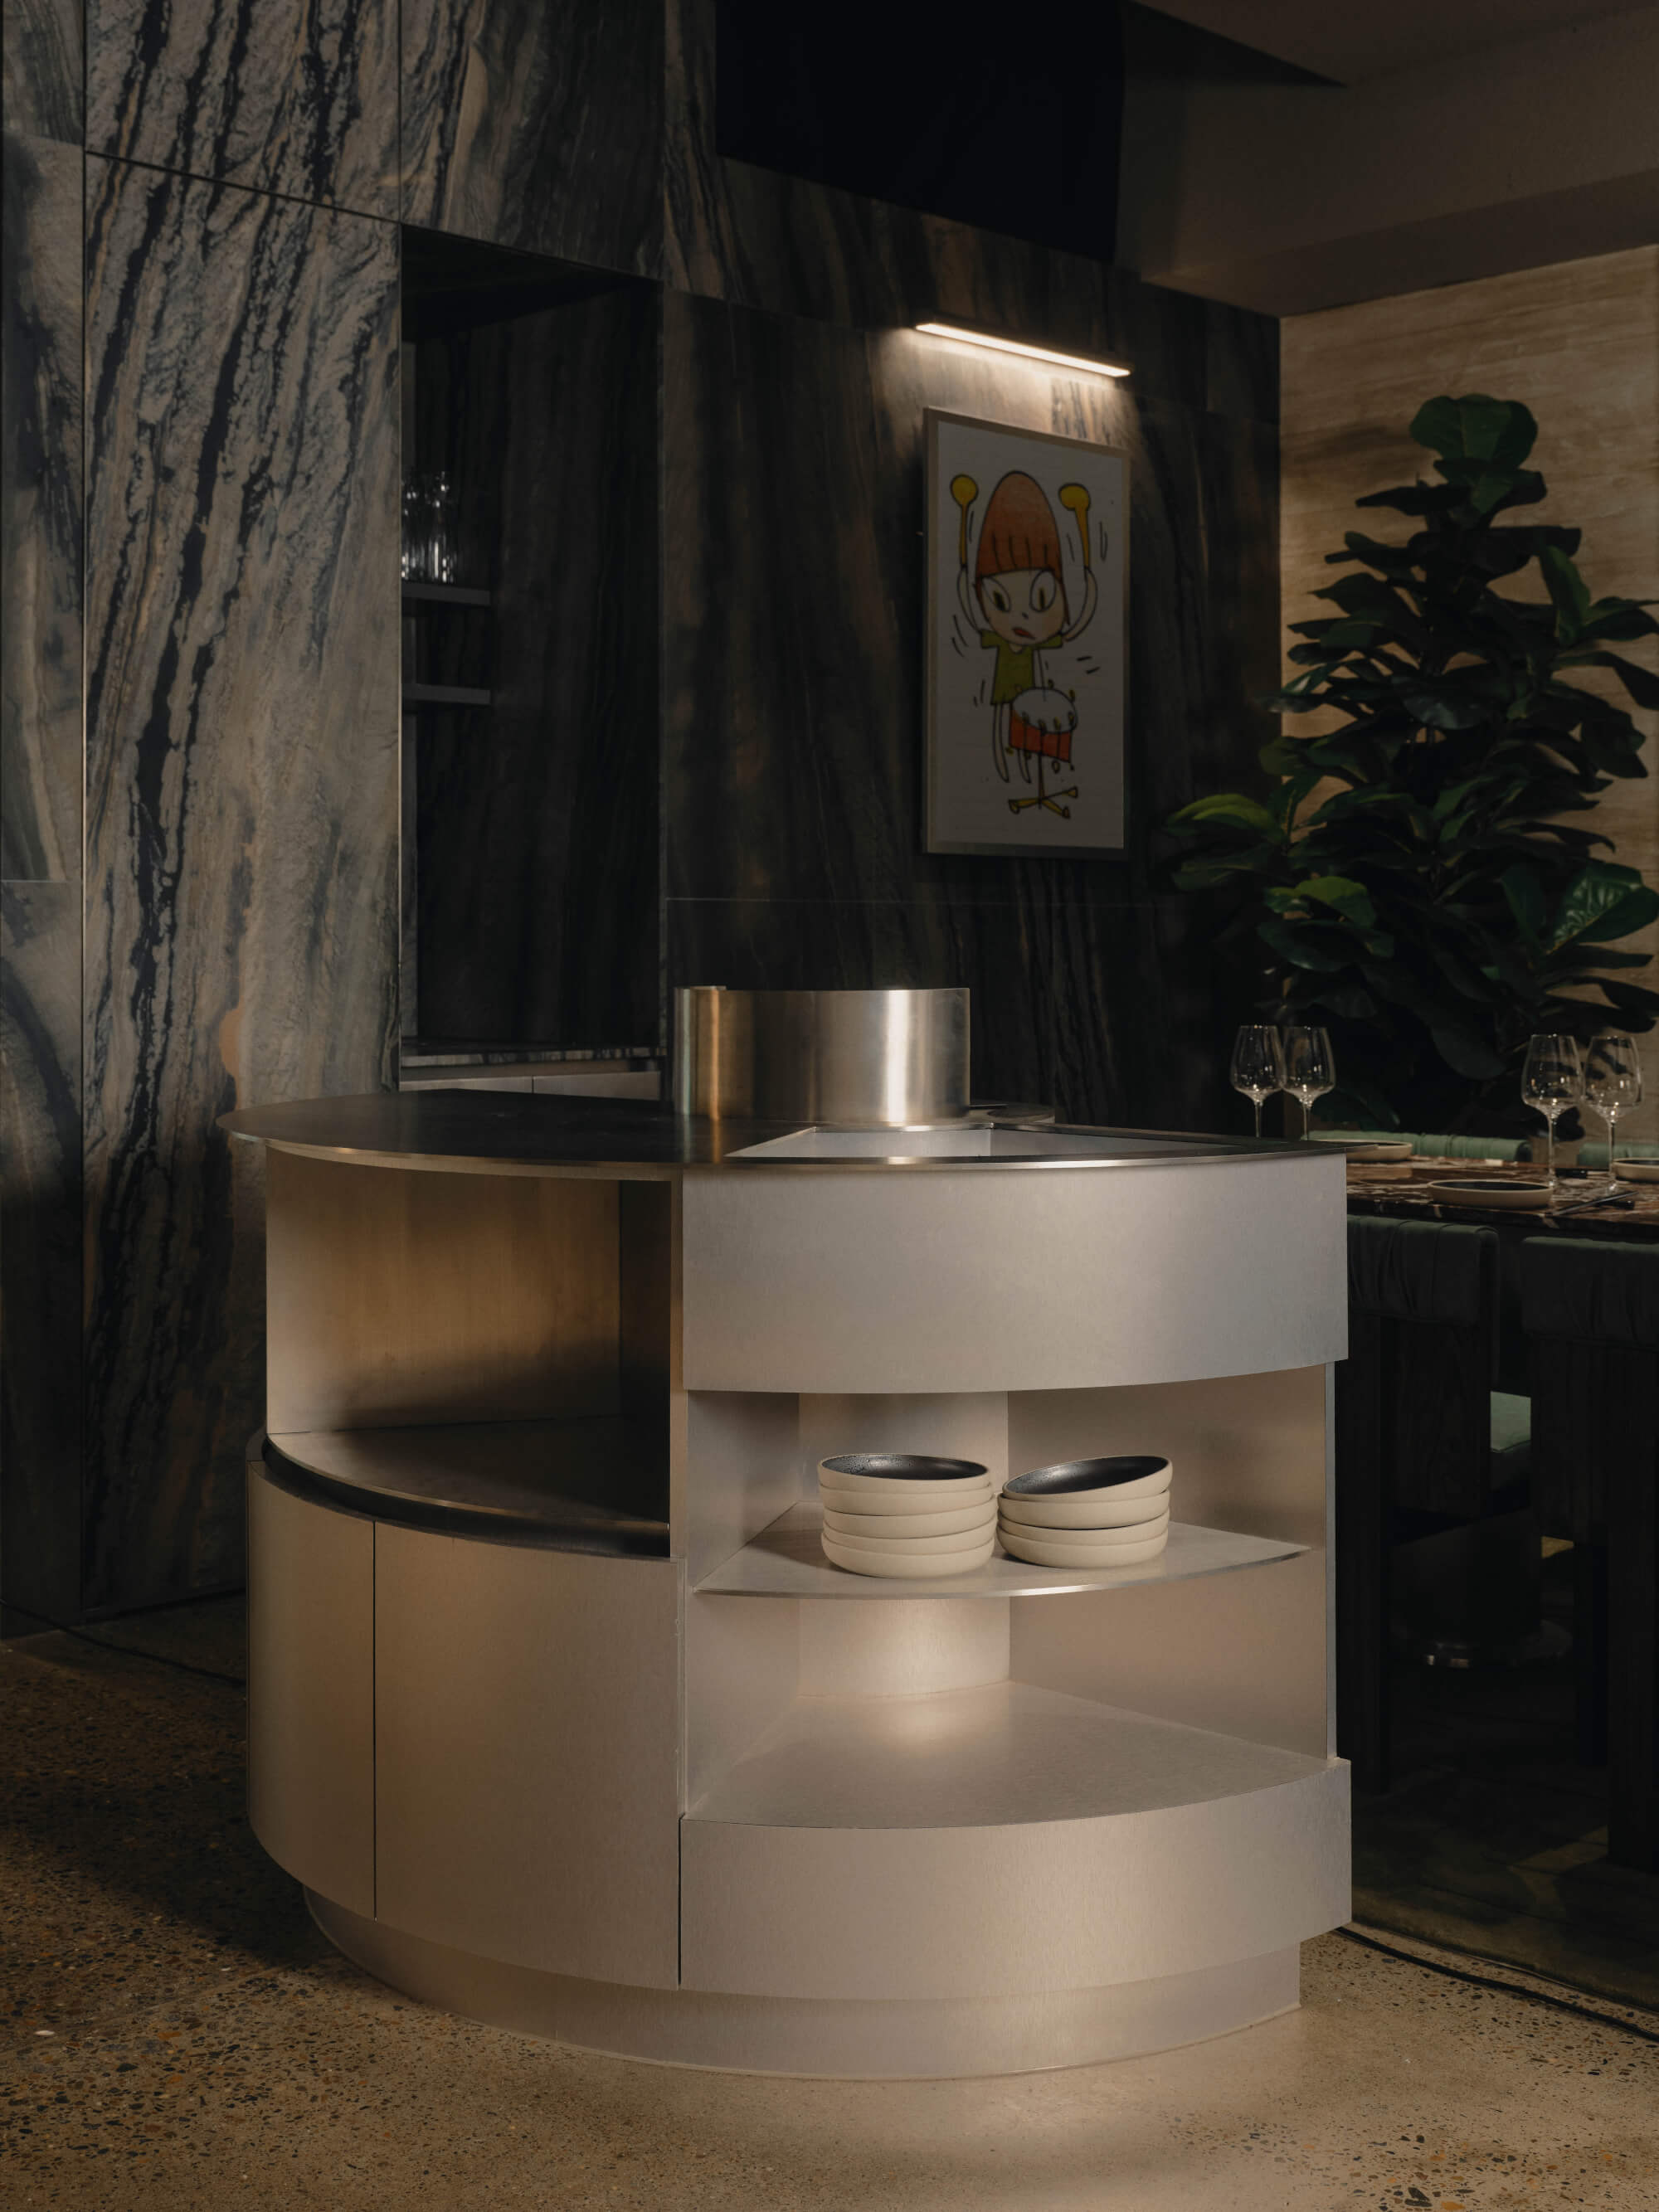
Aunty is a contemporary Asian-inspired culinary destination situated in the heart of the James St market. Designed as a flagship venue, Aunty caters to a broad, multi-generational demographic by combining an elevated dining experience that draws on the familiarity and richness of Asian culinary culture.
view website

2.jpg
David Chatfield
3.jpg
David Chatfield
4.jpg
David Chatfield
5.jpg
David Chatfield
6.jpg
David Chatfield
7.jpg
David Chatfield
8.jpg
David Chatfield
  • CHALLENGE
  • SOLUTION
  • IMPACT
  • MORE
  • Located at the rear of the James St precinct, Aunty sits within a tired warehouse with limited visibility and a history of failed tenancies. The key challenge was to create a strong sense of arrival that could overcome this context, shifting perception from the outset. The design brief focused on creating a high-impact entry sequence that draws patrons in and reveals the space gradually, establishing a clear identity while working within the constraints of the existing building and planning controls.

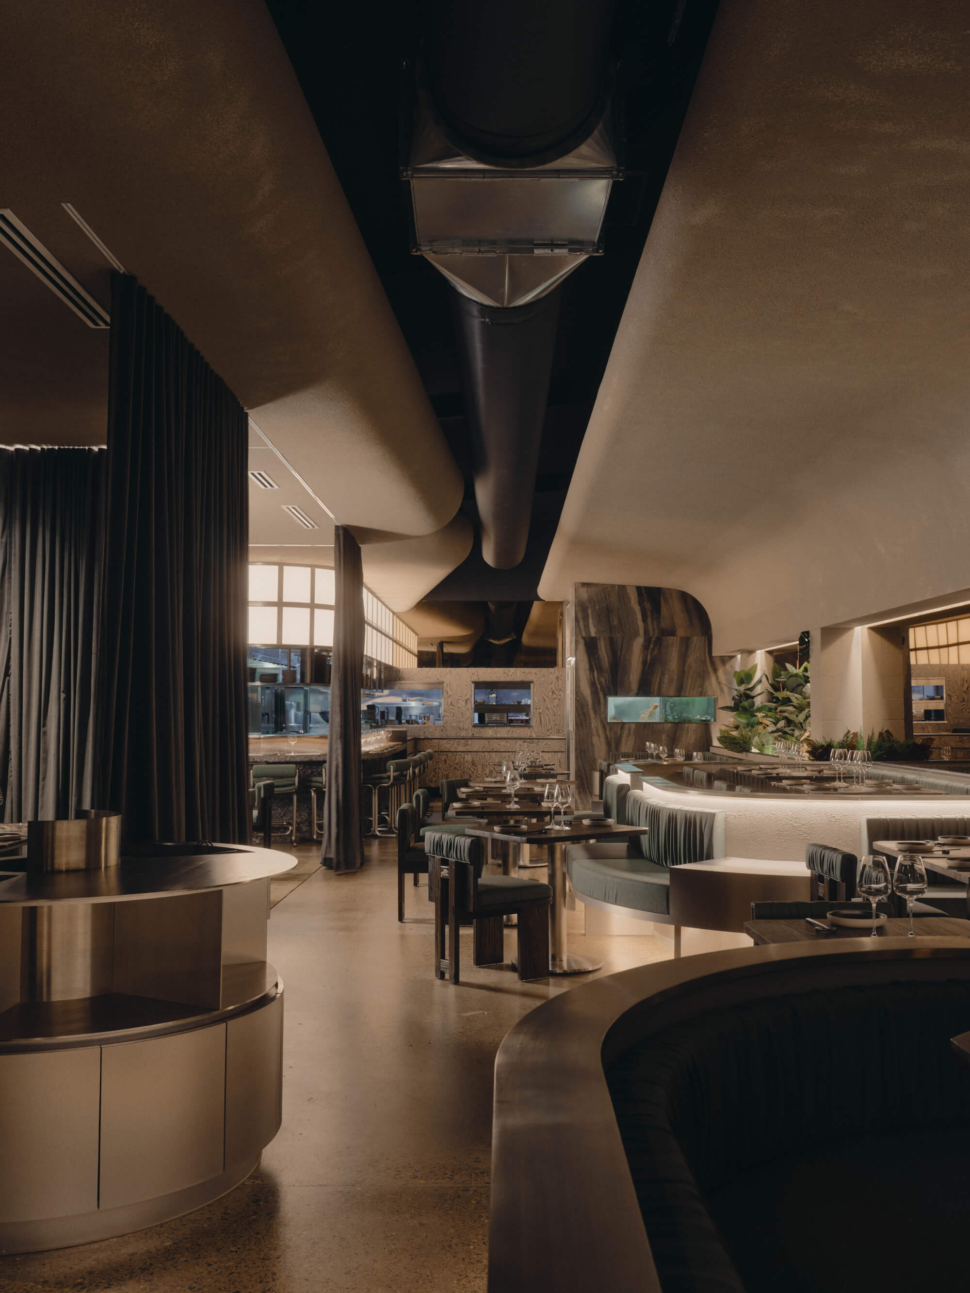
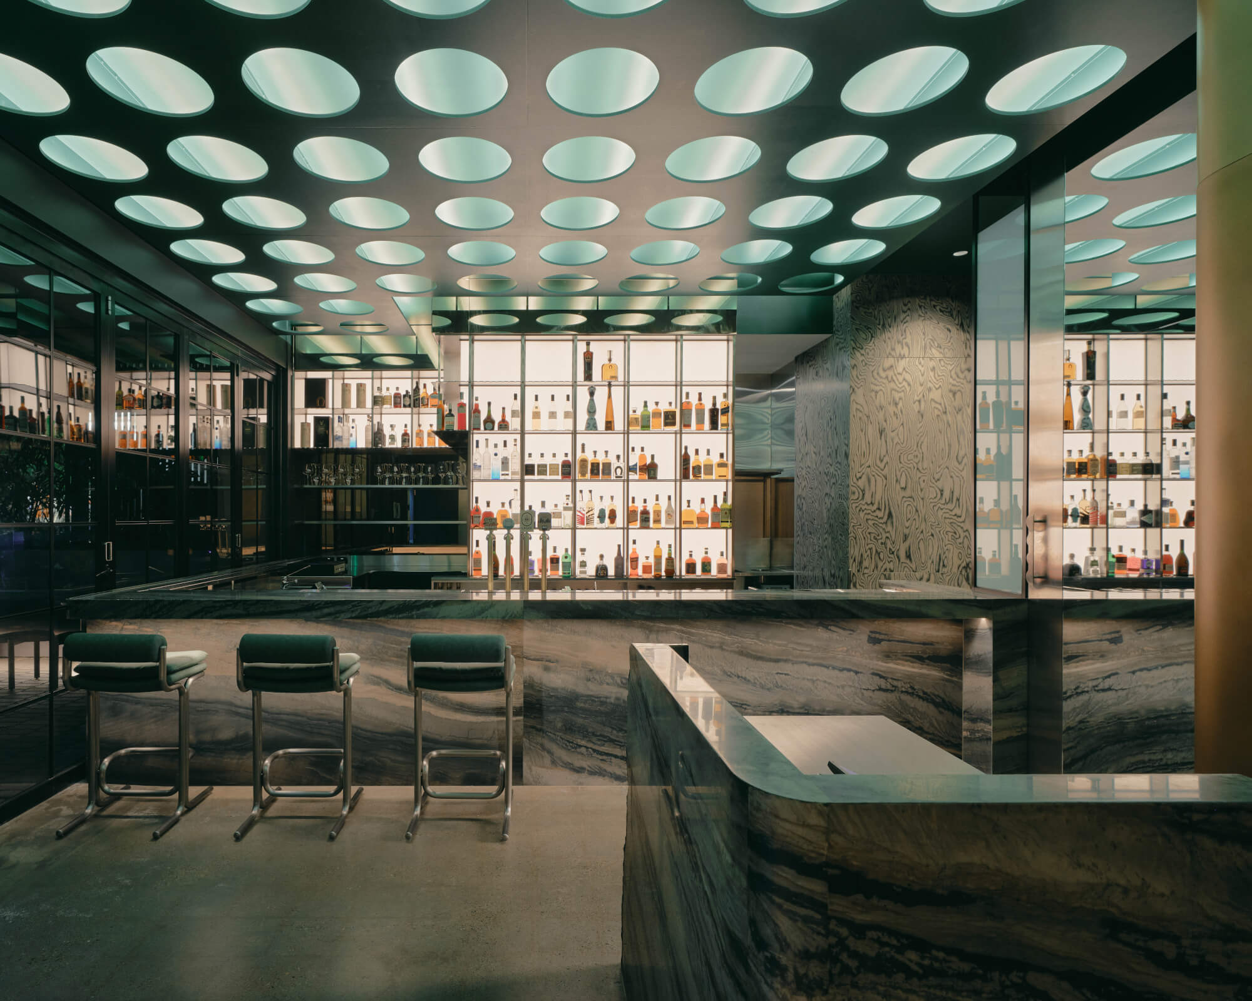
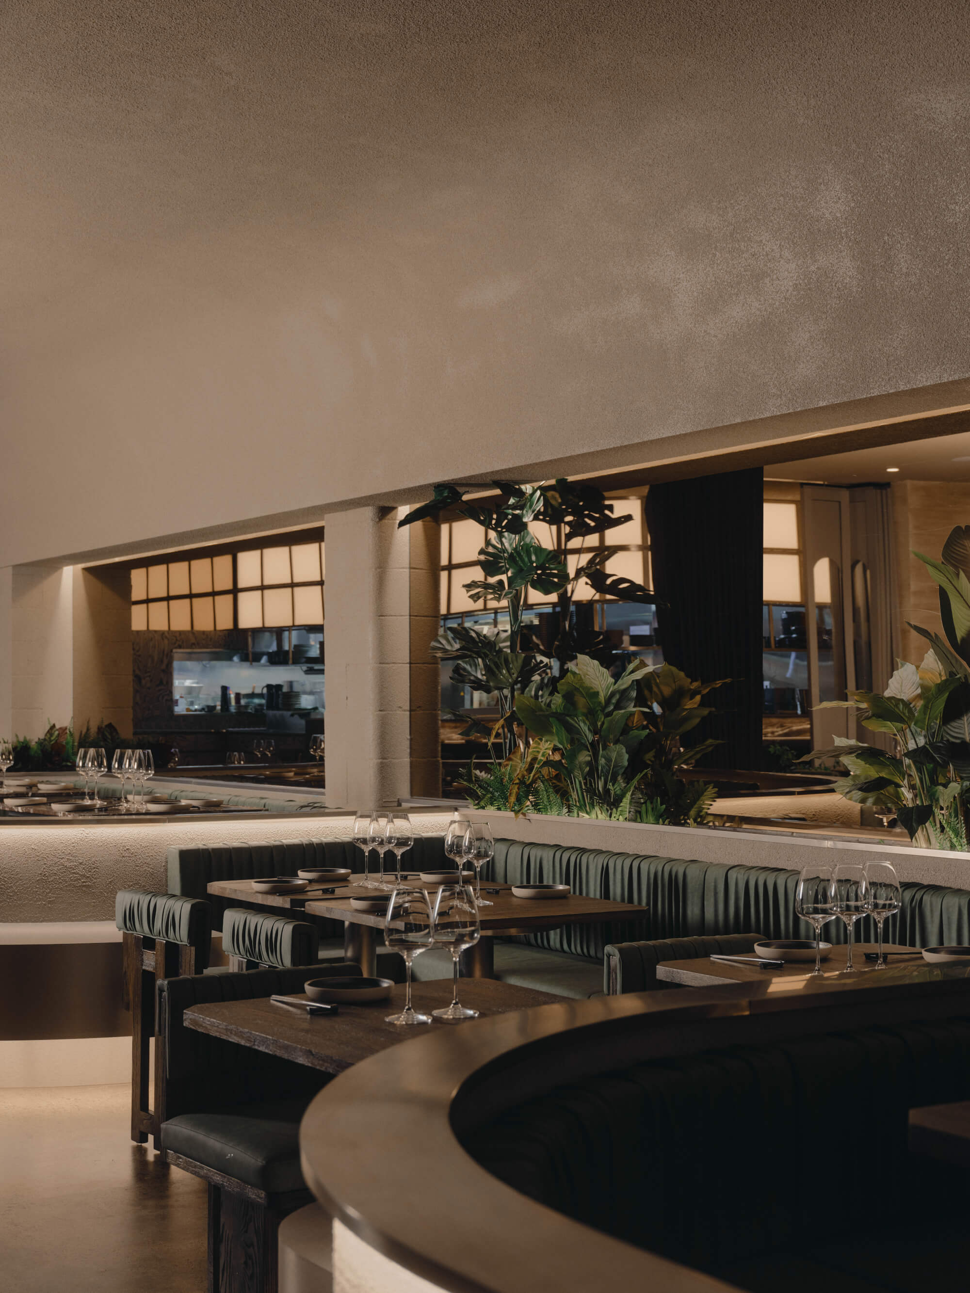
  • Past venues struggled with flow and failed to make an impression on arrival. Aunty’s design addresses this by bringing the bar forward to activate the entry, supported by outdoor seating and planting that draw patrons in while providing privacy and comfort. A contemporary ceiling feature anchors this zone. A full-height mirrored portal marks the transition into the dining space, revealing a 10-metre open kitchen and a curved ceiling feature that creates a more intimate setting.

  • Aunty turns an underused warehouse into a strong commercial anchor for the James St precinct. By opening up a previously overlooked rear area, it draws people through the site and supports neighbouring tenancies. It also creates a welcoming, well-resolved space that appeals across age groups, adding to the precinct’s social mix. Rather than demolish, the project reuses the existing structure, reducing waste and retaining character. It shows how a simple, well-executed intervention can lift both the commercial performance and everyday experience of a place.

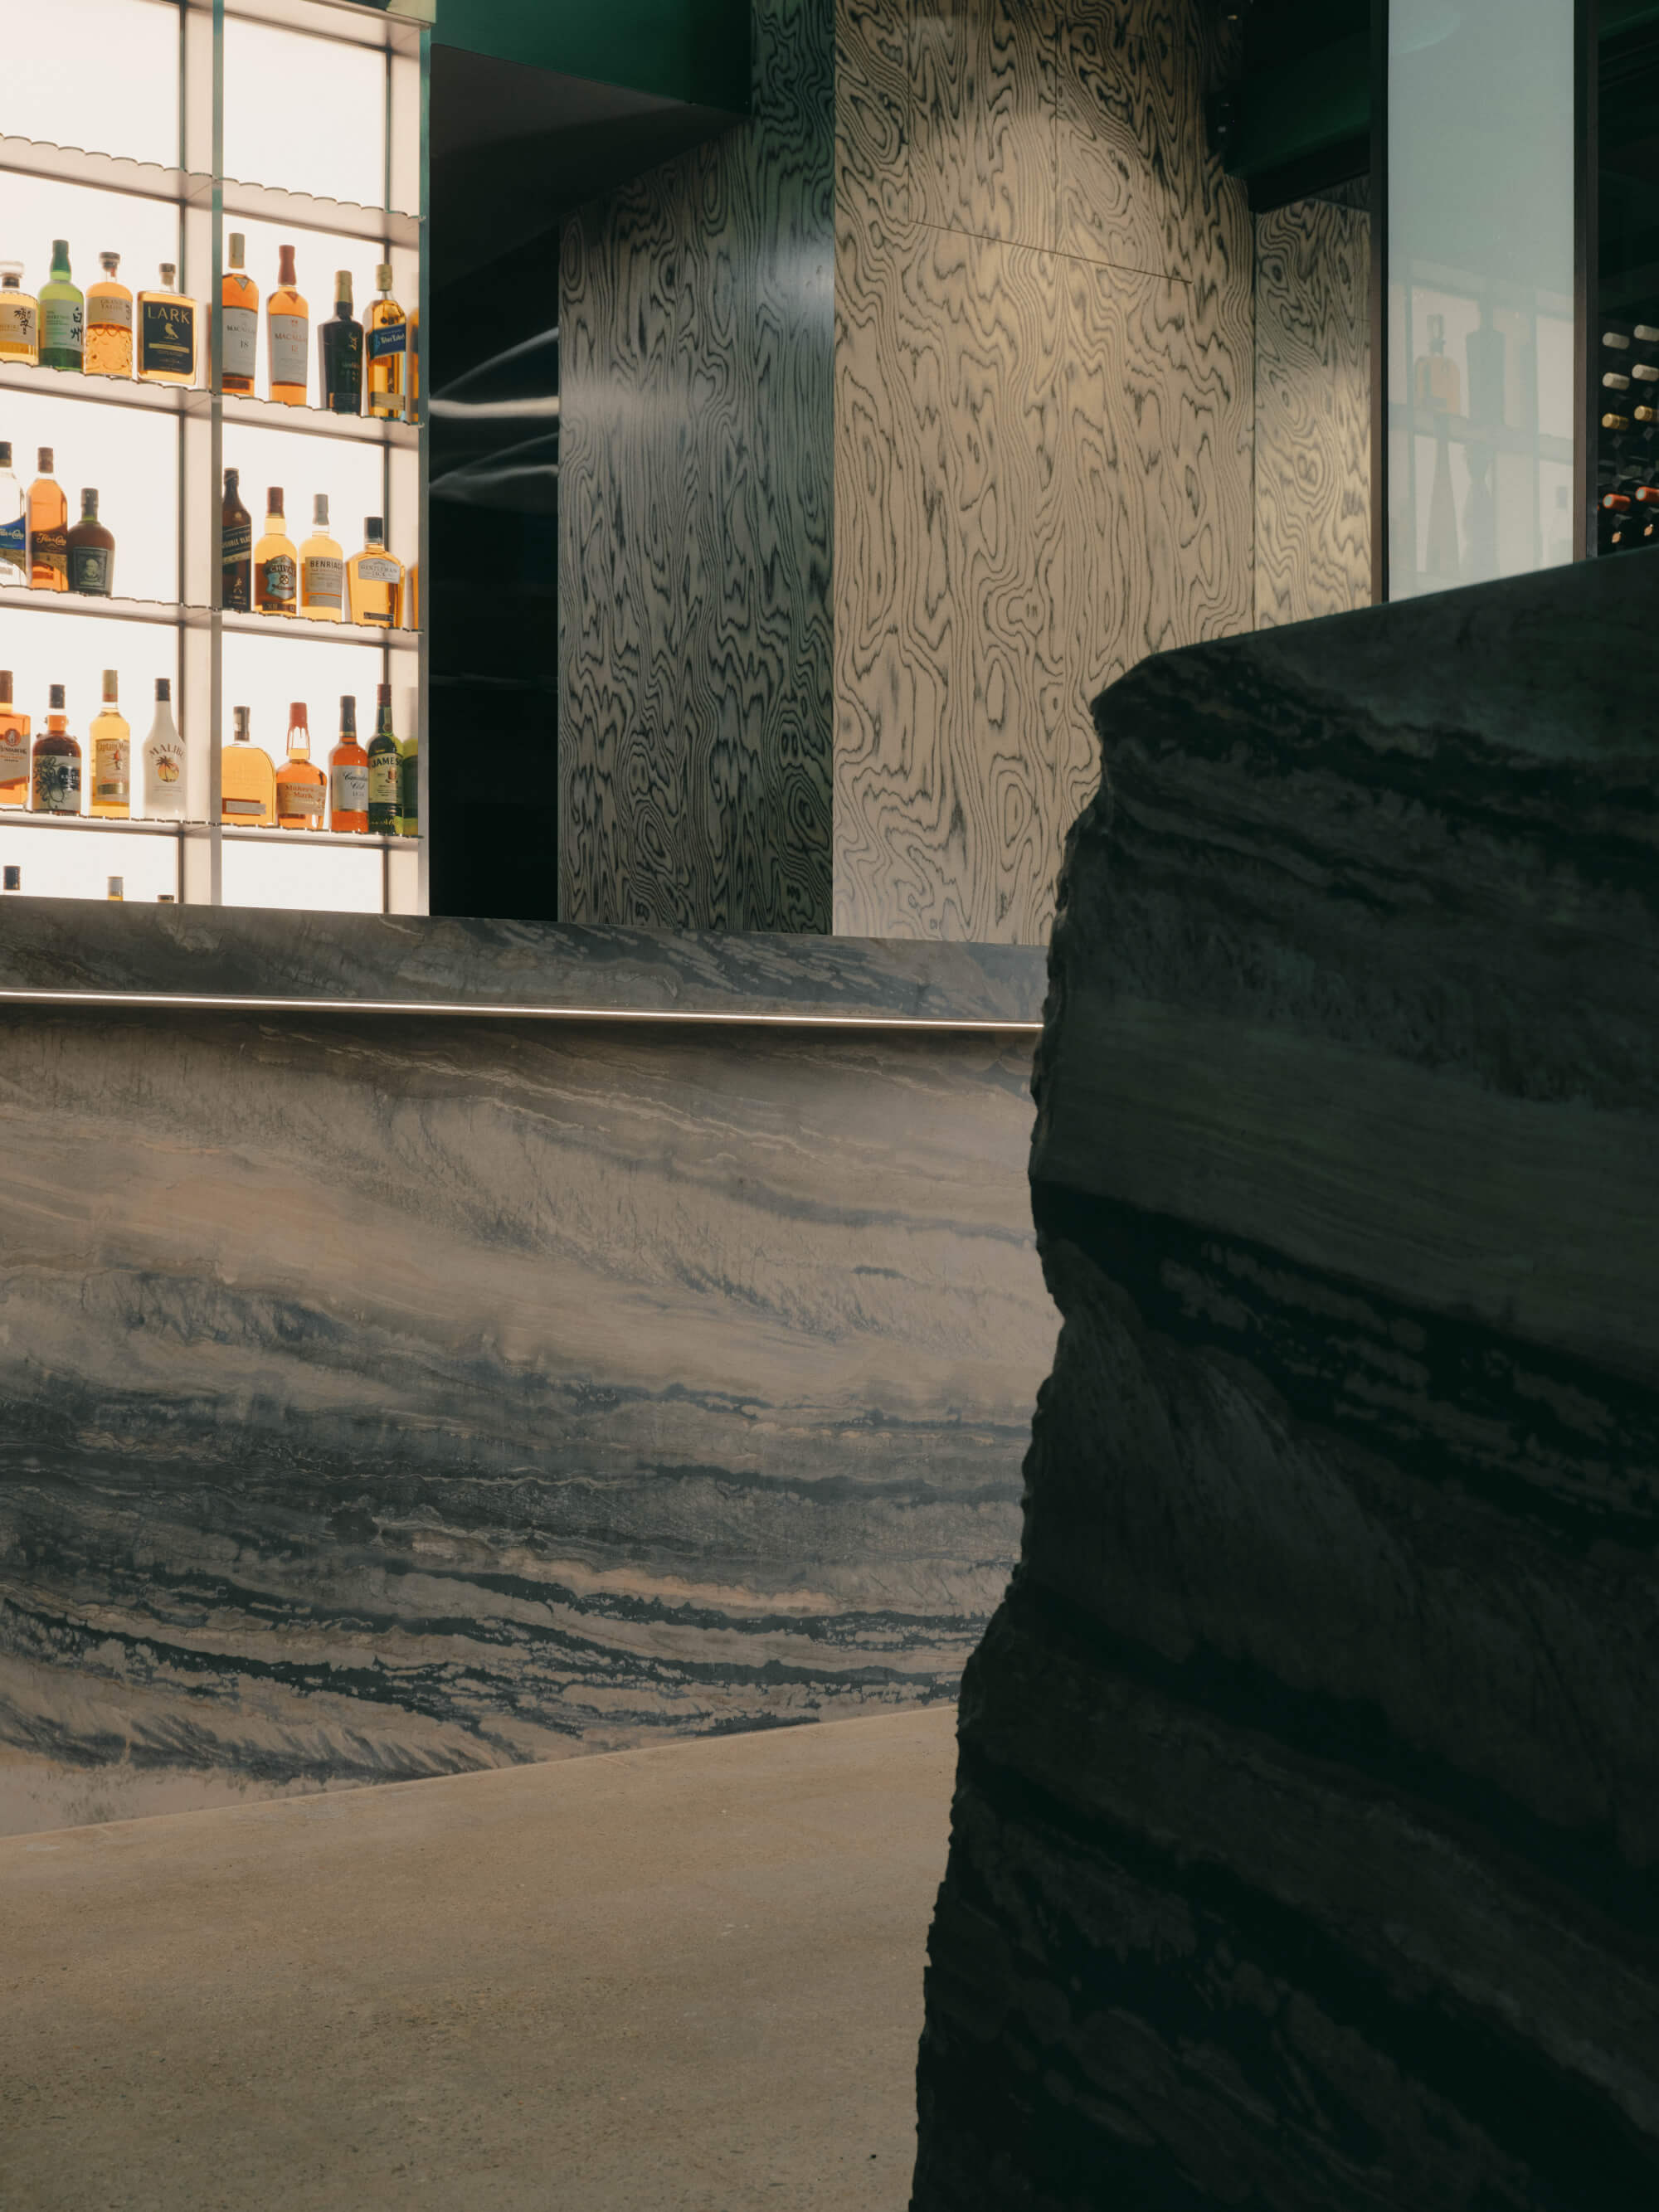
  • · Entry Experience and Patron Journey: Arrival is staged to shift perception from the outset. Patrons move from the street into an activated outdoor setting, where secluded seating and planting soften the warehouse edge and establish a sense of place. The bar is positioned forward to create immediate engagement and visibility. From here, a full-height mirrored entry portal marks the transition into the dining area, where scale, lighting and materiality shift to a more immersive, intimate environment· Adaptive Reuse of Warehouse: The design works with the existing warehouse structure rather than replacing it. The original shell and concrete floor are retained and contrasted with a refined palette of stone, brass, render and timber, allowing the project to elevate the space while maintaining authenticity.· Atmospheric Internalised Design: With limited natural light, the focus turns inward. A feature ceiling and open-plan kitchen serve as the primary visual anchors, creating movement and focus within the dining space. This approach establishes a controlled, immersive environment that supports the dining experience.· Contemporary Palace Ceiling: A bespoke ceiling installation provides a modern, stylised interpretation of traditional Cantonese palace and temple motifs. This feature defines the outdoor bar area, creating a high-impact visual on entry.