A Light Addition

good-design-award_winner_rgb_blk_logo
  • 2026

  • Built Environment
    Architectural Design

Designed By:

Commissioned By:

A & K Howley

Designed In:

Australia

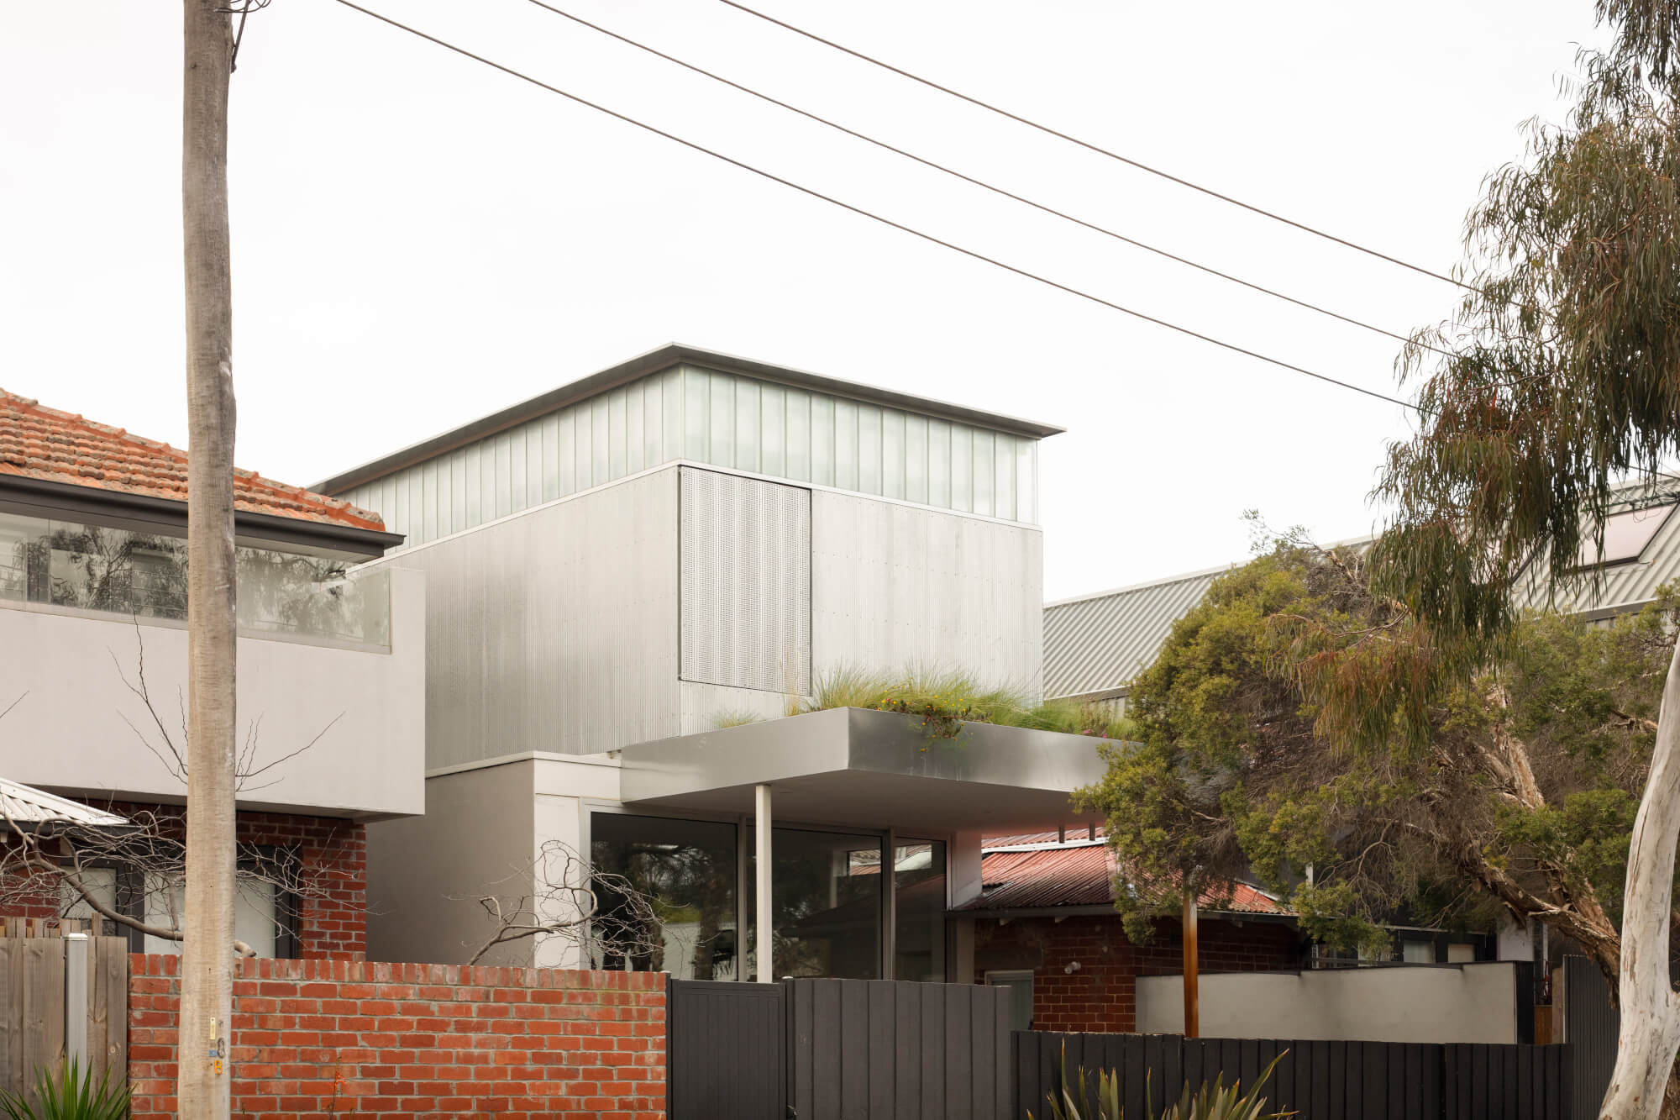
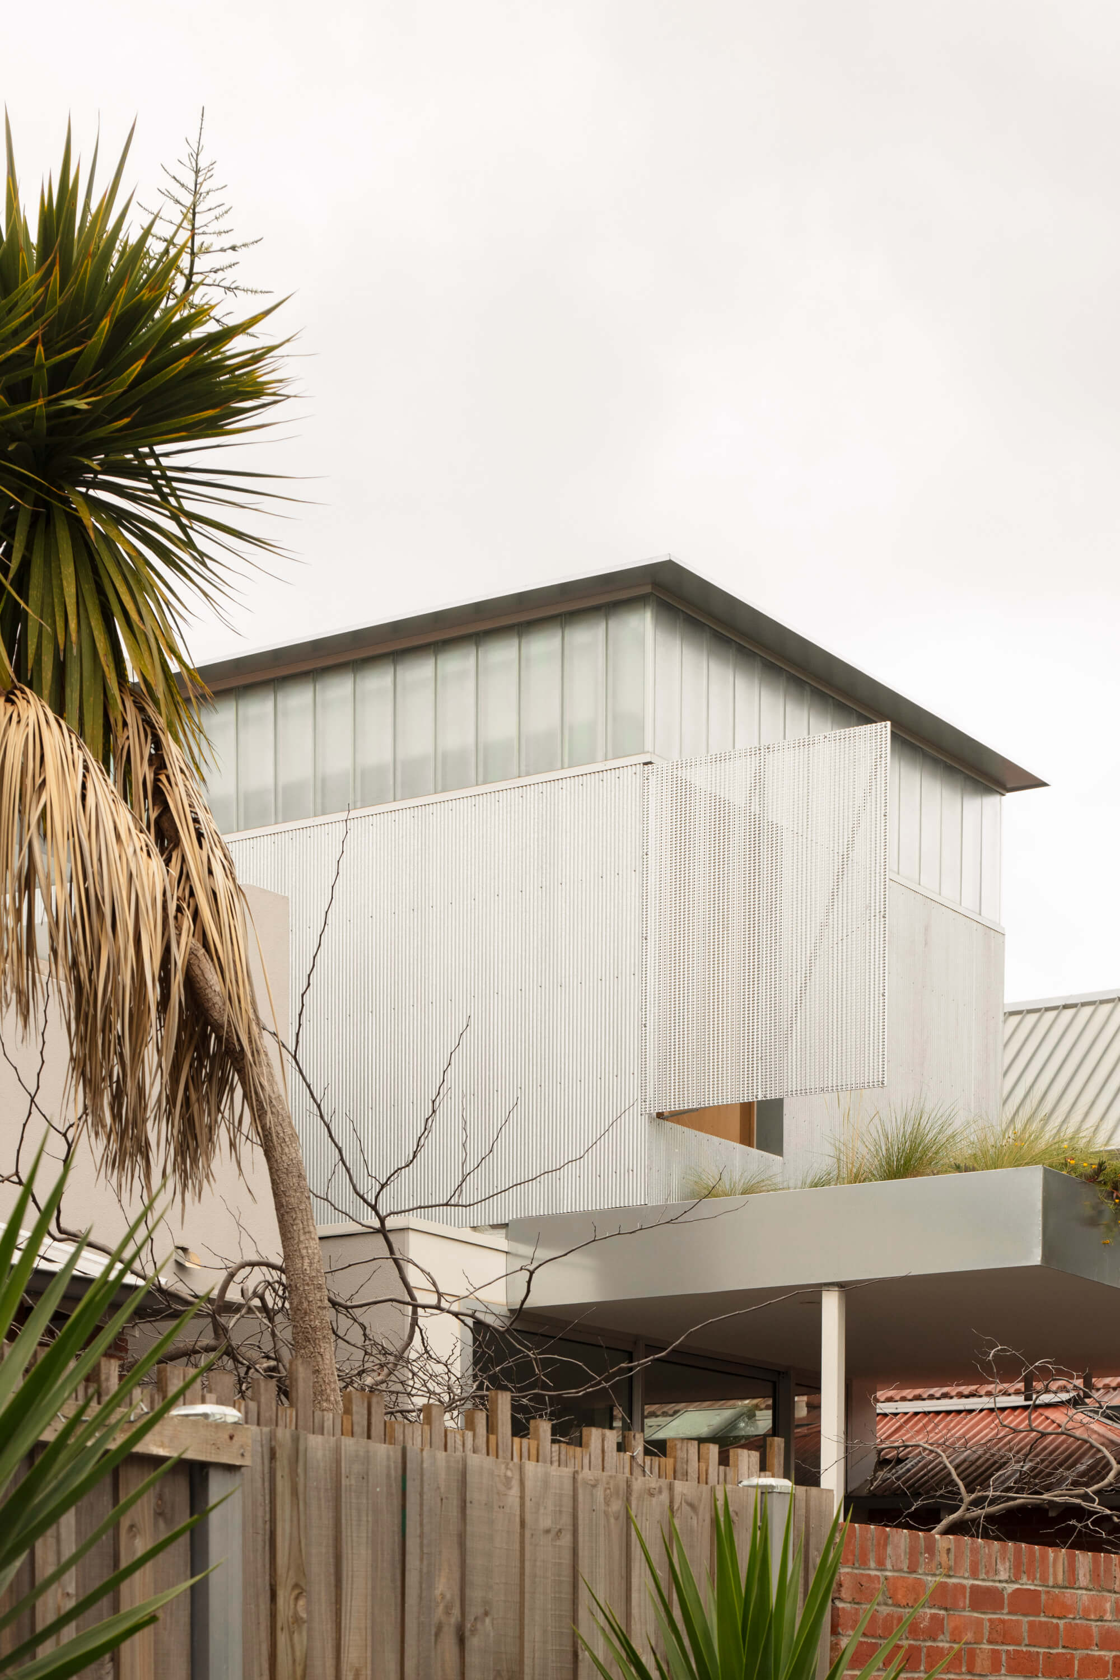
A renovation for another level, this addition utilises existing steel structure to elevate two bedrooms, a bathroom and a garden above the existing single storey house. Responding to the brief for space, light and air, the additional level breathes new life onto a tight site
view website

2.jpg
Ben Hosking
3.jpg
Ben Hosking
4.jpg
Ben Hosking
5.jpg
Ben Hosking
6.JPG
Ben Hosking
7.JPG
Ben Hosking
8.JPG
Ben Hosking
9.JPG
Ben Hosking
10.JPG
  • CHALLENGE
  • SOLUTION
  • IMPACT
  • MORE
  • A renovation for another level, this addition utilises the existing steel structure to elevate two bedrooms, a bathroom and a garden above a low lying existing single storey house. Responding to the expressed client brief for space, light and air, the additional level breathes new life onto the tight site without inhibiting views out across the neighbouring rooftops. Set around a multi-faceted highlight window detail, the new spaces are given the air they deserve, providing the family with a new dimension of liveability while minimising the destruction and waste of the existing building.

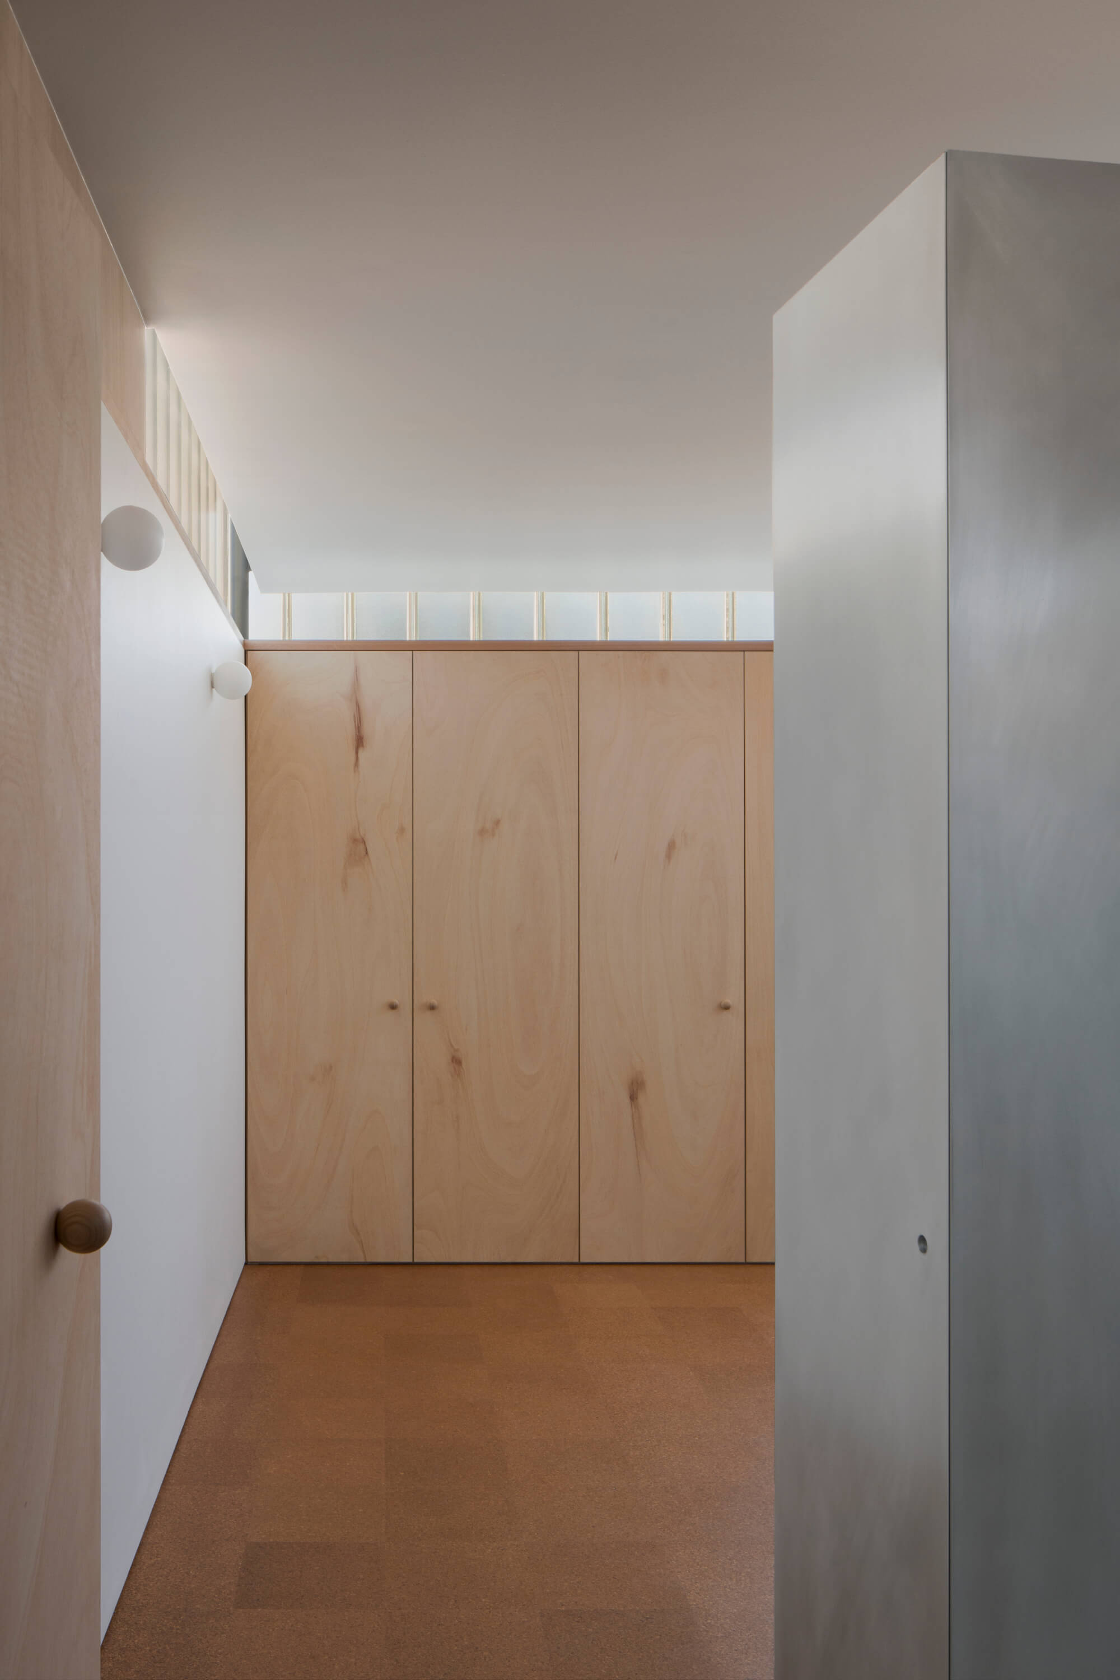
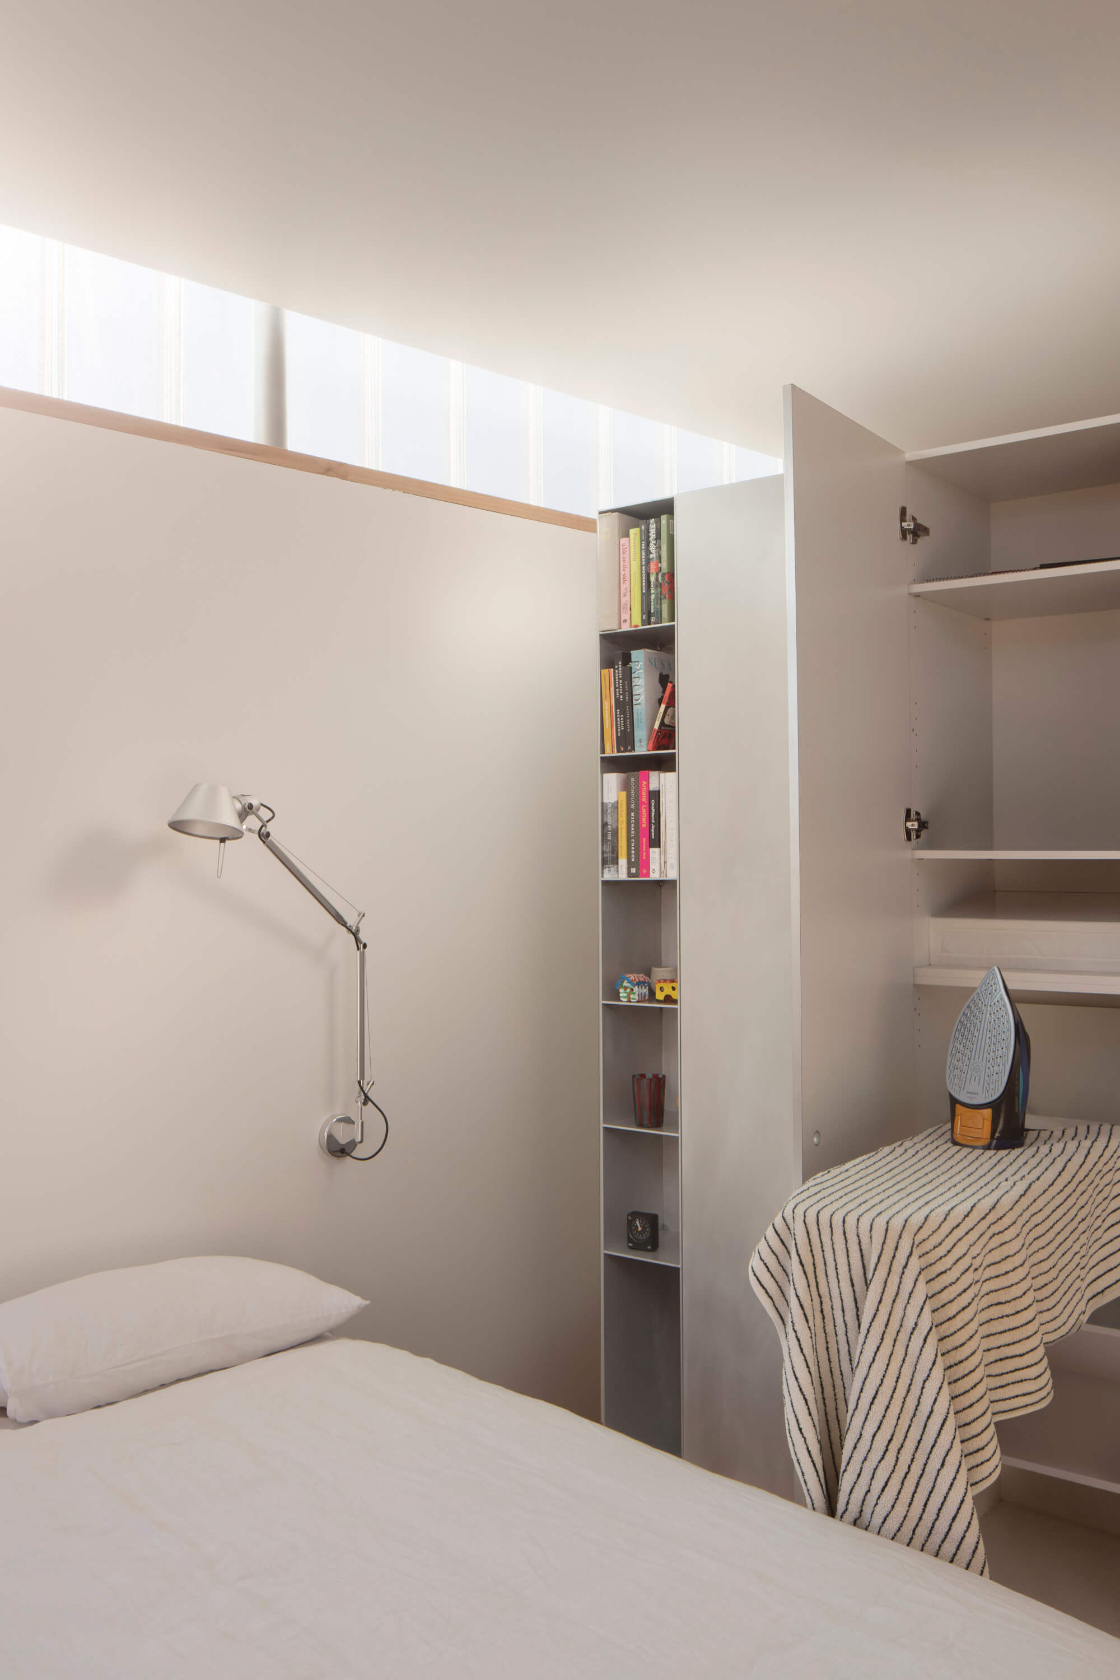
  • Building atop the client’s foresight from a renovation in 2006 to install a steel structure for future extensions, A Light Addition gently touches the existing roof and integrates interior and exterior spaces while aiding the introduction of light to the ground level of the original terrace. In turn ensuring this tight-knit family grows with teenage autonomy and parental leisure.Evident in the use of U-channel glazing along all exterior walls to level 01, obscured glass allows the occupants to capture sun across the days and seasons, while selected casement windows provide controlled outlooks to minimise overlooking and cross ventilation.

  • At the base of the outcome is the question of light and familial connection across a house over two storeys. Organised around an open staircase that centralises the household, each habitable space is given its own quality while remaining connected around required services and circulation. This architectural endeavour ensures family life and individual life are nurtured while the family grows. The central stair, sitting atop the existing kitchen cabinetry, takes its material composition from the original house, while the sloped ceiling with skylights ensure light descends into these critical collective areas.

  • Several decisions over the course of the design provided the project with a sure financial footing and sustainable grounding. Clad in low-cost and often recyclable external and internal cladding from mini-orb, construction bendi-ply and wood wool, the material selection alone provides for longevity of use, sustainable considerations and clever conservative expenditure. On top of this, the utilisation of the existing structure resulted in minimal intervention to the existing ground level ceiling and roof structure. A single column was installed to ground level in order to hold up the new level, and even the roof garden sits in between roof rafters to minimise impact. Providing the house with a strong foundation while satisfying the client’s budgetary requirements.The obscured glazing, kept at a datum line of 2.4m, allows for a sentiment of openness within small spatial dimensions, providing cost-effective solutions for doors and joinery, and a centralised local for services.