161 Eastern

good-design-award_winner_rgb_blk_logo
  • 2026

  • Built Environment
    Architectural Design

Commissioned By:

Fortenum

Designed In:

Australia

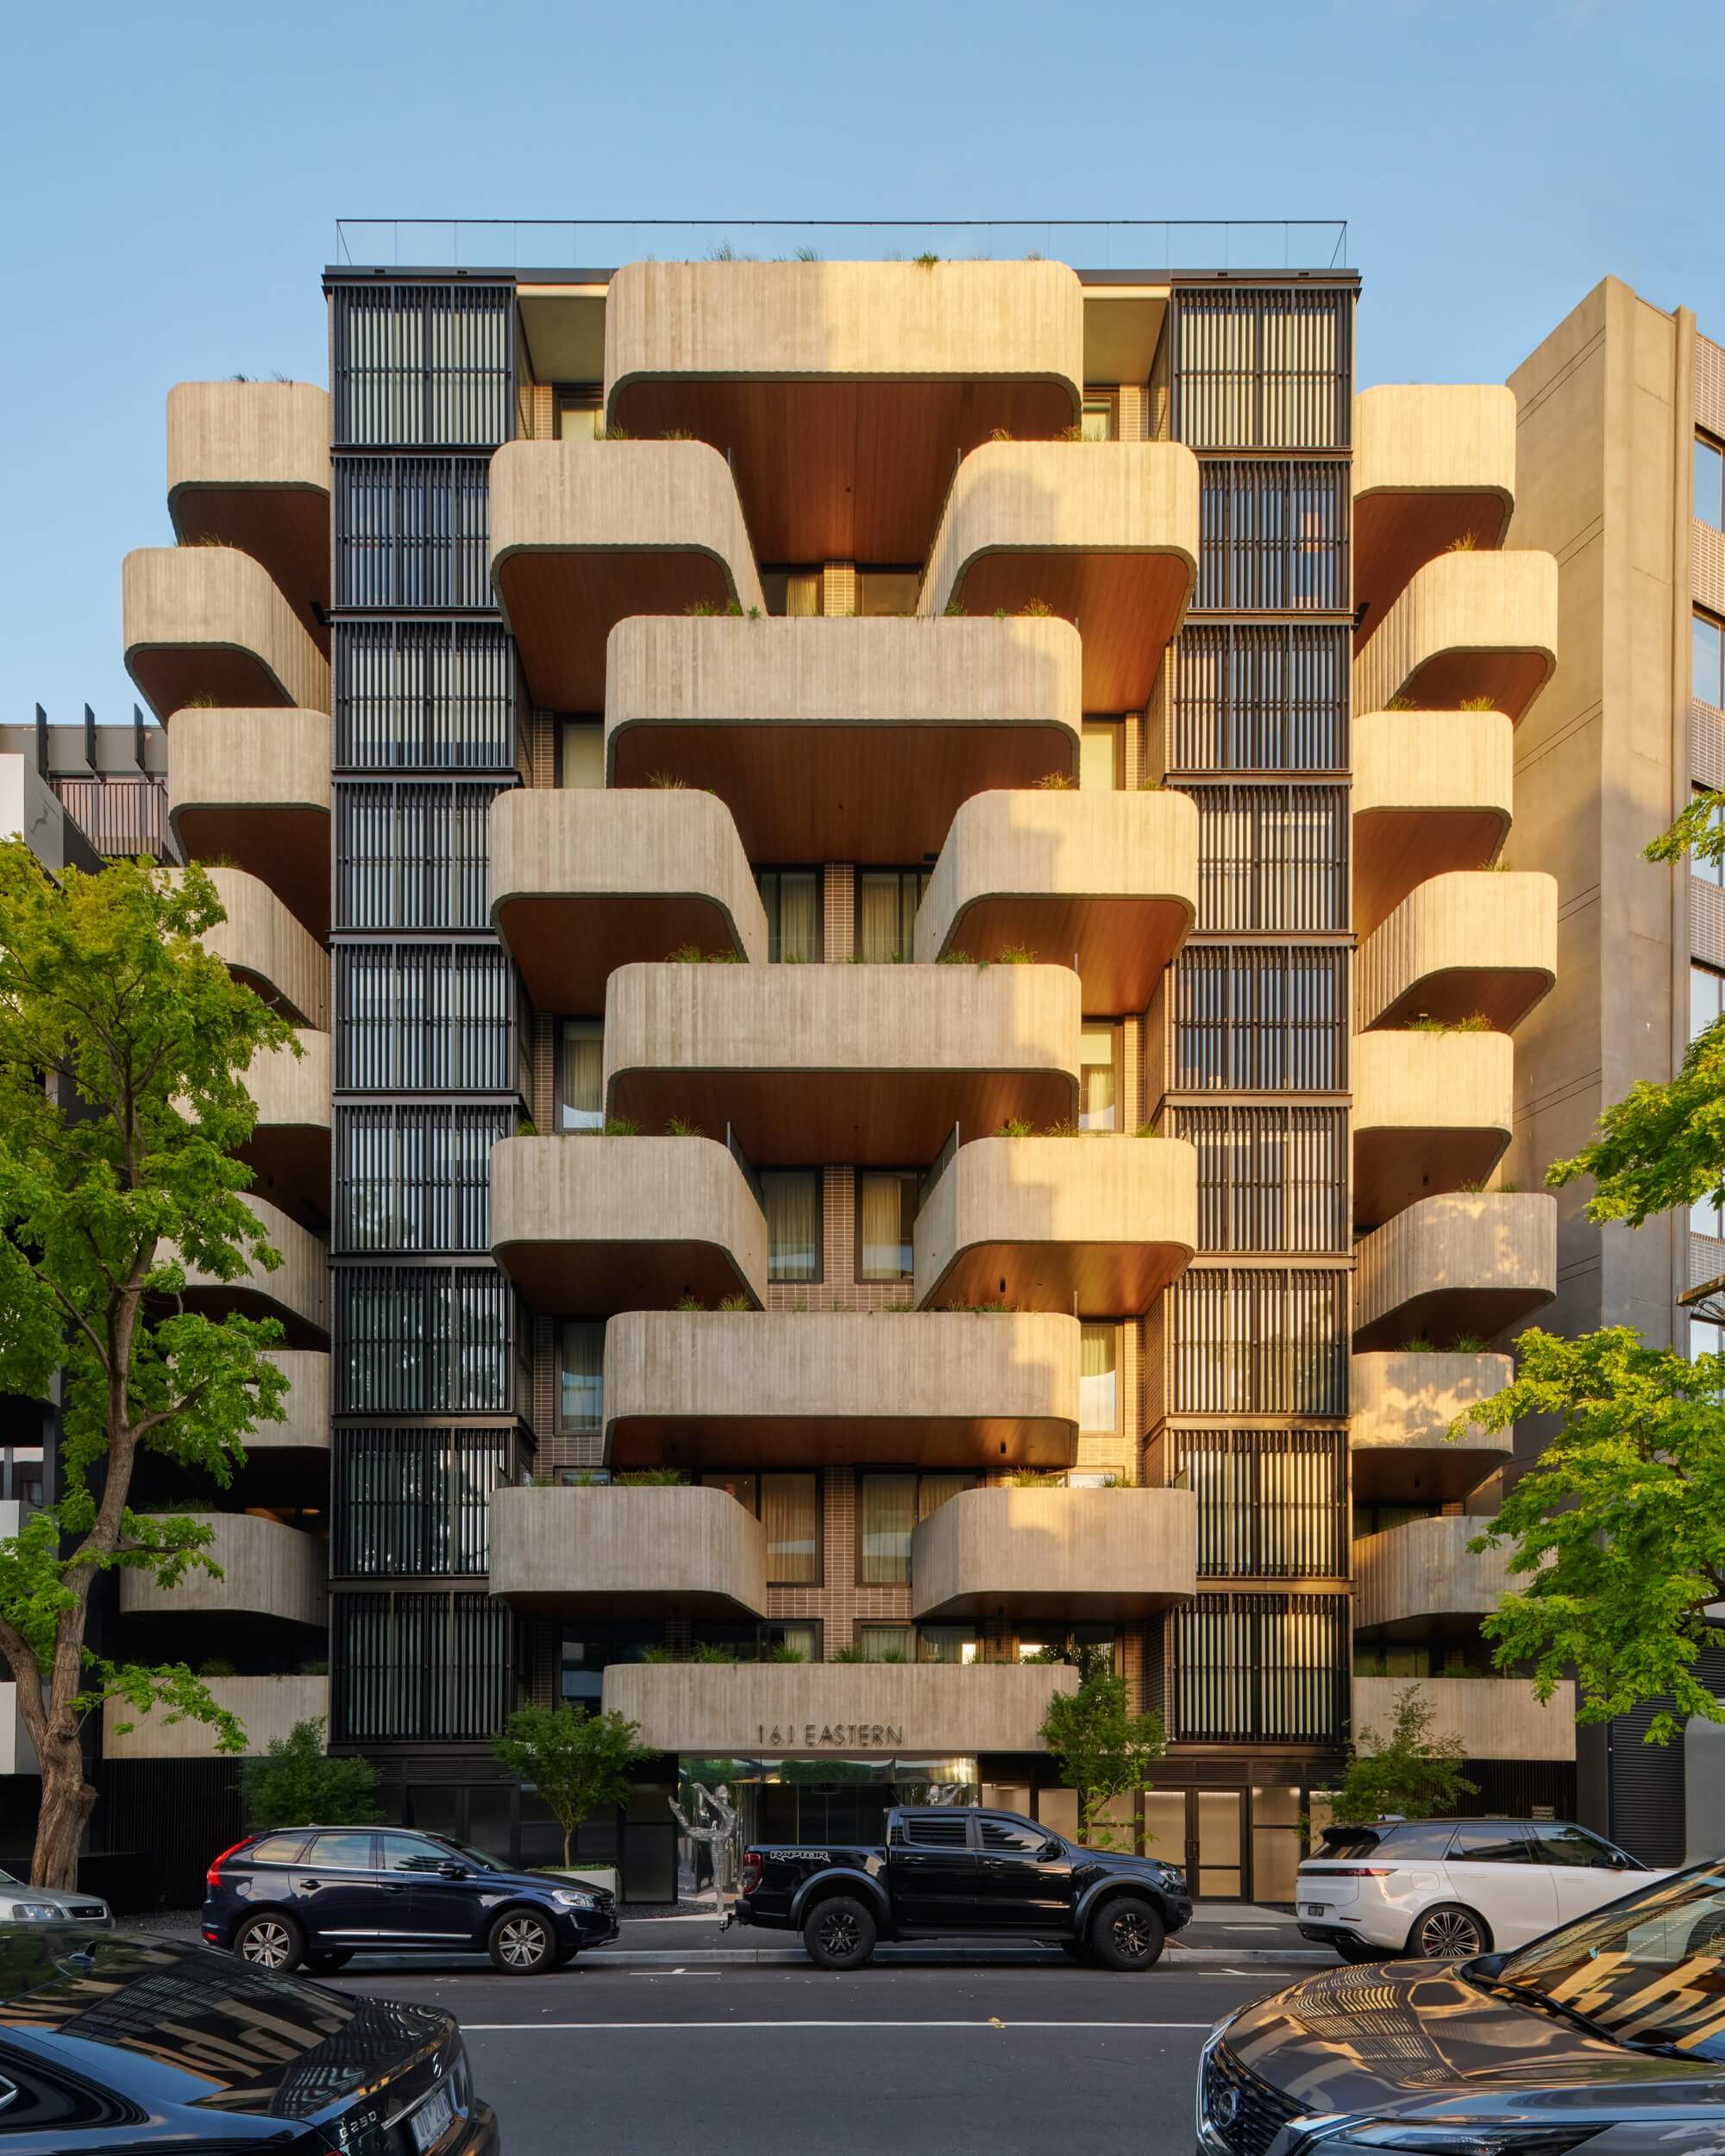
161 Eastern shows that apartment living can offer the comfort and amenity of a freestanding home while creating its own distinct sense of address. Textured balconies, quality materials and carefully planned interiors support sustainable living and reflect a genuine care for the people who will call it home.

view website

2.jpg
Veeral
3.jpg
Veeral
4.jpg
Veeral
5.jpg
Veeral
6.jpg
Veeral
7.jpg
Jorja Kavellaris
8.jpg
Jorja Kavellaris
  • CHALLENGE
  • SOLUTION
  • IMPACT
  • MORE
  • The design challenge for 161 Eastern was to transform a small and highly constrained corner site into generous and enduring homes. A strict thirty metre height limit, sensitive rear interfaces and strong acoustic and privacy pressures shaped every decision. The project also needed to meet a council requirement for public art and respond to a context of mid rise buildings near Albert Park Lake. These constraints set the framework for a building that had to balance presence, amenity and sustainability while still feeling calm and finely crafted.

  • The design solution for 161 Eastern focused on turning a constrained corner site into a calm and generous place to live. Offset balconies and taller volumes created interest within the height limit, while careful setbacks, screening and window placement resolved acoustic and privacy pressures. Collaboration with local artist Isabelle Menin and Billy Kavellaris transformed the public art requirement into a defining feature. Material testing, facade modelling and landscape integration shaped a building that responds directly to its constraints and delivers a refined and enduring sense of address.

  • 161 Eastern delivers impact across commercial, environmental and community outcomes. The project elevates the value of a constrained site through refined design and durable materials, while passive strategies, deep planting and careful orientation reduce long term environmental load. Public art, improved street engagement and generous homes contribute to a stronger neighbourhood presence and a more connected community.

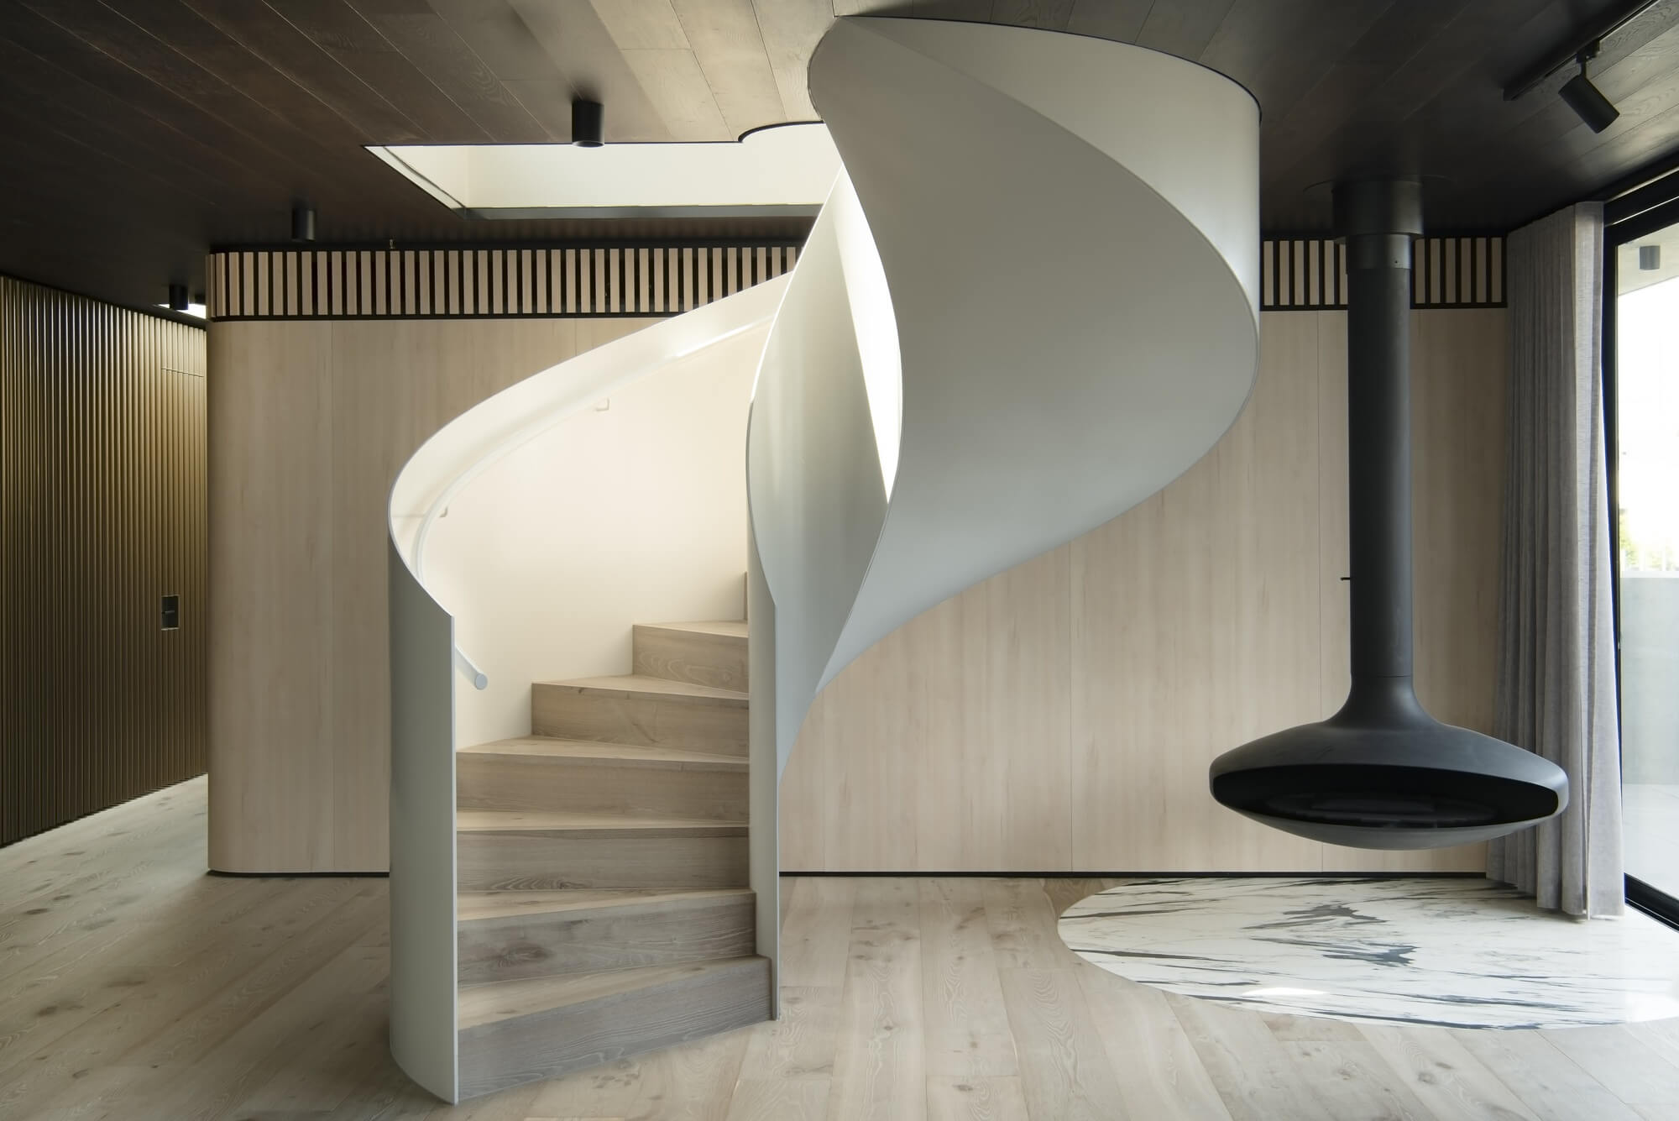
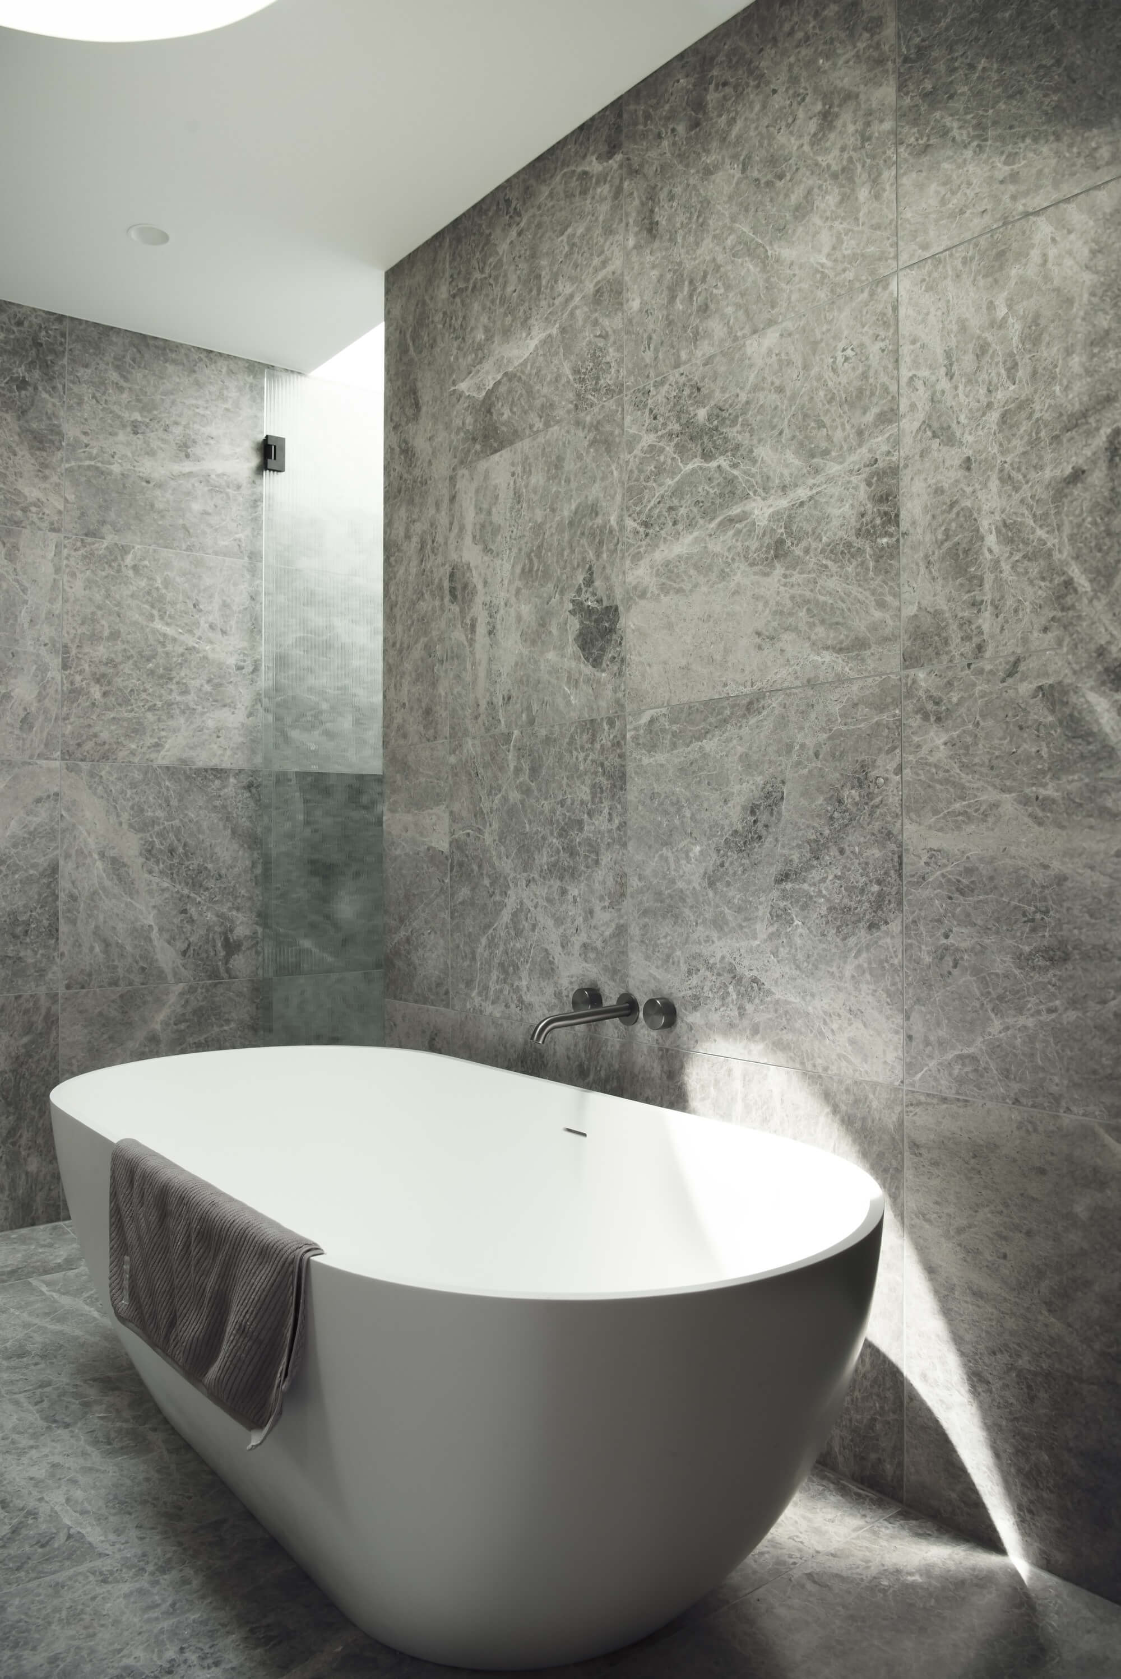
  • 161 Eastern is defined by its sculptural form, created through offset cantilevered balconies and taller volumes that give the building a strong presence while remaining within the height limit. The material palette plays a major role in its character, combining curved timber embossed concrete, grey brick, warm timber soffits and black metal louvres to create a textured and enduring exterior.Public art is integrated as a core design element rather than an add on. Custom ballerina sculptures and curated works by local artists anchor the building in its neighbourhood and give it a distinct civic identity. Internally, dual aspect planning, generous glazing and a consistent architectural language ensure that the experience of the facade continues into the homes themselves.Sustainability is embedded throughout the project, with a 6.7 star NatHERS rating, a 6 star solar hot water array and a reduction in annual greenhouse gas emissions from48 kgCO₂e/m²/year to 20 kgCO₂e/m²/year. Construction waste was carefully managed, with sixty percent of demolition material and eighty percent of construction waste reused. Together, these features create a building that is refined, responsible and deeply connected to its context.