Ngamai Wilam: Specialist Residential Eating Disorder Treatment Centre

good-design-award_winner_rgb_blk_logo
  • 2026

  • Built Environment
    Interior Design

Commissioned By:

Alfred Health

Designed In:

Australia

Ngamai Wilam is Victoria’s first publicly funded residential eating disorder (ED) treatment centre, delivering a new architectural and clinical typology that bridges the gap between acute hospital care and community-based recovery. Conceived through an intensive two-year co-design process, the project replaces institutional paradigms with domestic cues, supporting healing and recovery.

view website

2.jpg
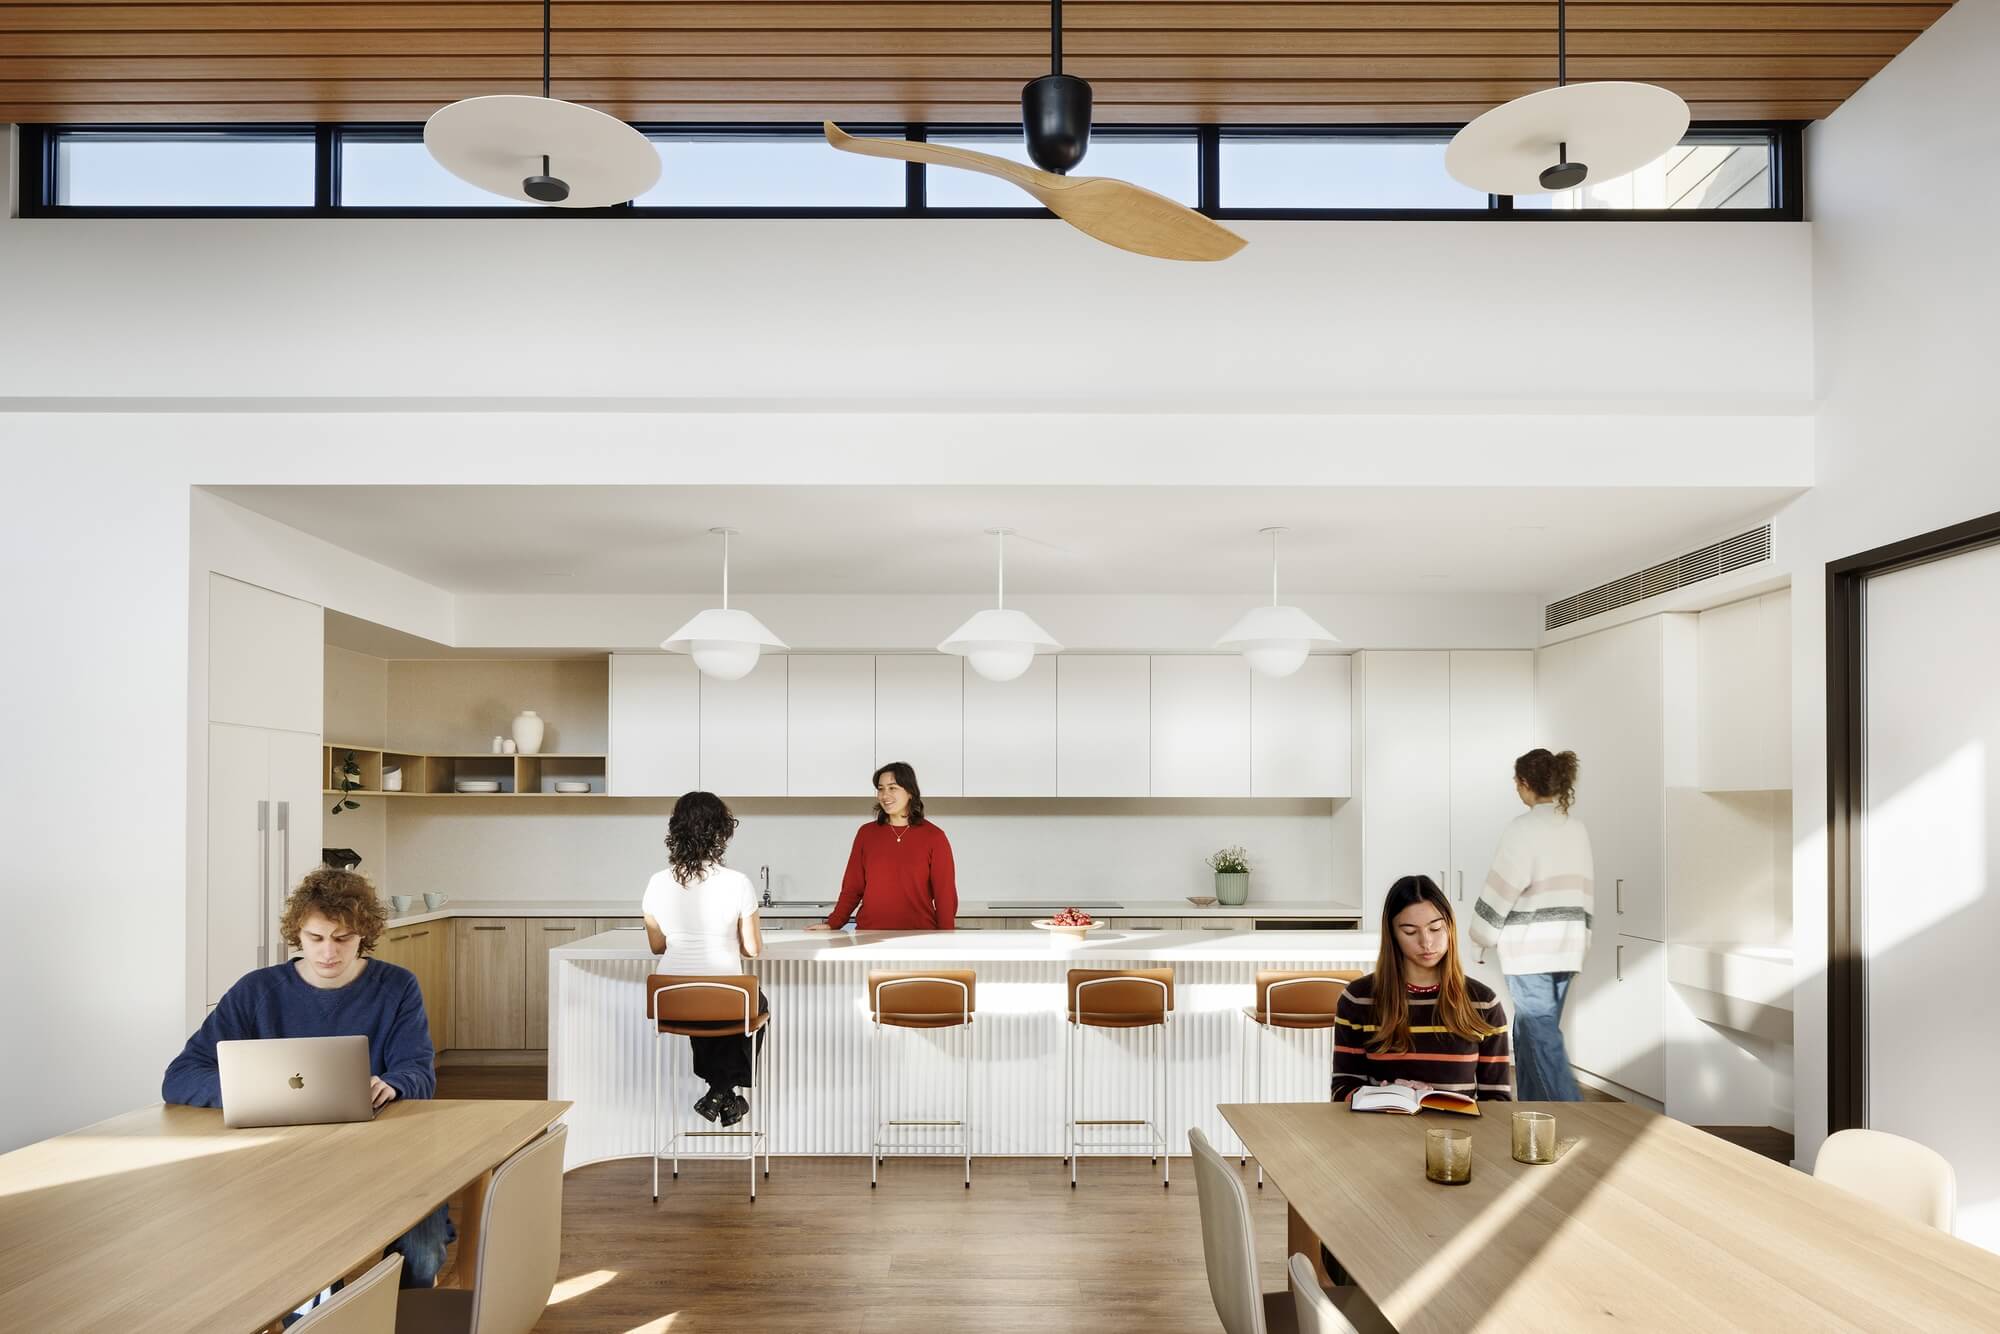
Ngamai Wilam Kitchen/Dining room. Photographer: Diana Snape.
3.jpg
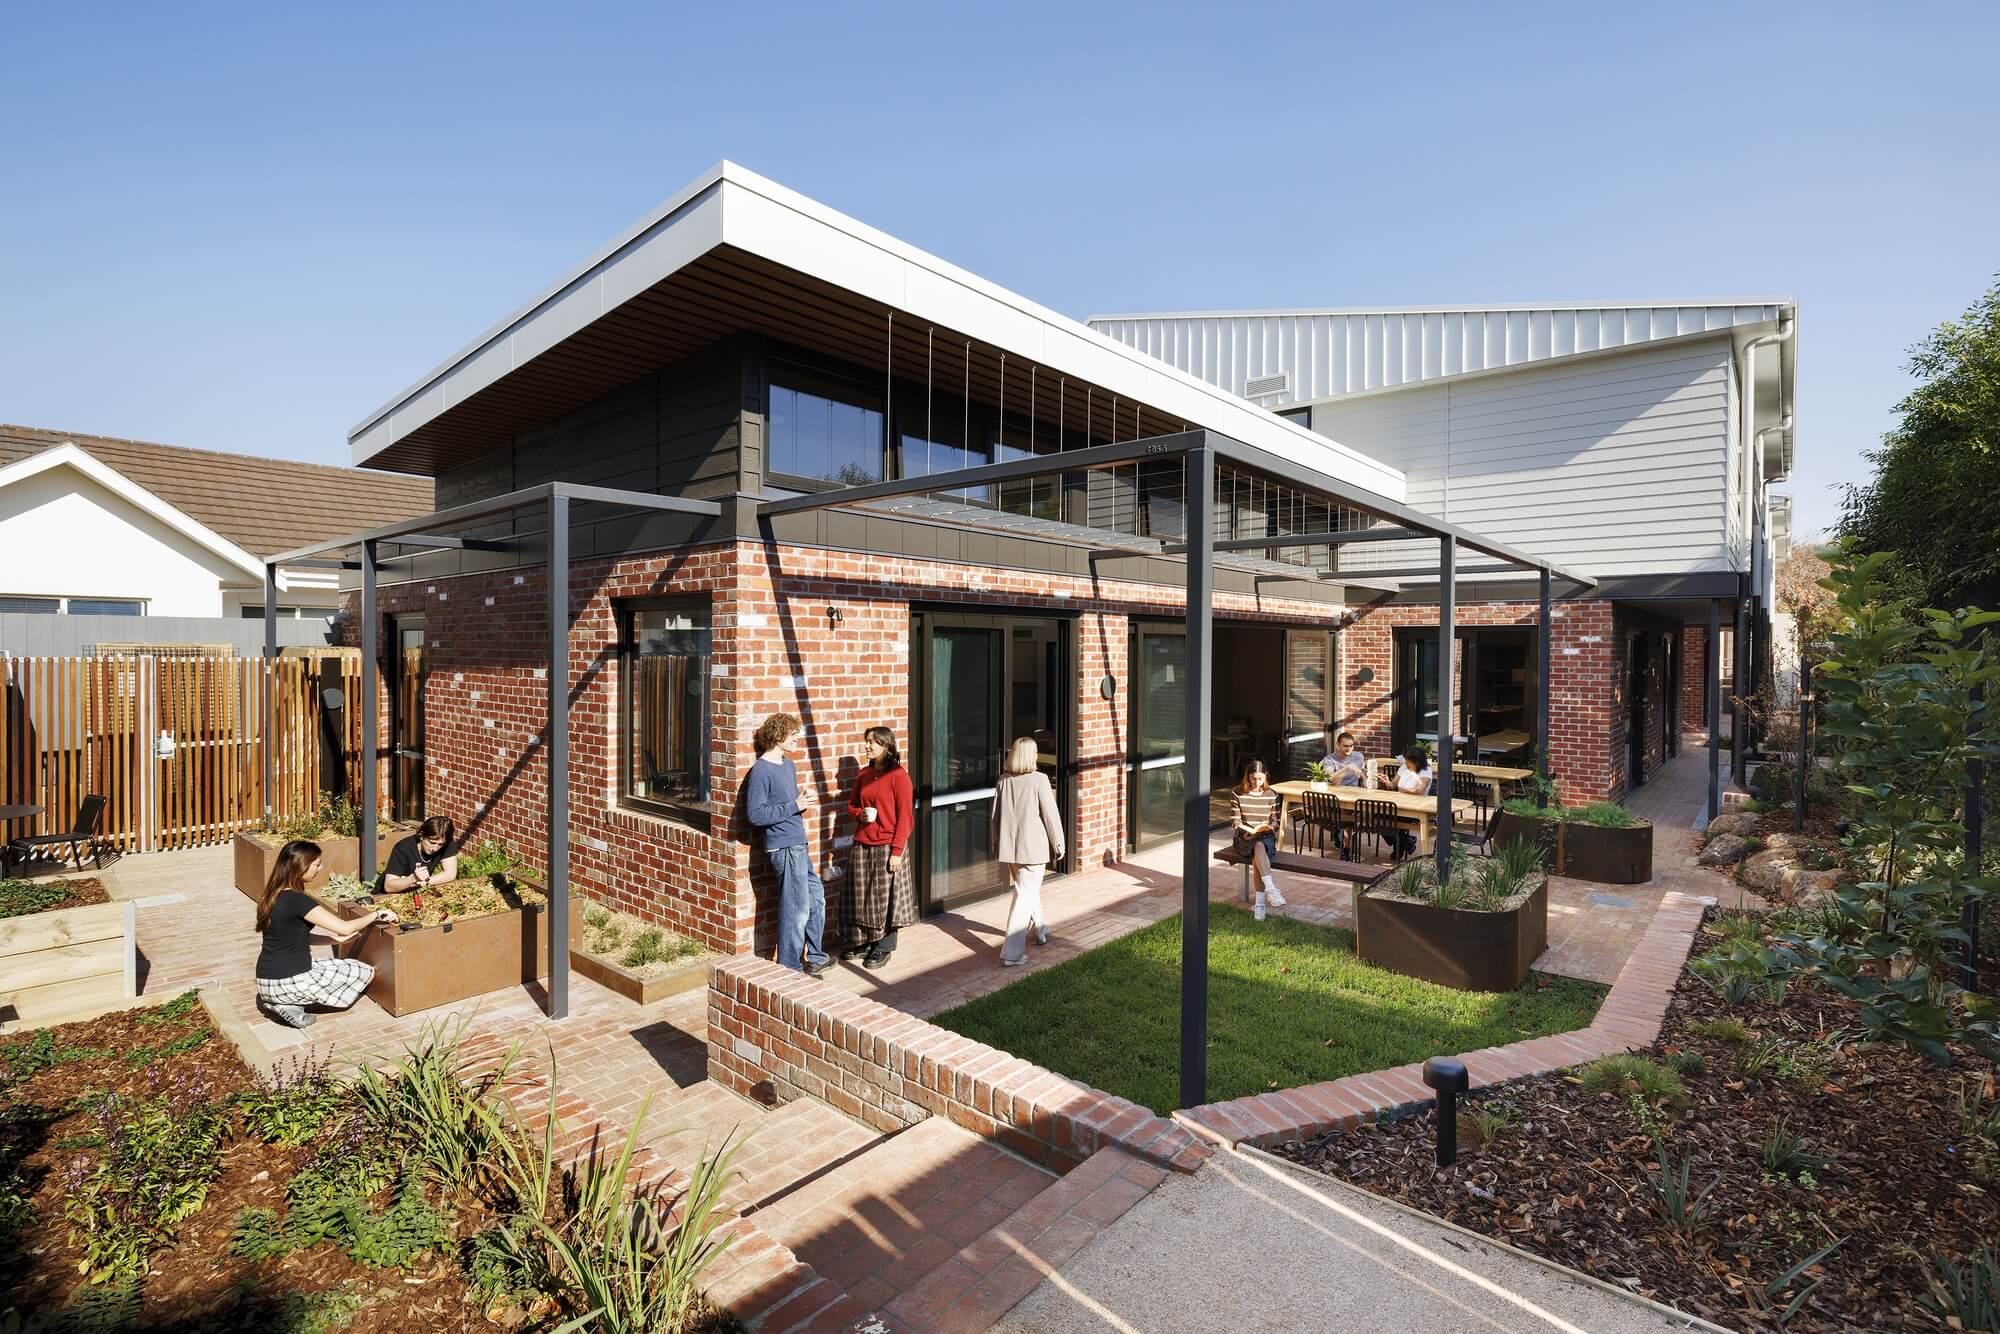
Ngamai Wilam Kitchen. Photographer: Diana Snape.
4.jpg
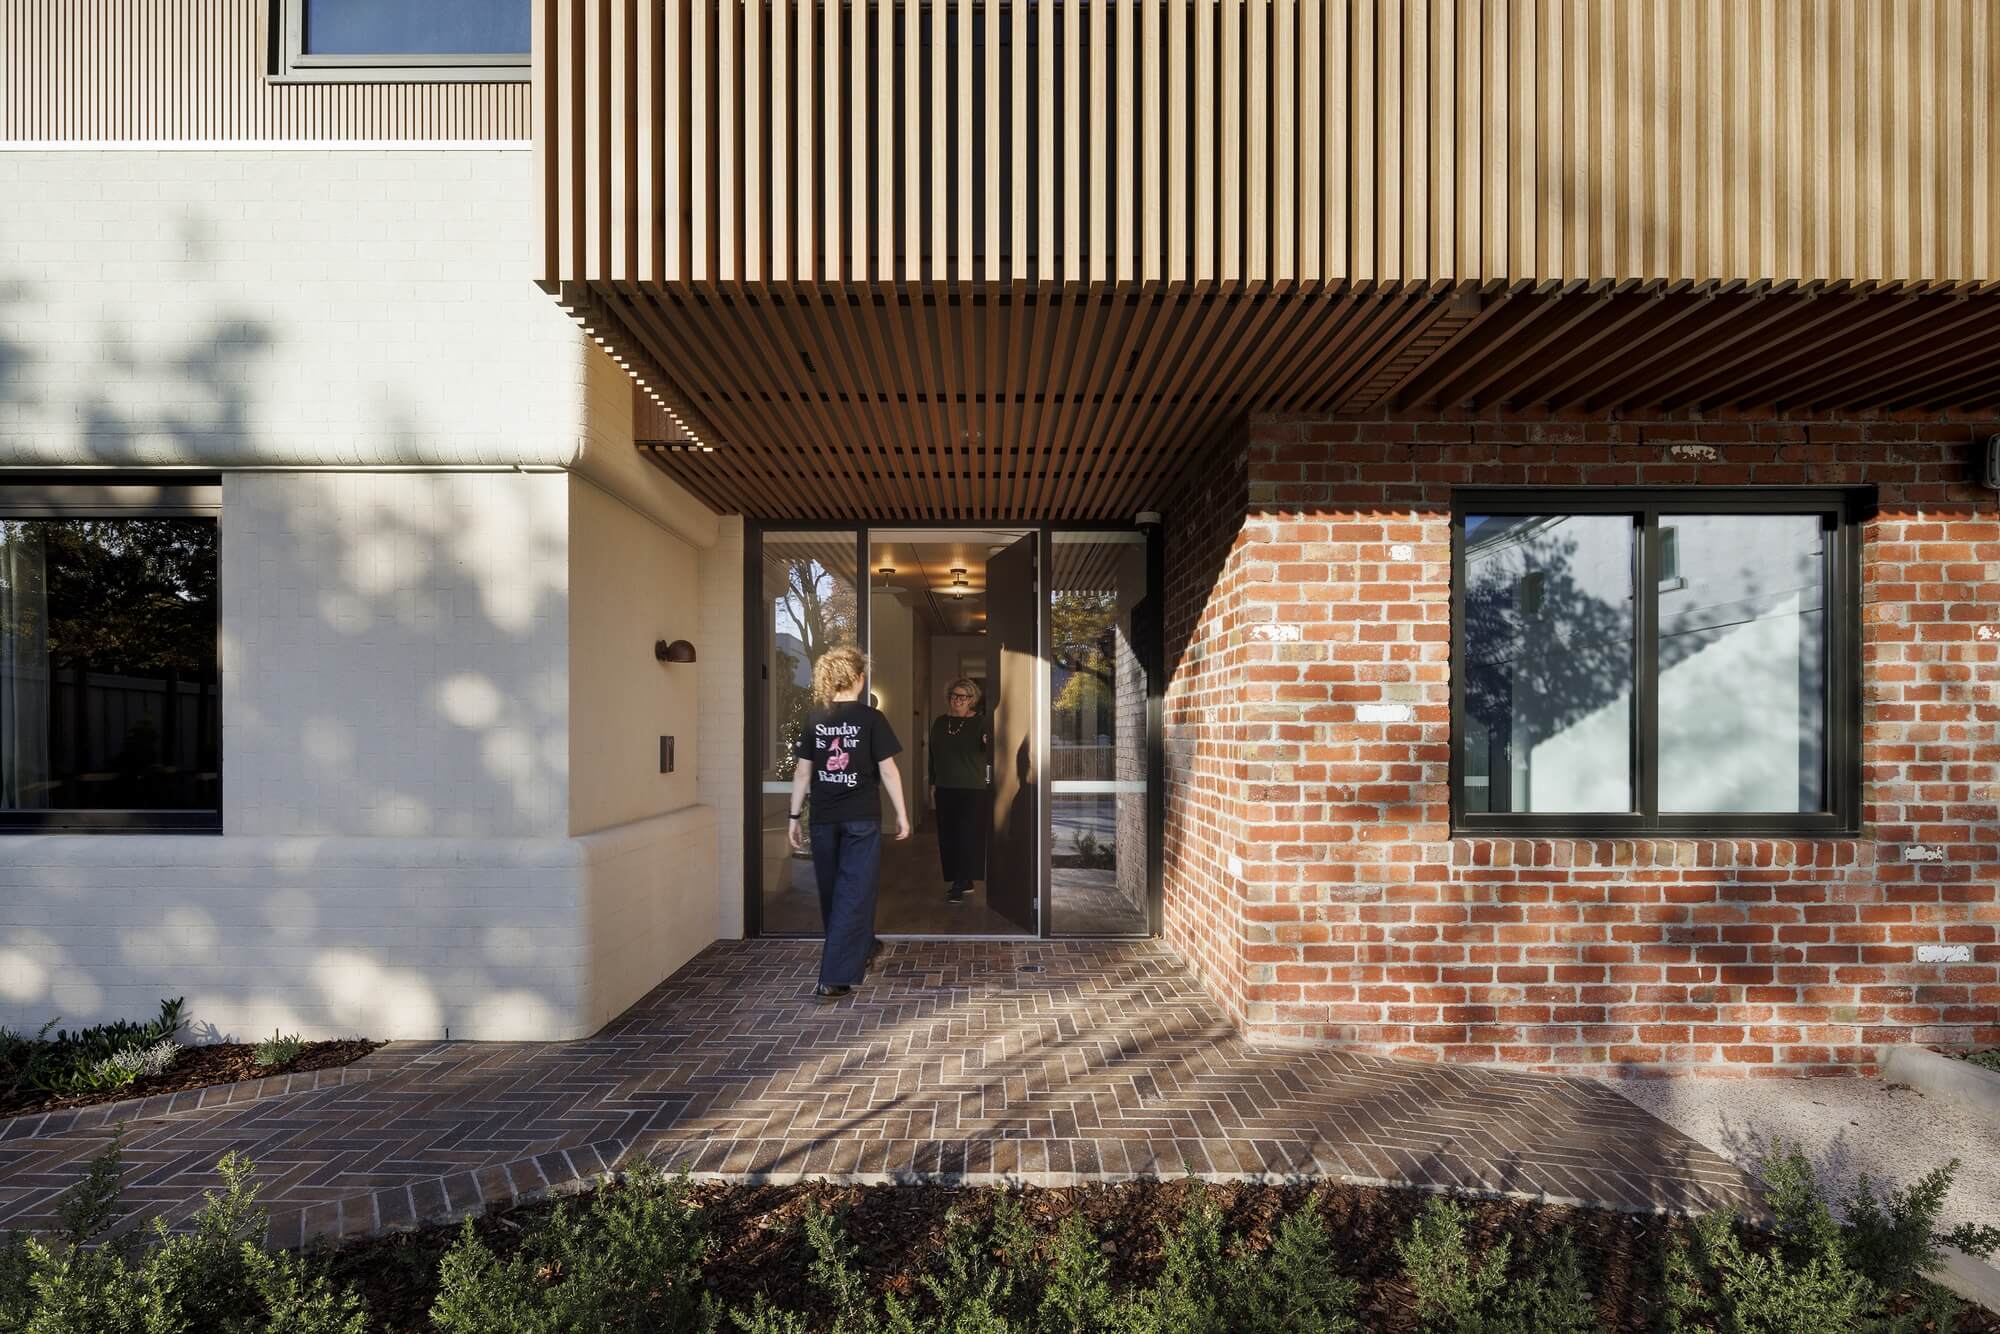
Ngamai Wilam Outdoor Spaces. Photographer: Diana Snape.
5.jpg
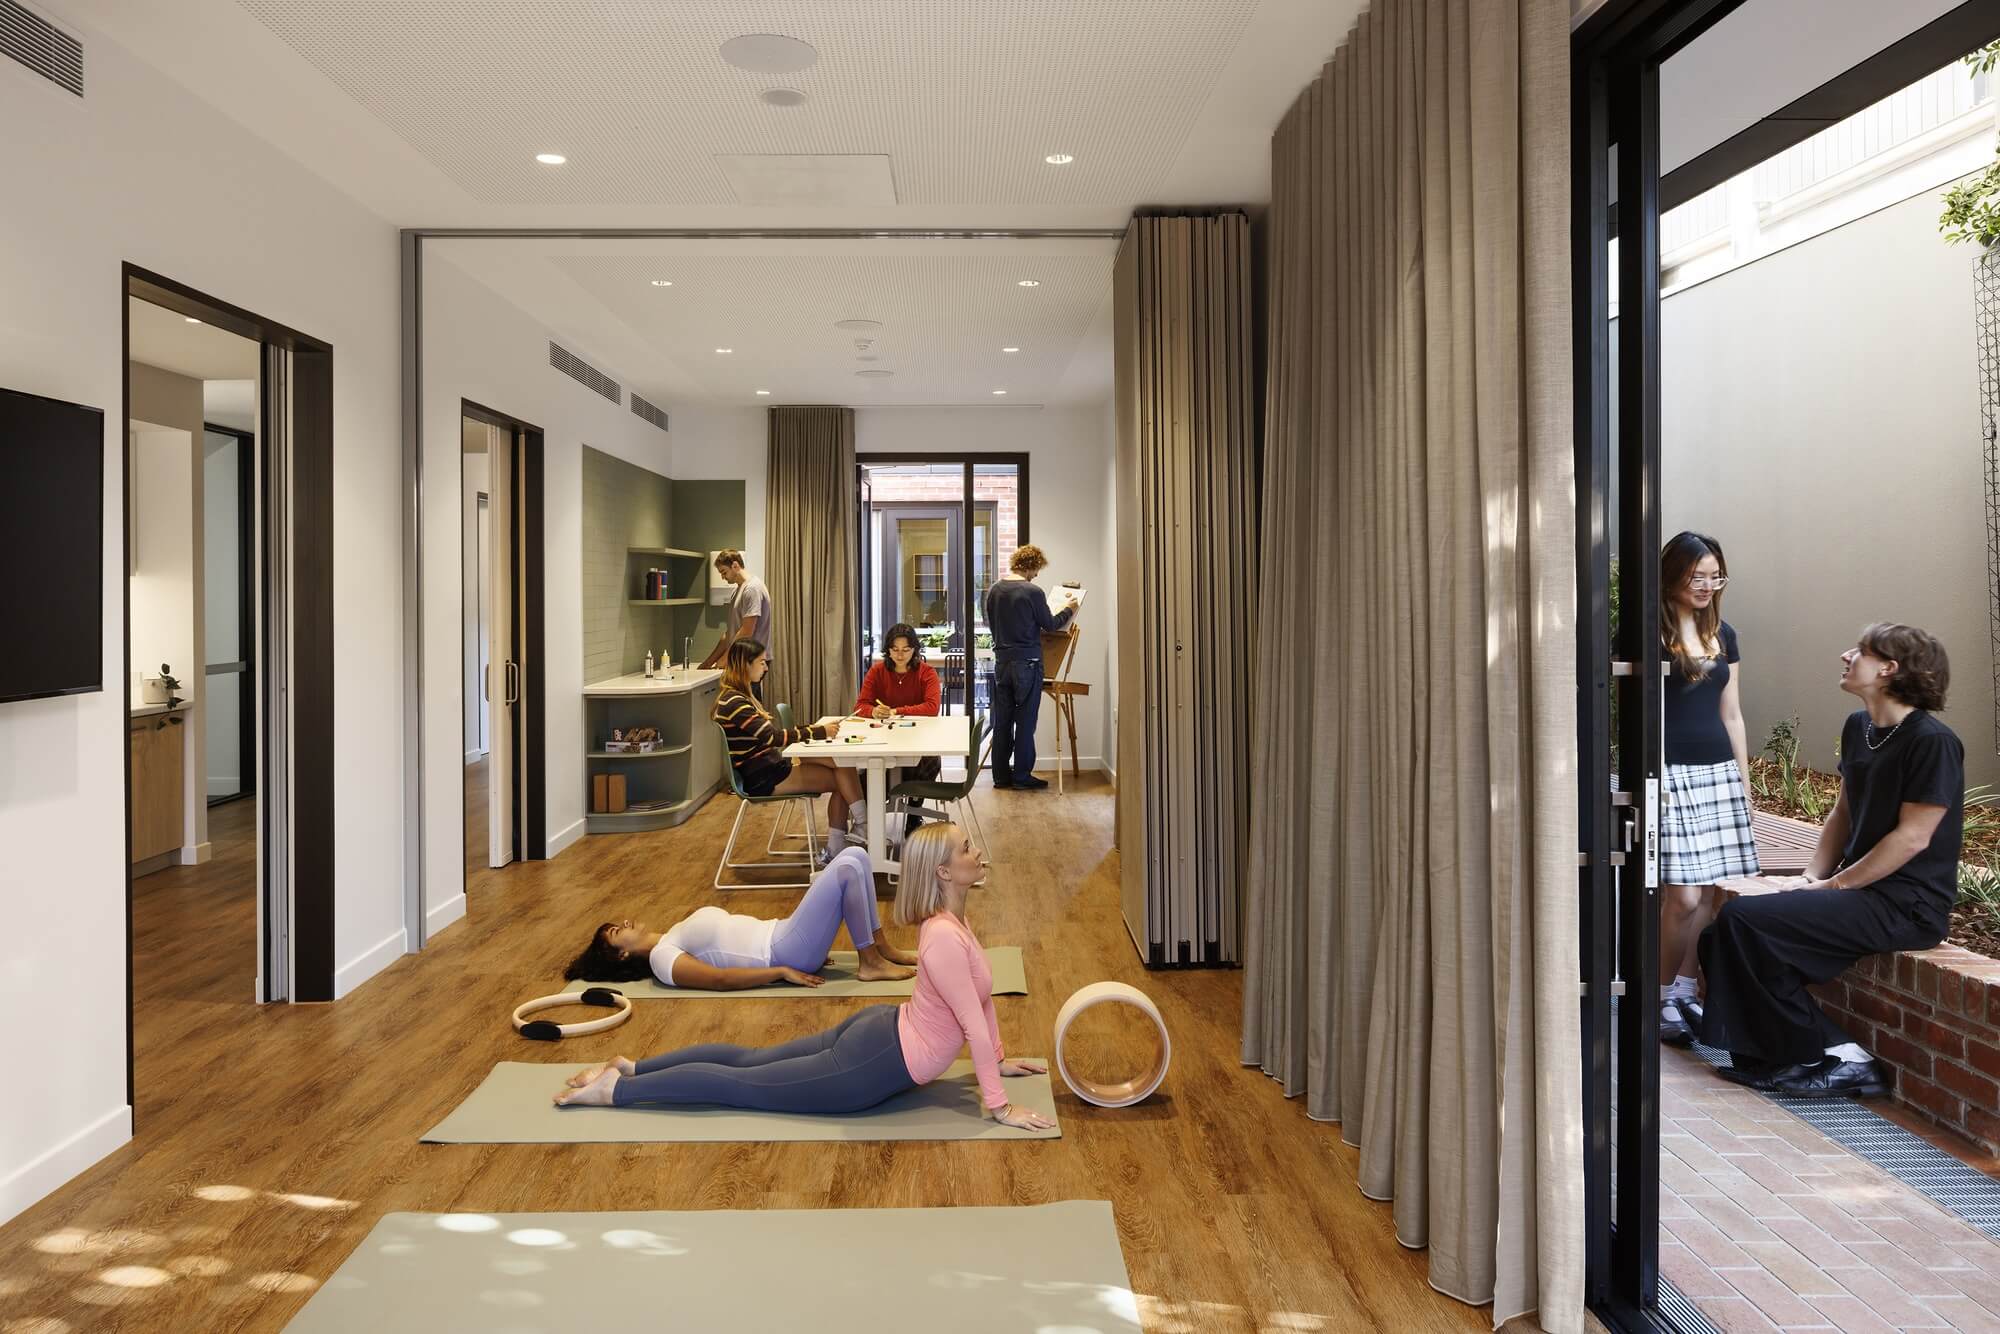
Ngamai Wilam Entrance. Photographer: Diana Snape.
6.jpg
Ngamai Wilam multipurpose meeting/exercise room. Photographer: Diana Snape.
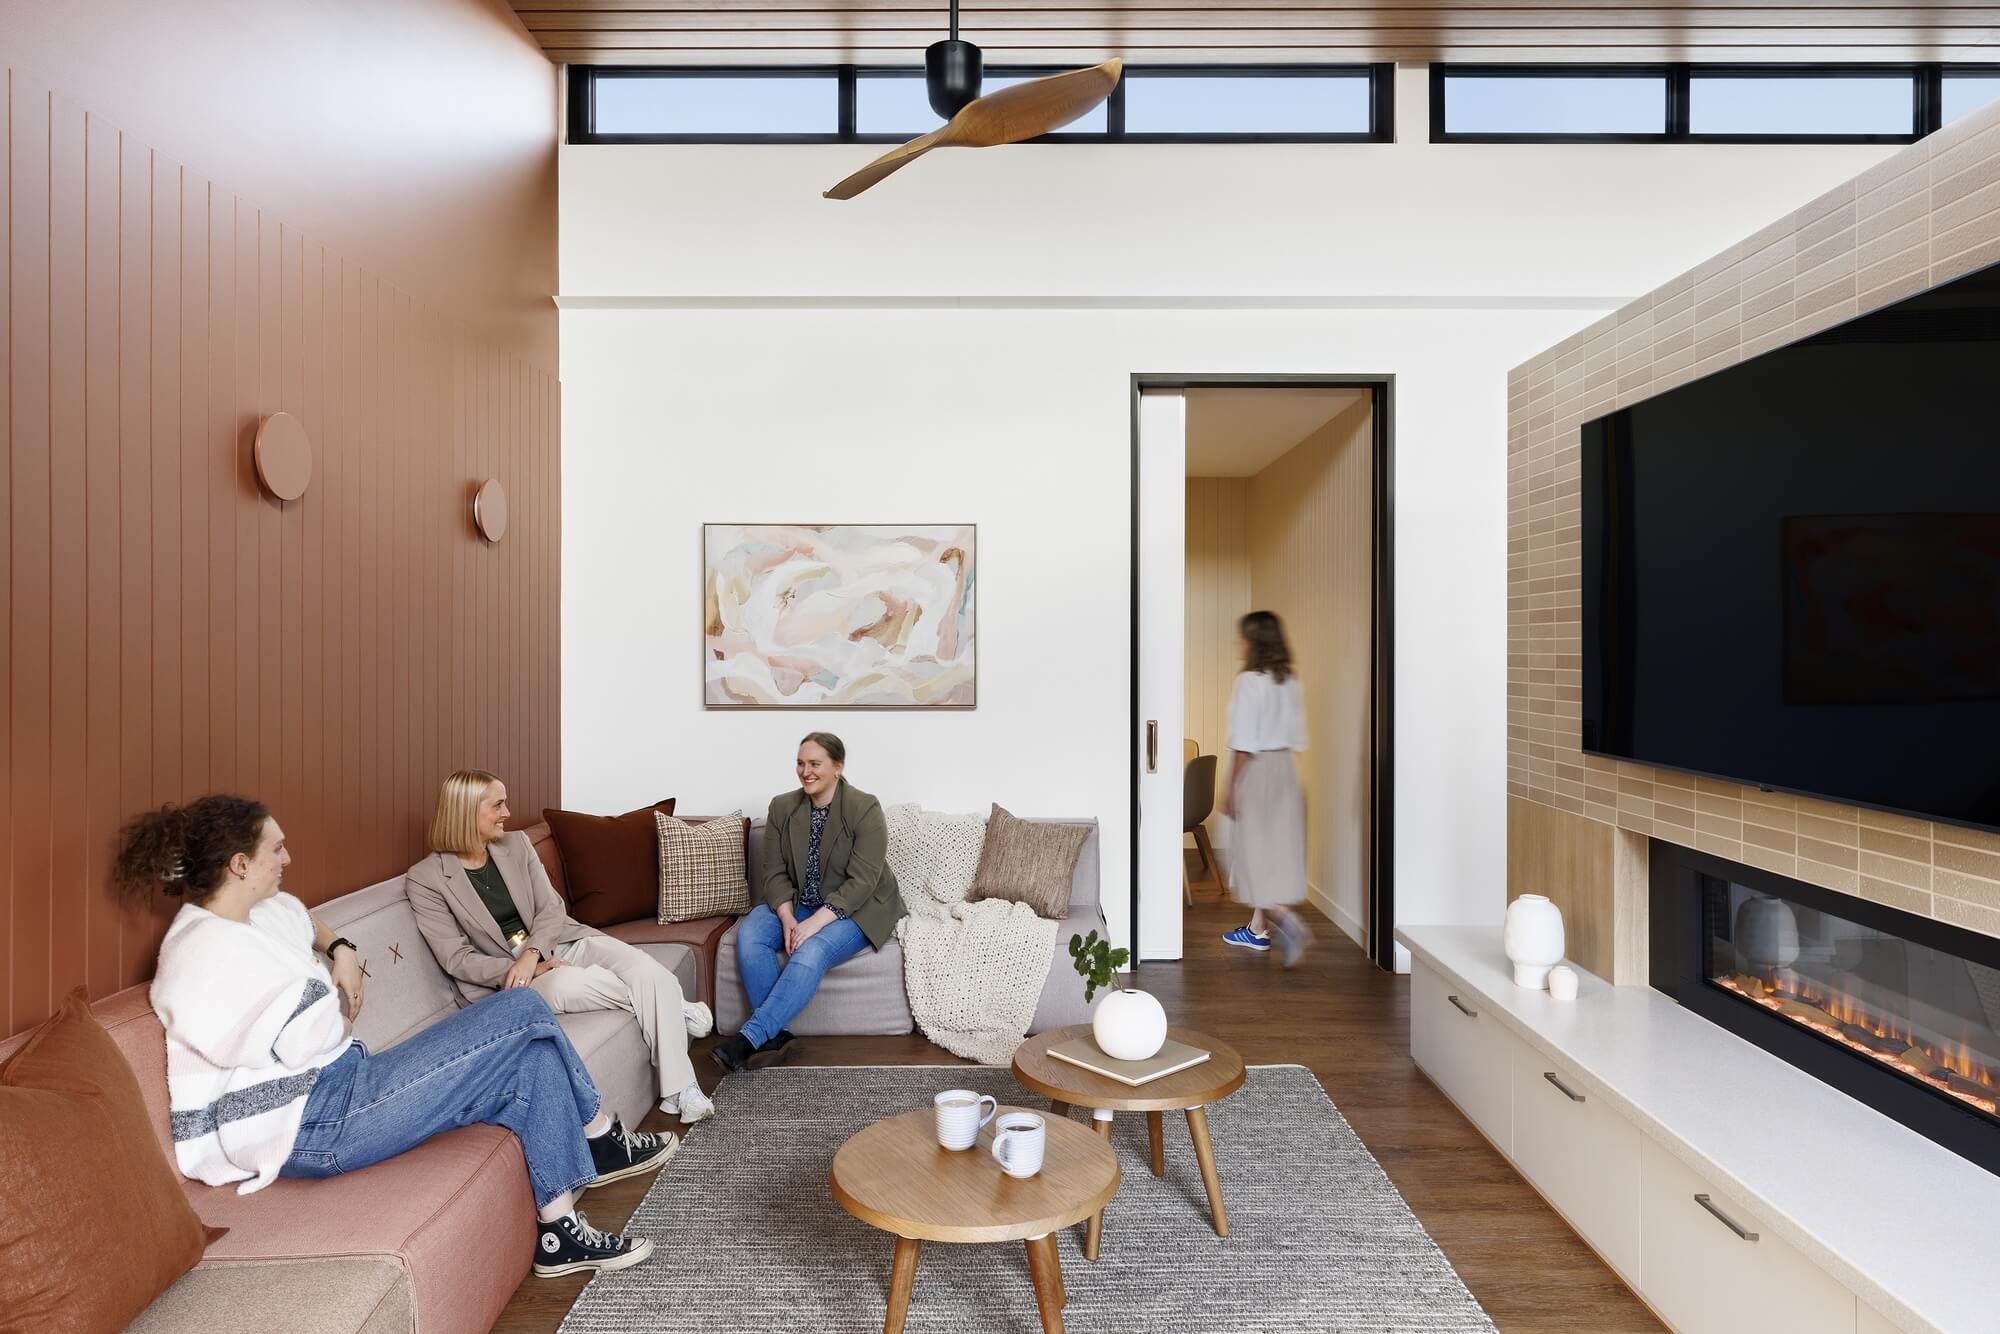
7.jpg
Ngamai Wilam Lounge. Photographer: Diana Snape.
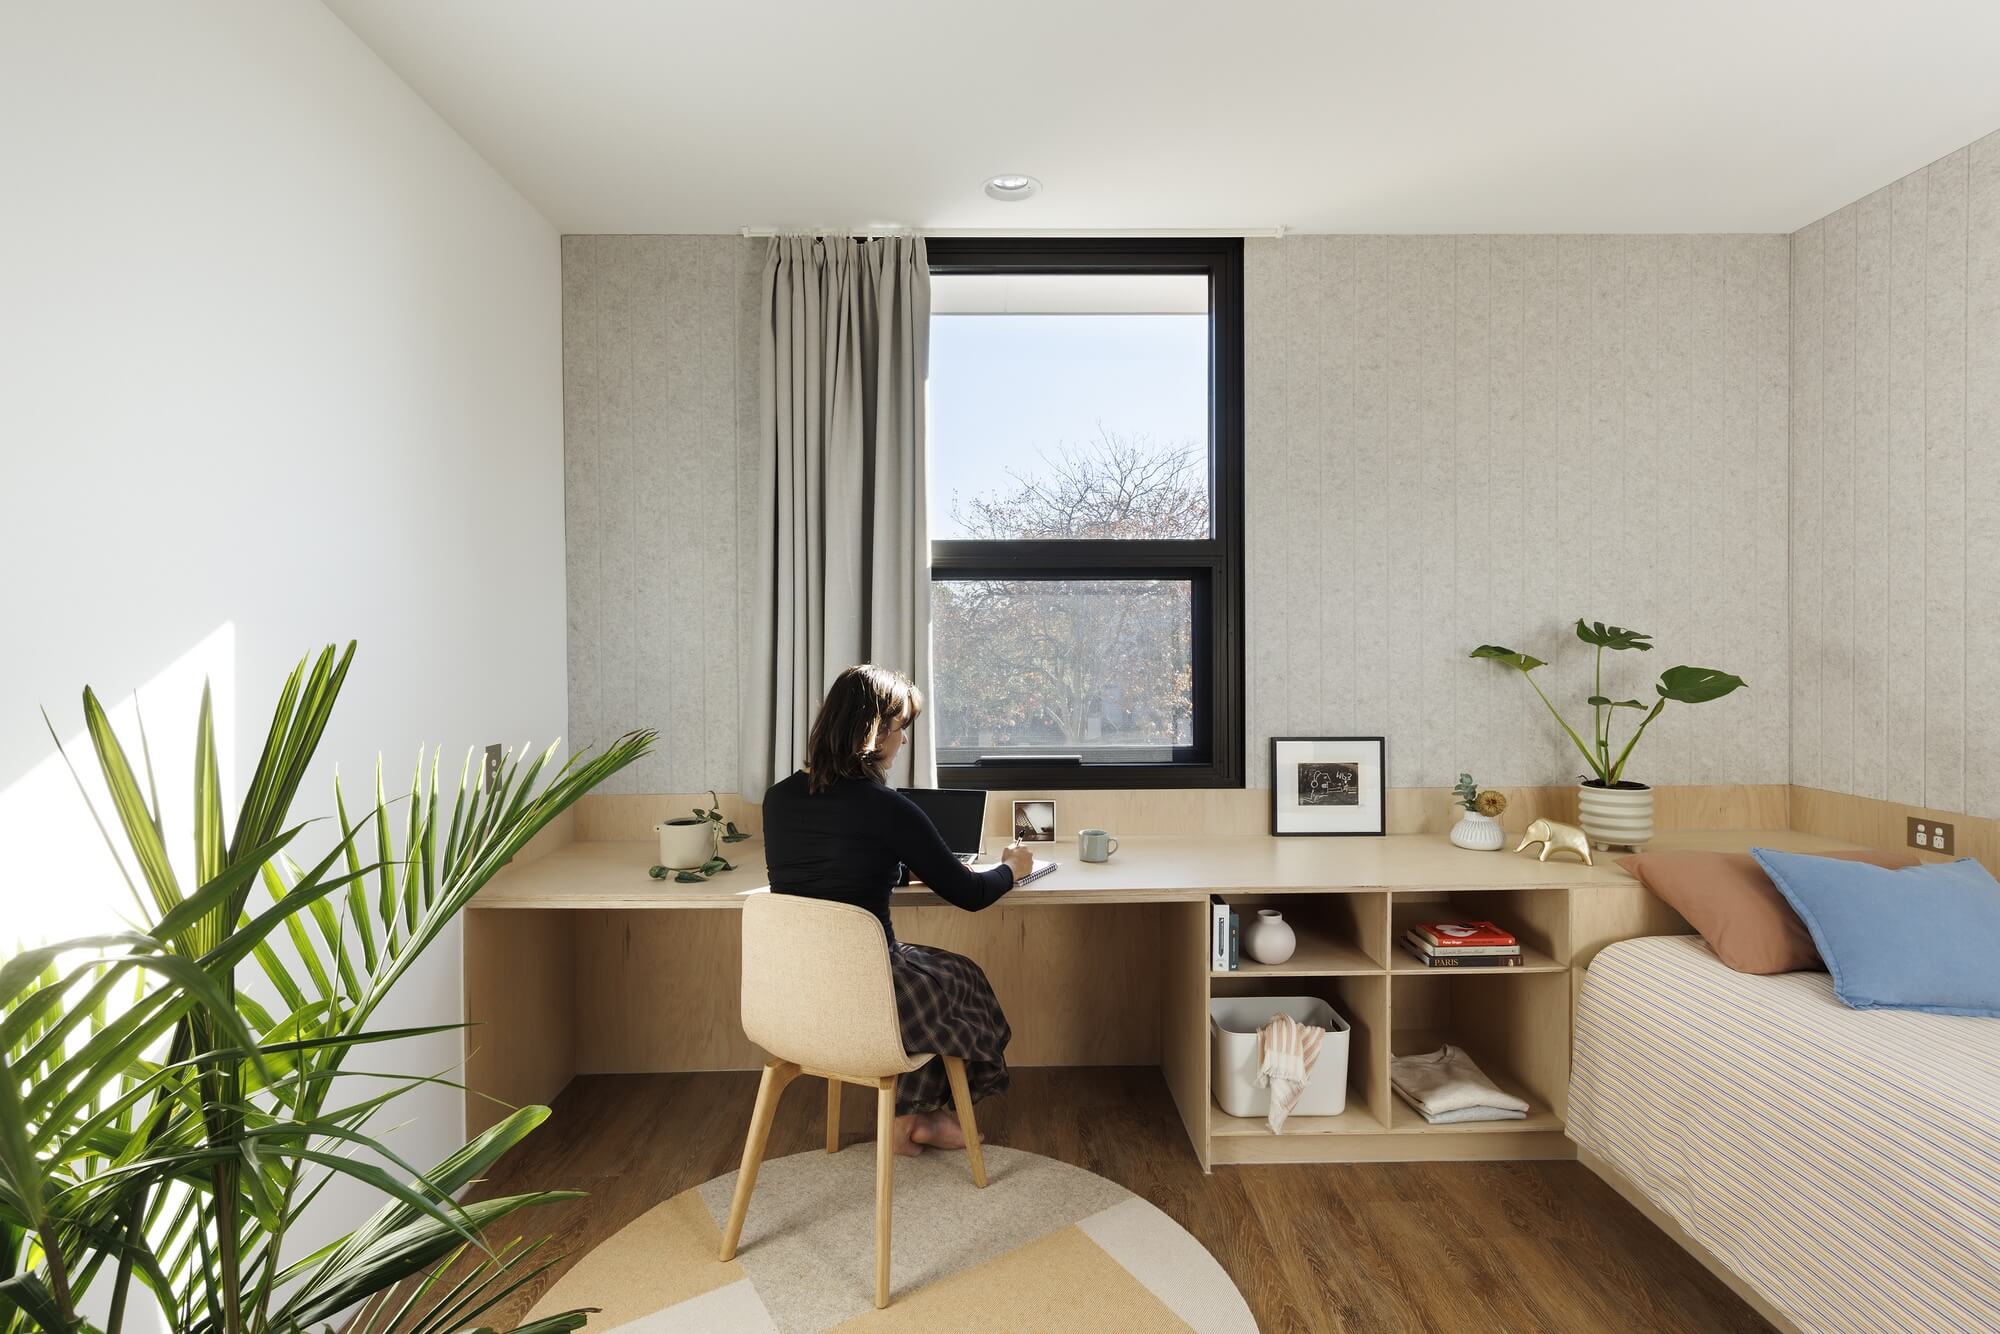
8.jpg
Ngamai Wilam Bedroom/Study. Photographer: Diana Snape.
  • CHALLENGE
  • SOLUTION
  • IMPACT
  • MORE
  • Eating disorders (EDs) affect physical, psychological and social functions, require complex care and have one of the highest mortality rates of all mental illnesses. Recovery from an ED requires collaboration from a multidisciplinary team of health providers, family and chosen supporters. While hospitalisation may be required for people with severe EDs, a gap exists for individuals who do not require hospitalisation but who need intensive support. Alfred Health commissioned development of Ngamai Wilam, a residential ED treatment centre offering support to people who are medically stable but need a higher level of treatment than is offered in community settings.

  • Situated within a residential Armadale streetscape, the 12-bed facility adopts a scaled, contextual language to provide a respectful balance between neighbourhood streetscape and clinical function. The building integrates contemporary form with existing fabric, maintaining a calm presence while prioritising privacy and safety. Landscaped courtyards, generous daylight, and articulated internal thresholds create a sequence of spaces that support both reflection and social connection. The facility accommodates individual and group therapies, communal living, visitor engagement and staff operations within a legible and intuitive plan. Spatial zoning balances supervision with autonomy, enabling the “stepped model of care” to function spatially, not just operationally.

  • Delivered within a constrained public budget, Ngamai Wilam demonstrates strong cost/value outcomes. Strategic material selection, efficient planning and adaptive reuse achieved a high-quality, durable environment that maximises long-term public benefit and operational efficiency. Sustainability is embedded through passive design strategies, natural ventilation, daylight optimisation, durable materials and landscaped outdoor spaces that support wellbeing while reducing operational demand. By centring lived experience through an intensive two-year co-design process, and translating care principles into architecture, the project offers a safe and dignified home environment in a hopeful setting for recovery, setting a new standard for mental health architecture in Victoria.

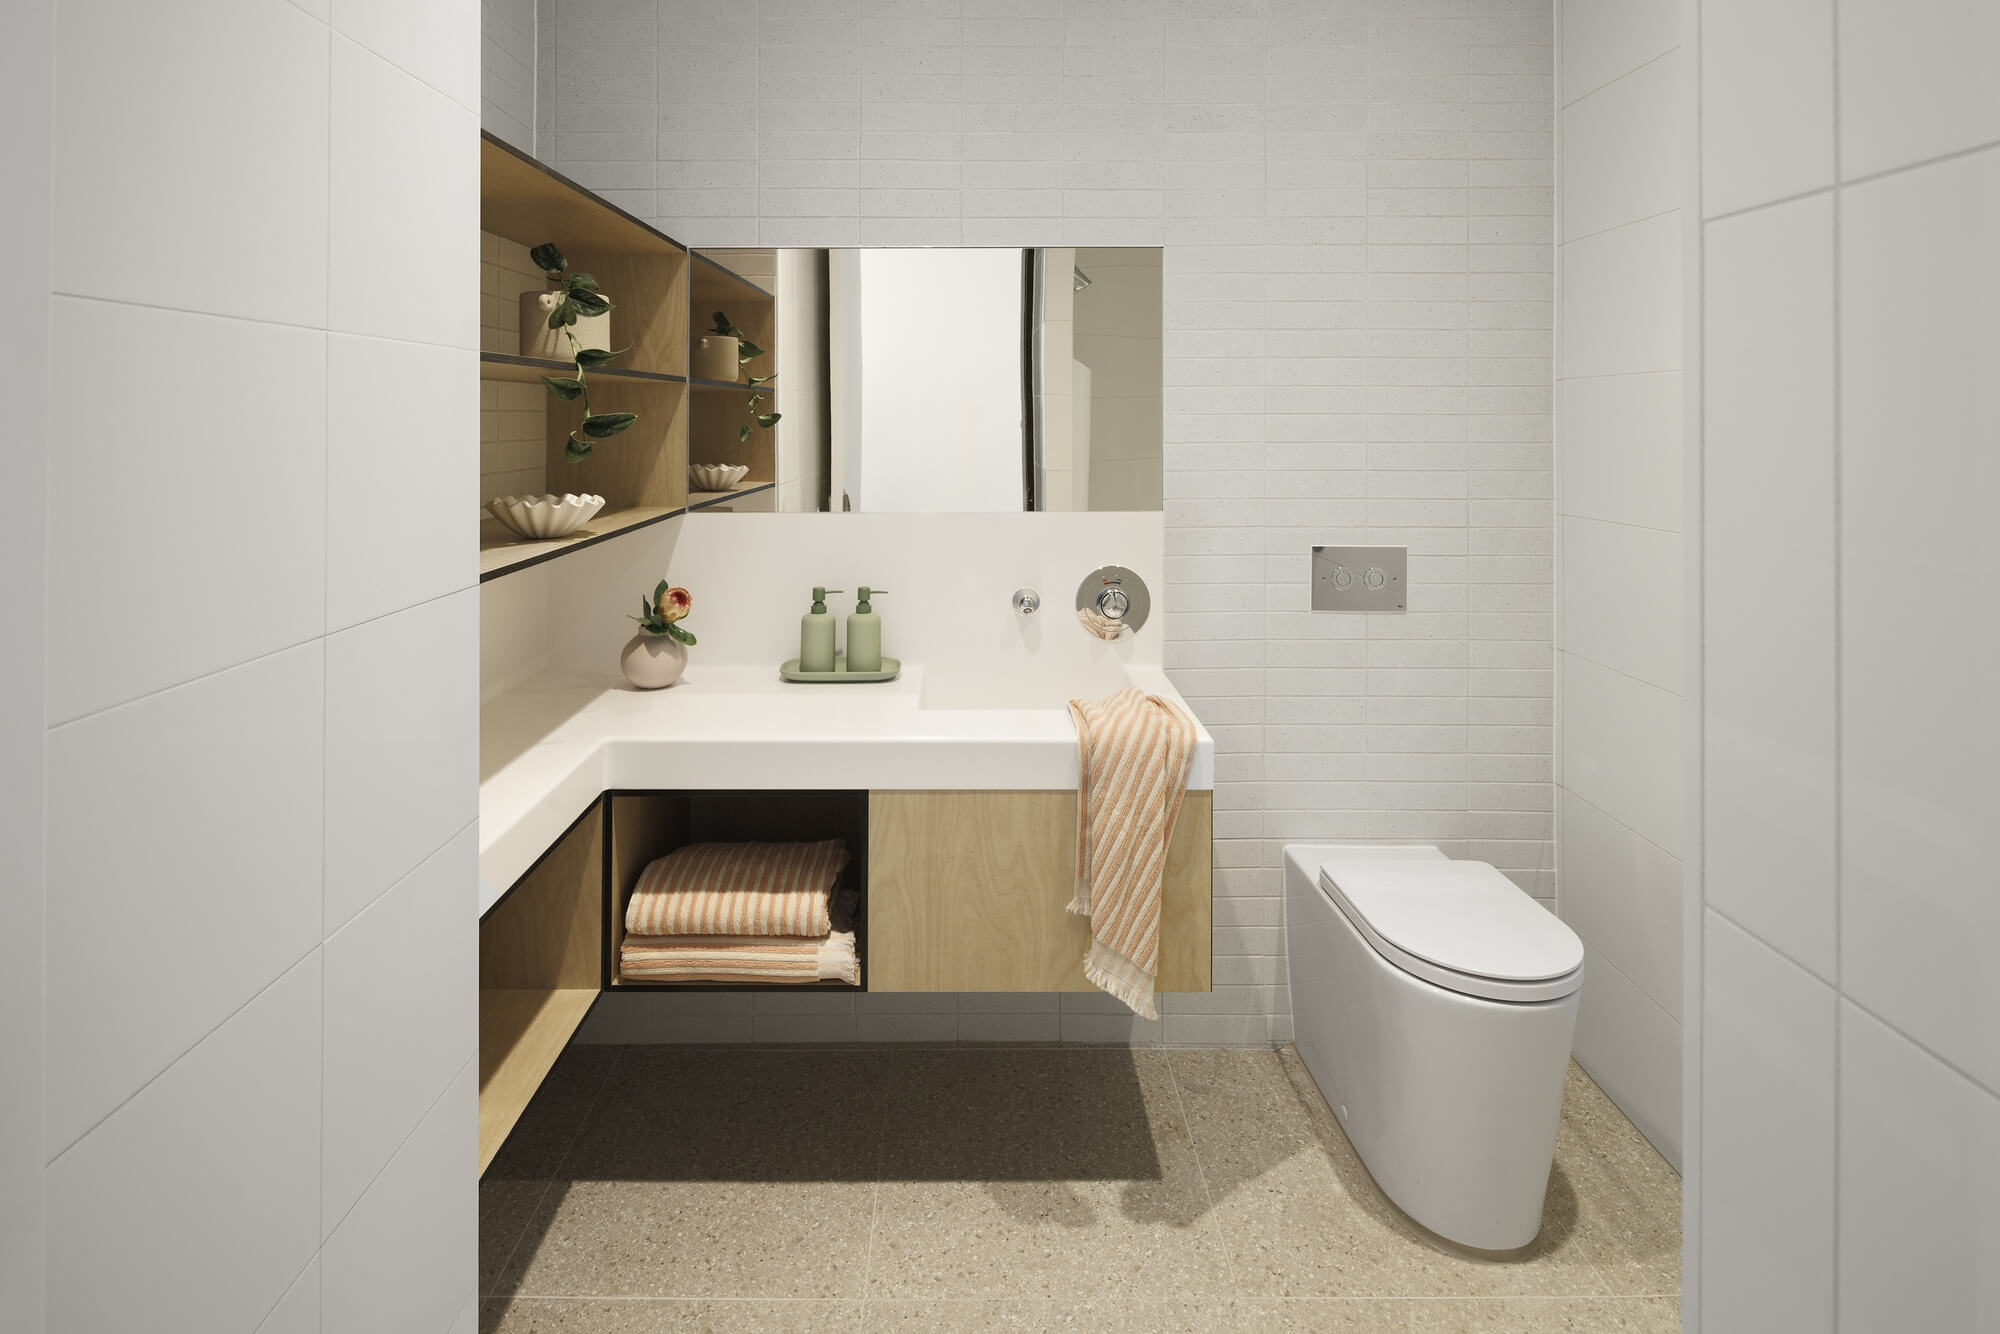
  • Ngamai Wilam is the outcome of an intensive, two-year co-design process involving over 40 stakeholders, including clinicians, researchers and people with lived experience. This process extended beyond consultation to co-design both the model of care and its spatial translation, embedding therapeutic principles directly into the architectural brief. The unique co-design process has been published internationally in The Design Journal (https://doi.org/10.1080/14606925.2024.2420156) and presented at the 2023 Milan IASDR conference (https://doi.org/10.21606/iasdr.2023.541).Lived experience advocates, including families and carers played an active role across the two-year development process via a dedicated co-design committee and continue to contribute through post-occupancy ethnographic evaluation.The building introduces a flexible “podding” strategy that enables safe grouping of resident cohorts, explicitly addressing gender and sexual safety while maintaining autonomy and dignity.Guided by the Department of Health framework for a graduated response to anti-ligature design, safety at Ngamai Wilam is achieved through an integrated approach encompassing design, clinical assessment and operational procedures. Bedrooms and ensuites are designed as anti-ligature environments, while shared areas—with passive supervision, clear sightlines and peer presence—adopt a warm, homelike character. This approach creates a residential setting that is non-institutional and welcoming, while maintaining safety as a fundamental design priority.