135 King Street

good-design-award_winner_rgb_blk_logo
  • 2026

  • Built Environment
    Interior Design

Designed By:

Commissioned By:

Investa Property Group

Designed In:

Australia

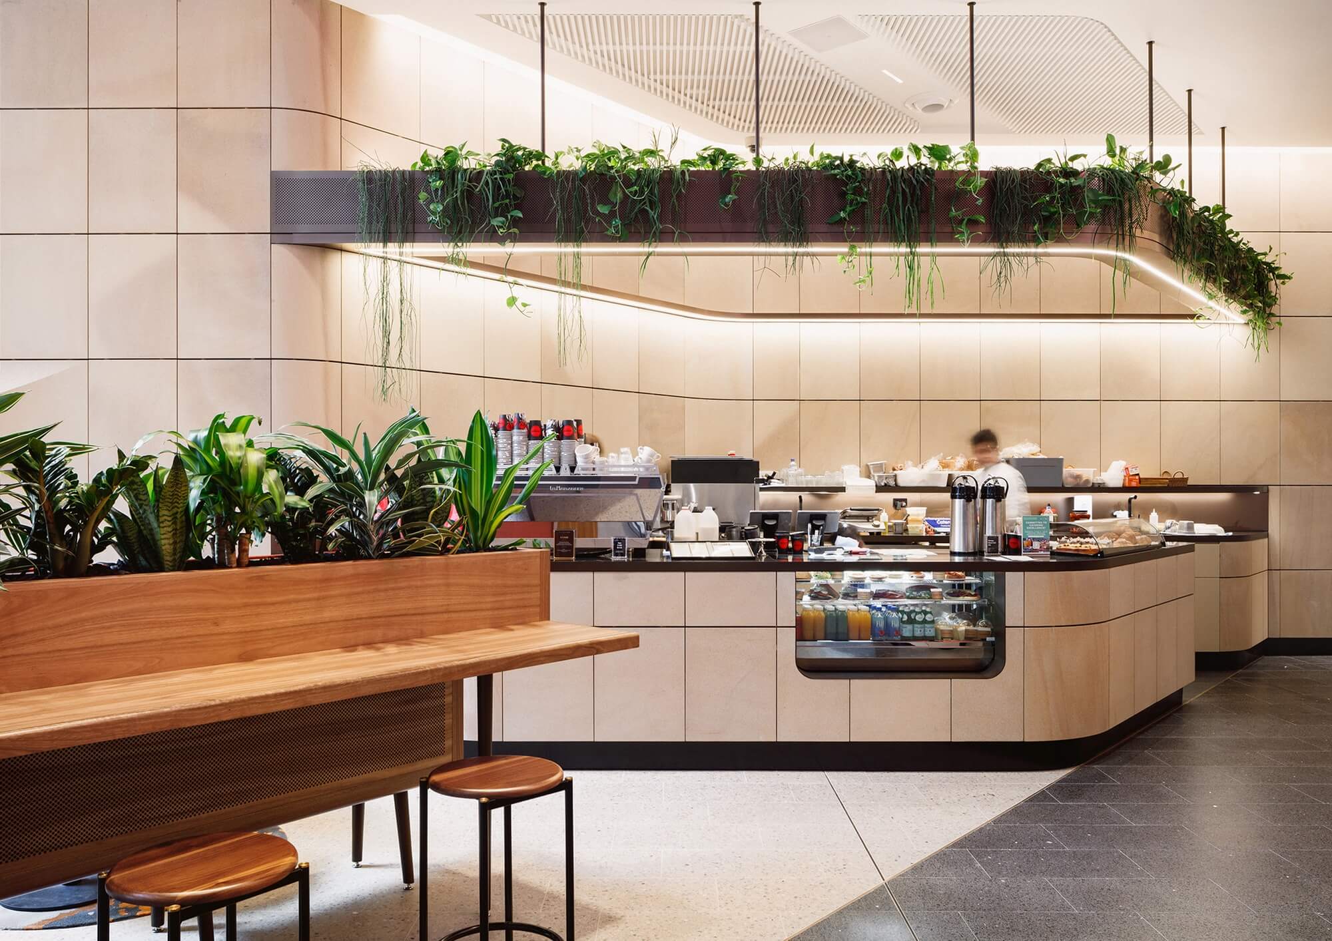
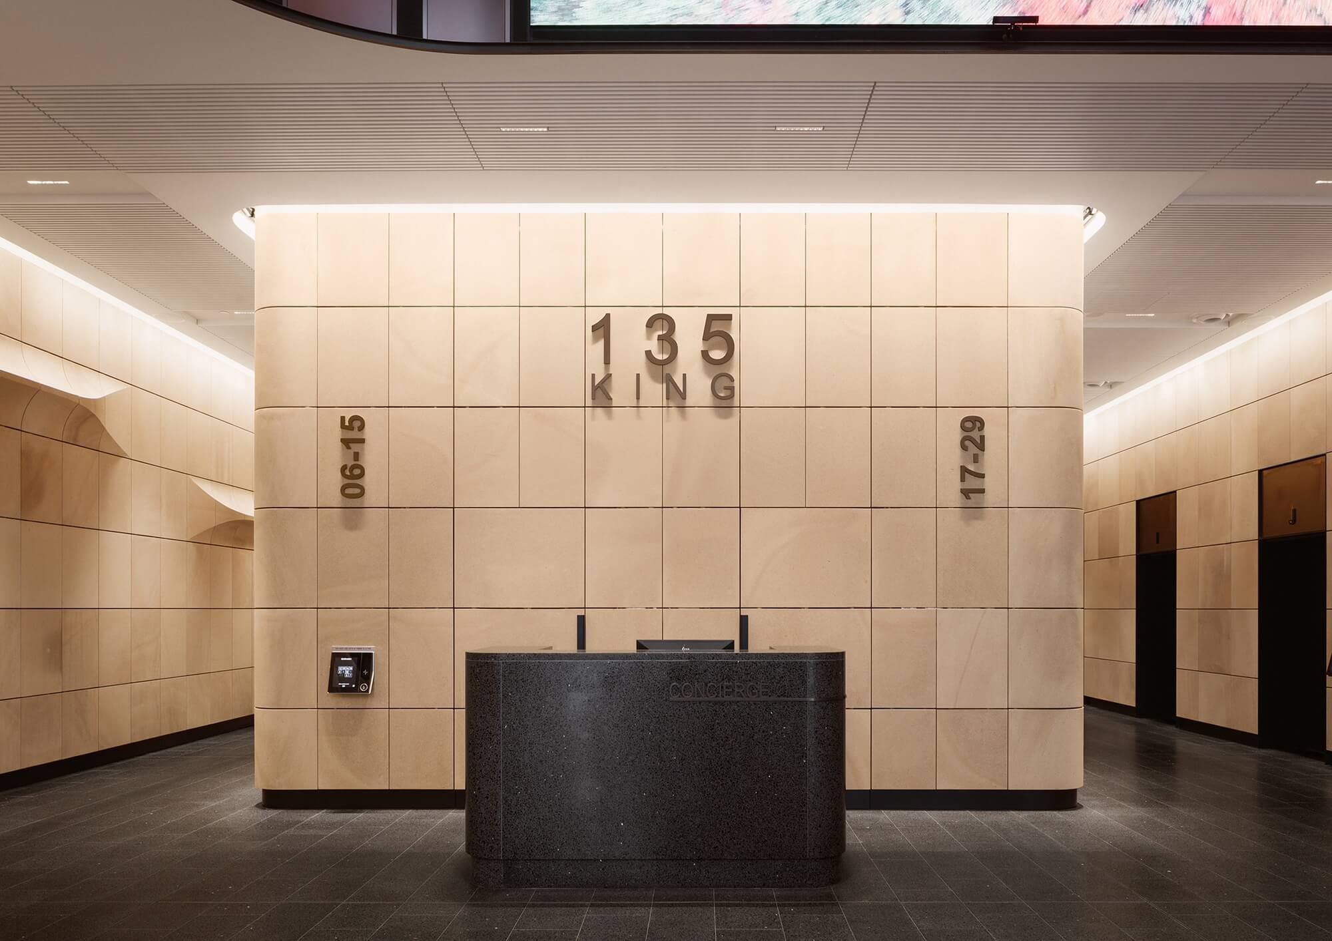
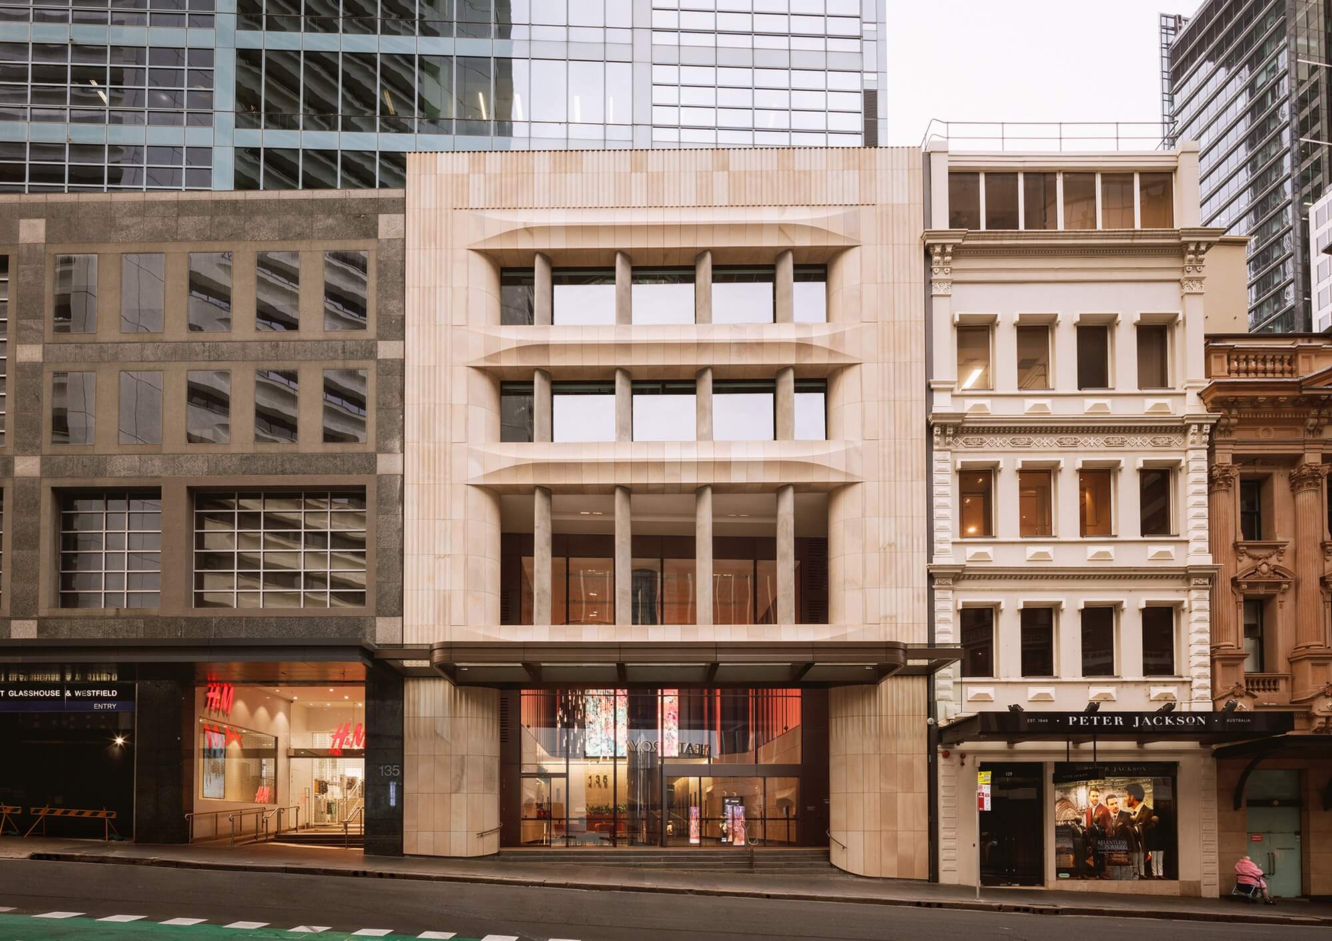
135 King Street repositions an ageing Sydney CBD office building through a sculpted lobby and façade intervention that improves arrival, circulation and public engagement. Designed for tenants and visitors, it introduces a café-led third space, transforming a transitional lobby into a dynamic, multi-functional environment connected to the city.

view website

2.jpg
Andrew Webber Walsh
3.jpg
Rohan Venn
4.jpg
Andrew Webber Walsh
5.jpg
Andrew Webber Walsh
6.jpg
Andrew Webber Walsh
7.jpg
Andrew Webber Walsh
8.jpg
Andrew Webber Walsh
  • CHALLENGE
  • SOLUTION
  • IMPACT
  • MORE
  • The project responded to the need to reposition an ageing commercial asset to compete within Sydney’s Premium office market. The existing lobby was constrained by a low suspended ceiling, poor circulation and limited connection to the street, resulting in an underperforming and underutilised space.Working within an existing structure, including prominent façade support elements, the design needed to improve pedestrian flow, unlock spatial potential and create a more welcoming, flexible environment. The brief also required alignment with the client’s Net Zero carbon goals, while strengthening identity and enhancing the overall tenant and visitor experience.

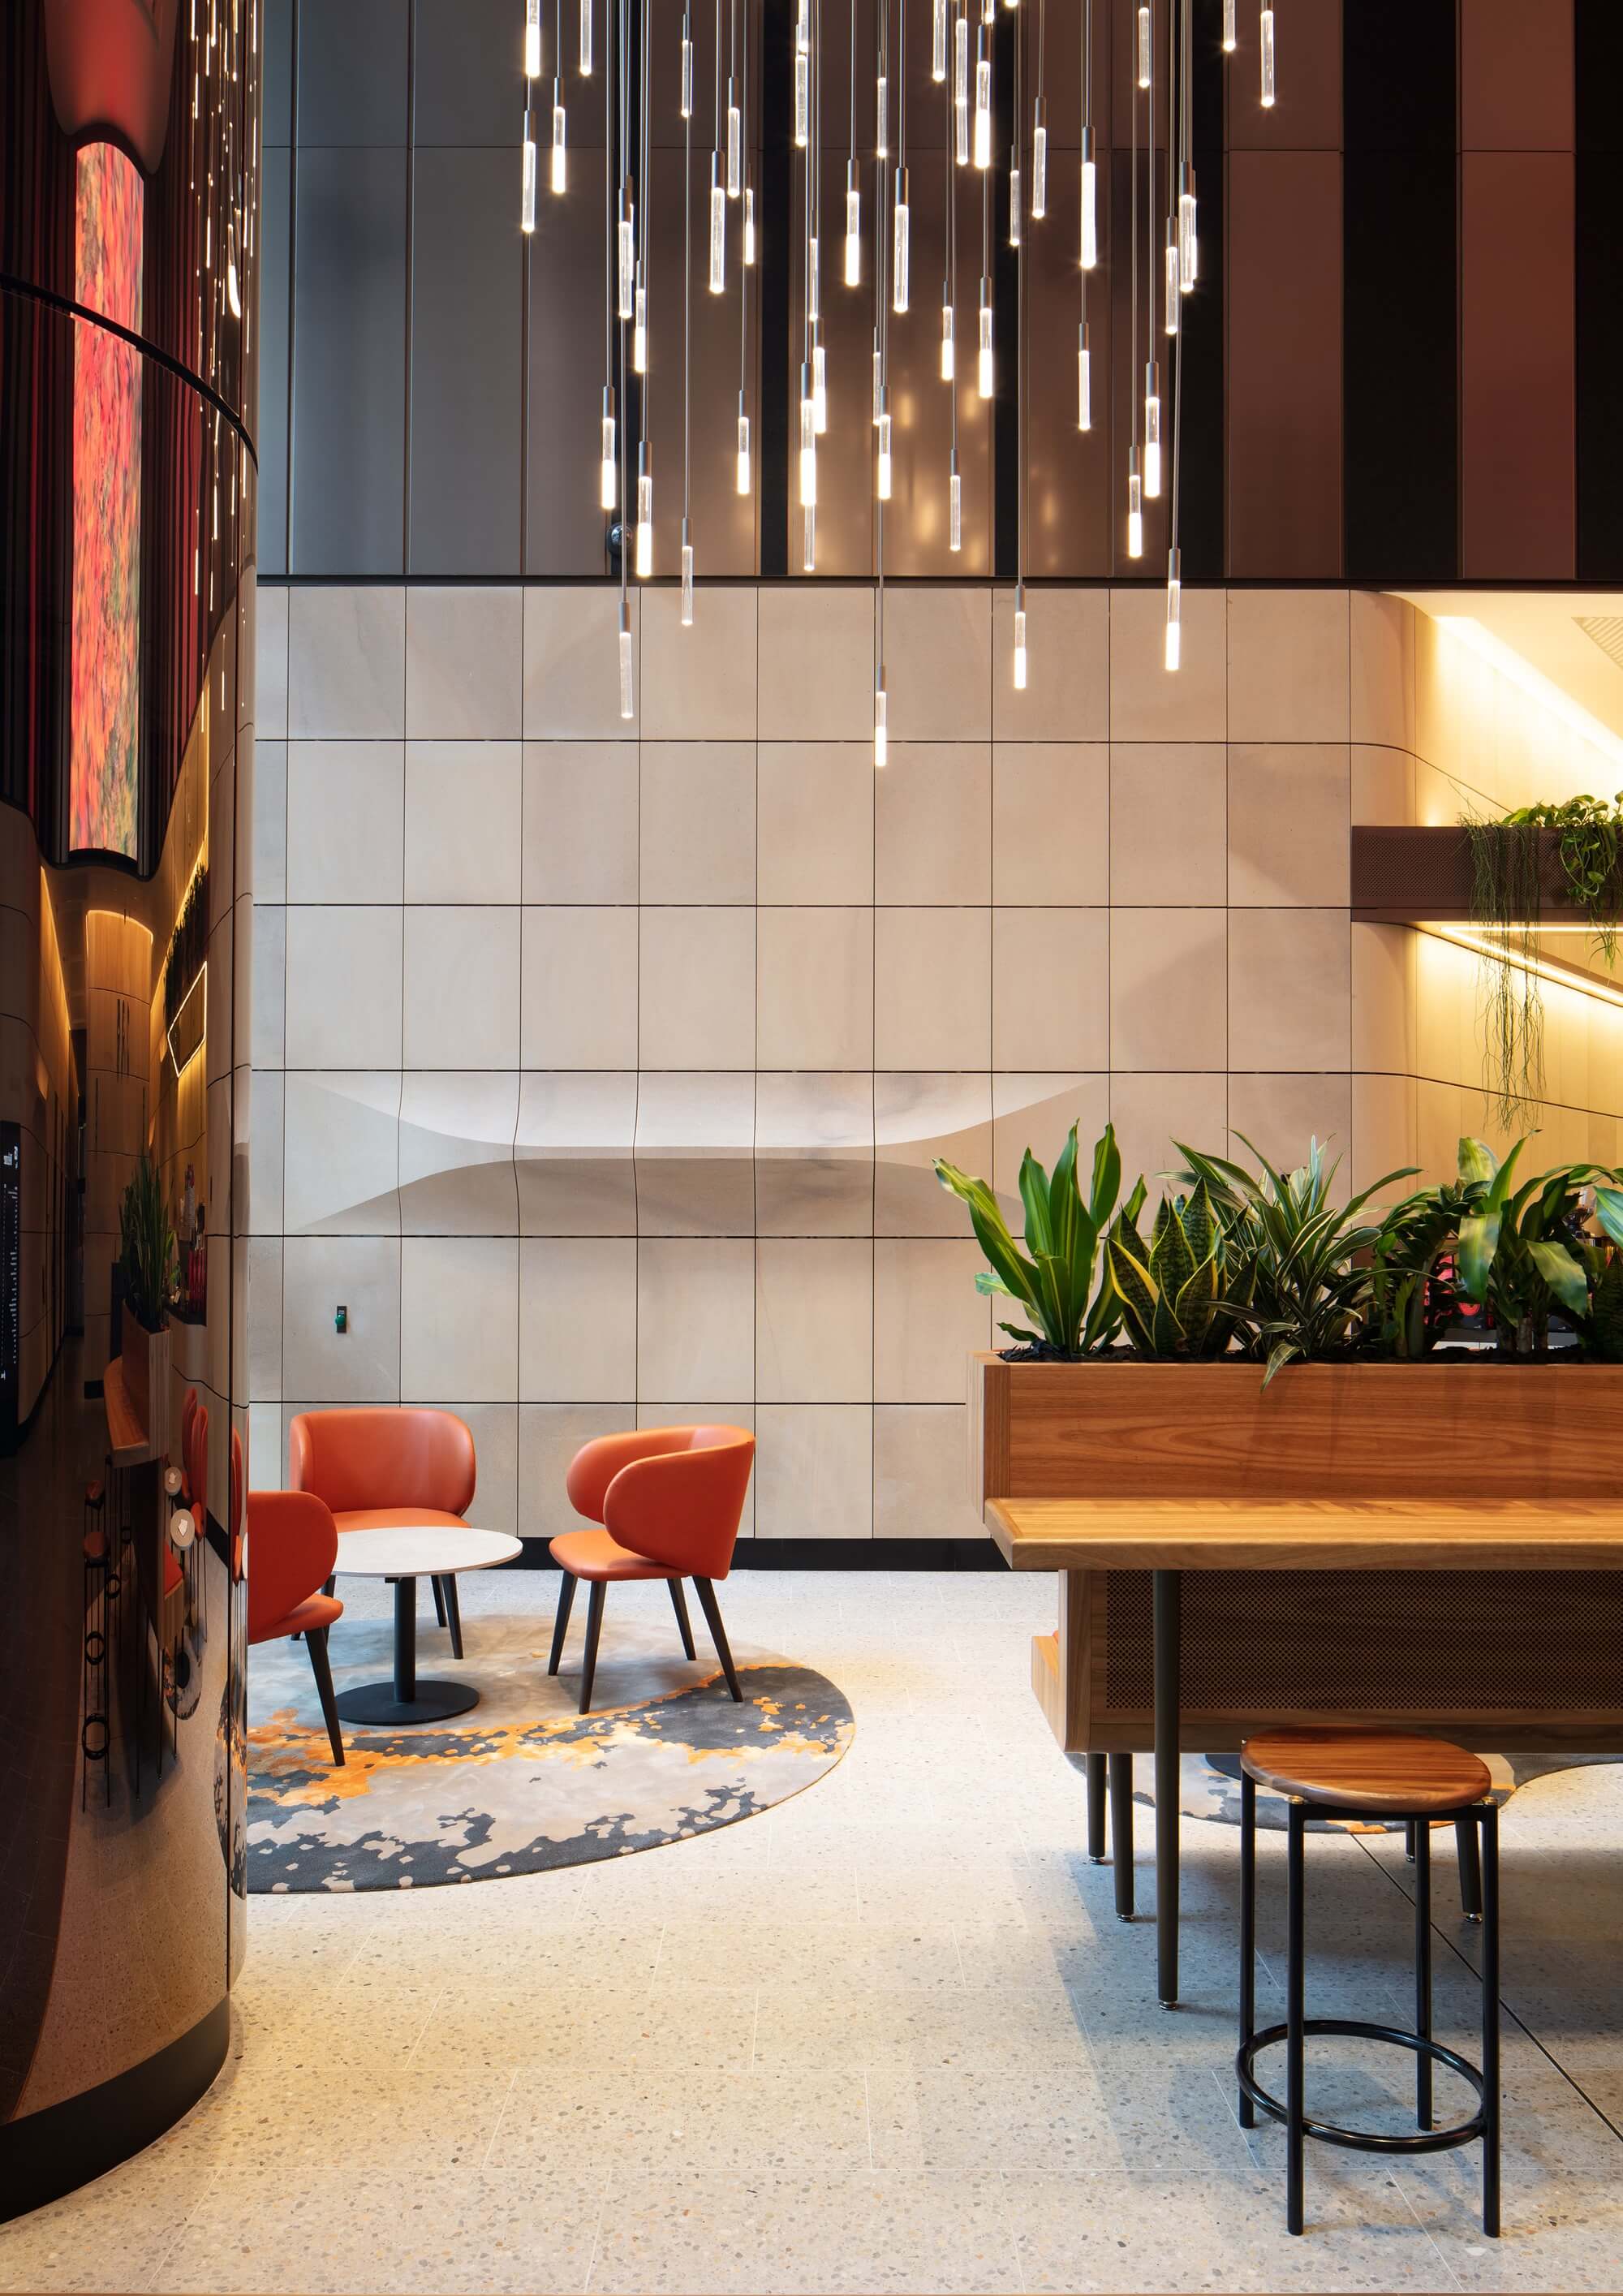
  • The design redefines the lobby as a legible, multi-functional space that supports movement, occupation and interaction. The entry was repositioned to optimise pedestrian flow and create a café-led third space that enriches the building’s social function.Removal of the suspended ceiling unlocked a previously concealed volume, increasing daylight penetration and spatial clarity. A continuous sandstone language connects façade and interior, forming a sculpted enclosure that guides movement. Bronze detailing, integrated acoustic panels, planting, a digital display and the Internal Rain chandelier create a cohesive, adaptable environment that balances openness with intimacy.

  • The project delivers environmental, social and commercial impact through the adaptive reuse of an existing building. It improves pedestrian flow, activates the lobby beyond peak hours and creates a welcoming shared space for tenants and visitors.Maximised daylight, biophilic planting and low-embodied-carbon materials enhance wellbeing and reduce operational demand. The integration of a café and flexible spatial planning supports ongoing activation and engagement. Commercially, the repositioning strengthens tenant appeal and market competitiveness, demonstrating how targeted interior interventions can unlock value and extend the life of existing CBD assets.

  • Key features include a repositioned entry that improves circulation and establishes a clear, intuitive arrival sequence. The removal of the suspended ceiling reveals a full-height volume, allowing natural light to penetrate deep into the floorplate and enhancing spatial clarity.An integrated café introduces a third-space environment, supporting informal work, waiting and social interaction. A sculpted sandstone language, fabricated using CNC milling and informed by point cloud survey data, creates a continuous enclosure that connects façade and interior while guiding movement through the space.Bronze detailing is used to integrate existing structural elements and transitions into a large-format digital screen, enabling dynamic content, art and branding. Acoustic ceiling panels improve comfort while contributing to the overall architectural expression.The bespoke Internal Rain chandelier introduces movement and atmosphere, while terrazzo flooring subtly defines zones of circulation and occupation. Integrated planting softens the interior and enhances wellbeing.Together, these features create a highly resolved, adaptable and materially rich commercial interior that balances performance, identity and user experience.