Swansea Heads House

good-design-award_winner_rgb_blk_logo
  • 2026

  • Built Environment
    Architectural Design

Designed By:

Designed In:

Australia

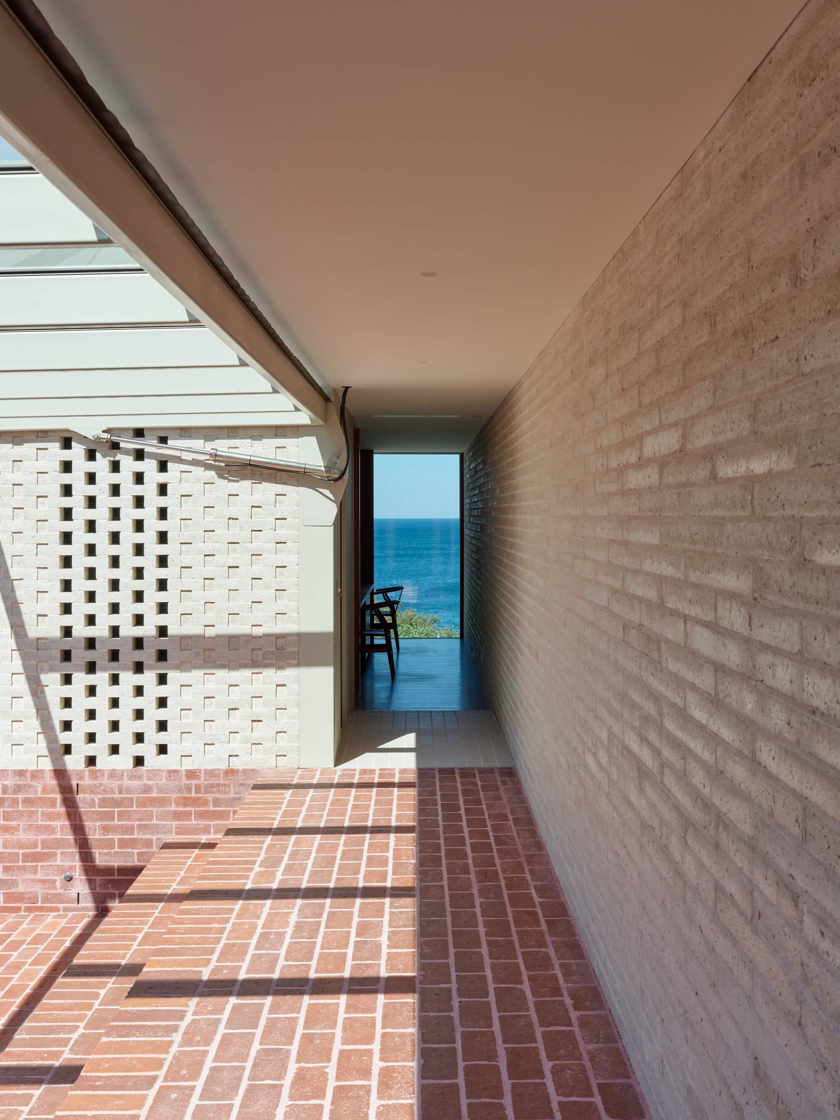
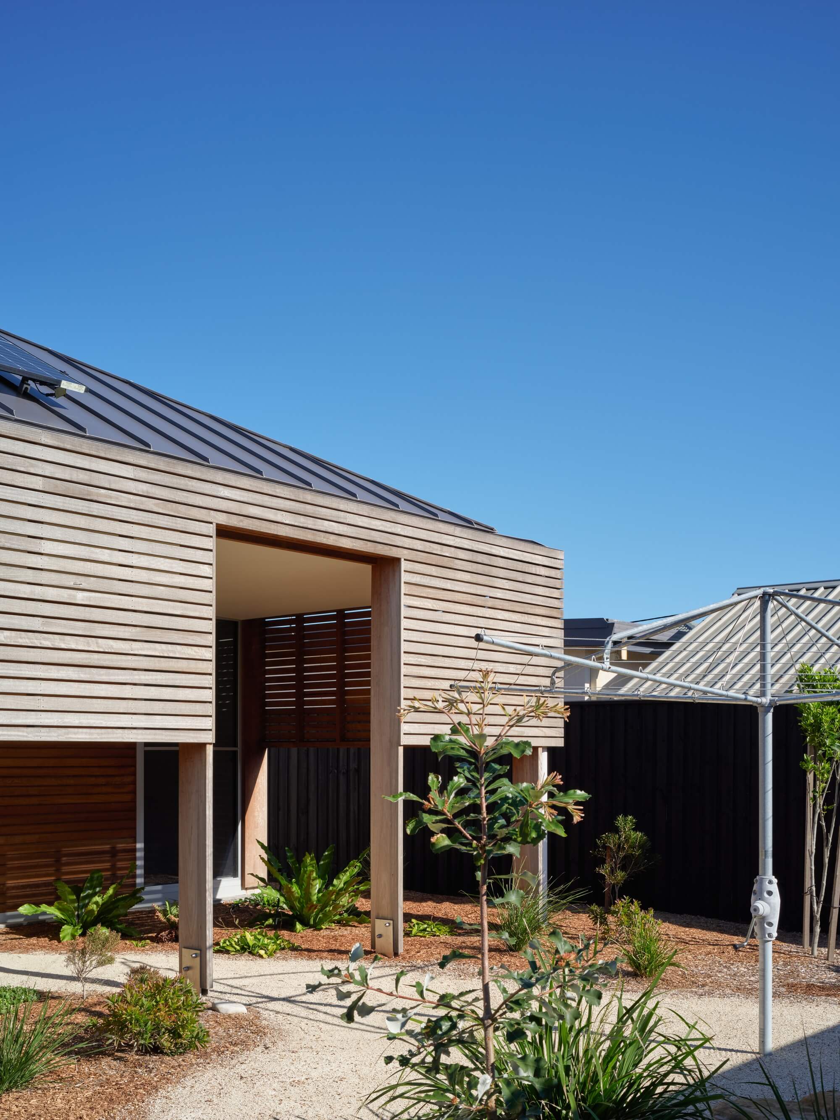
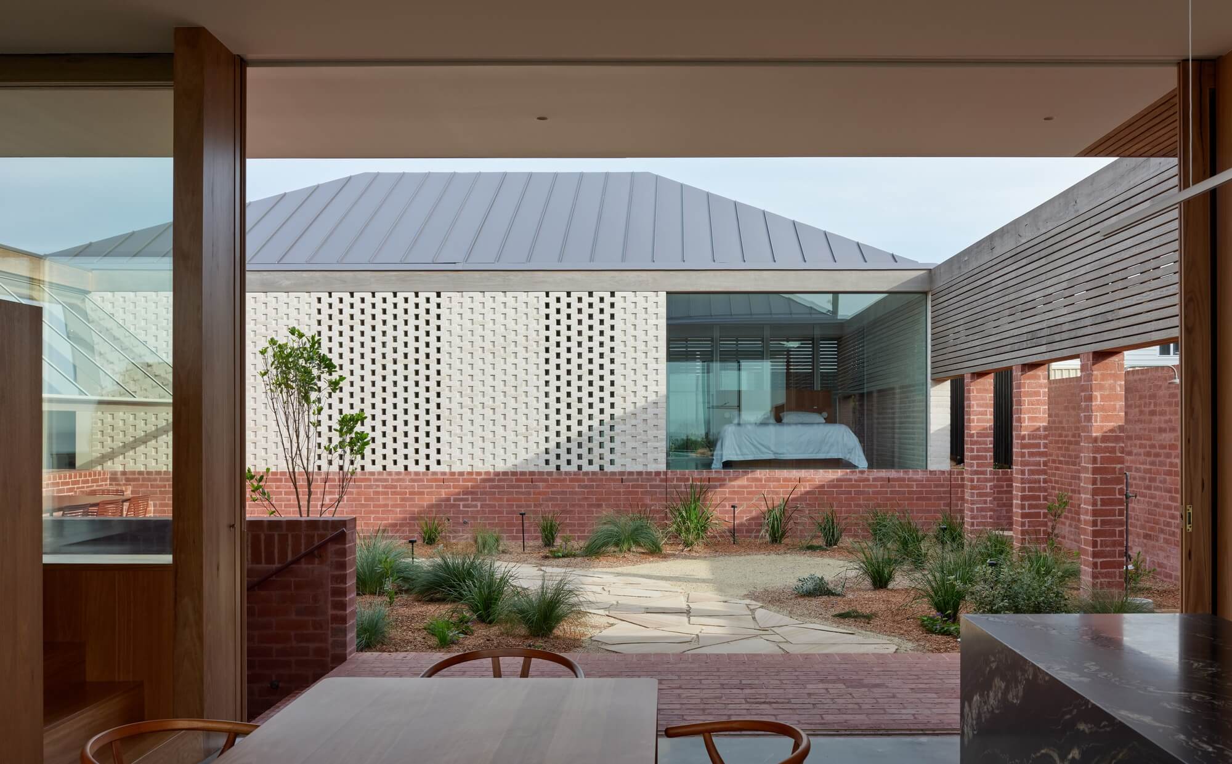
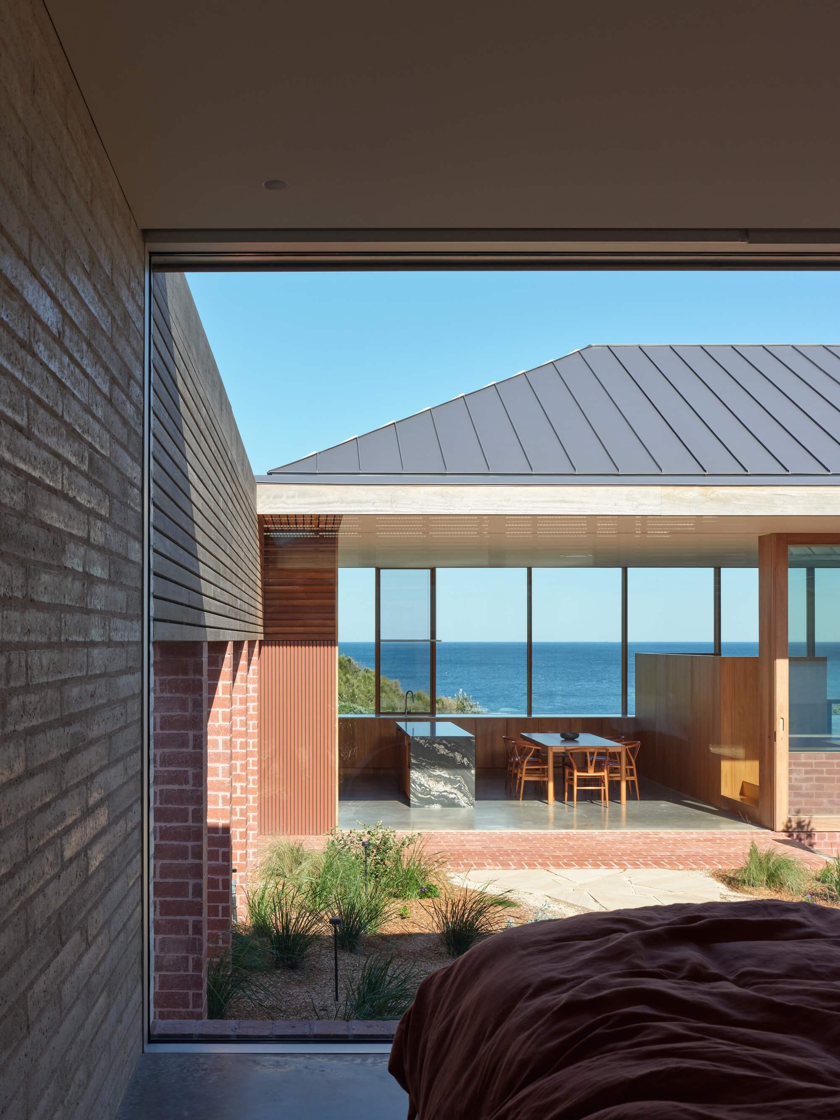
Swansea Heads House is a new home overlooking the ocean. The dwelling takes the form of two pavilions linked via a hallway, creating a contained courtyard providing shelter from often harsh coastal conditions. The project incorporates passive solar elements and highly considered materiality allowing the building to embody its context.
view website

2.jpeg
Christopher Frederick Jones
3.jpeg
Christopher Frederick Jones
4.jpeg
Christopher Frederick Jones
5.jpeg
Christopher Frederick Jones
6.jpeg
Christopher Frederick Jones
7.jpeg
Christopher Frederick Jones
8.jpeg
Christopher Frederick Jones
9.jpg
Christopher Frederick Jones
  • CHALLENGE
  • SOLUTION
  • IMPACT
  • MORE
  • The brief for this project stipulated a quality dwelling that need only cater to two, the typical family home no longer required. To add complexity, the sloped site overlooks a windswept, rocky beach and commonly experiences extremely high winds, salt sea spray and driving rain. These extreme environmental conditions required a considered approach to the task of providing adequate and enduring shelter.

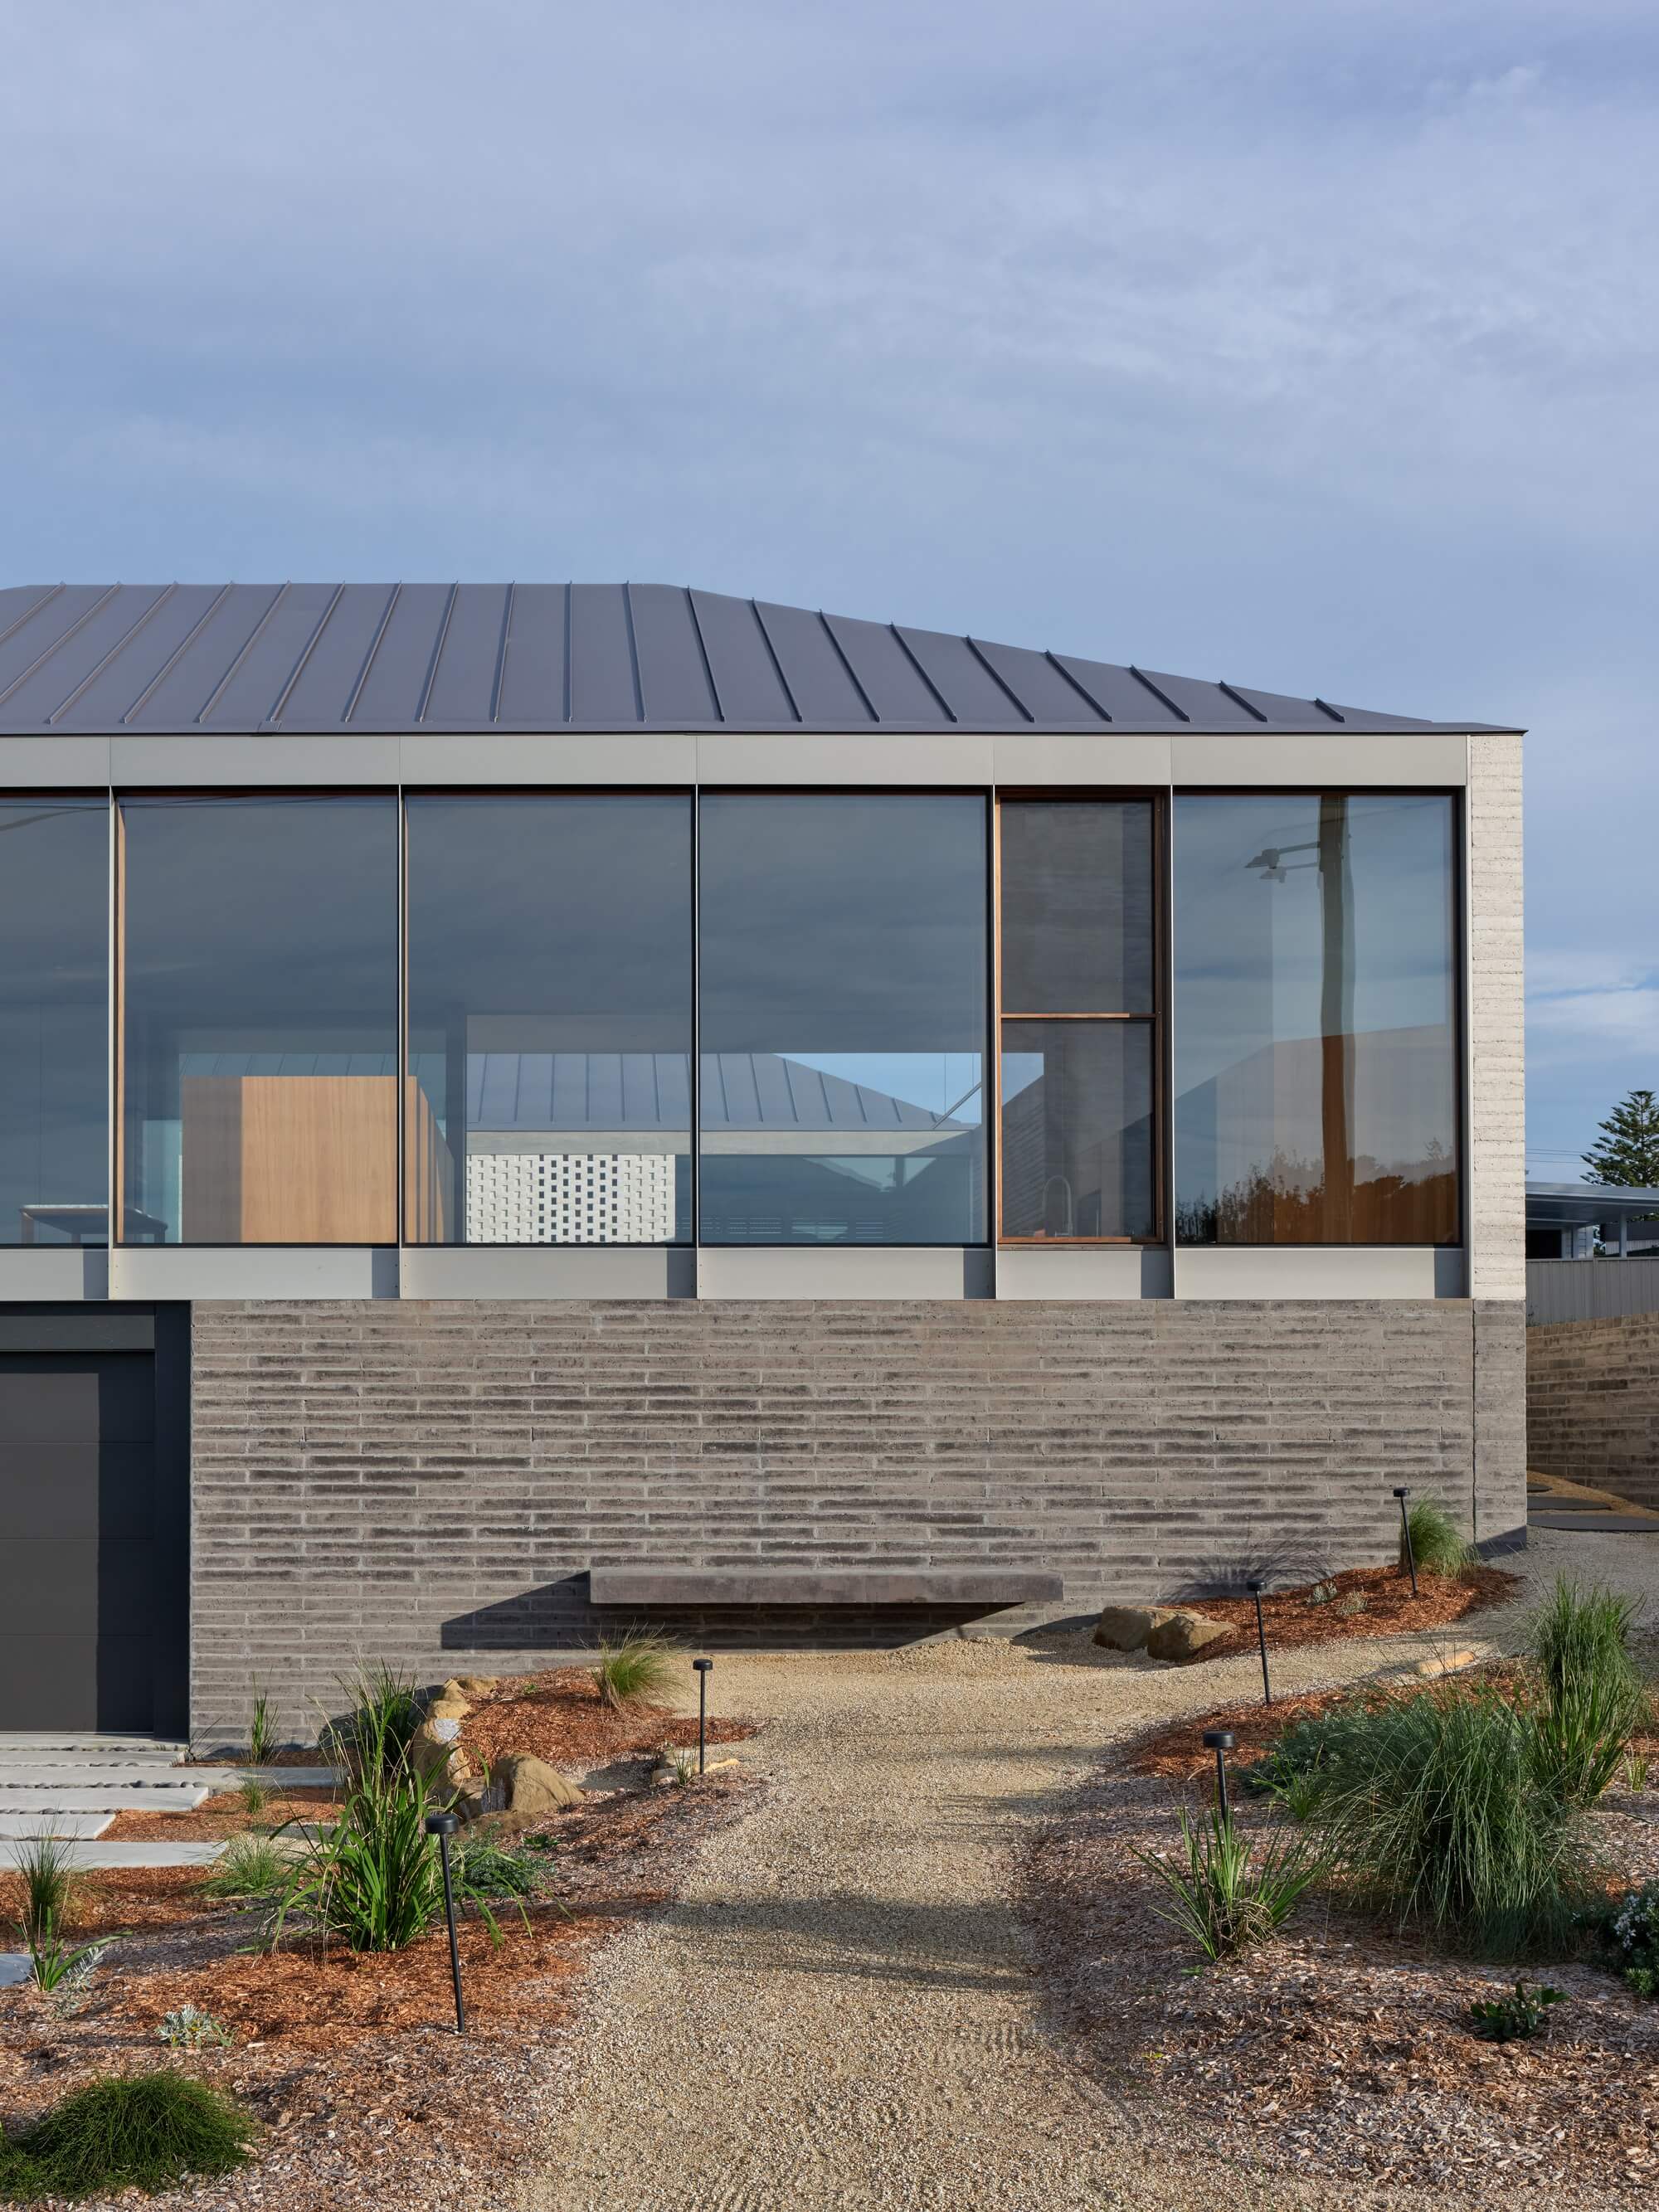
  • Guided by principles of prospect and refuge, the project consists of two pavilions joined via an elevated hallway. This arrangement allows considered separation of program while creating a sheltered internal courtyard. The dwellings southern and eastern elevations act as windbreaks while the dwelling opens towards the north. The arrangement takes advantage of passive environmental design principles, concepts critical for Anthrosite’s practice. Additionally, careful consideration was given to the landscape with materials chosen to speak directly to the striking colours and forms found in surrounding headlands. Geological layering is expressed throughout the scheme via horizontal datums of considered material and colour.

  • The ultimate goal of this dwelling was to improve the wellbeing of our clients whilst providing a positive contribution to the character of the existing street and surrounding neighbourhood. Careful consideration resulted in a solution facilitating flexibility and efficiency with a front of house acting as a space to see and be seen and the rear providing efficient private areas with direct access to natural light, improved air quality and outdoor gardened spaces. Swansea Heads house is an example of how thoughtful design can significantly enhance the daily experience of an occupant therefore providing positive impacts to wellbeing and health.

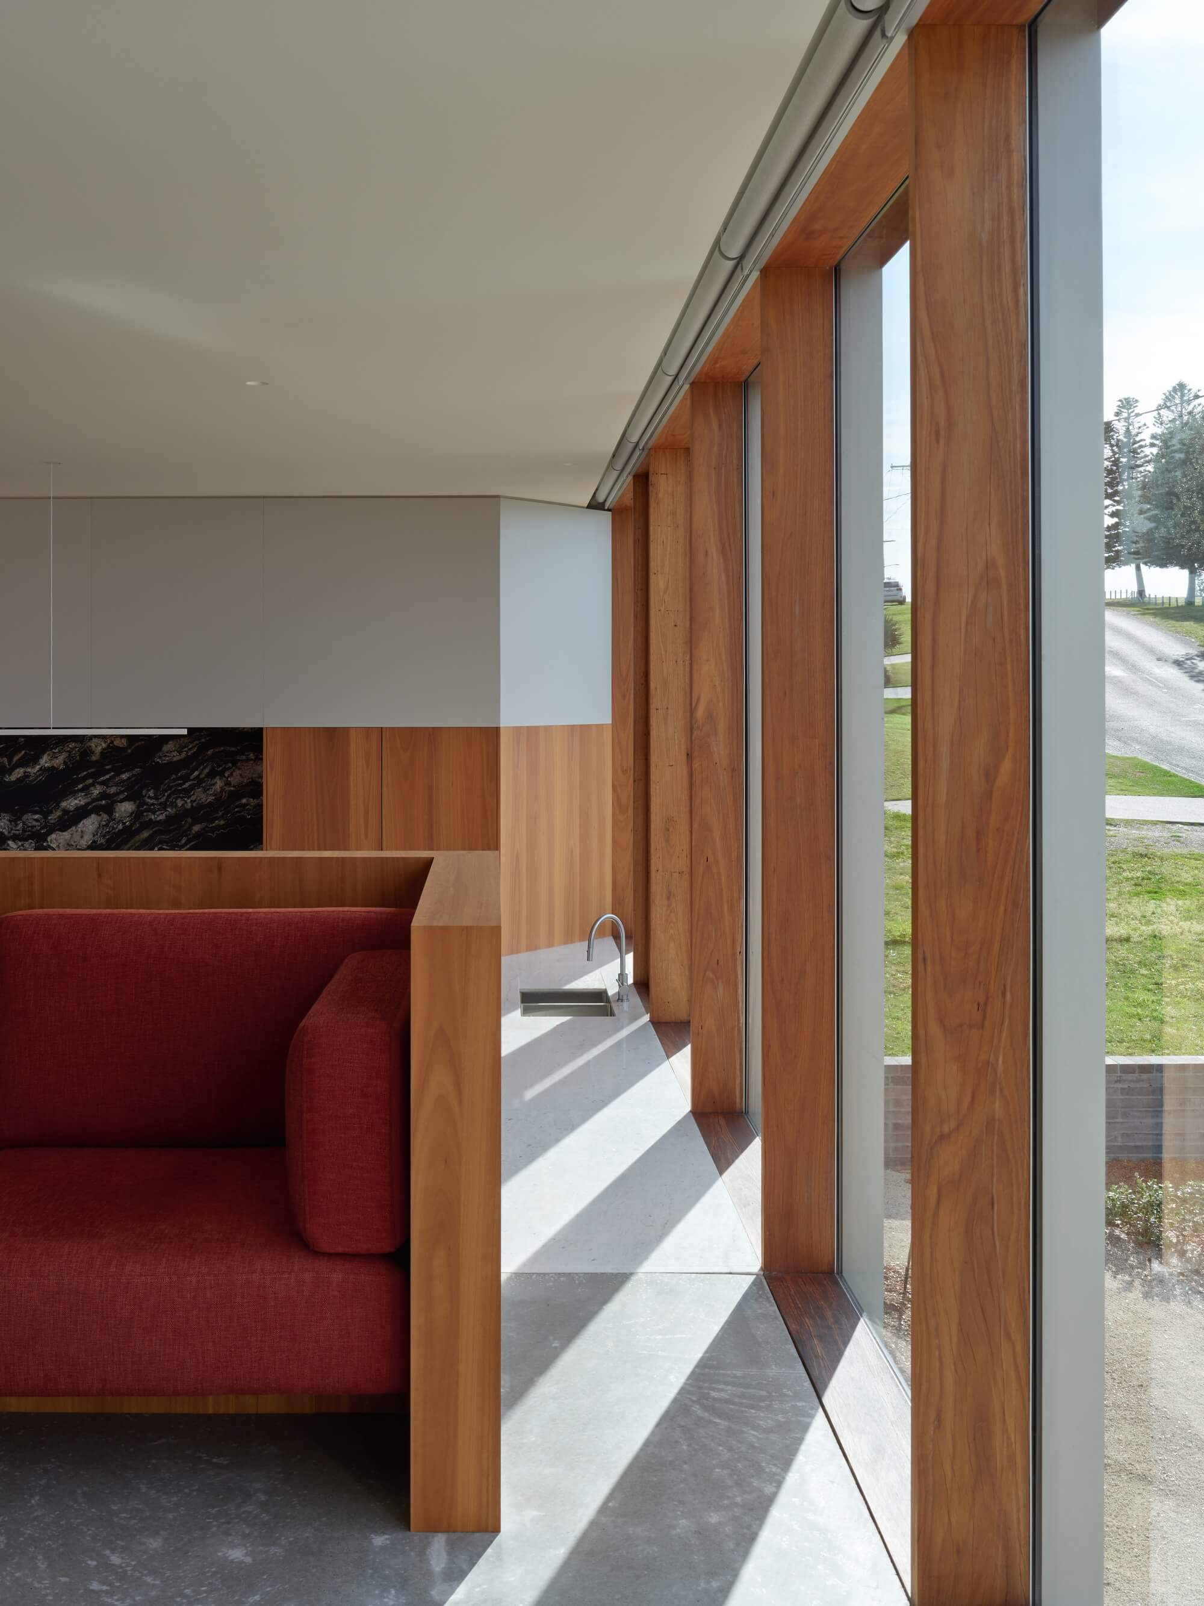
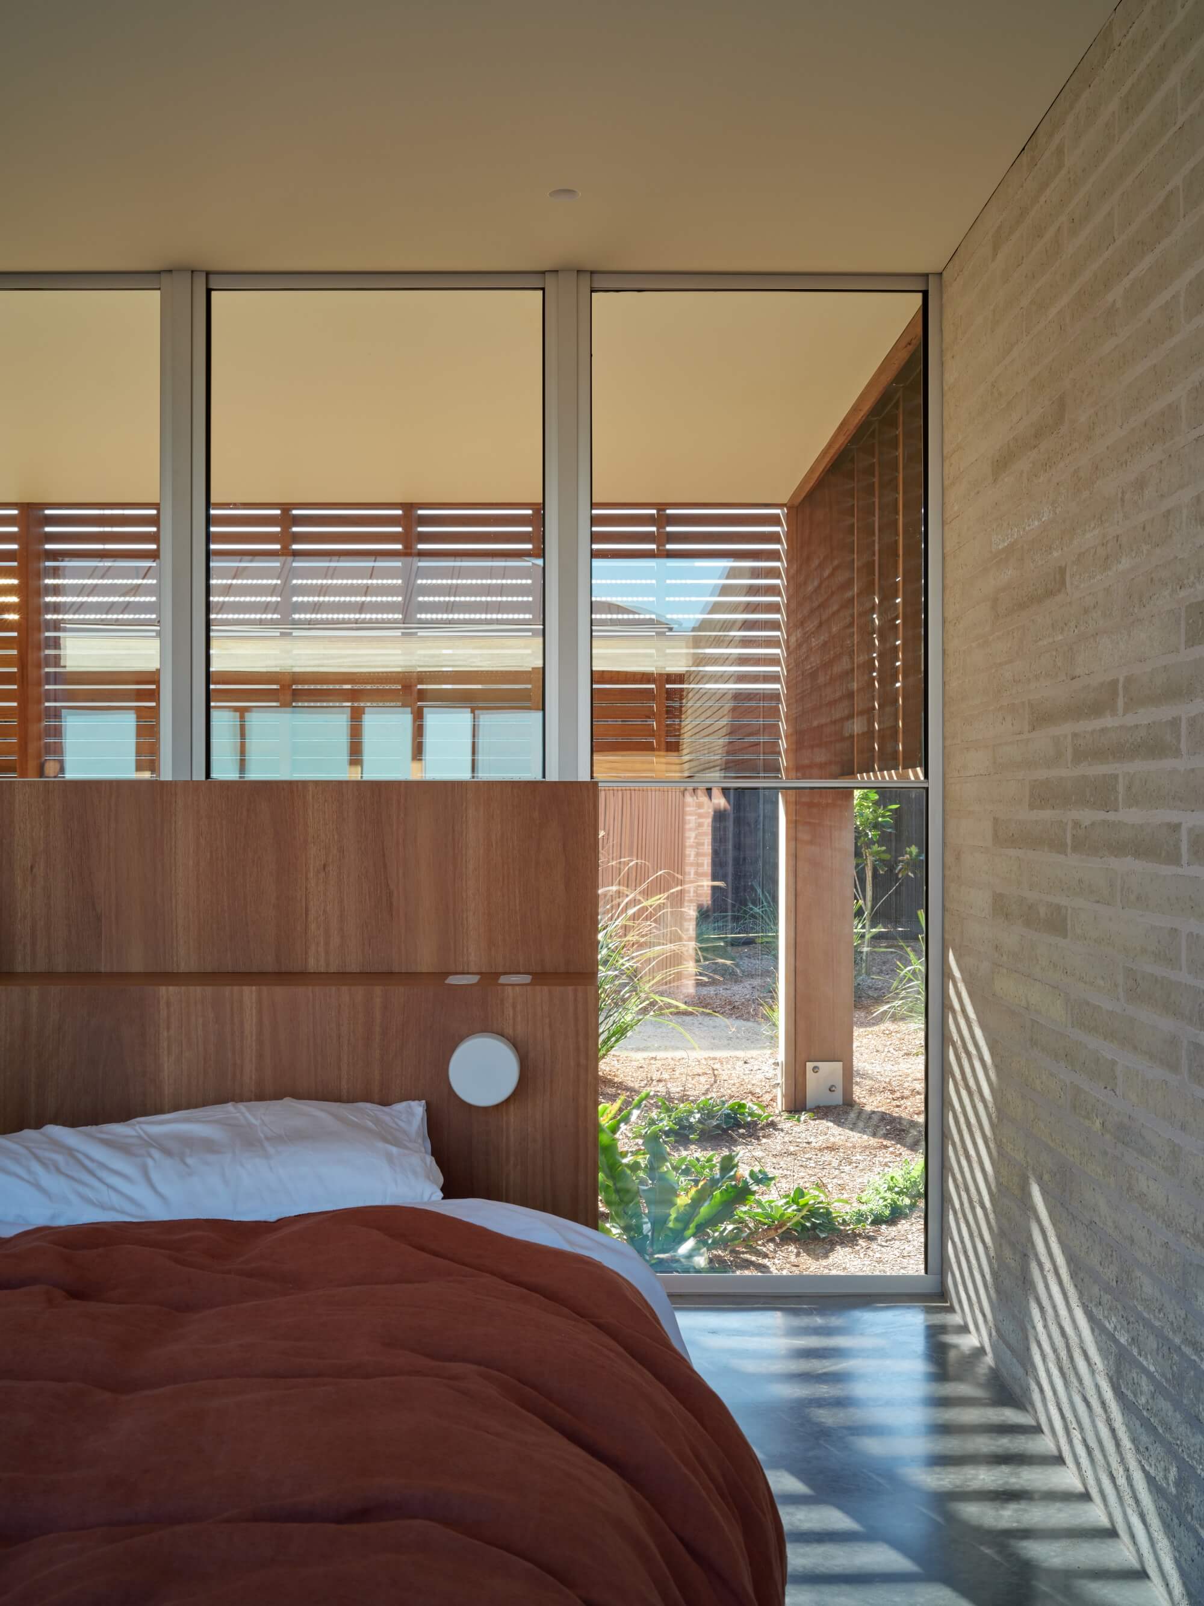
  • As part of Anthrosite’s design ethos, connections between inside and out are fundamental. This thinking ensures an integration of architecture and landscape. This has resulted in Swansea Heads House acting as a sanctuary while taking full advantage of unobstructed views towards the ocean - prospect and refuge.While the surrounding environment remains unforgiving, the protected courtyard provides opportunity. Timber face sliding doors sit under a large roof overhang and fully retract to create seamless, flexible connection between garden, kitchen and dining areas. In tandem, a large scale 8m tilt door and pairs of sliding and insert screen panels offer an occupant control over heating and cooling, harnessing passive principles of thermal mass and cross ventilation.The rear remains obscured from view with private spaces shielded via articulated masonry. However, outdoor space is not sacrificed. This pavilion looks onto private screened gardens ensuring direct connection between inside and out is facilitated.The dwelling exemplifies how Anthrosite values the skilled craftsperson and recognises the profound impacts of tactile experiences. Every detail, from construction joints to material alignments, tile set-outs to fabric colour and texture play a crucial role in enhancing the sensory experience of its inhabitants.