Anden

good-design-award_winner_rgb_blk_logo
  • 2026

  • Built Environment
    Architectural Design

Designed By:

Commissioned By:

Central Element

Designed In:

Australia

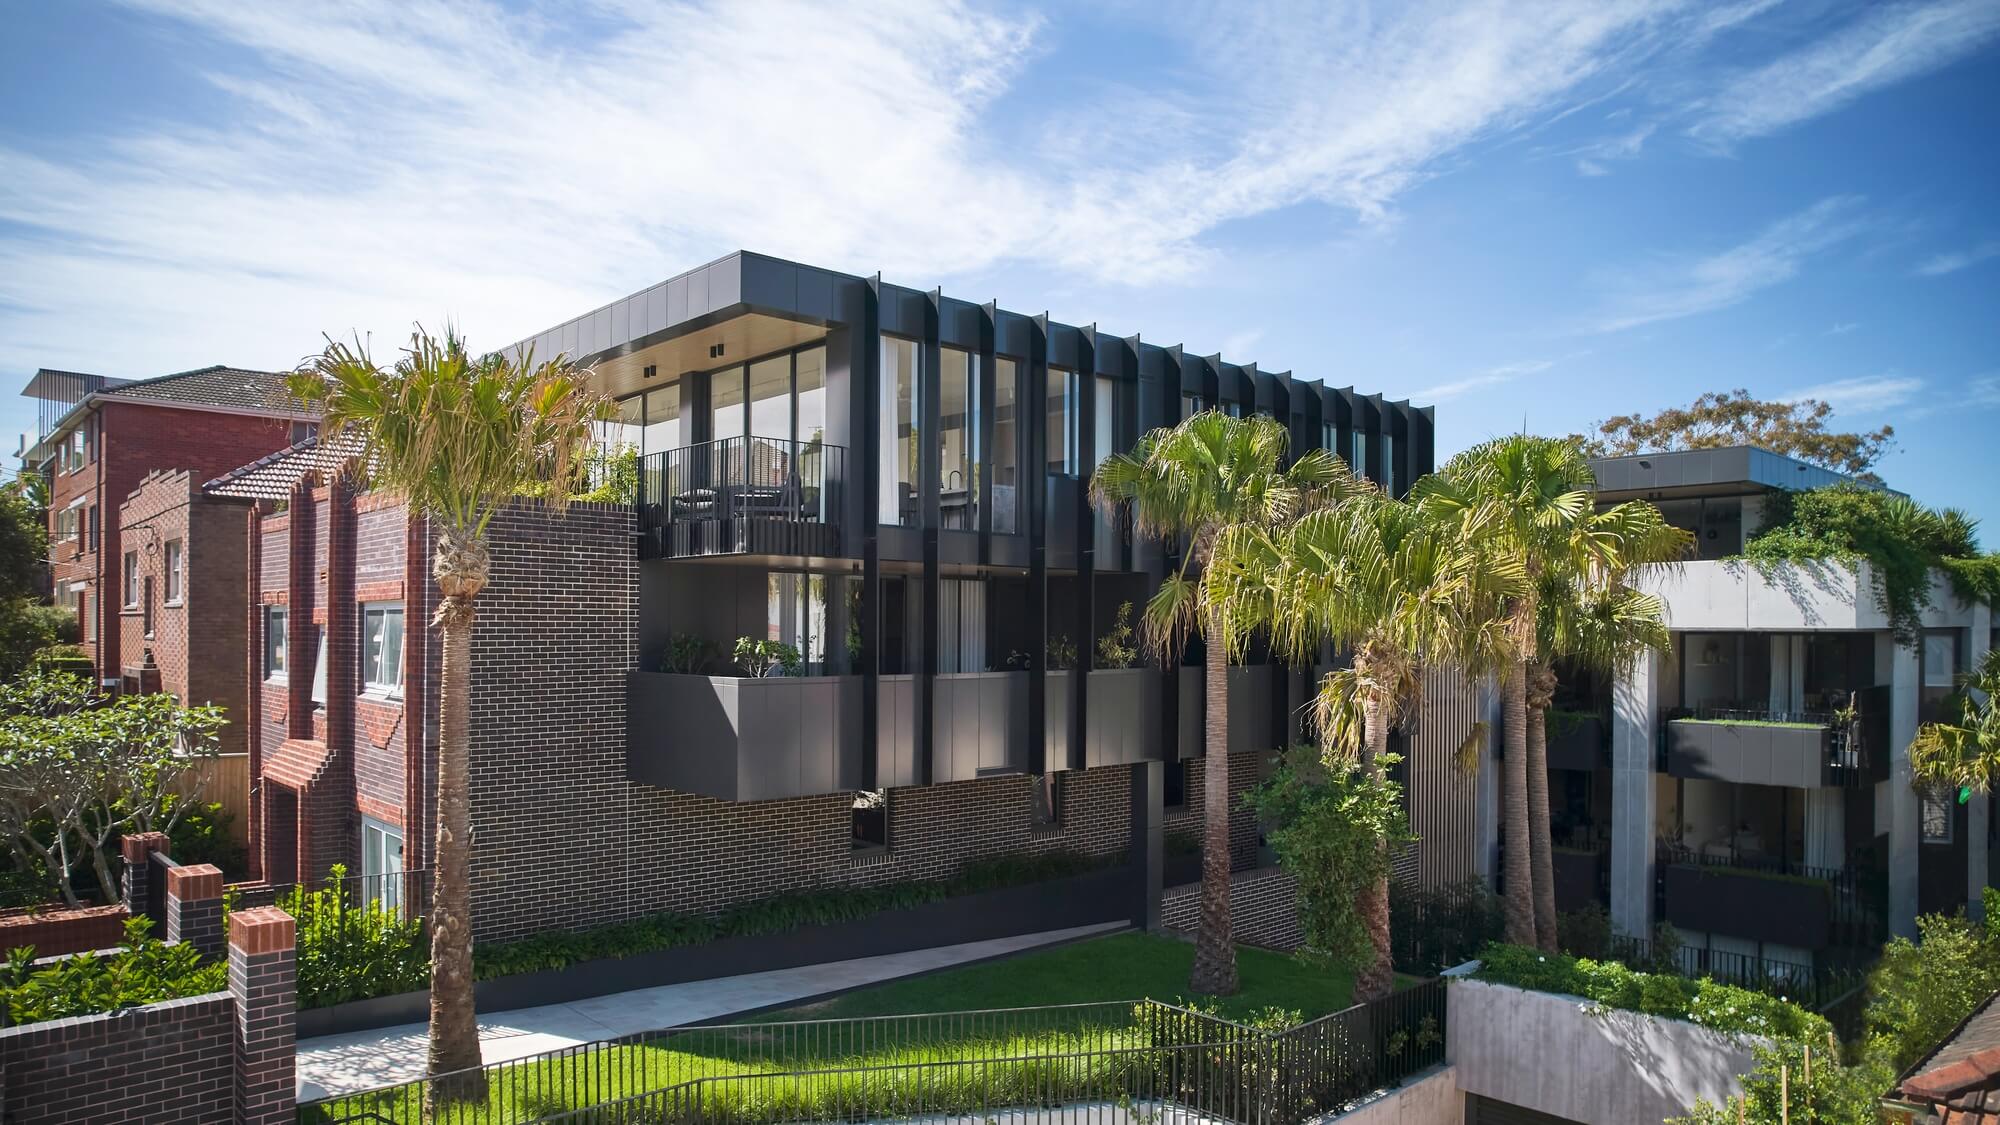
Anden is a boutique multi-residential development in Coogee, Sydney, combining a restored art deco residence with a contemporary apartment building behind. Fifteen residences are organised around a shared landscaped garden, bringing together heritage retention, coastal living and a strong focus on resident amenity.
view website

2.jpg
Martin Mischkulnig
3.jpg
Martin Mischkulnig
4.jpg
Martin Mischkulnig
5.jpg
Martin Mischkulnig
6.jpg
Martin Mischkulnig
7.jpg
Martin Mischkulnig
8.jpg
Martin Mischkulnig
10.jpeg
Martin Mischkulnig
  • CHALLENGE
  • SOLUTION
  • IMPACT
  • MORE
  • Anden addresses a familiar but unresolved tension: how to increase housing density without erasing the character that defines a coastal suburb. The site contained an art deco building of architectural and community value that the brief required to be retained. Integrating this structure into a contemporary development introduced planning and construction complexity, including protecting it during redevelopment while achieving solar access, cross-ventilation and meaningful communal space within a constrained footprint.

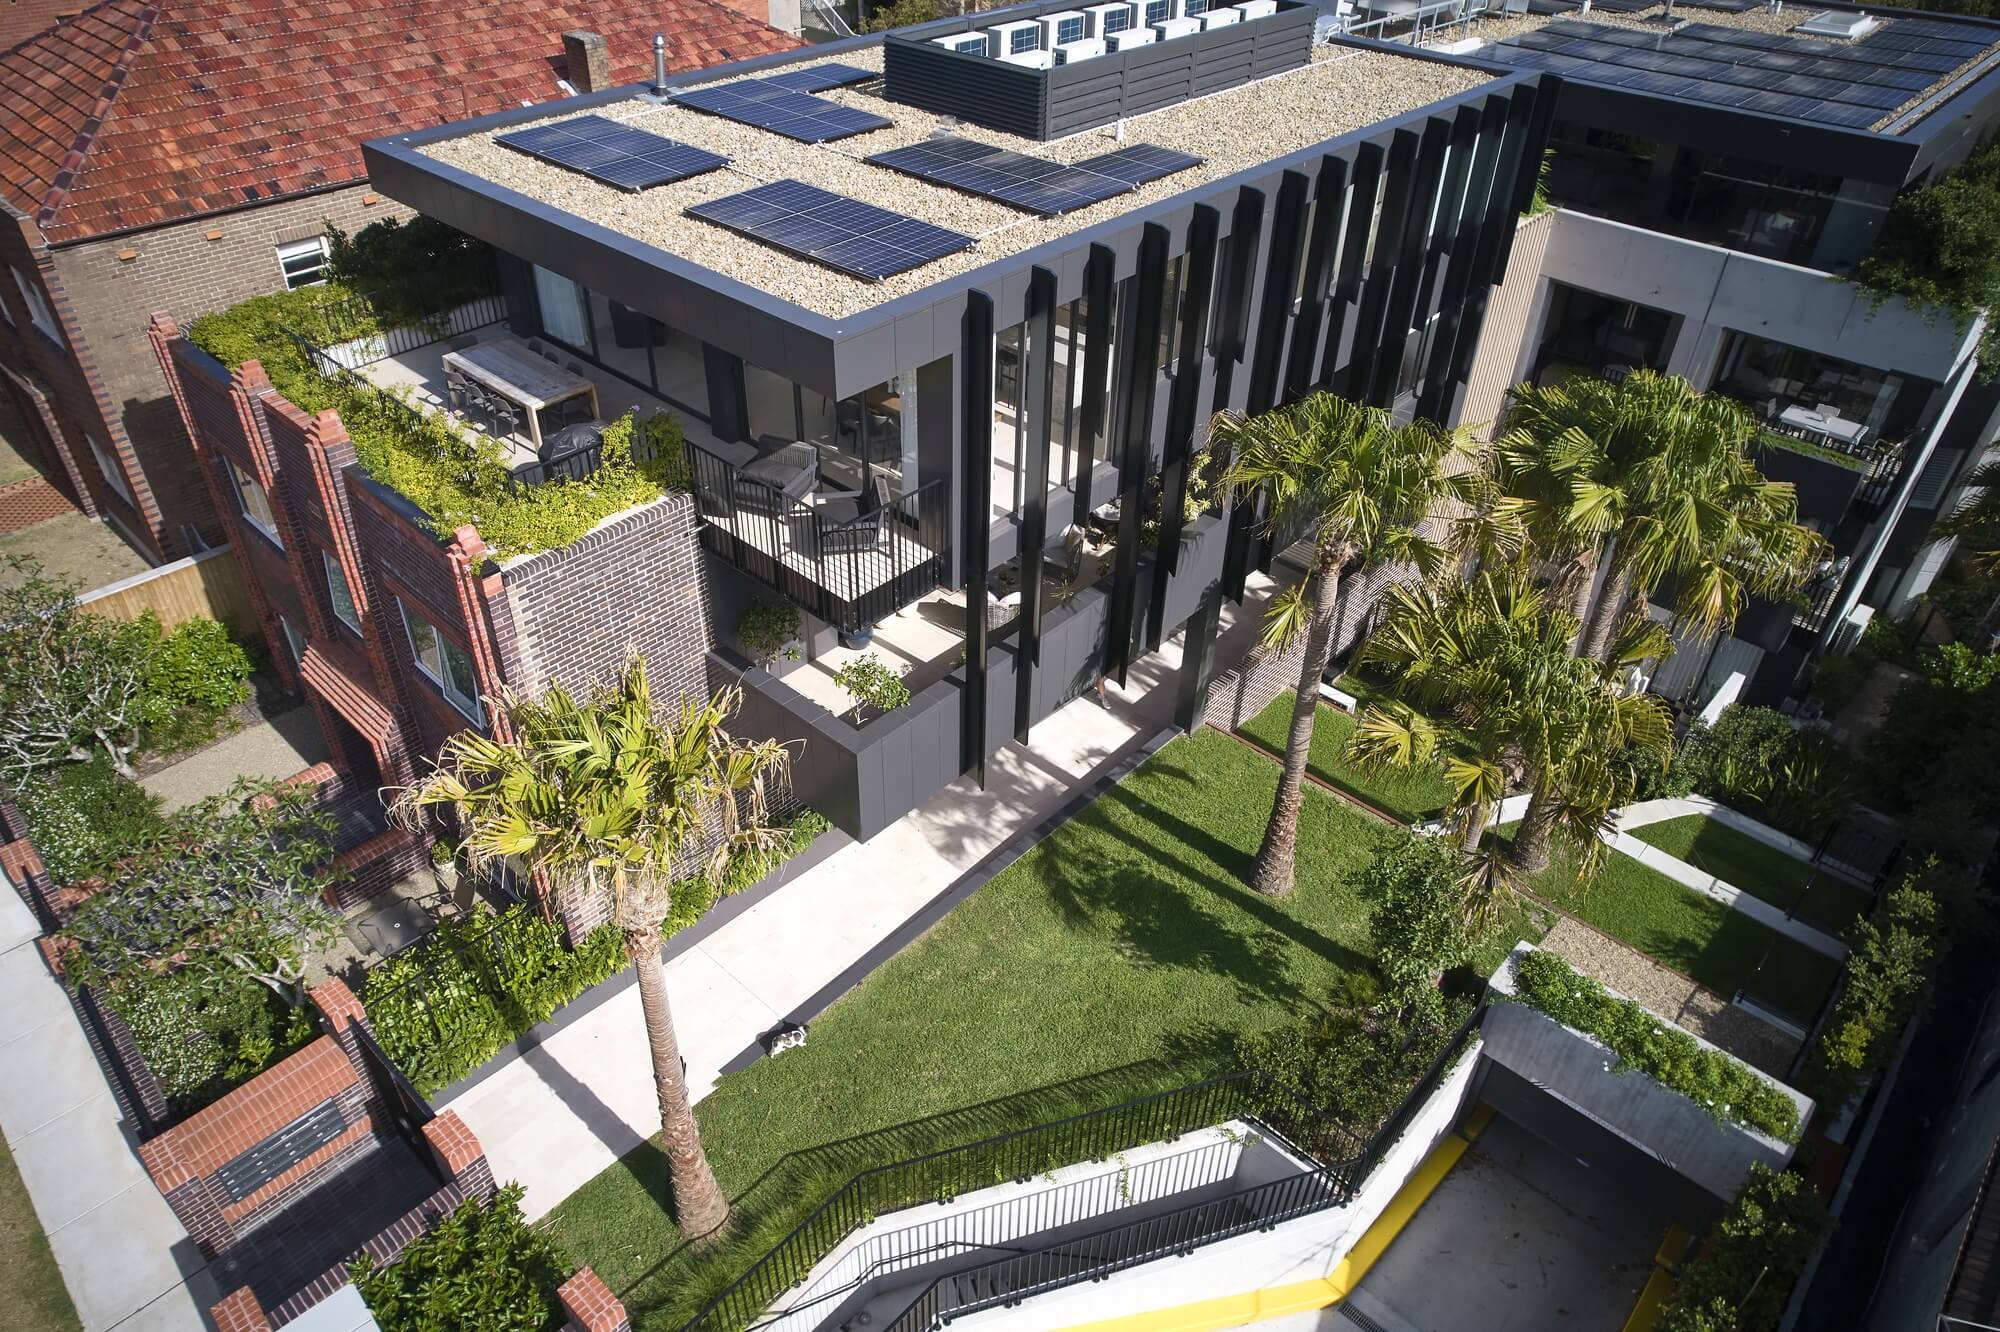
  • The project is organised as a sequence: a restored art deco frontage at the street, and a contemporary L-shaped building set behind. This arrangement preserves the existing streetscape while enabling new housing within the depth of the site. The building is oriented to capture northern sunlight and coastal breezes, forming a central communal garden that anchors the development. Fifteen apartments are arranged around this landscape, with most individually planned to respond to orientation, outlook and outdoor space, supported by passive environmental design and on-site renewable systems.

  • Anden demonstrates that heritage retention and increased density are not mutually exclusive. The project preserves a recognised element of Coogee’s streetscape while introducing fifteen contemporary residences organised around a substantial communal garden. Passive design, photovoltaic panels and rainwater collection contribute to environmental performance, while shared landscape and wellness spaces support daily life. The project also forms part of Coogee’s Art Deco Walk, reinforcing its connection to local architectural history.

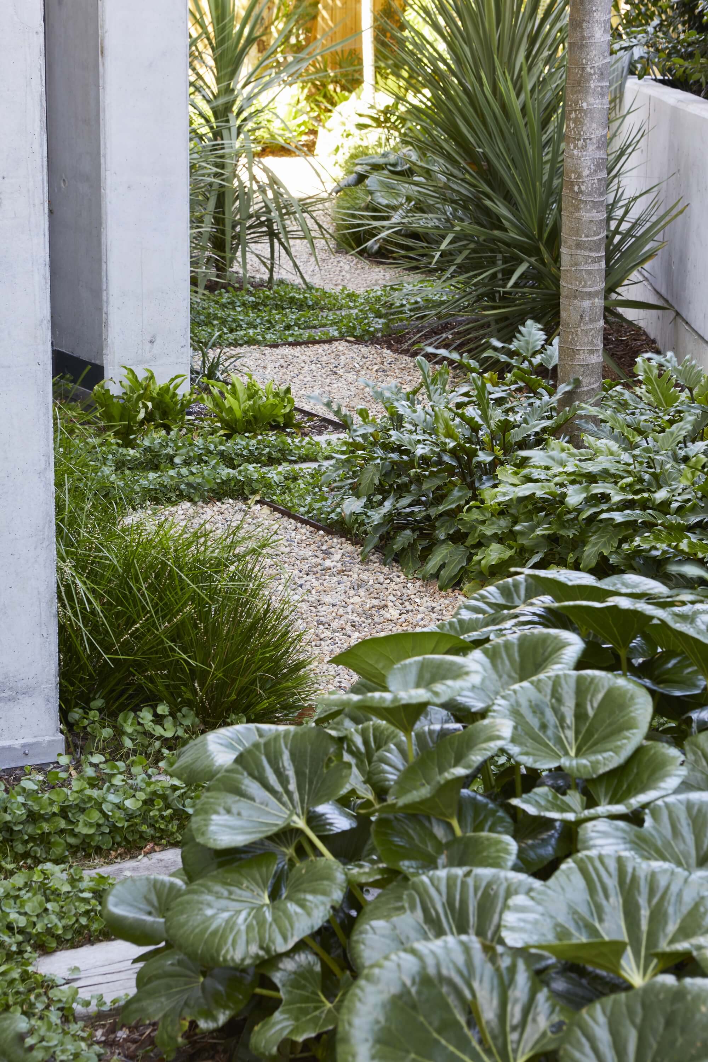
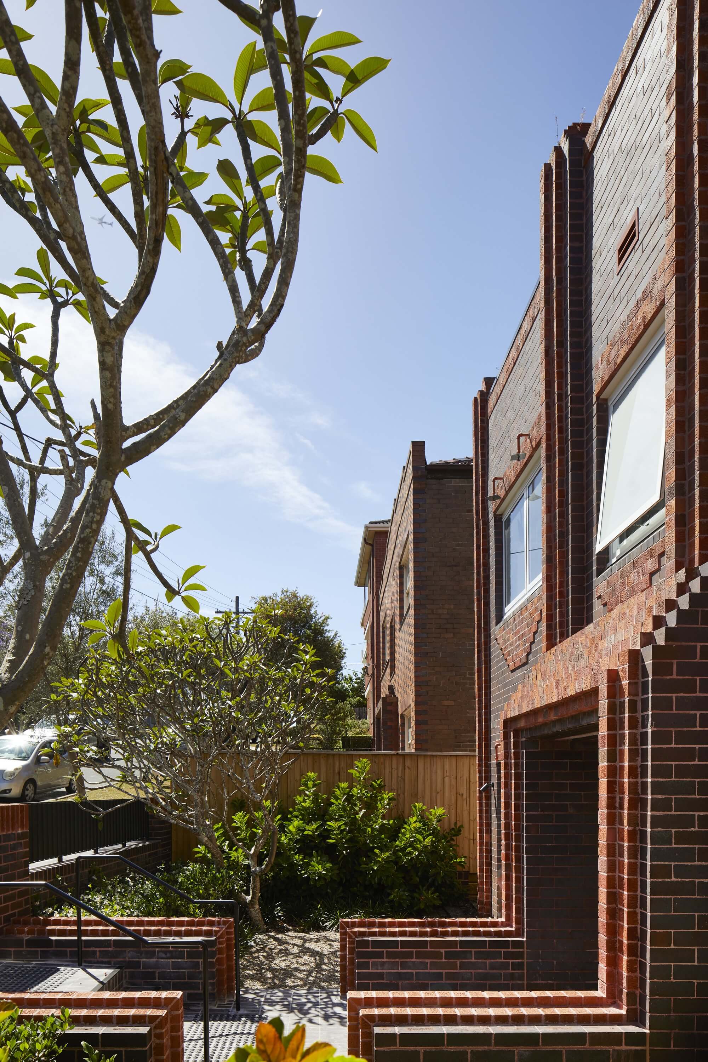
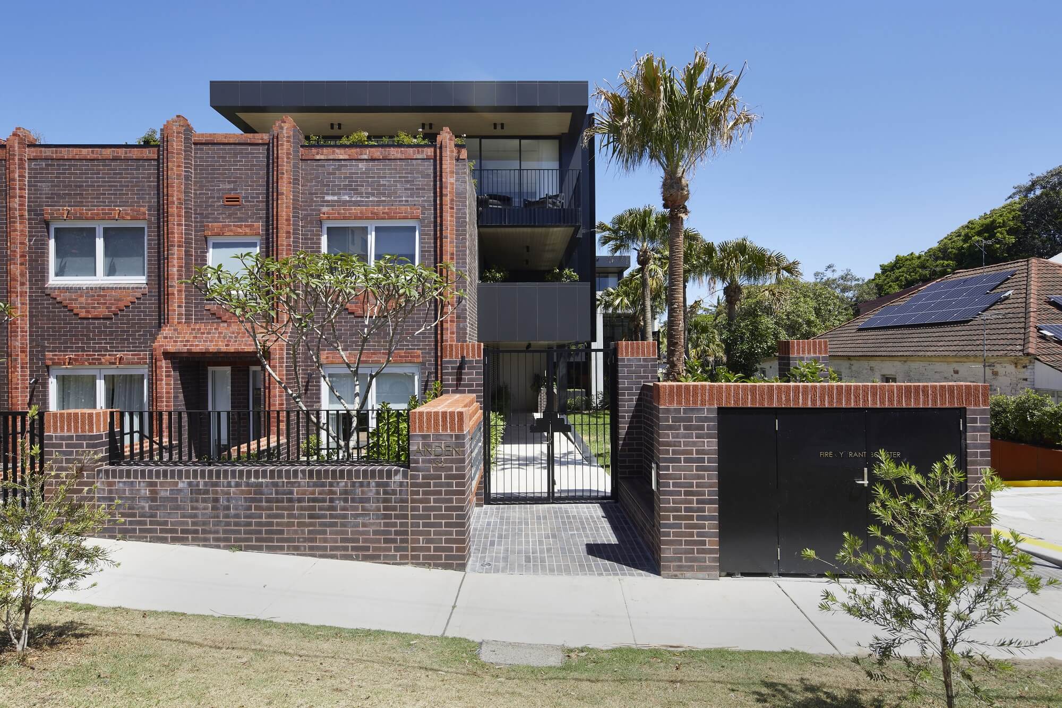
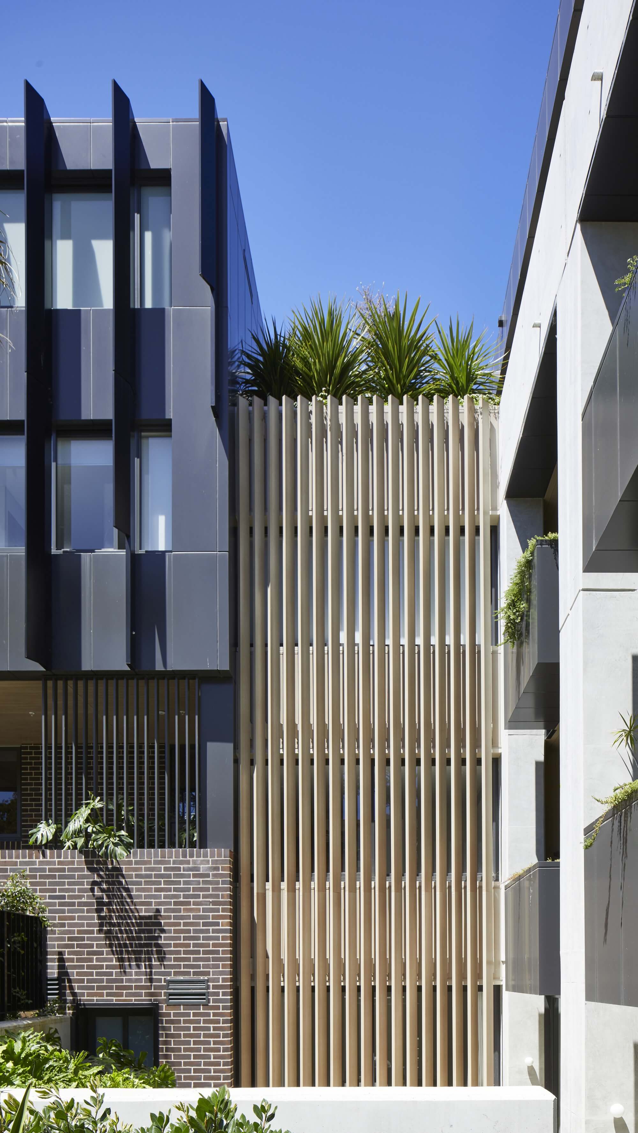
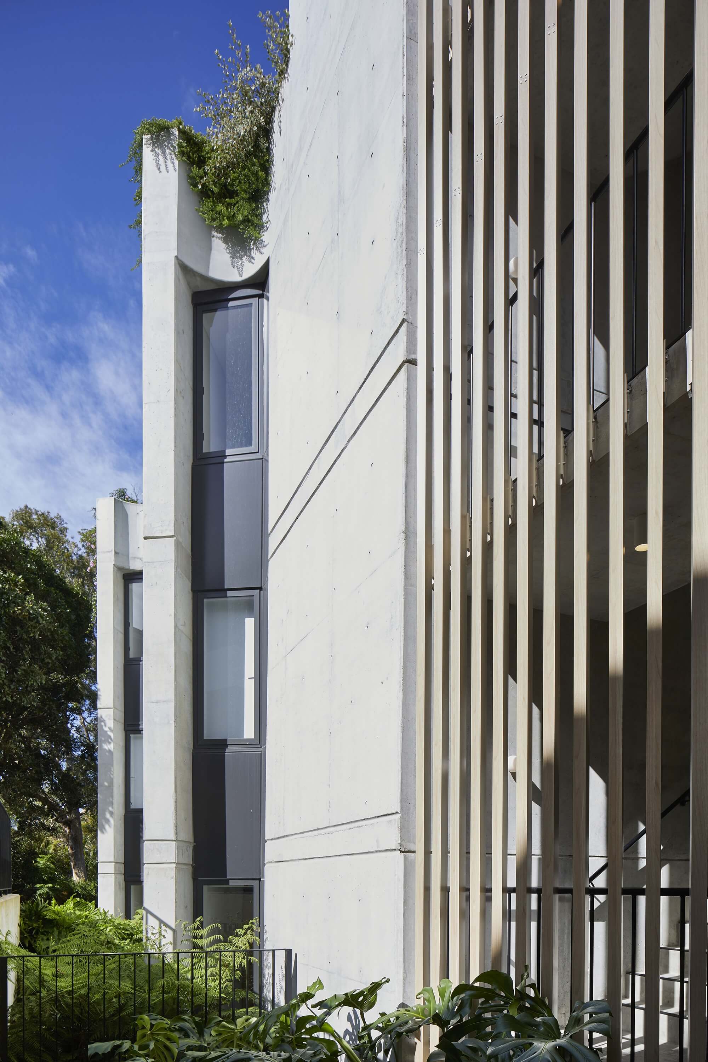
  • The project begins with retention. The original art deco building is preserved at the street, maintaining the scale and rhythm of the neighbourhood while anchoring the development within Coogee’s architectural history.Behind it, a contemporary L-shaped residential wing is organised around a central communal garden. Tiered lawns, planted corridors and cabbage tree palms establish a shared landscape that introduces light, vegetation and sea air into the site.Fifteen apartments, including garden apartments and penthouses, are arranged around this space. Most are individually designed, producing varied layouts, aspects and relationships to terraces or private gardens.Material selections draw from the coastline – stone, timber, terrazzo, concrete, mosaic tiles and river pebbles – linking the architecture to its setting. Sustainability measures include photovoltaic panels, rainwater collection and passive environmental design, alongside shared wellness facilities including a yoga room, gym and infrared sauna.