Skelbar – Modular Prefabricated Wall System

good-design-award_winner_rgb_blk_logo
  • 2026

  • Product
    Hardware and Building

Designed In:

Australia

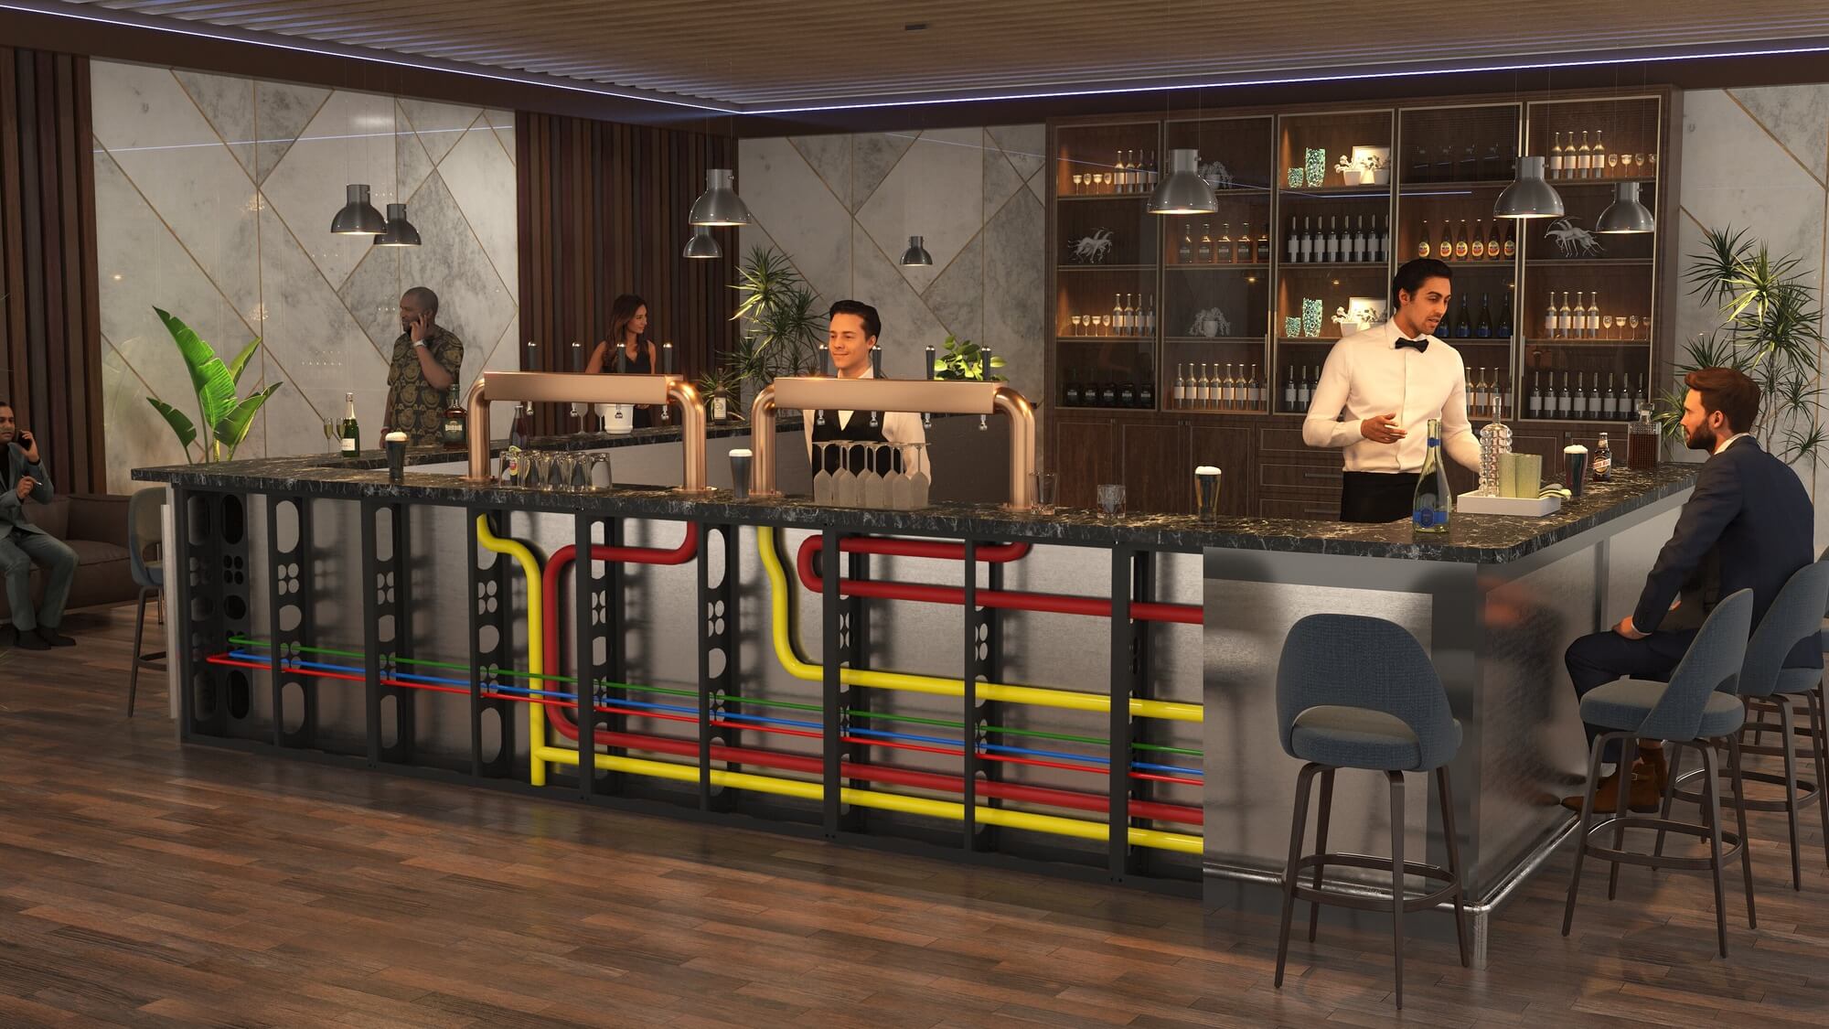
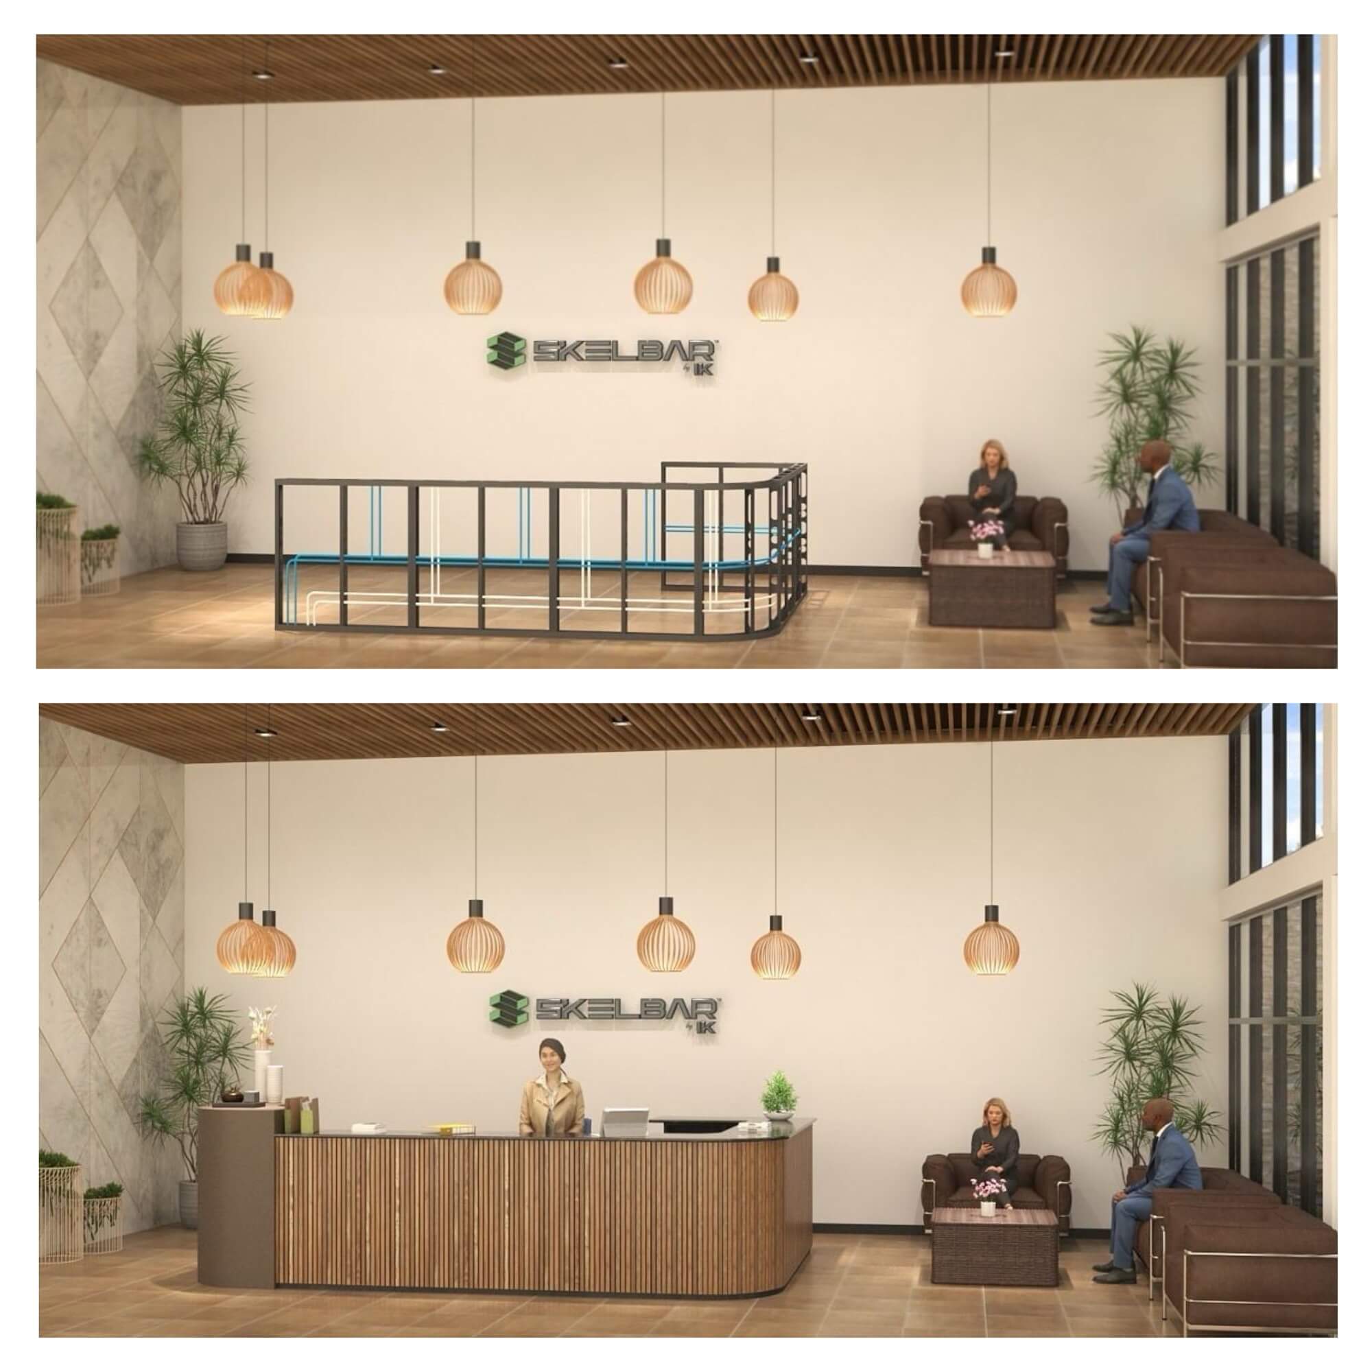
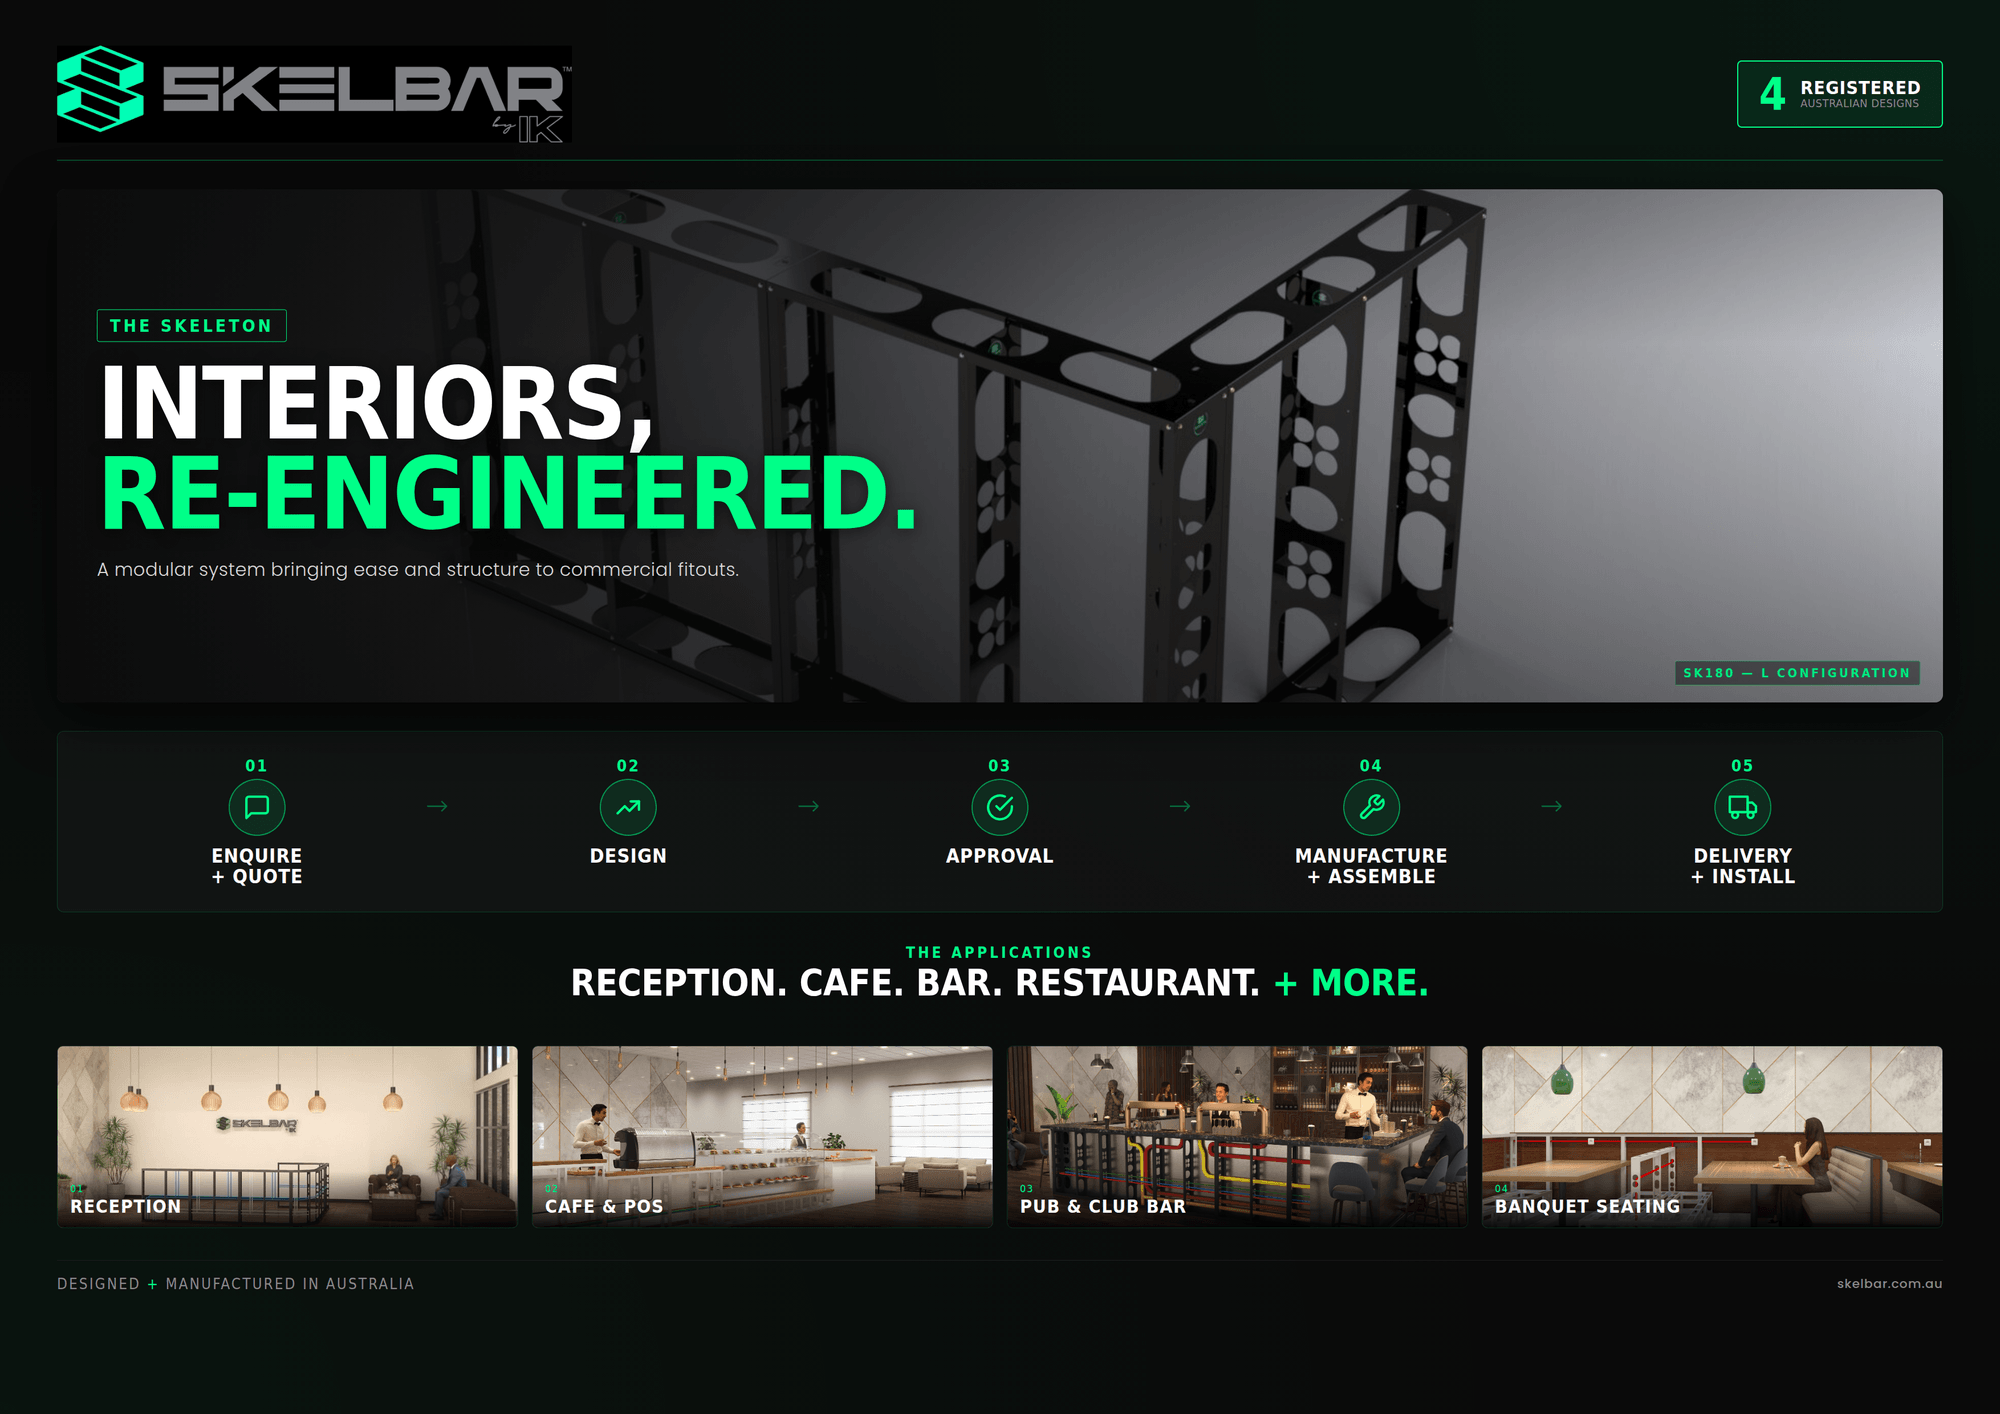
Skelbar is an Australian-designed and manufactured modular prefabricated wall system for commercial fitout projects. Engineered as a structural skeleton for bars, banquet seating, reception counters and café walls, Skelbar is designed for builders, project managers and tradespeople who demand precision, speed and reliability – delivered to site exactly when required.

view website

2.jpg
3.jpg
4.jpg
5.jpg
6.jpg
7.jpg
8.jpg
9.png
  • CHALLENGE
  • SOLUTION
  • IMPACT
  • MORE
  • Commercial fitout construction has long been held back by the inefficiency of building structural wall and base frames on-site, trade by trade, in sequence. Builders must coordinate joiners, electricians, plumbers and plasterers across a linear process where each trade depends on the previous. There is no standardised product for pre-planning service penetrations into structural frames. Fabrication quality varies, skilled labour is wasted on repetitive structural assembly and project timelines suffer. The Australian fitout industry lacked a purpose-designed, prefabricated structural product built from the ground up around the realities of multi-trade commercial construction.

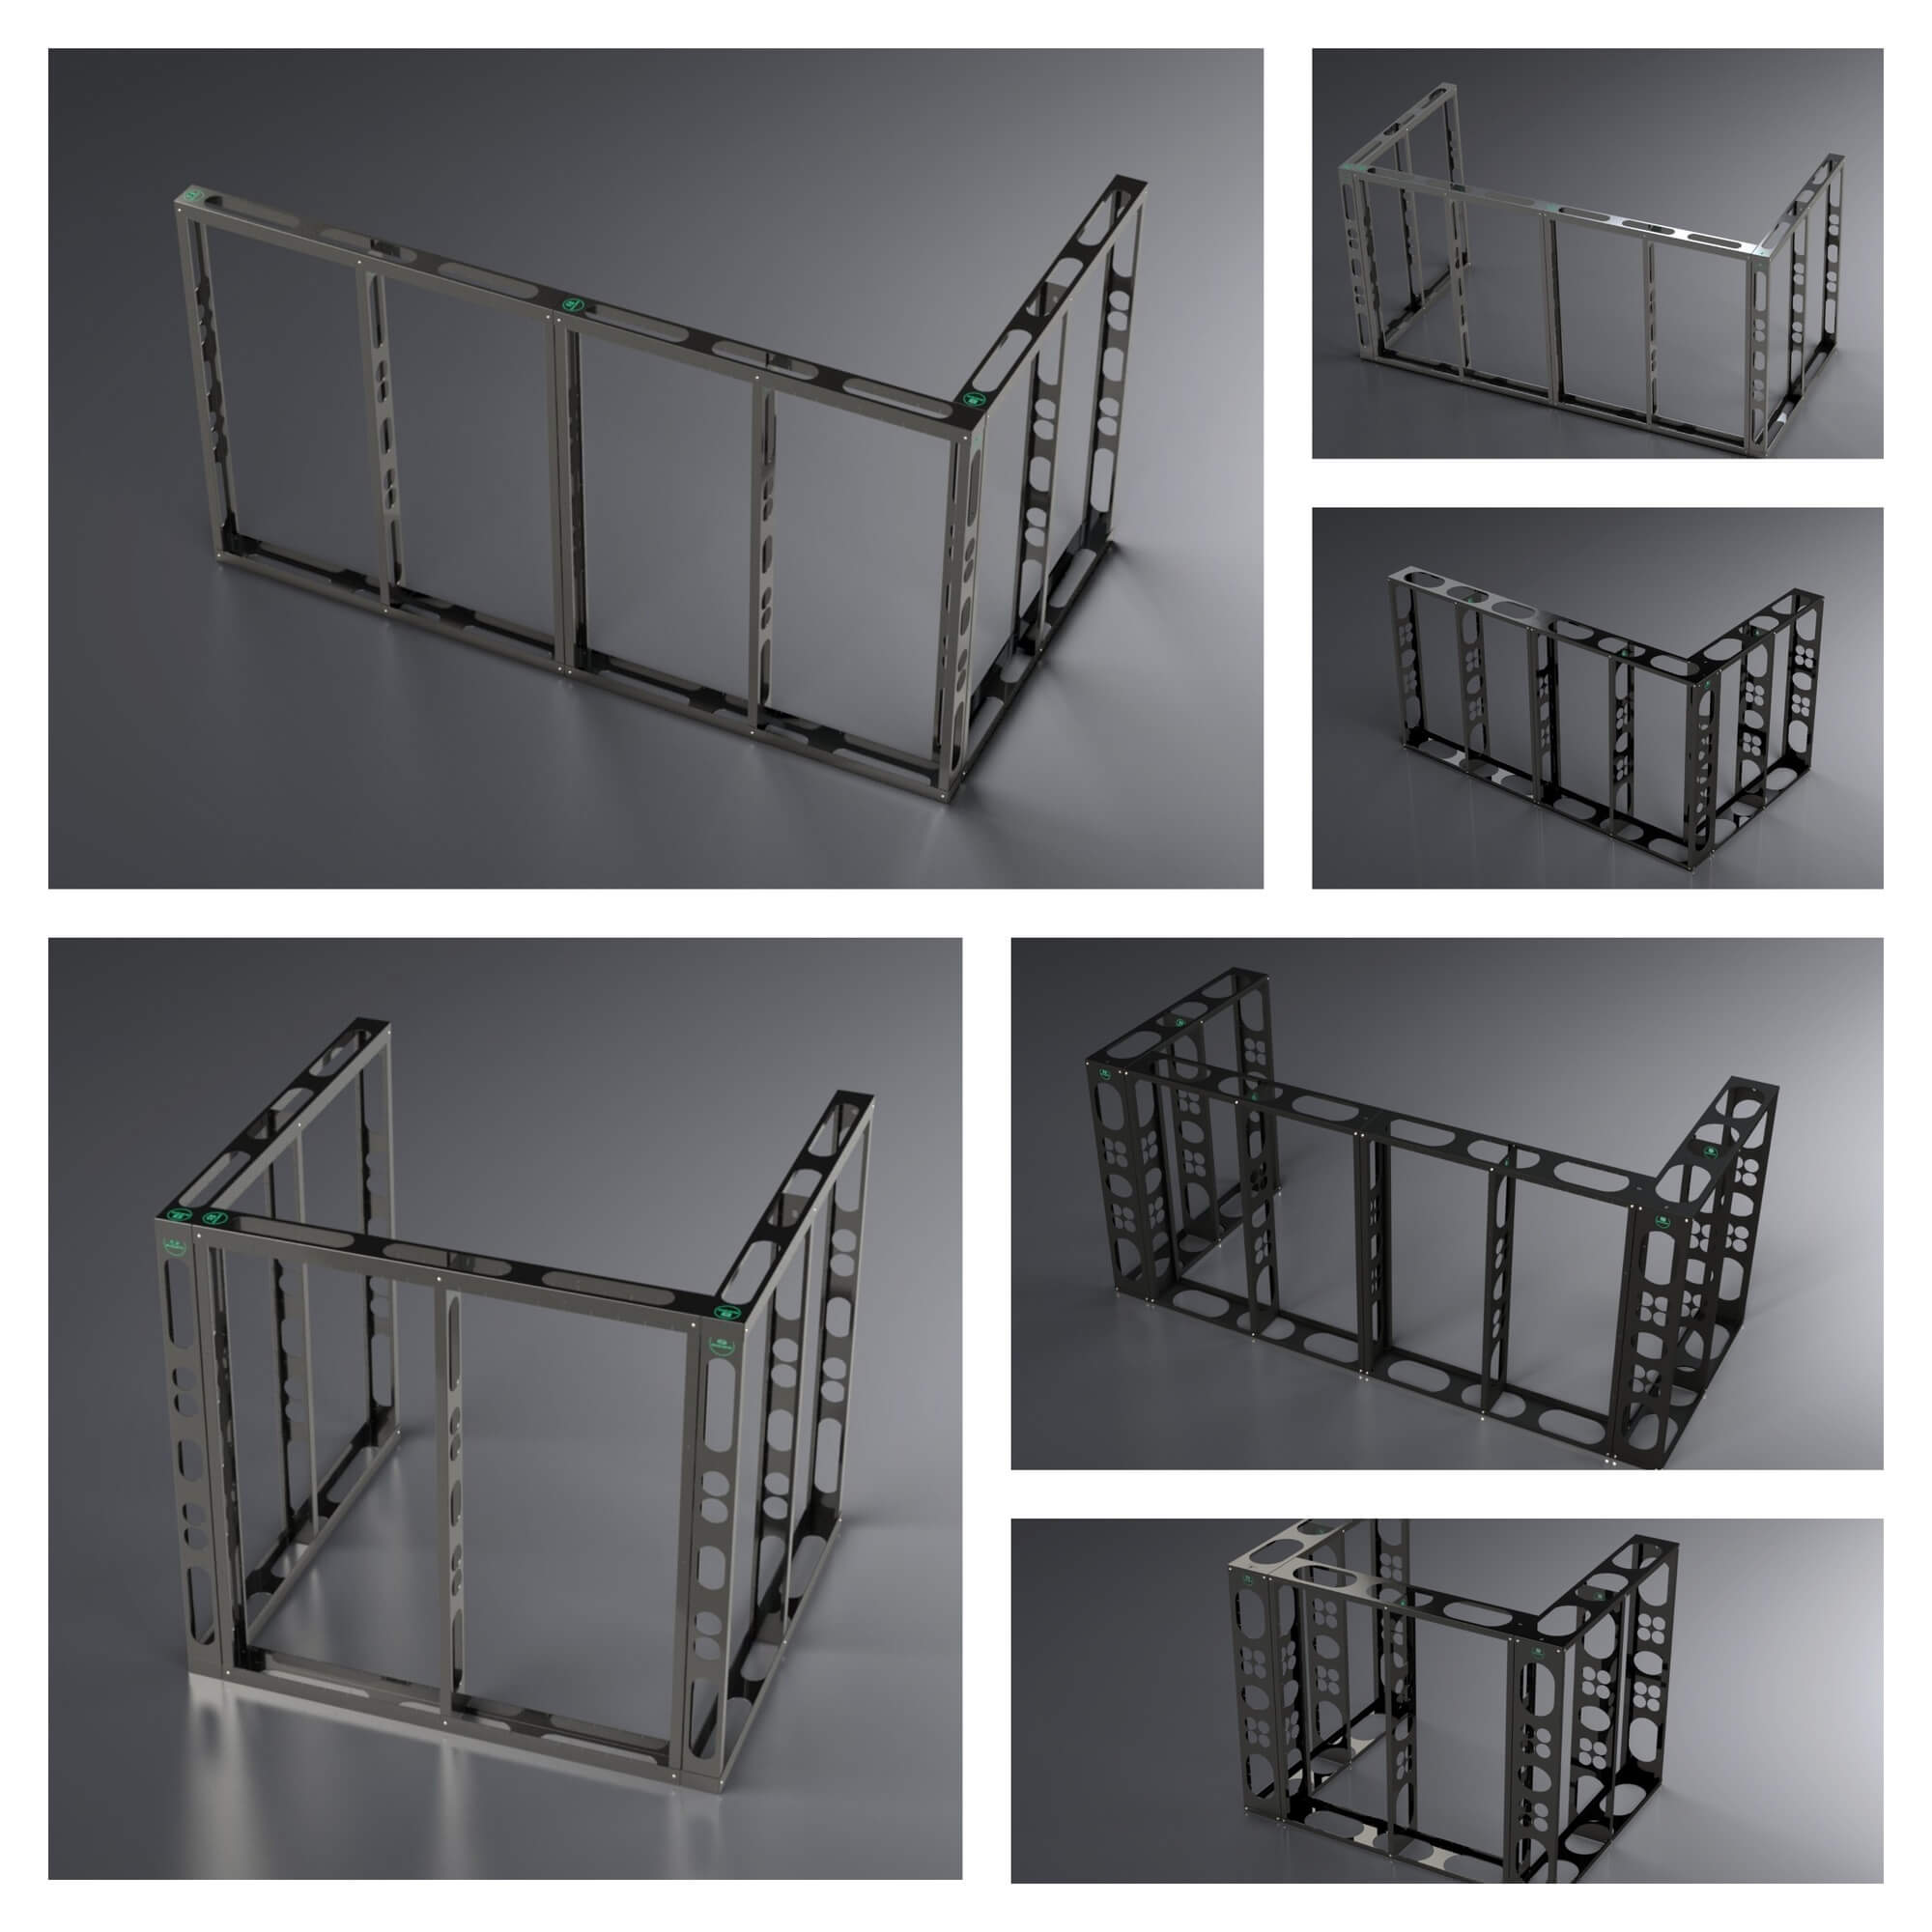
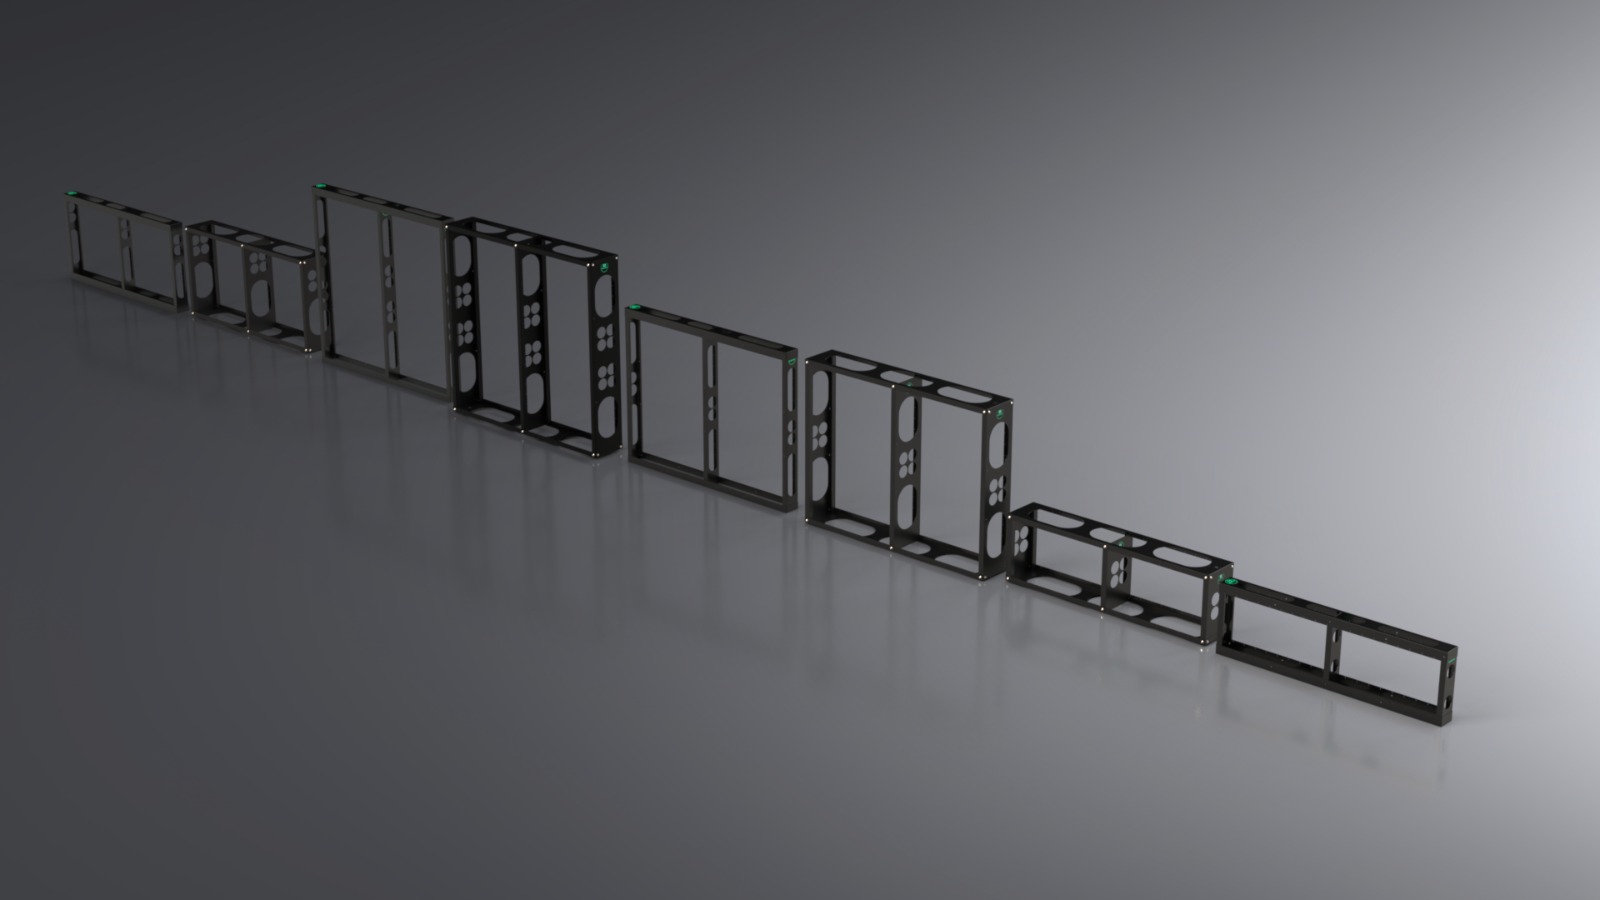
  • Skelbar was conceived by observing consistent pain points experienced by builders and tradespeople across commercial fitout projects - structural framing delays, service penetration rework and unreliable delivery schedules. The design team developed a modular system, available in SK80 and SK180 standard widths, manufactured to precise tolerances in a factory environment complete with pre-cut service penetrations, then delivered to site aligned to the project programme. Comprehensive assembly documentation enables multi-trade installation without specialist knowledge. The result is an end-to-end supply model: Skelbar designs, manufactures, assembles and delivers as a kit - removing structural framing from the on-site critical path entirely.

  • Skelbar delivers measurable time and cost savings to commercial fitout projects by removing structural frame fabrication from the on-site critical path. The kit system allows a complete structural fitout to be designed, manufactured and assembled ahead of construction - arriving on site ready to install, saving significant on-site labour time. Pre-cut service penetrations eliminate trade sequencing delays. The kit approach also provides designers and builders with flexibility, allowing structures to be configured and validated off-site before delivery. As an Australian Designed, Australian Made and Australian Owned product, Skelbar supports domestic manufacturing and a resilient local supply chain in the construction sector.

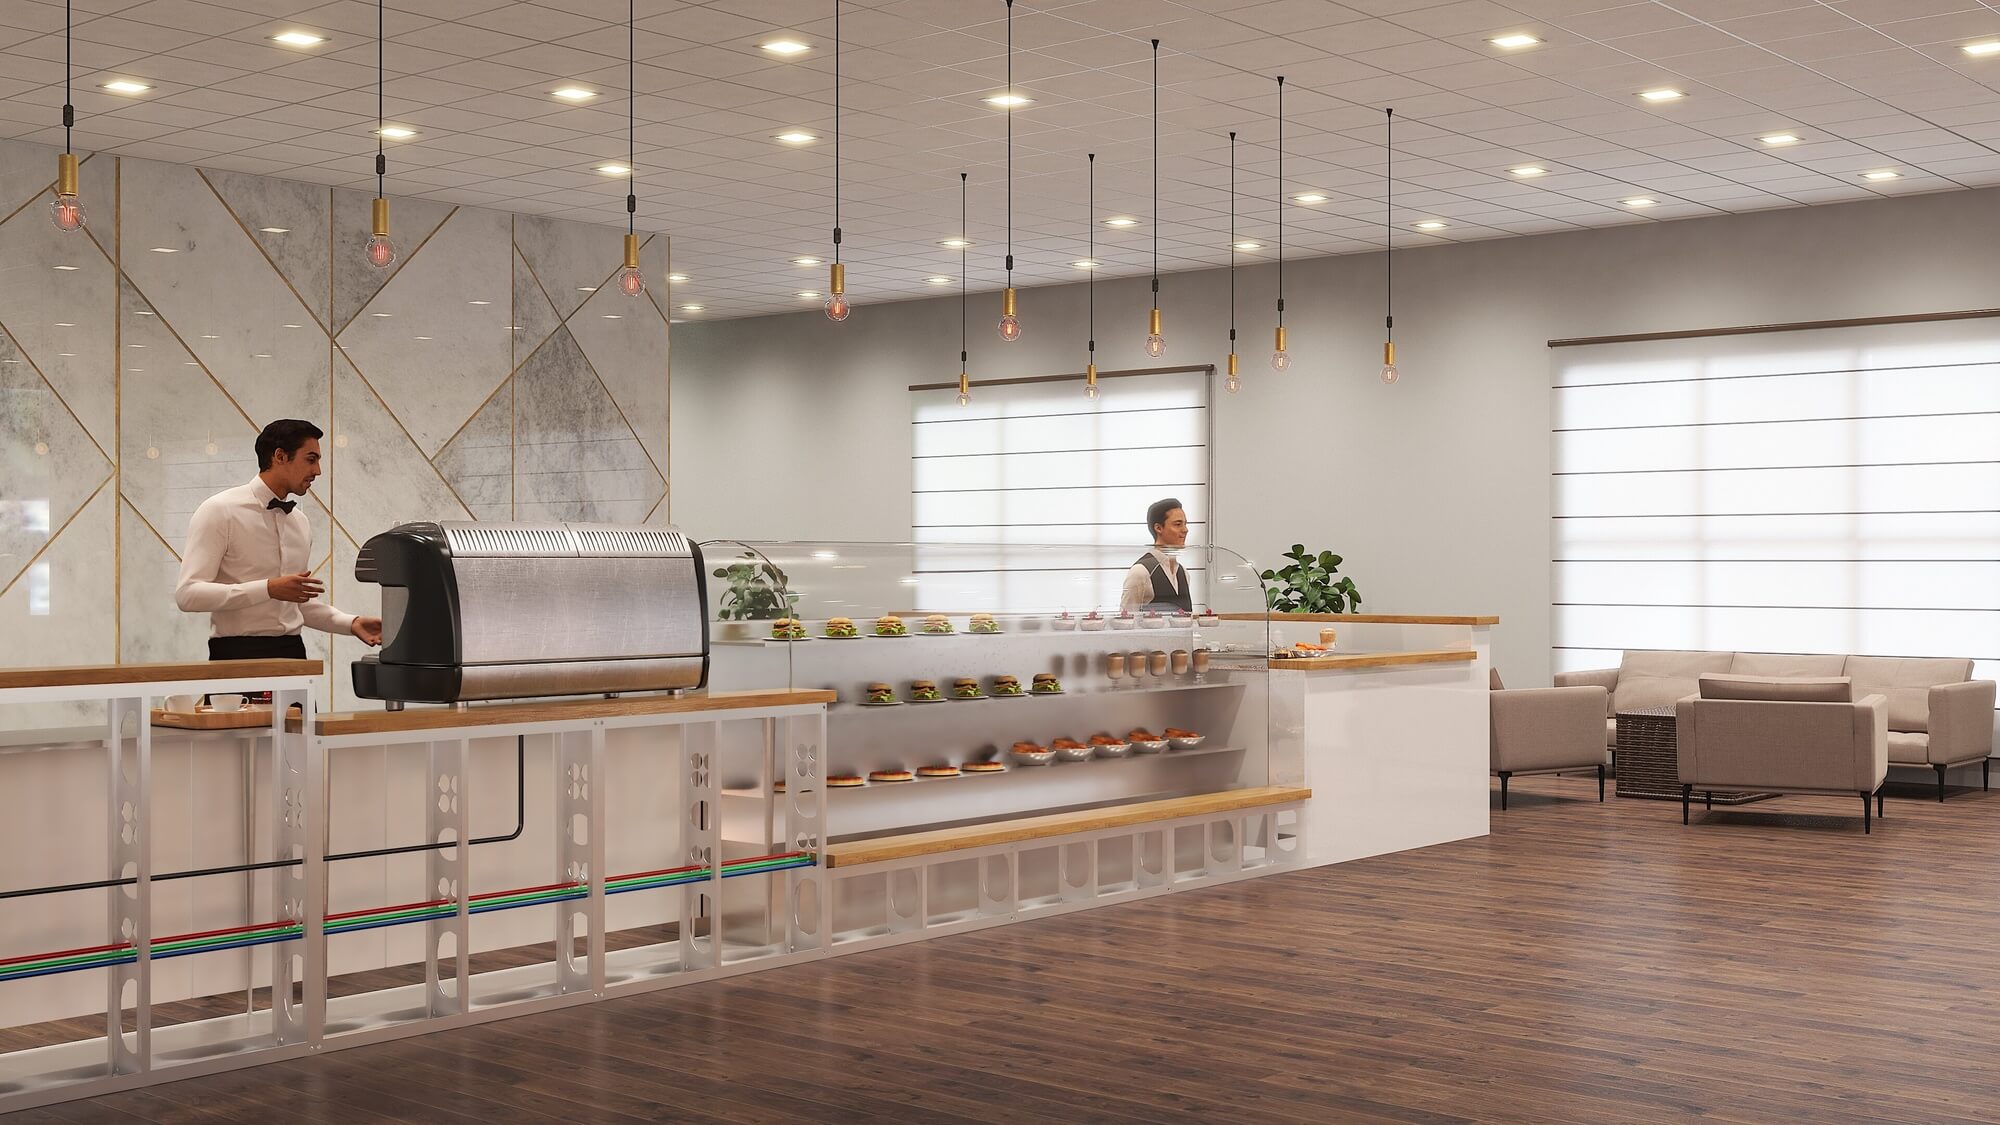
  • Skelbar's design is defined by seven key features that directly address the most persistent pain points in commercial fitout construction:1. Modular kit system; Frames manufactured as a complete kit in a controlled factory environment to consistent dimensional accuracy - impossible to achieve through on-site stick construction.2. Integrated service penetrations; Pre-cut holes and cut-outs for electrical conduit, plumbing and services engineered into every module at manufacture, eliminating on-site cutting and rework.3. Two standard widths; SK80 and SK180 selected to common Australian fitout dimensions, enabling rapid configuration across a wide range of applications with minimal site modification.4. Staged delivery; Modules arrive on site in sequence aligned to the project programme, reducing storage requirements and improving site flow.5. Assembly documentation; Clear, trade-accessible installation guides supplied with every delivery, enabling multi-trade installation without specialist knowledge.6. Broad application range; Bar frame walls, banquet seating, reception counters, POS walls, café bars, commercial kitchens, kiosks and pop-up structures.7. Single point of accountability; Skelbar designs, manufactures, assembles and delivers as a kit under one roof, giving designers and builders full confidence from concept to site delivery.