NINELINE

good-design-award_gold-winner_rgb_blk_logo
  • 2026

  • Product
    Hardware and Building

Designed In:

Australia

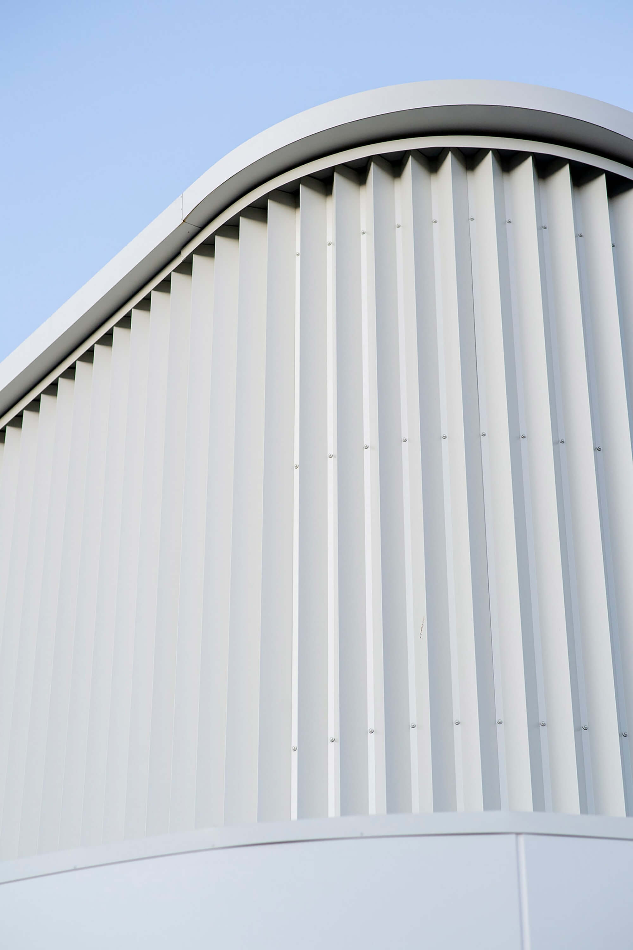
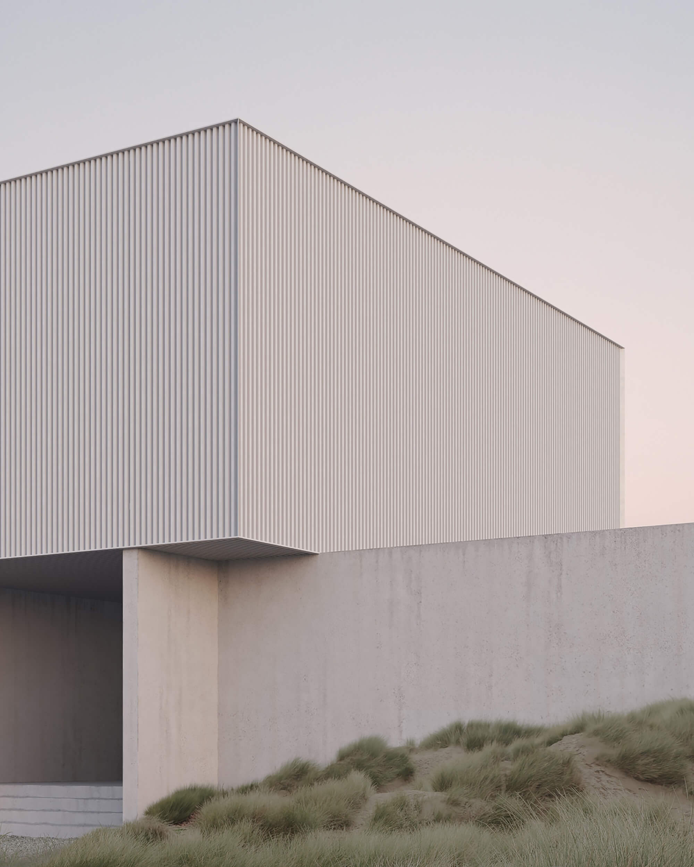
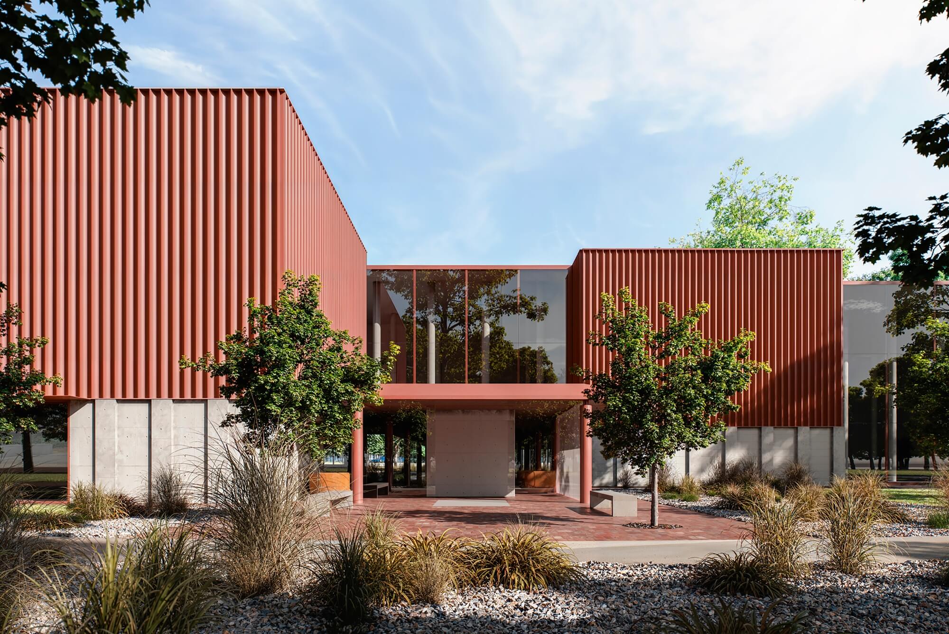
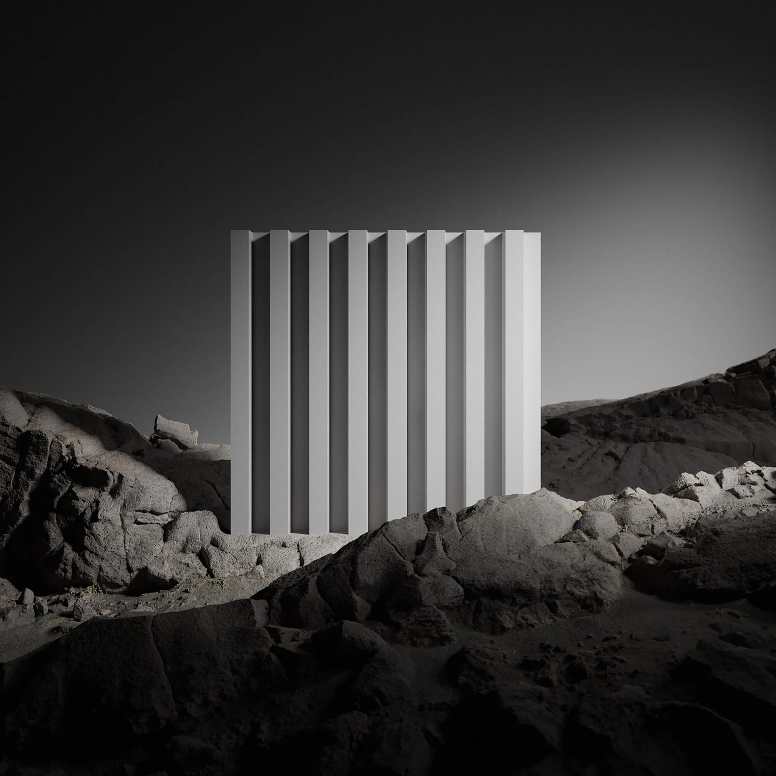
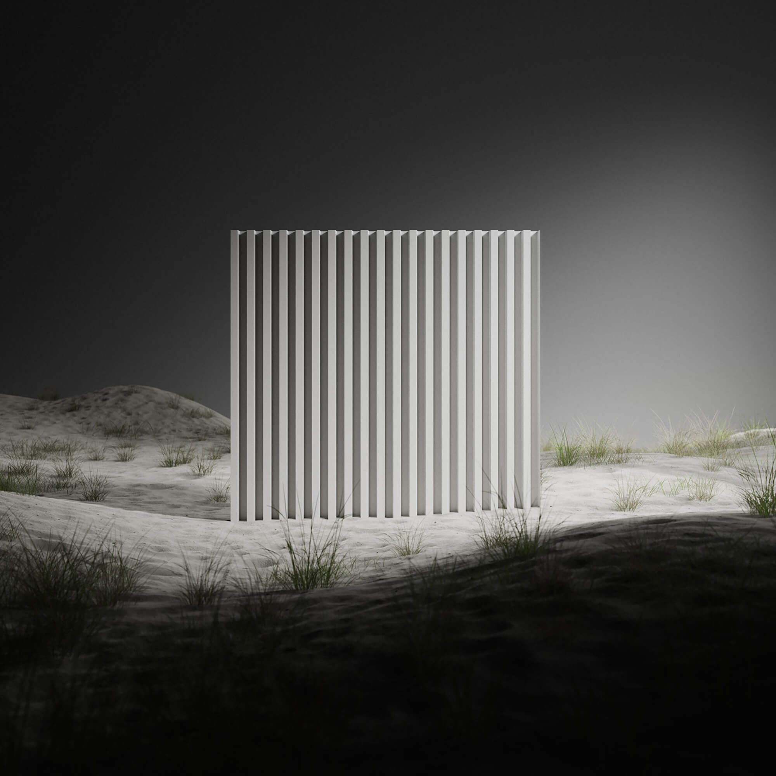
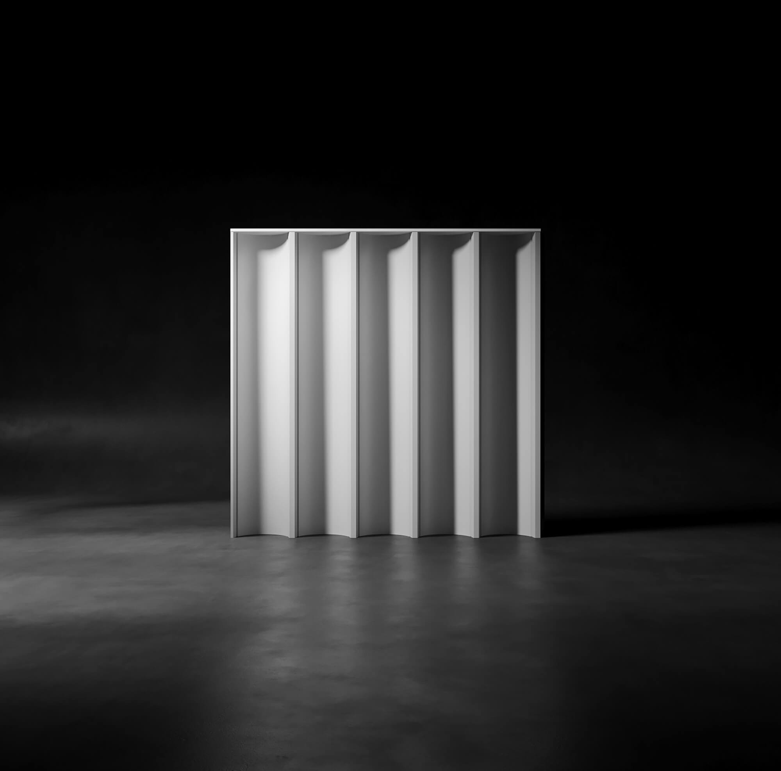
NINELINE is an innovative steel wall cladding system designed by architects, for architects — conceived by Studio Nine Architects and released in collaboration with Stratco Australia. It reimagines conventional cladding through a family of deep-set profiles, enabling facade articulation previously limited to bespoke systems through a single, pre-finished material.
view website
Buy online

2.jpg
NINELINE Pleat Profile
3.jpg
NINELINE Box Profile
4.jpg
NINELINE Batten Profile
5.jpg
NINELINE Flute Profile
6.jpg
NINELINE Pleat Profile
7.jpg
NINELINE Box Profile
8.jpg
NINELINE Batten Profile
  • CHALLENGE
  • SOLUTION
  • IMPACT
  • MORE
  • Born out of curiosity and frustration, the challenge emerged during the design of a community sports and recreation project, where the team struggled to find a single cladding solution capable of delivering both depth and durability at scale. Existing steel cladding offered limited variation, while more expressive outcomes relied on complex, multi-material assemblies. Increased facade depth was also identified as an opportunity to integrate building services, including concealing roof drainage within the profile. The project demanded a cost-effective, pre-finished solution that could integrate with standard construction methods, meet Australian Standards, and be reliably manufactured and supplied across Australia.

  • In response to the lack of suitable cladding options, the team developed NINELINE as a system designed to deliver depth and articulation through a single, pre-finished product. Working with a national manufacturer, architectural intent was translated into manufacturable profiles through an extensive prototyping process, refining geometry, performance, and detailing to meet Australian Standards. A key breakthrough was achieving increased depth and considered junction details without adding installation complexity or cost, resolved through four profiles fixed directly to standard sub-framing using conventional fixing methods. The result is a lightweight, scalable cladding system that balances design simplicity with manufacturing intelligence.

  • NINELINE extends beyond a simple cladding system. It gives architects and designers greater freedom to create expressive facades without relying on complex or costly systems. Carefully resolved flashing details and bespoke junctions deliver a level of refinement not seen before in comparable products. By simplifying construction into a single, pre-finished product, it reduces build time, cost, and material use, while allowing installation by existing trades using standard construction methods. Durable and low maintenance, it supports long-term use and broad application across different project types and scales.

  • Key features of NINELINE include deep-set steel profiles with rib heights of up to 144 mm, compared to typical industry profiles ranging between 25–55 mm. This increased depth creates pronounced shadow lines, enables strong visual articulation across large-scale facades, and allows integration of building services such as concealed roof drainage within the depth of the profile.Profiles are manufactured from pre-finished steel, providing a consistent, durable finish and eliminating the need for secondary coatings or applied systems, supporting low maintenance, cost-effective outcomes across high-use environments ranging from premium shopping centres to national retail developments.A combination of fixing methods is utilised, including pierced fix and concealed clip systems, depending on profile type, while allowing direct fixing to standard sub-framing. This simplifies construction and reduces reliance on additional components.Pre-designed profile geometries help take the guesswork out of junctions, corners, and terminations, ensuring clean transitions and compatibility with adjacent materials, resulting in a level of refinement not seen in comparable pierced fix steel cladding.Lightweight construction reduces structural load compared to heavier facade systems, improving efficiency across a range of building types, with less requirement for bracing, shallower footings and better chance for not only replacement, but also demounting and reuse.