Capral Aluminium’s Panoramic Sliding Door

good-design-award_winner_rgb_blk_logo
  • 2026

  • Product
    Hardware and Building

Designed By:

Commissioned By:

Capral Aluminium

Designed In:

Australia

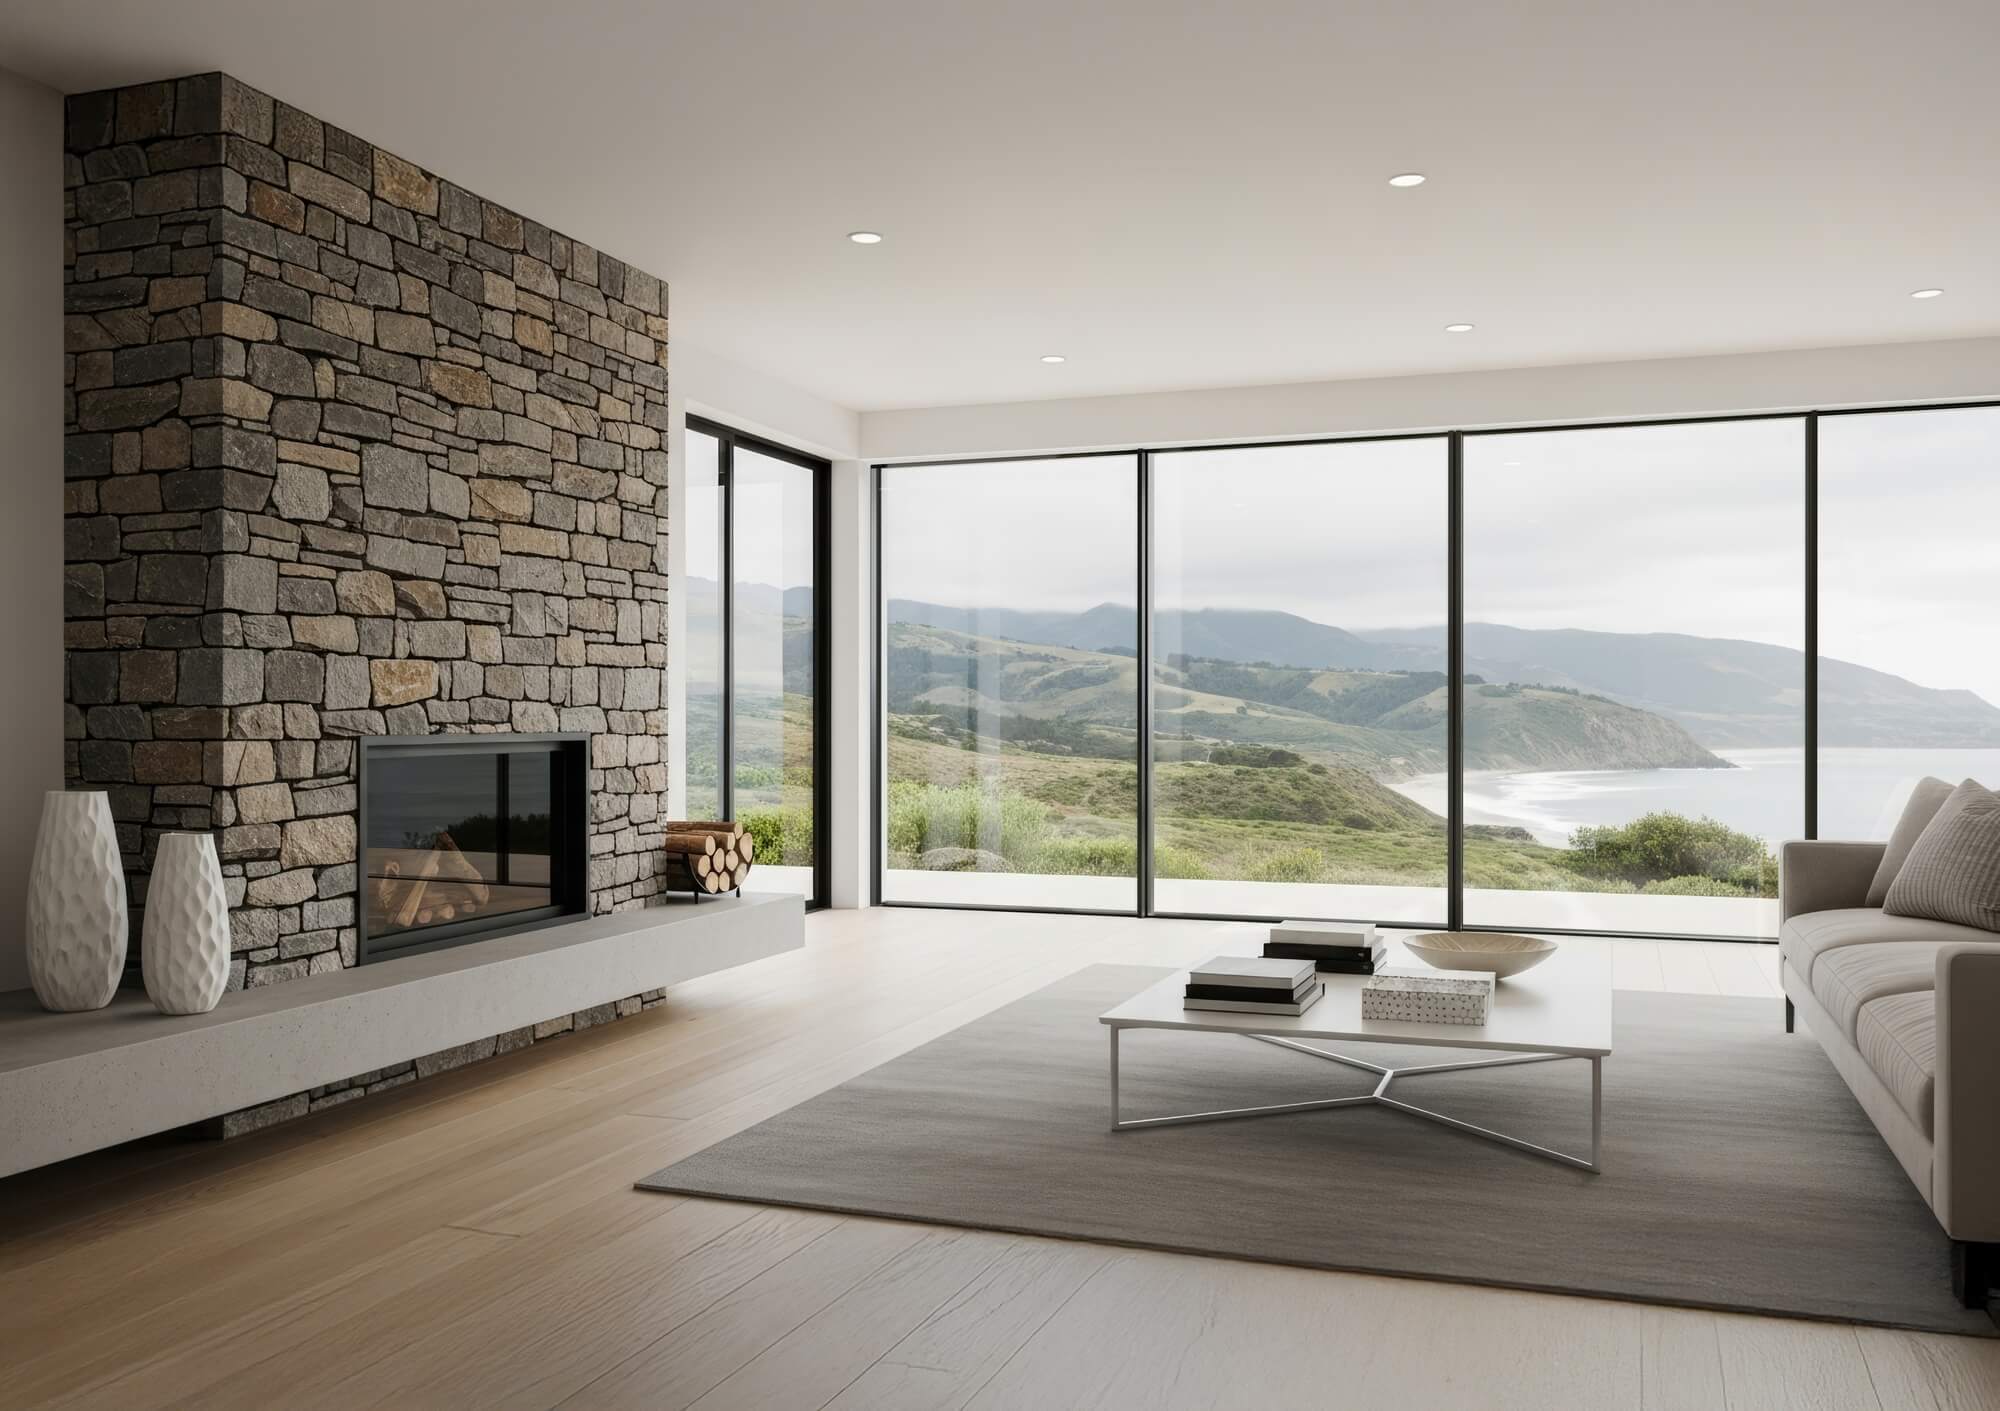
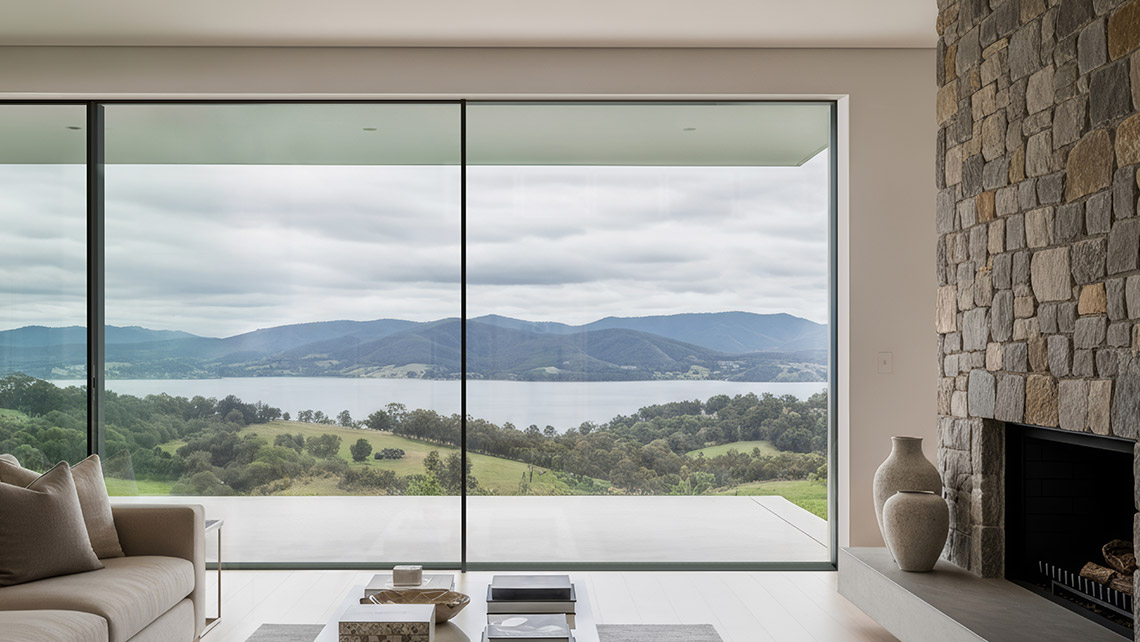
The Panoramic Sliding Door is a high-performance sliding glass system for high-end residential projects. Designed for premium homes, it creates floor-to-ceiling openings that maximise natural light and views. A flush sill enables seamless indoor-outdoor transition. Manufactured in Australia, it delivers strong energy efficiency and reduced embodied carbon.
view website

2.jpg
3.jpg
  • CHALLENGE
  • SOLUTION
  • IMPACT
  • MORE
  • The challenge was to develop an Australian-made panoramic sliding door system that matched the scale and aesthetic of imported alternatives while meeting Australian standards. The design needed to accommodate very large glass panels up to 3.4m high by 2.4m wide and support panel weights up to 320kg, while maintaining smooth operation and structural integrity under Australian wind and water conditions. It also needed to achieve a minimal-framing, European-inspired aesthetic without compromising compliance with AS 2047 and NCC requirements. The core challenge was balancing concealed structure, high water performance, and refined visual simplicity within a durable, high-performance system.

  • The solution was a fully locally engineered sliding door system designed to overcome the challenge of large-scale glazing while meeting Australian performance standards. A new integrated heavy-duty roller system was developed to enable smooth operation of panels up to 320kg. Slimline recessed interlocks and full-perimeter glazing channels were introduced to maximise transparency and reduce visible framing. A recessed sill with concealed drainage was developed to meet water performance requirements while maintaining a clean finish. The system uses LocAL, Capral’s lower carbon aluminium to reduce embodied carbon. Full-scale testing confirmed AS 2047 compliance and smooth operation.

  • Commercially, the system replaces imported alternatives, strengthening local manufacturing and improving supply chain reliability for Australian fabricators. Environmentally, it reduces transport emissions through local production and supports energy efficiency through high-performance glazing and strong thermal ratings. Socially, it enhances occupant wellbeing by increasing natural daylight, ventilation, and indoor–outdoor connectivity. The Panoramic Sliding Door establishes a new standard for large-format sliding door systems in Australia, combining refined aesthetics with robust, locally engineered performance tailored to high-end residential applications.

  • The Panoramic Sliding Door supports expansive glass panels up to 3.4 metres high and 2.4 metres wide, while maintaining smooth operation through a heavy-duty roller system designed for panels up to 320 kilograms. Full-perimeter glass fixing channels maximise transparency and reduce visible aluminium framing, creating uninterrupted views and increased natural light. Slimline recessed panel joints further reduce sightlines, reinforcing a clean architectural aesthetic. A recessed sill with concealed drainage delivers high water performance while maintaining a flush threshold for a smooth transition between indoor and outdoor spaces. The system is manufactured using Capral's LocAL lower carbon aluminium, reducing embodied carbon compared to standard aluminium and supporting more sustainable outcomes through local production. Thermal performance is assessed under the WERS, Australia’s standard system for window and door energy efficiency. The system achieves a U-value of 2.7 and a Solar Heat Gain Coefficient (SHGC) of 0.15, indicating reduced heat transfer and solar gain, supporting improved comfort and lower energy use. Fully concealed structural elements ensure a clean architectural finish without compromising strength or durability. It has been tested to AS 2047 under Australian wind and weather conditions. Together, these features deliver a high-performance sliding door system combining scale, efficiency, and refined design.