Seafarers 1 Hotel and Homes

good-design-award_winner_rgb_blk_logo
  • 2026

  • Built Environment
    Architectural Design

Designed By:

Commissioned By:

Riverlee

Designed In:

Australia

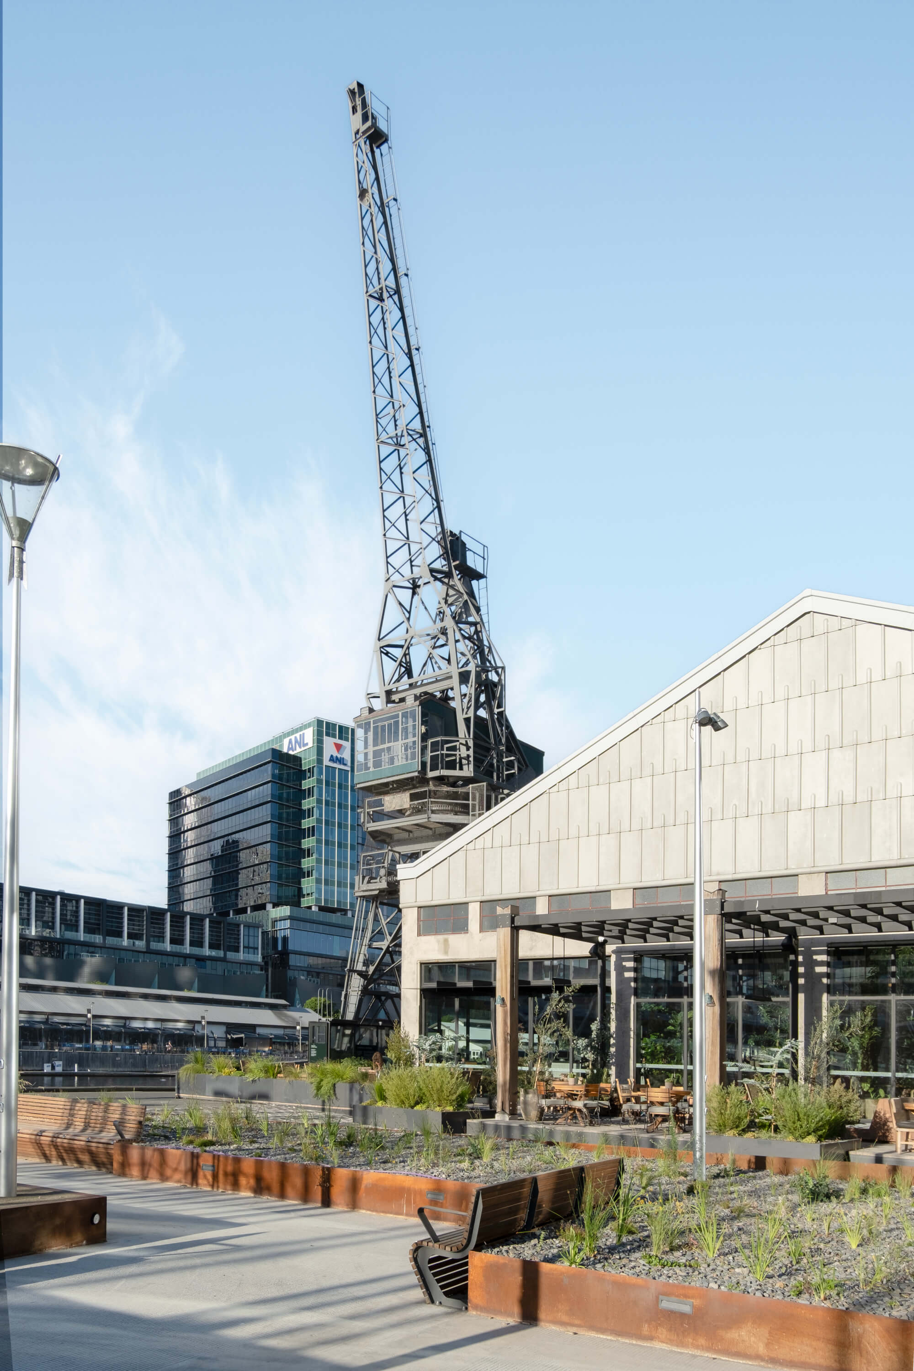
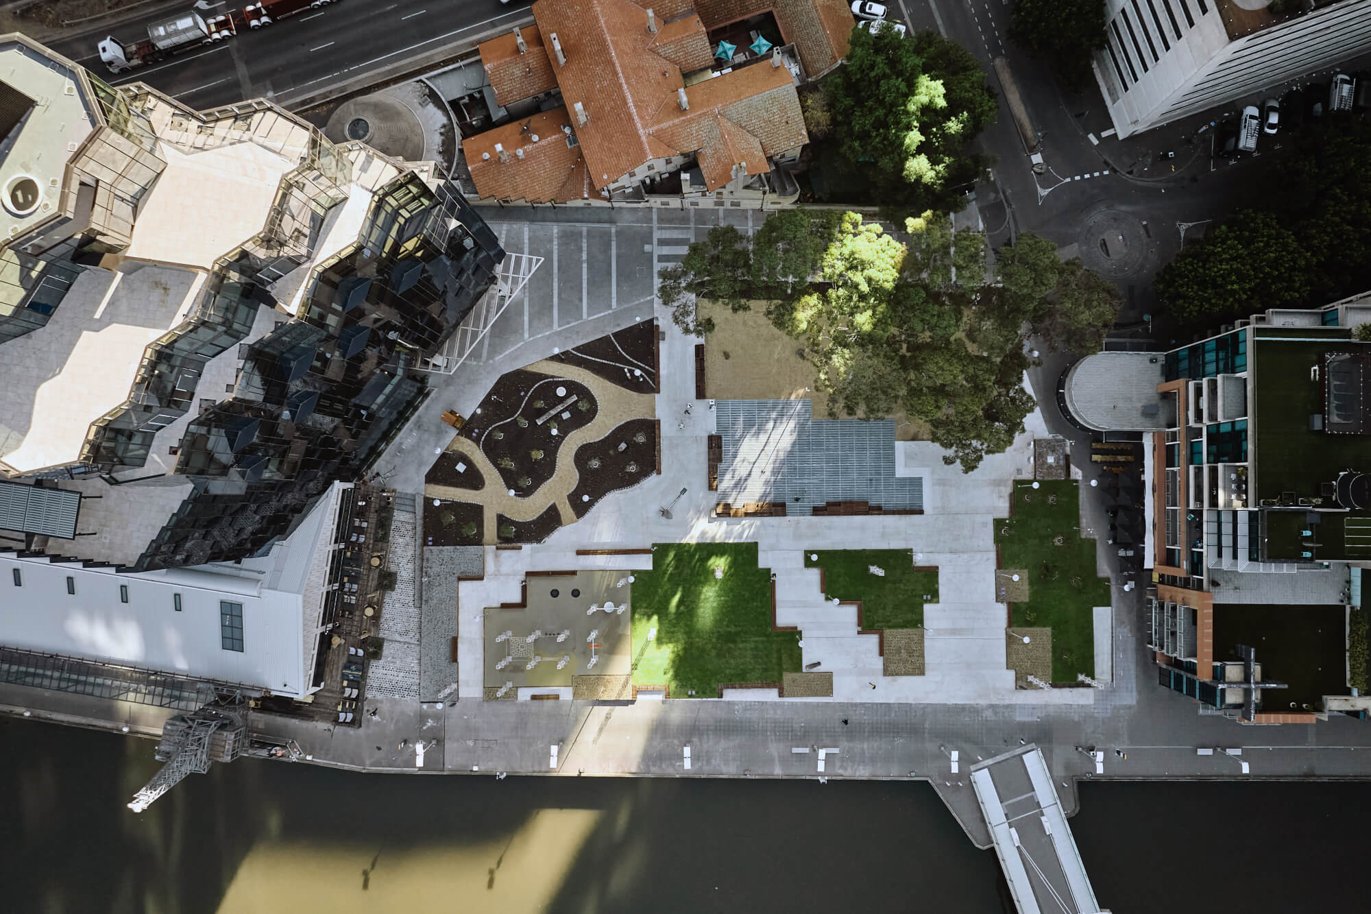
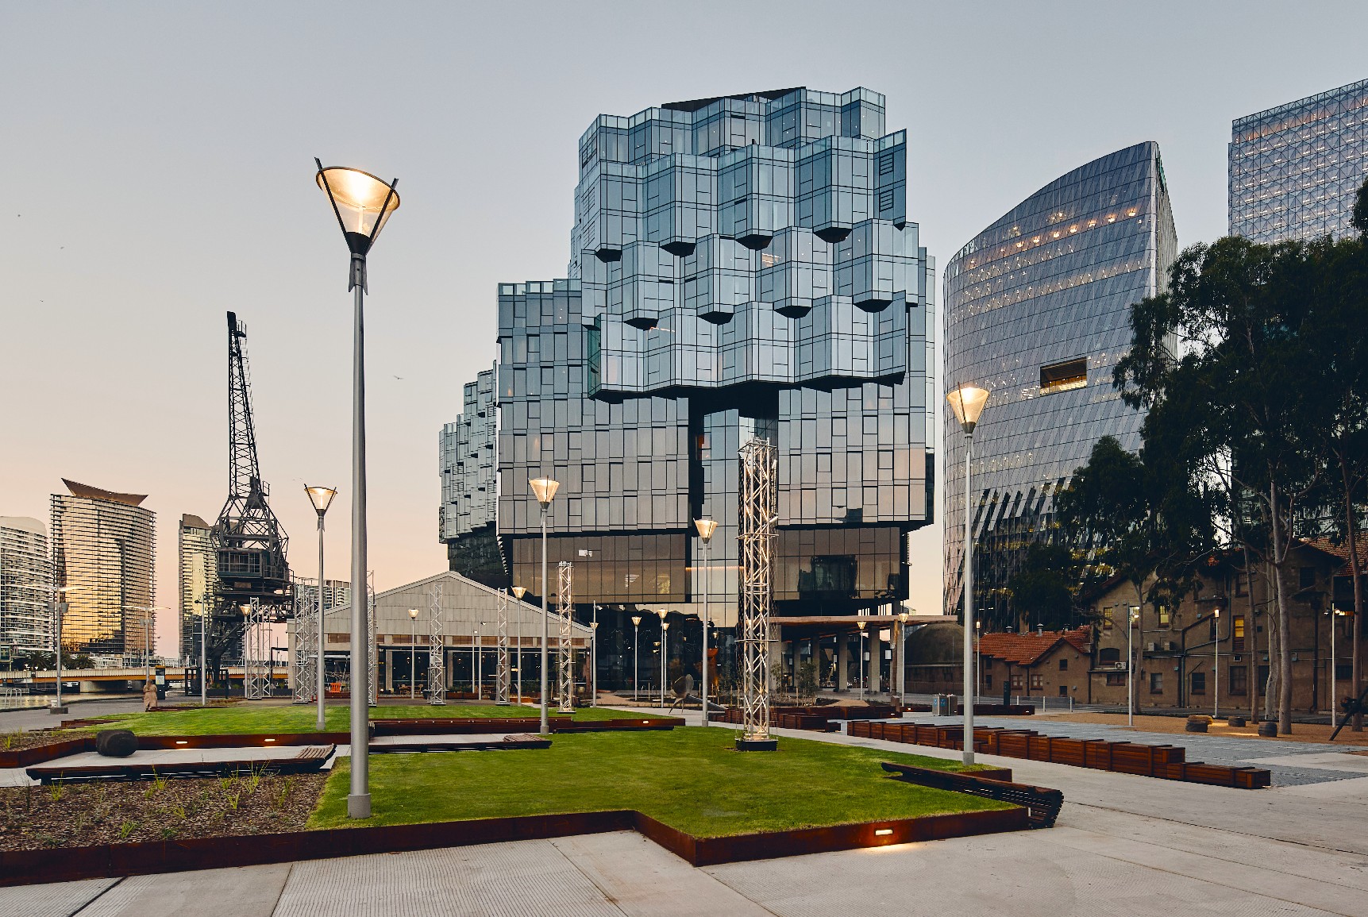
1 Hotel & Homes Melbourne is a mixed‑use, heritage‑led waterfront precinct transforming a disused industrial wharf into a contemporary hotel, residential and public destination. Anchored by the adaptive reuse of Goods Shed No.5, the project is designed for visitors, residents and the wider city, reconnecting Melbourne to its river edge.
view website

2.jpg
Lewis Bushell
3.jpg
Peter Bennetts
4.jpg
Riverlee
5.jpg
Peter Bennetts
6.jpg
Lewis Bushell
7.jpg
Peter Bennetts
8.jpg
Lewis Bushell
9.jpg
  • CHALLENGE
  • SOLUTION
  • IMPACT
  • MORE
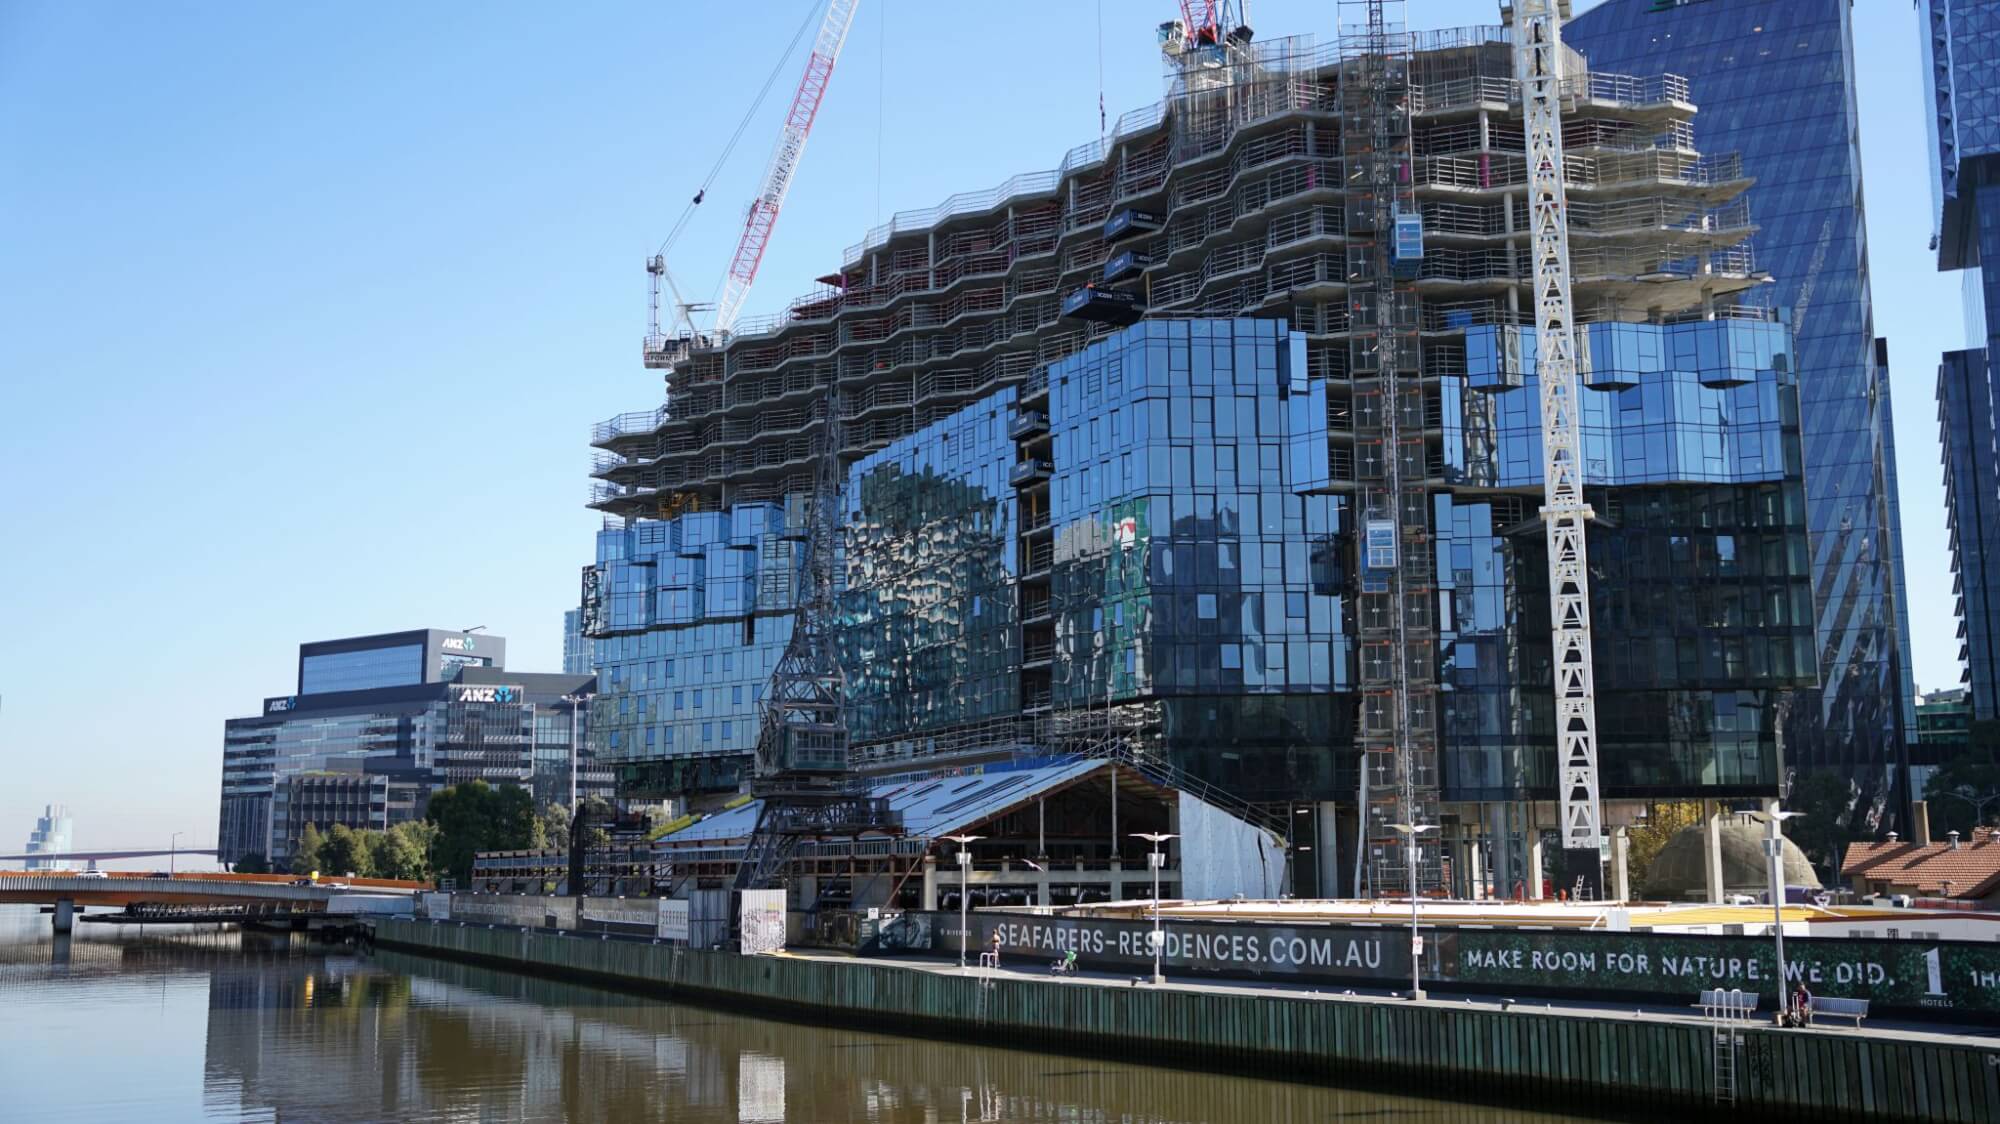
  • The project responded to the challenge of transforming a former carpark and industrial wharf into an active, publicly accessible waterfront destination within a complex heritage and infrastructural context. The site sits beside a major arterial road along the Yarra River and incorporates the heritage‑listed Goods Shed No.5. Constraints included unstable silting soils and proximity to the river, requiring deep retention systems using sheet piling and deadman anchoring. The brief required activation of the site while retaining heritage fabric, managing long‑term ground conditions and establishing a civic interface connected to parkland, river users and the city.

  • The design reframed infrastructure and heritage as the project’s generators. Sheet pile retention and submerged construction enabled safe excavation and stability within challenging river‑edge conditions. The restored Goods Shed anchors the public realm, while new buildings are lifted to preserve river views. Reclaimed timber and structural trusses were salvaged and reintegrated.Public realm activation is oriented to the waterfront, with seating, paths and amenities creating a safe, welcoming environment. Together, these moves transform a once inaccessible site into a layered civic place with lasting public impact.

  • The project delivers significant social, environmental and commercial value by transforming a dormant industrial site into an active waterfront destination. Heritage reuse and material recovery reduced demolition waste and embodied carbon, while new public spaces extend access to the Yarra River. The precinct supports hospitality, living and recreation alongside a major public park, contributing to everyday civic life. Commercially, the project has proven the viability of heritage‑led, mixed‑use development at scale, attracting strong market demand while delivering long‑term urban value. It establishes a benchmark for riverfront renewal through retention, adaptation and public generosity rather than replacement.

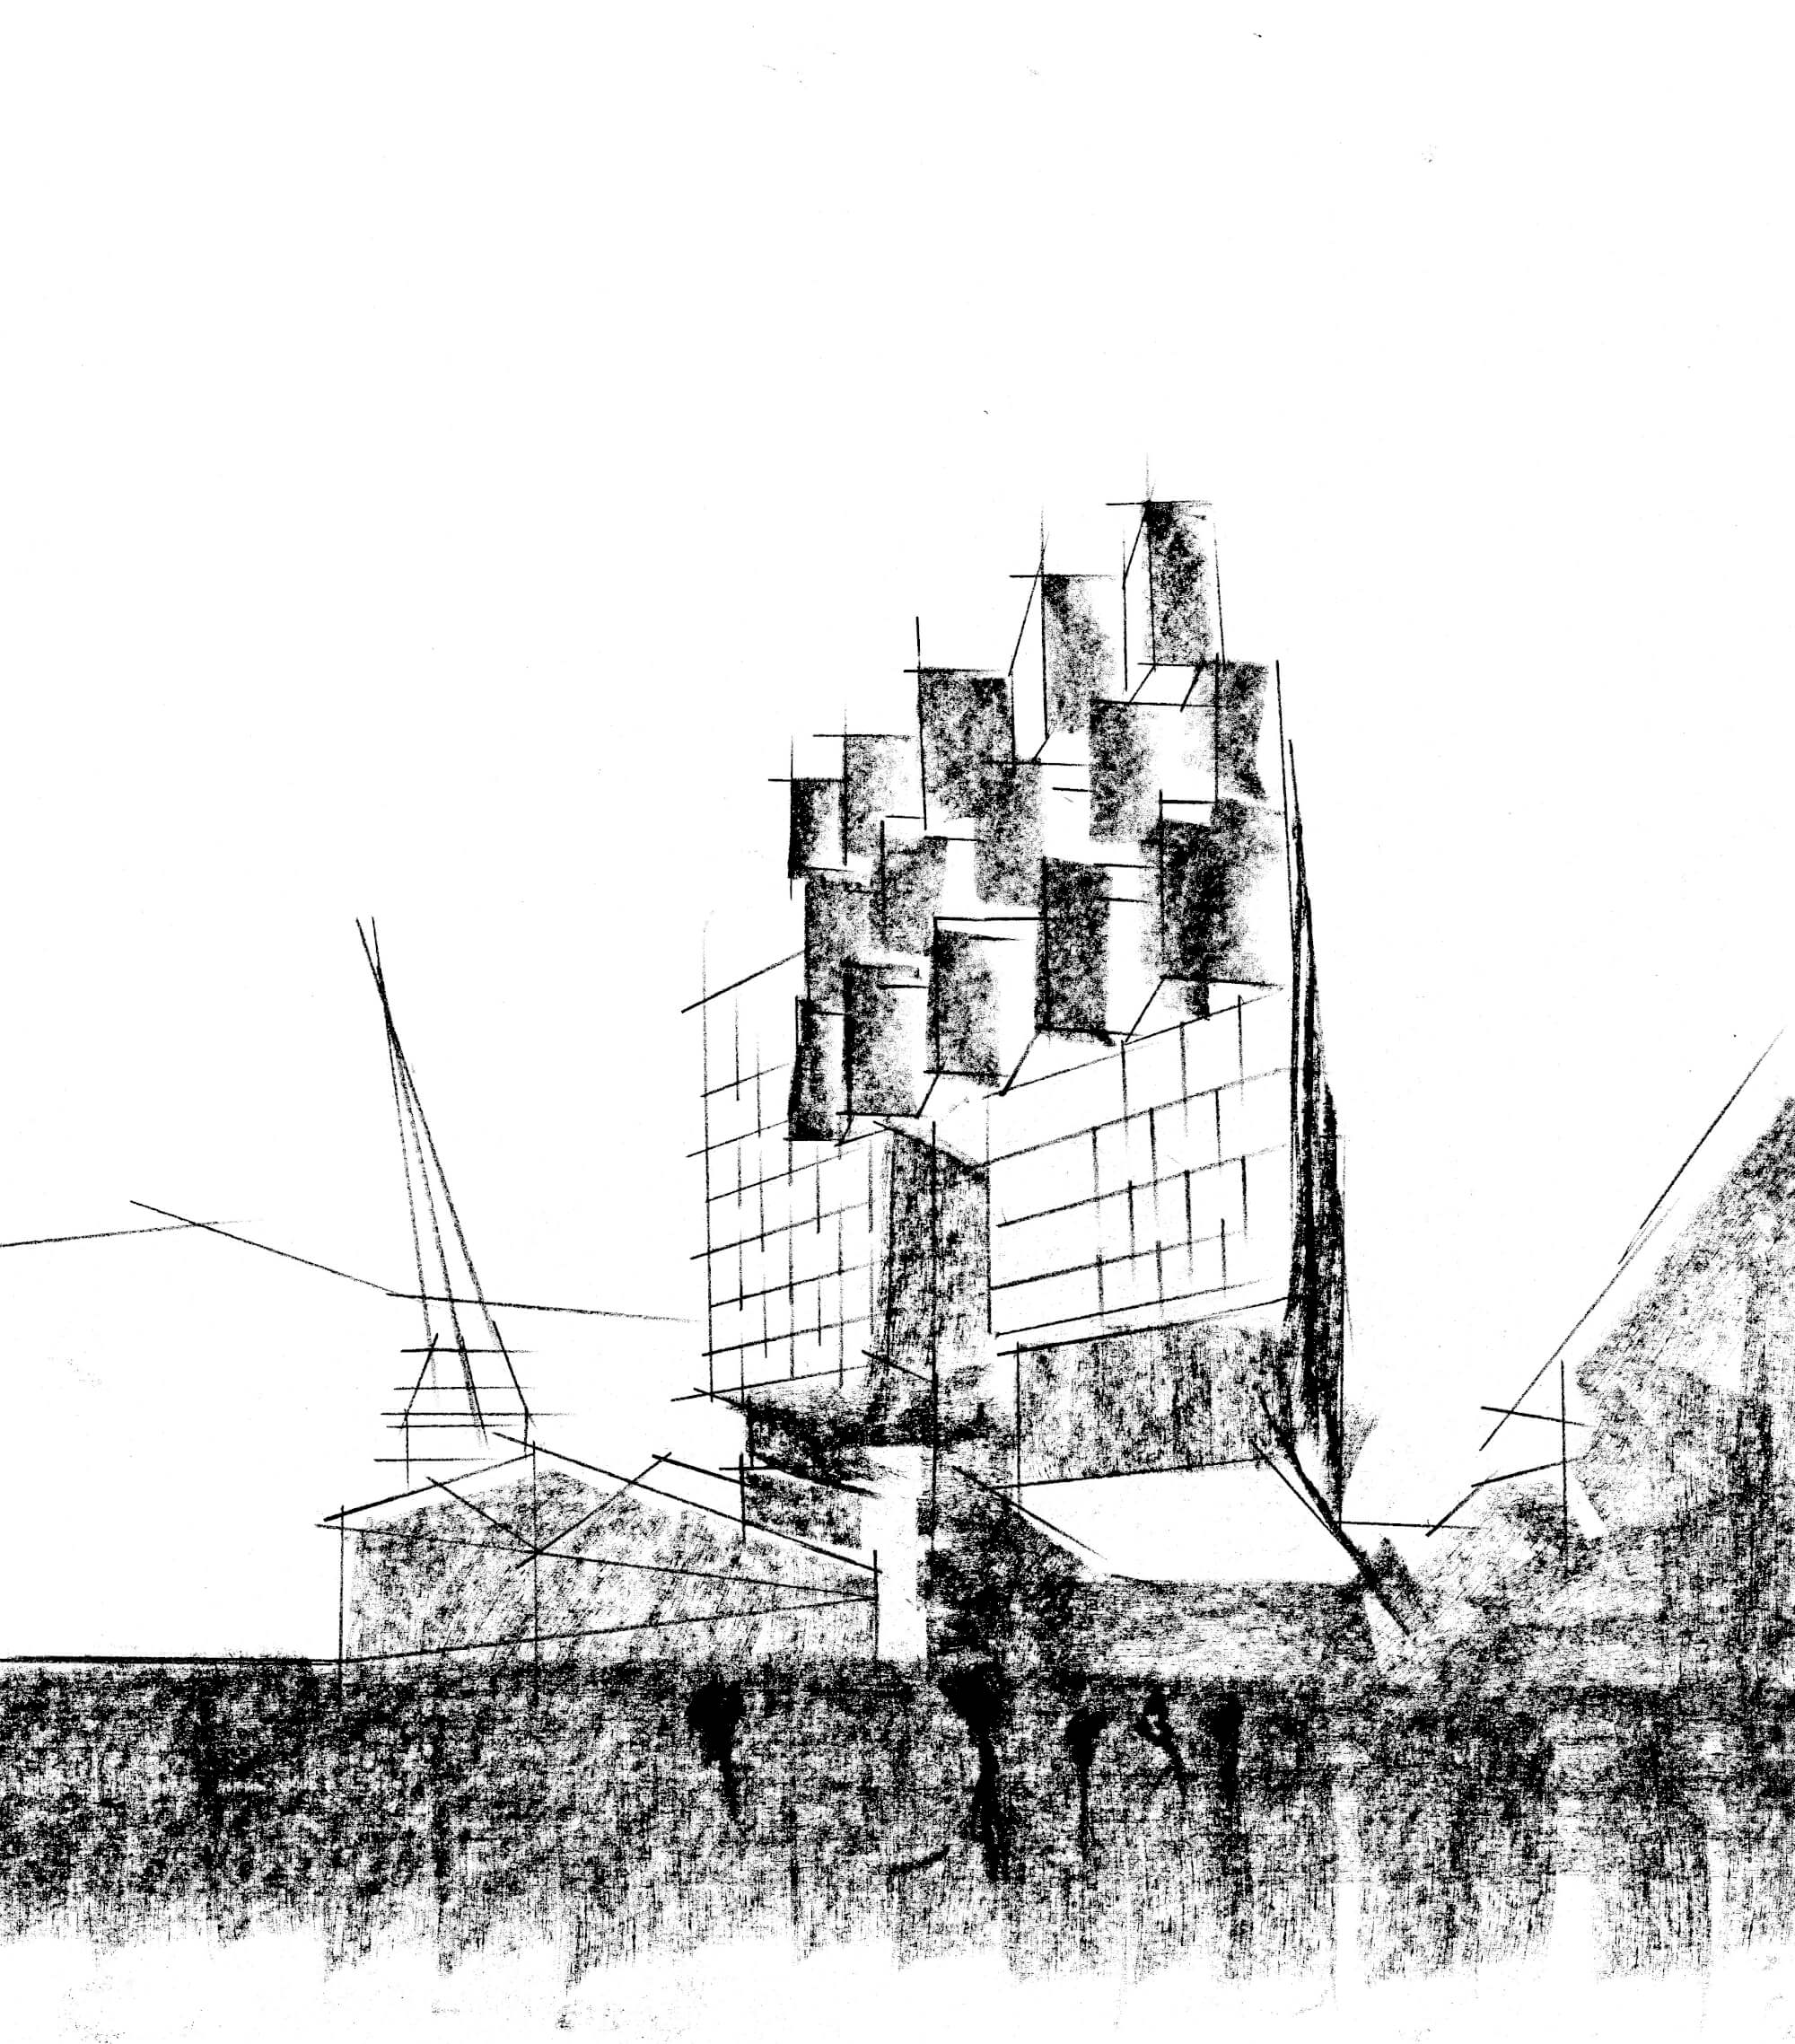
  • Key features reflect the project’s commitment to heritage clarity, structural ingenuity and public life. The architectural expression distinguishes between retained and new elements, with restored red steel trusses and timber structures clearly legible against contemporary insertions. The façade strategy is inspired by the water ripples of the adjacent Yarra River and varies between hotel and residential components, responding to differing patterns of use, privacy and outlook while maintaining a coherent overall identityGeotechnical systems, including deep sheet piling and deadman anchoring, enabled long‑term stability on silting river soils and allowed construction to proceed adjacent to the Yarra. Salvaged materials from Goods Shed No.5 were catalogued and reintroduced, embedding memory within everyday experience.Public realm design prioritises activation, with waterfront seating, access paths and interfaces oriented toward river users and adjacent parkland. Layered spatial planning enables continuous engagement across hotel, residential and civic programs, supporting shared use without compromise. This approach transforms a formerly industrial and inhospitable site into a safe, welcoming waterfront, encouraging movement and connection across both sides of the Yarra where previously no civic incentive existed.Together, these features demonstrate how technical constraint, heritage and contemporary use can be resolved and celebrated through architectural intent rather than concealed.