Wagstaffe – An Impossible Build

good-design-award_winner_rgb_blk_logo
  • 2026

  • Engineering Design

Designed By:

Commissioned By:

Elsewhere Pods

Designed In:

Australia

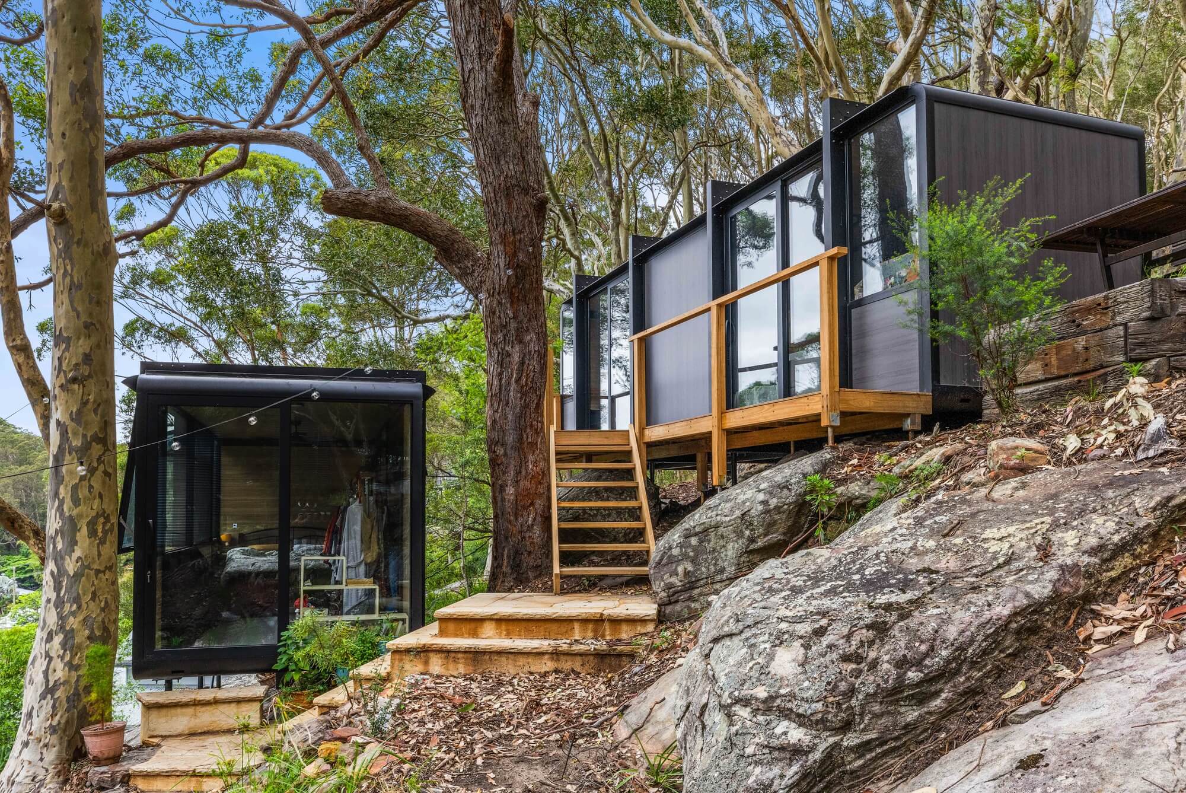
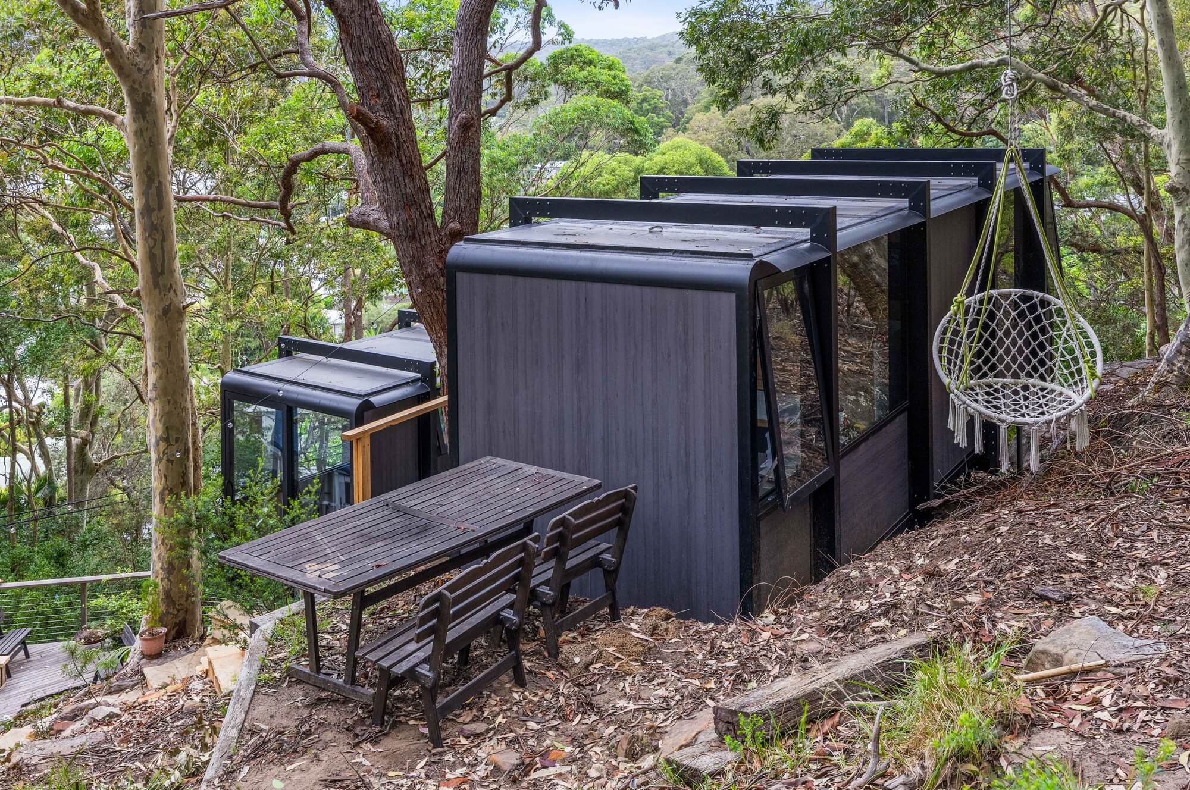
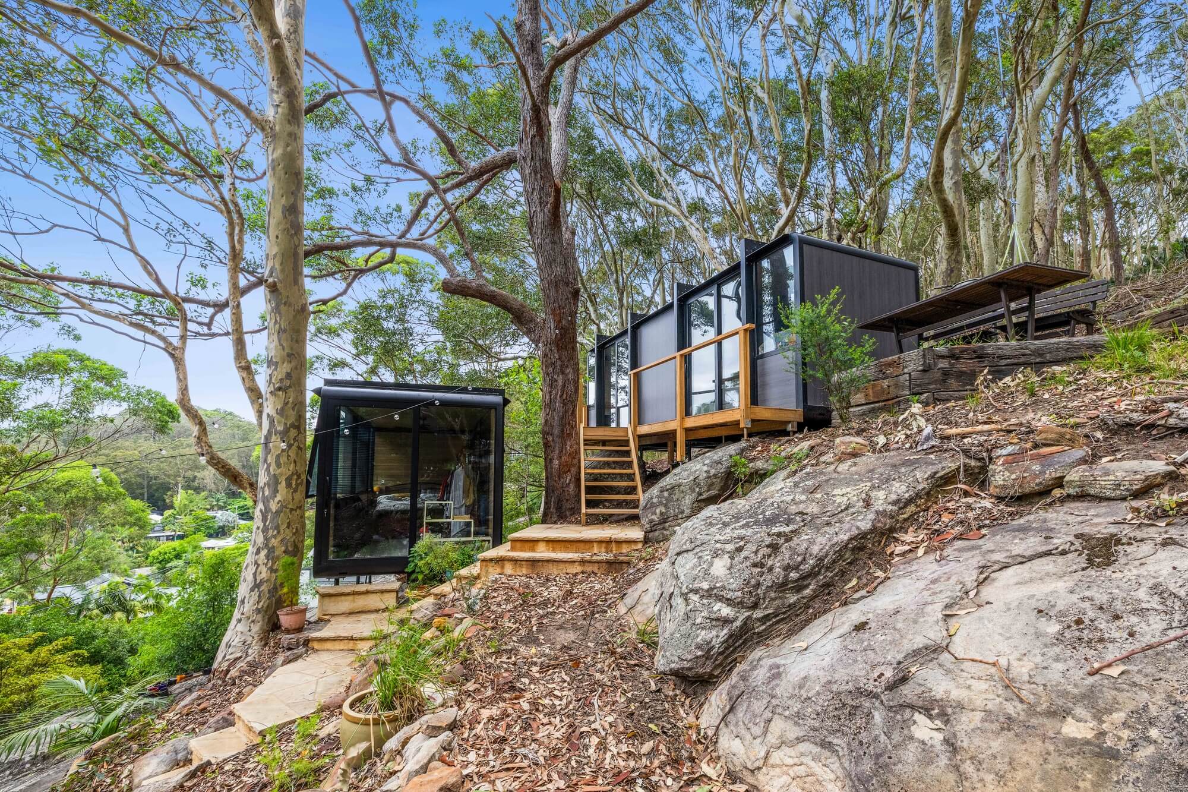
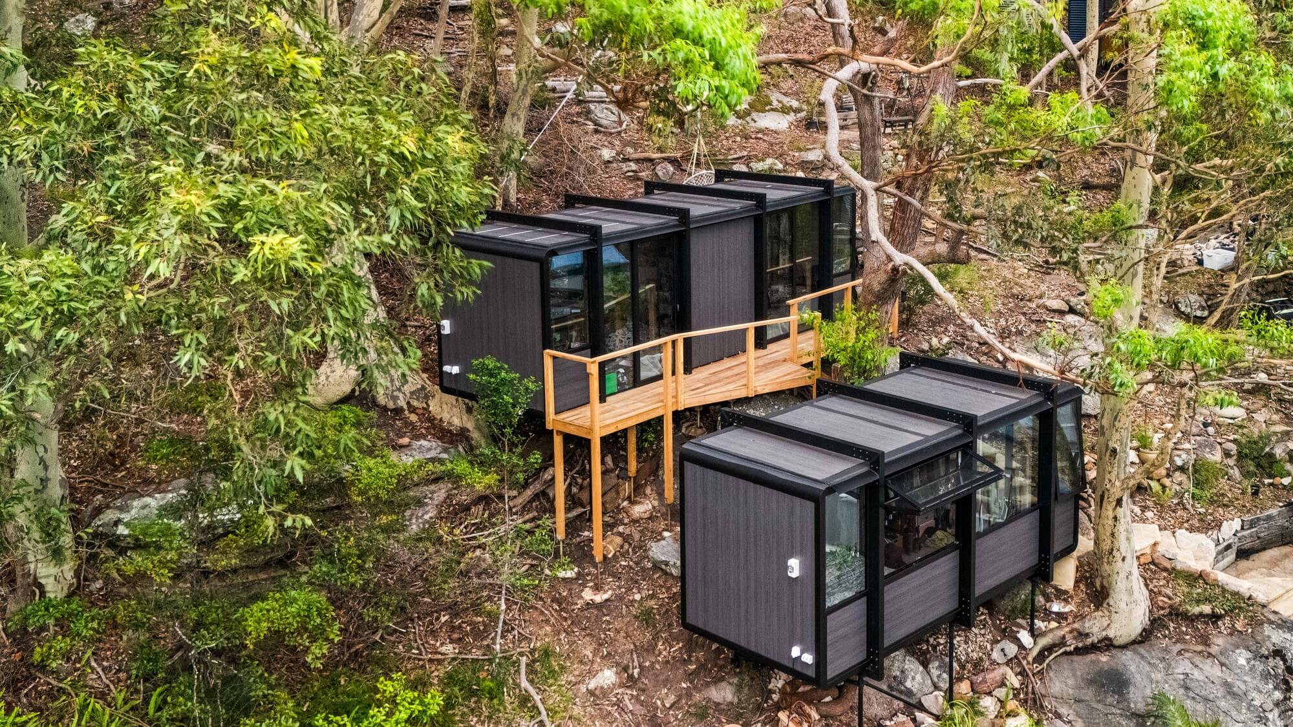
Elsewhere Pods designed the Wagstaffe build as an off-grid family home on the NSW Central Coast. Two modular flat-pack pods totalling 14m were installed on a 20-degree bushland slope with no driveway access. The project demonstrates that high-quality, sustainable family living is achievable without traditional construction, permits or compromise.
view website
Buy online

2.jpg
The Drone Guy
3.jpg
4.jpg
5.jpg
  • CHALLENGE
  • SOLUTION
  • IMPACT
  • MORE
  • The Wagstaffe family needed to expand their 40sqm cottage to accommodate a growing household but faced significant constraints: a steep 20-degree bushland slope, no driveway, a high bushfire zone designation, and a conventional build estimate approaching $1 million. Traditional construction was neither practical nor affordable. The site demanded a solution that could be delivered and assembled without heavy machinery with minimal site disruption and genuine sensitivity to the surrounding natural environment, all while creating distinct functional spaces for the children and a dedicated workspace for a professional musician.

  • Elsewhere Pods delivered a 6m pod and an 8m pod, flat-packed and assembled on-site in one week. The 20-degree bushland slope presented a site that would have defeated conventional construction entirely. Internal partitions were added on-site to divide the 8m pod into two private children's retreats. The 6m pod serves as the family's primary retreat and music studio. Lightweight aluminium framing and thermally broken double-glazed low-E glass ensured lasting performance in a demanding coastal bushland environment. The modular system allowed last-minute changes even after panels were manufactured, a level of design flexibility no conventional build could offer.

  • The Wagstaffe build doubled the family's living space for under $200,000, a fraction of the $1 million-plus cost of a comparable traditional build. Commercially, it became a nationally featured case study, driving significant demand for Elsewhere Pods and contributing to the company's $9 million-plus in revenue and its partnership with Bunnings. Environmentally, the off-grid design, minimal site disruption and low-waste flat-pack construction align with SDGs 11, 12, 13 and 15. Societally, the project exemplifies how modular design can deliver quality family housing on difficult sites previously considered unbuildable, expanding the possibility of home ownership across Australia.

  • The Wagstaffe build features a two-pod configuration comprising a 6m primary living and studio pod paired with an 8m pod internally partitioned into two private children's retreats, creating distinct functional zones within a compact footprint.The entire installation was completed on a 20-degree bushland slope with no driveway in under one week using no heavy machinery, setting a benchmark for modular construction on difficult terrain.A lightweight structural aluminium frame engineered to meet the National Construction Code and Australian Standards delivers strength without excessive weight, enabling flat-pack delivery to remote and challenging sites.Insulated sandwich panels with high-performance thermal properties, combined with thermally broken double-glazed floor-to-ceiling windows featuring low-E film and Argon-filled cavities, deliver comfort and energy efficiency in a bushfire-prone coastal environment.The fully off-grid capable design supports sustainable and self-sufficient family living in harmony with the surrounding bushland.The modular system allowed last-minute layout changes after panel production, offering a level of adaptability that eliminates the rigidity of conventional builds.The project has been nationally featured across major Australian media and forms part of a broader design system now available to everyday Australians through Bunnings, democratising access to high-quality sustainable housing.