Regenerative Hybrids

good-design-award_gold-winner_rgb_blk_logo
  • 2026

  • Next Gen

Commissioned By:

University of Sydney

Designed In:

Australia

Regenerative Hybrids investigates robotic woven construction using locally sourced, biodegradable materials to create modular, adaptable temporary accommodation. By combining robotic weaving for wall panels with simple structural principles, the project delivers flexible spaces that leave minimal environmental impact when no longer needed.
2.jpg
3.jpg
4.jpg
5.jpg
6.jpg
7.jpg
8.jpg
9.jpg
  • CHALLENGE
  • SOLUTION
  • IMPACT
  • MORE
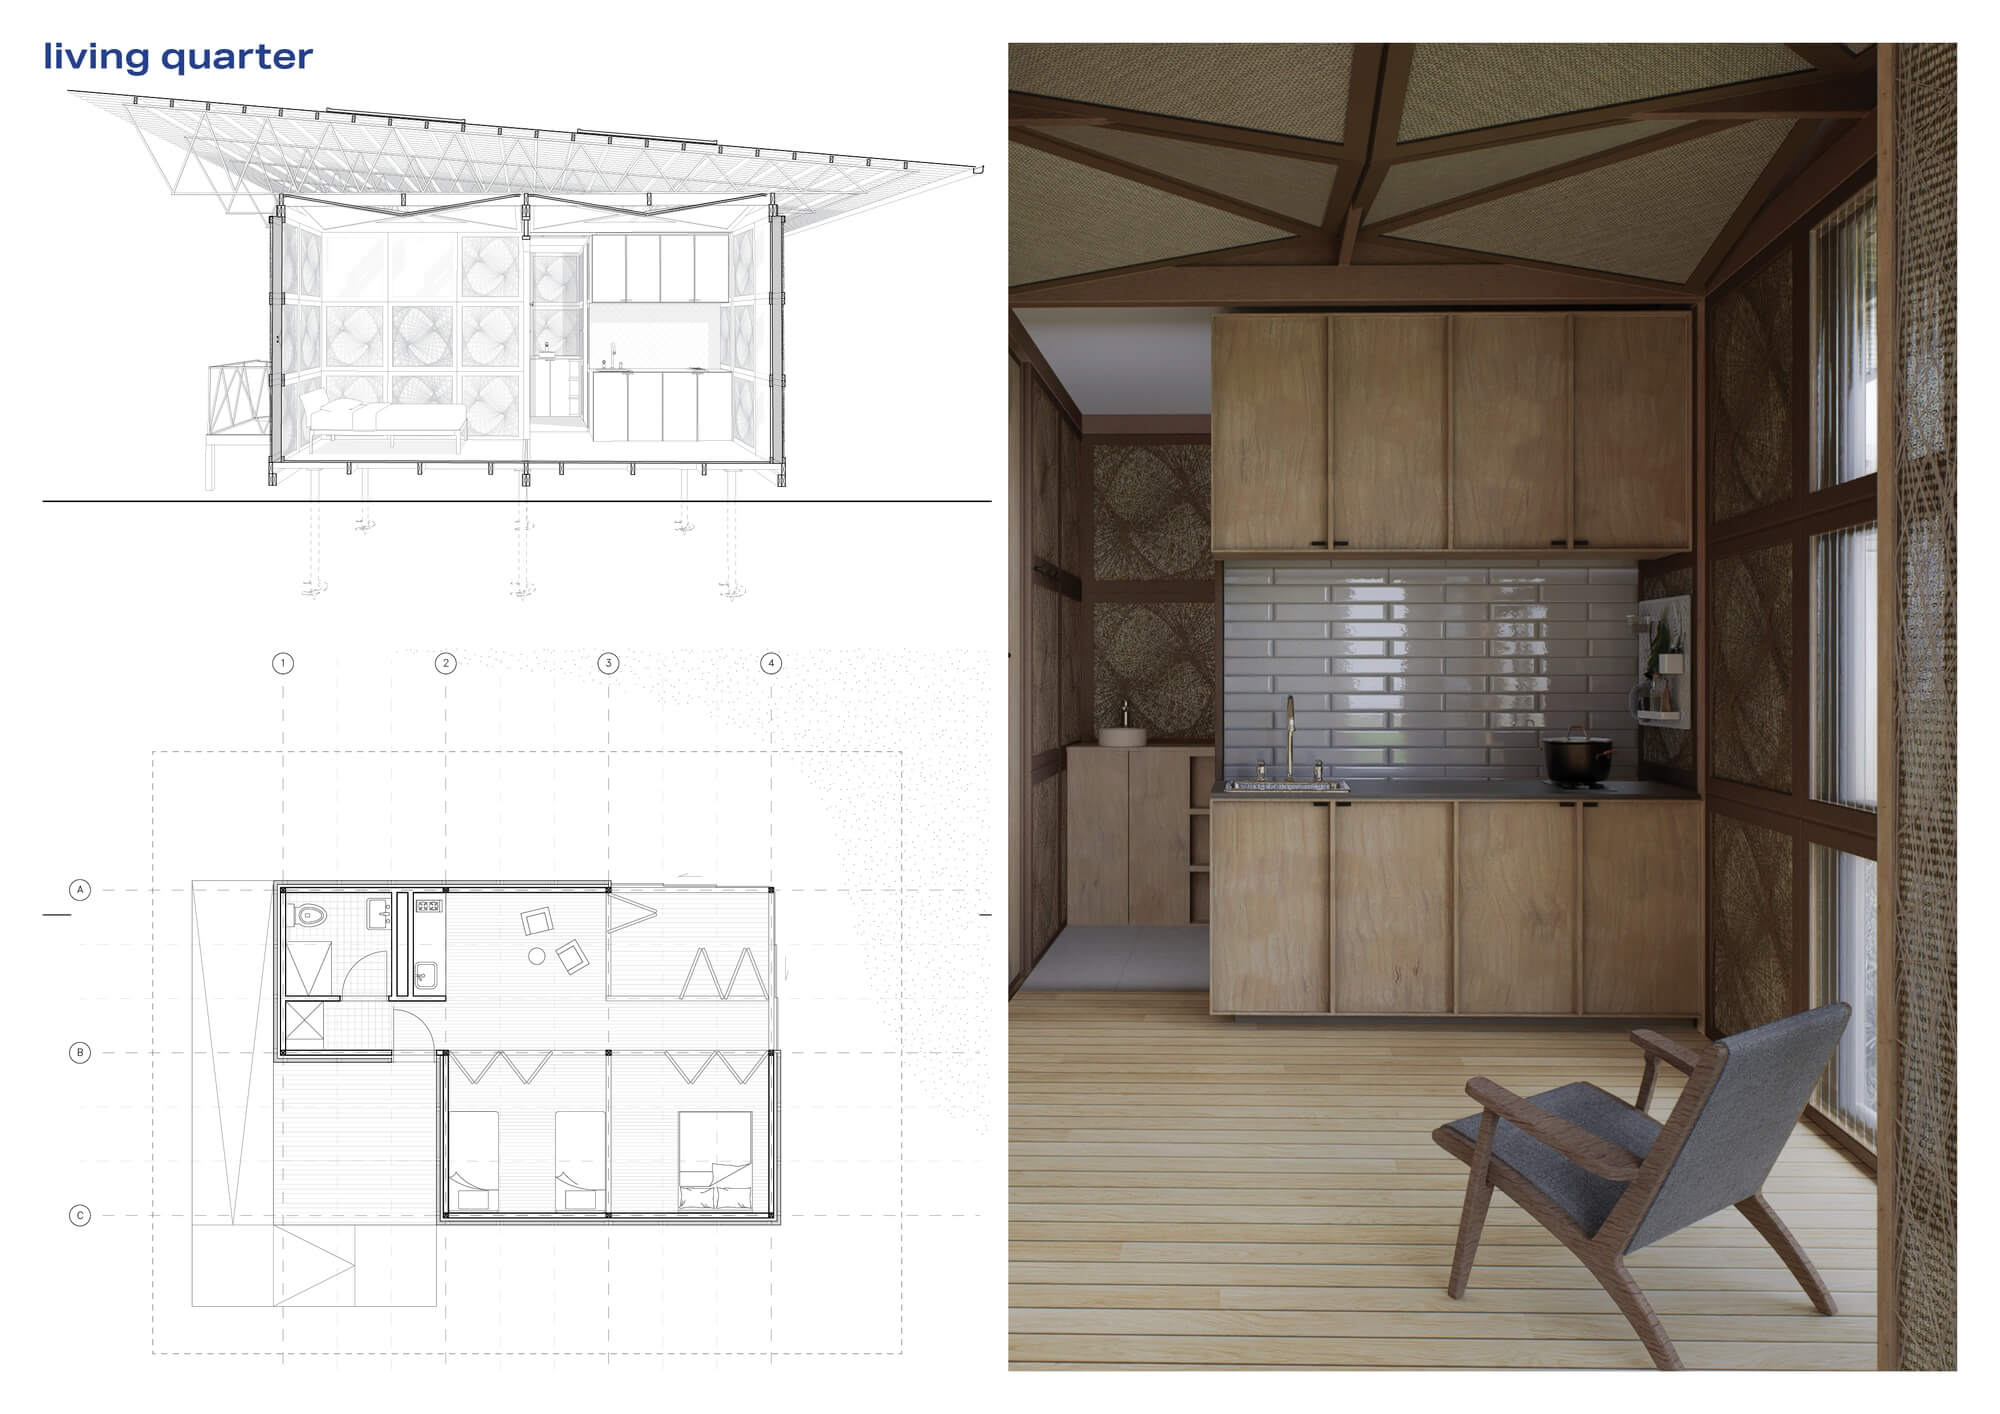
  • This project tackles the challenge of designing temporary accommodation that prioritises sustainability and adaptability over permanence. This project should be able to be implemented in almost any part of rural Australia, by working within off-the-shelf material constraints while minimising waste, and developing construction logic adaptable to each user. In this particular case study, temporary accommodation was designed for The University of Sydney’s Plant Breeding Institute just north of Narrabri in central-west NSW. The current accommodation needed to be rethought with respect to effective location, appropriate grouping of units with shared facilities, and ease of construction in rural Australia.

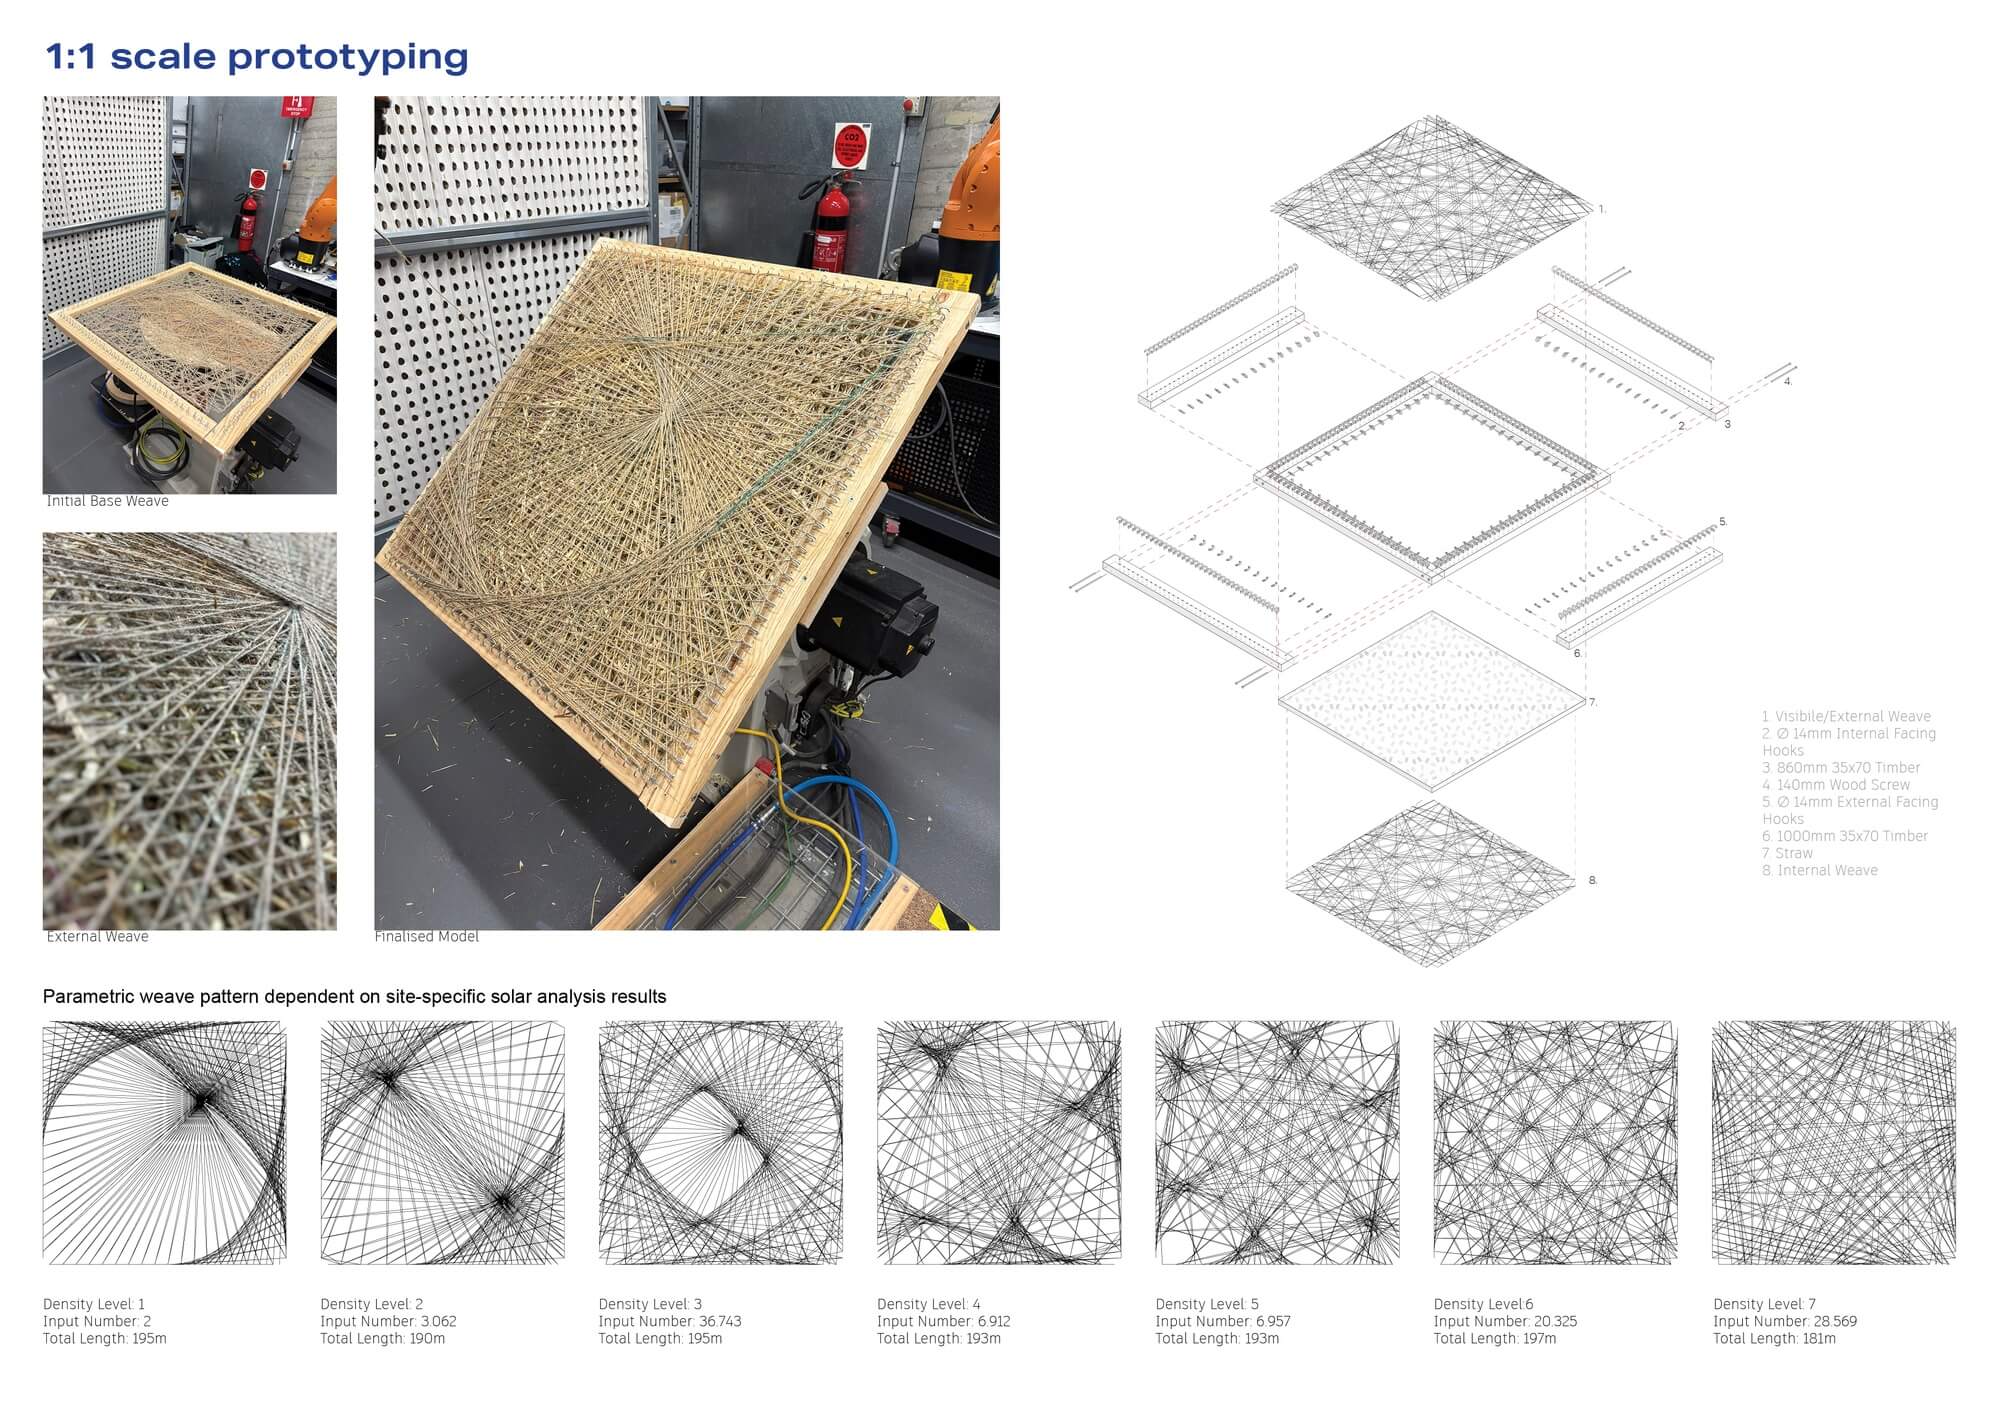
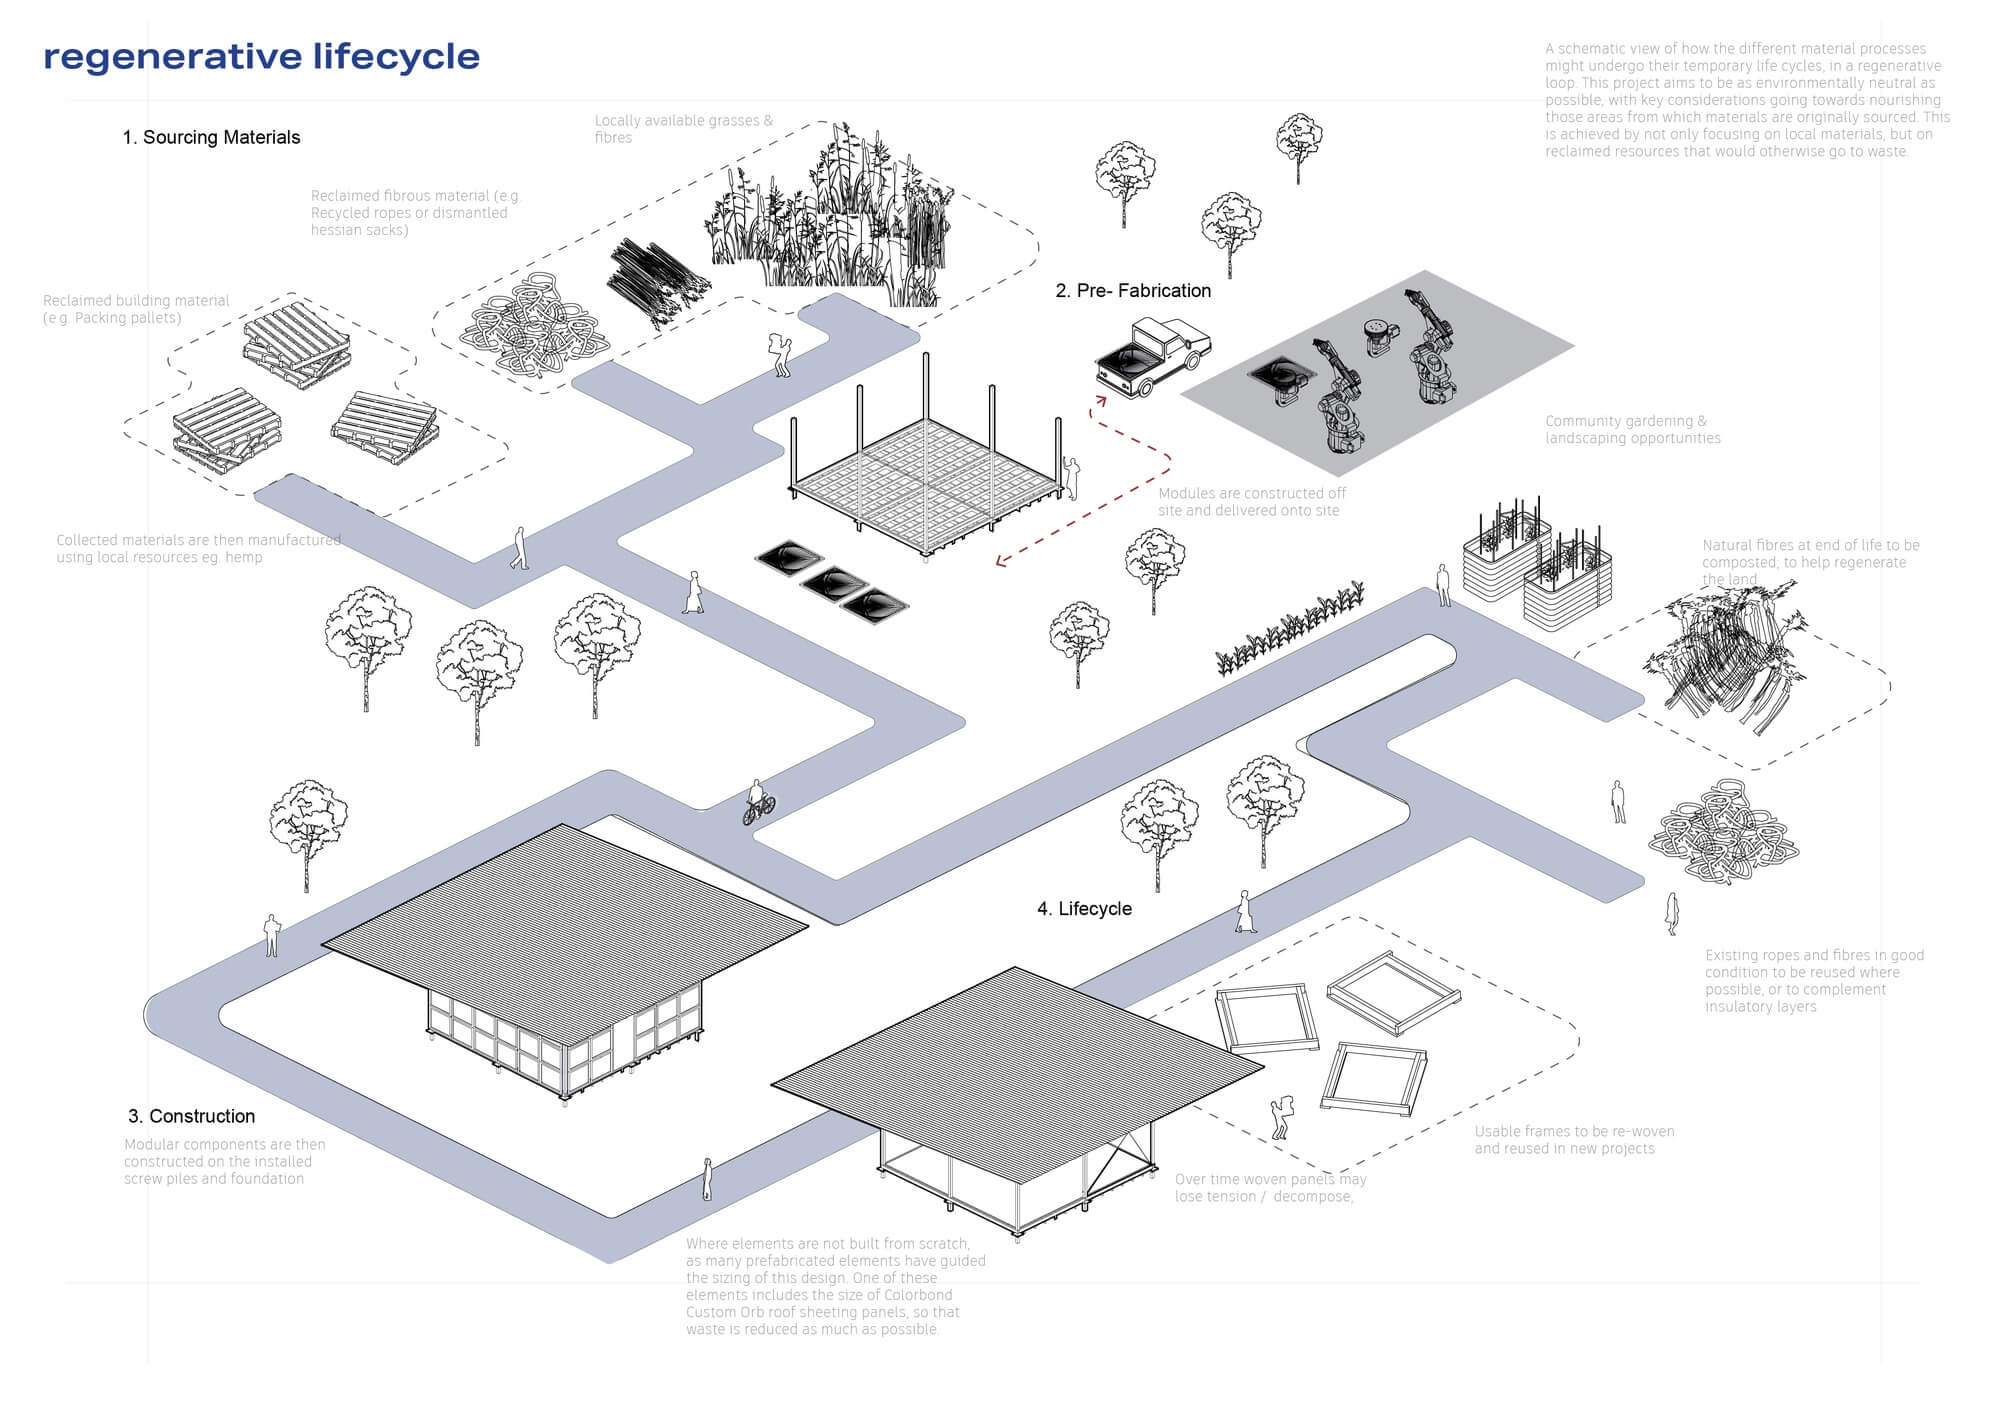
  • Regenerative Hybrids embraces temporality as a design advantage by engineering modules for disassembly, repair, and repurpose, while maximising material properties precisely because they aren't meant to last forever. Robotic woven fabrication is implemented as a novel manufacturing process that can meet site-specific requirements by using environmental analysis as a determinant for parametric design. The result is an easily assembled, easily disassembled and partially biodegradable set of temporary housing modules, that can be adapted to future needs and users across rural Australia and beyond.

  • Regenerative Hybrids redefines temporary accommodation by acknowledging a defined lifespan, and incorporating future adaptation and flexibility into every design decision. Robotic weaving wall modules paired with familiar and standardised materials like corrugated metal roofing bridges innovation with the regional Australian vernacular, ensuring accessibility in remote contexts. Designed explicitly for disassembly and repurpose, the system challenges conventional permanence by proposing instead an architecture that adapts, repairs, and regenerates. The result is a scalable, community-focused model for rural accommodation that responds intelligently to climate, culture, and ecology without compromising on flexibility or future adaptability.

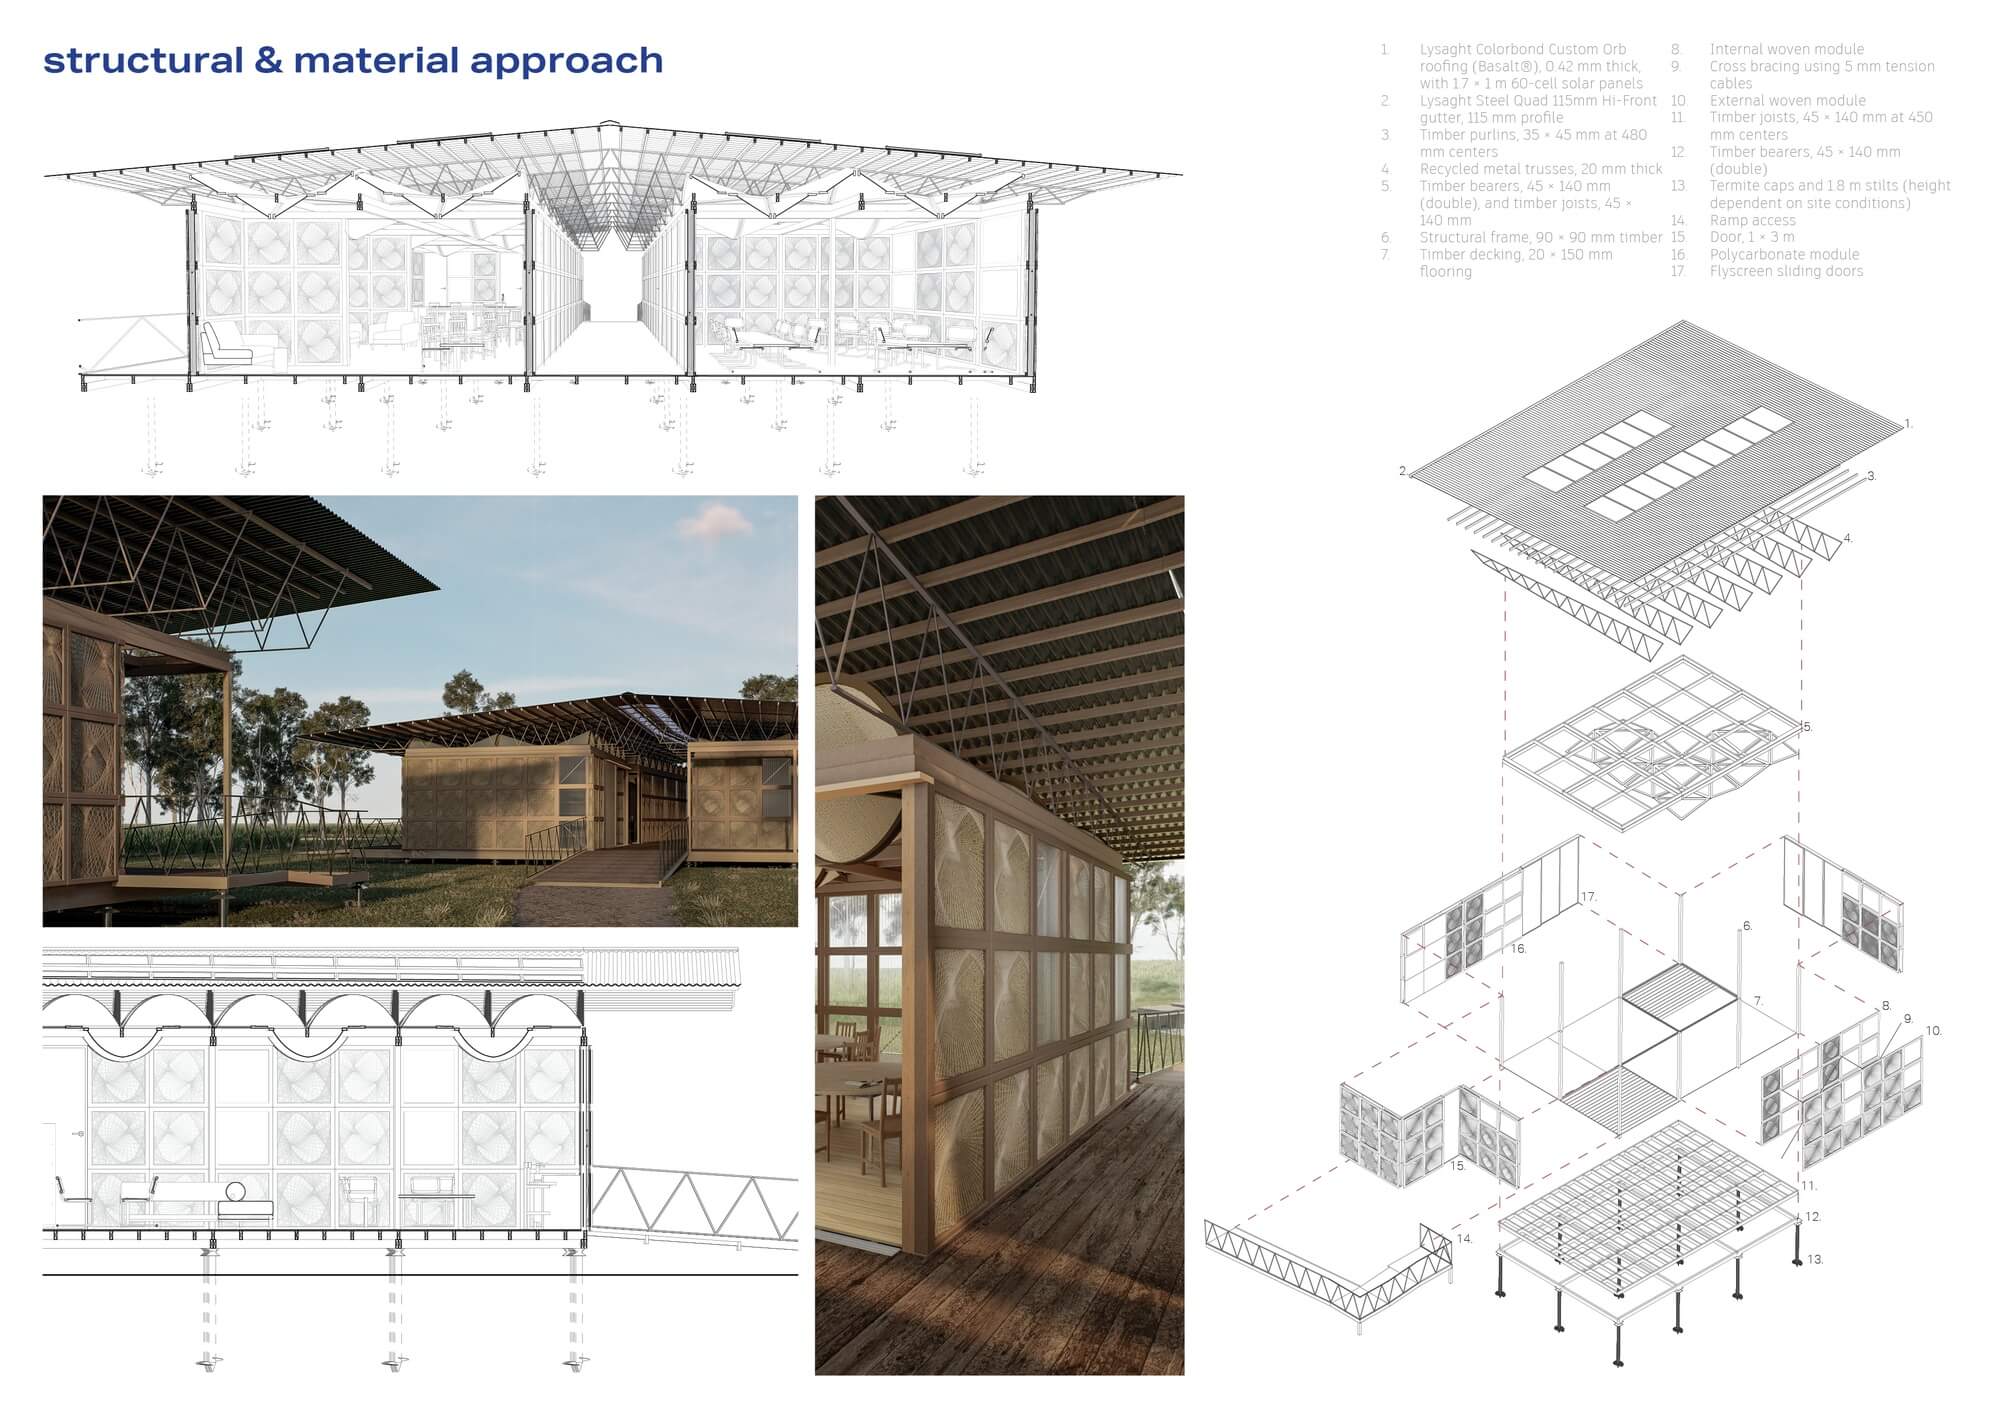
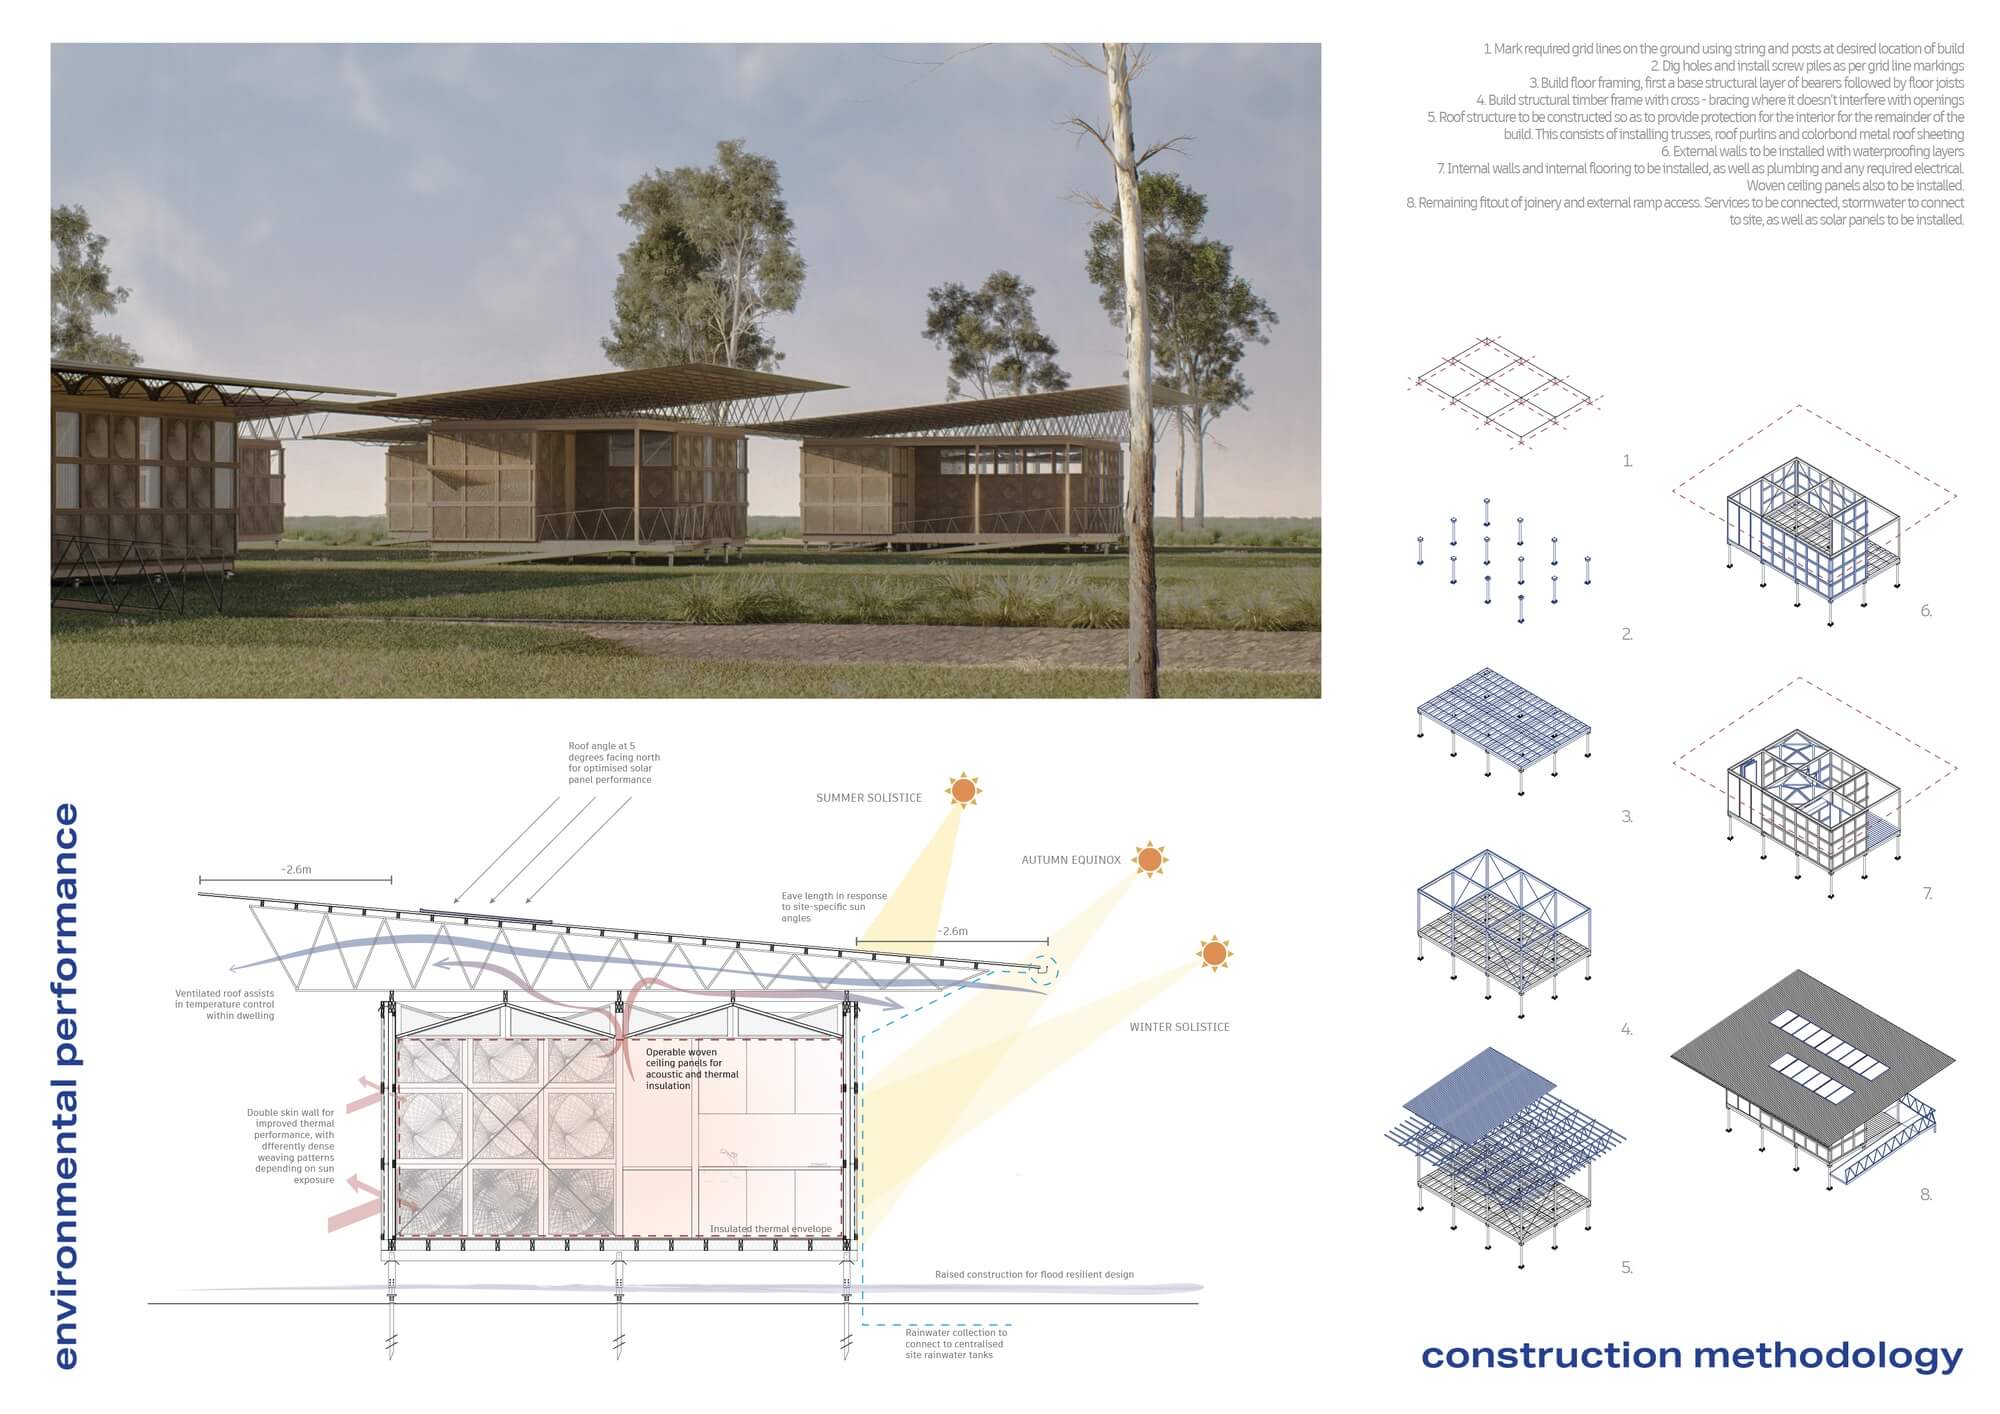
  • The building patterns are designed on a 3 × 3 m structural grid, accommodating three 1 m modular frames per bay. This modular system enables efficient construction and material use, by using parametric design to guide weave density in each panel. Following environmental analysis, wall module weave density can respond directly to the amount of sun exposure they will have. Woven panels aim to use local natural fibres, in the case of Narrabri, hemp fibres, that can then be left to biodegrade naturally once at the end of their lifecycle. All other materials used are designed around standardised sizes, for waste minimisation, ease of transport, and availability in rural and remote areas. The roof design is aligned with local climatic conditions, particularly in terms of eave length, to provide passive shading. The structure is elevated using screw piles, which minimize the building’s footprint, reduce site disturbance, and offer a stable foundation adaptable to a variety of rural site conditions. This system allows the structure to be deployed flexibly across different terrains with minimal environmental impact. Overall, material selection prioritizes reclaimed, recycled, and low-embodied energy materials, minimizing environmental impact and construction waste, and supporting a sustainable, resource-efficient design approach.